





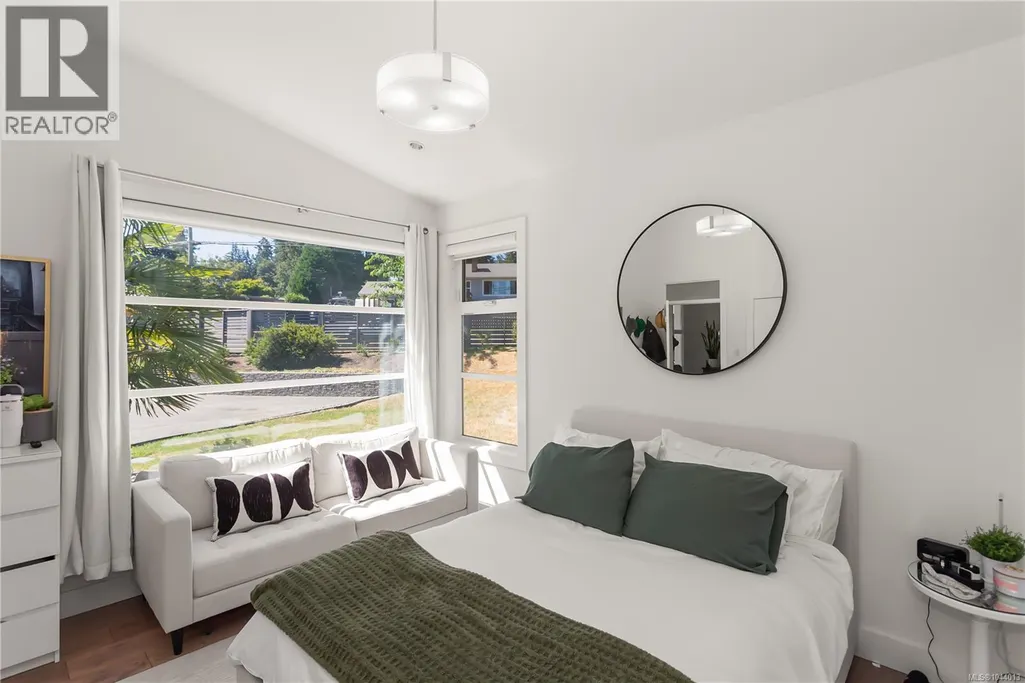
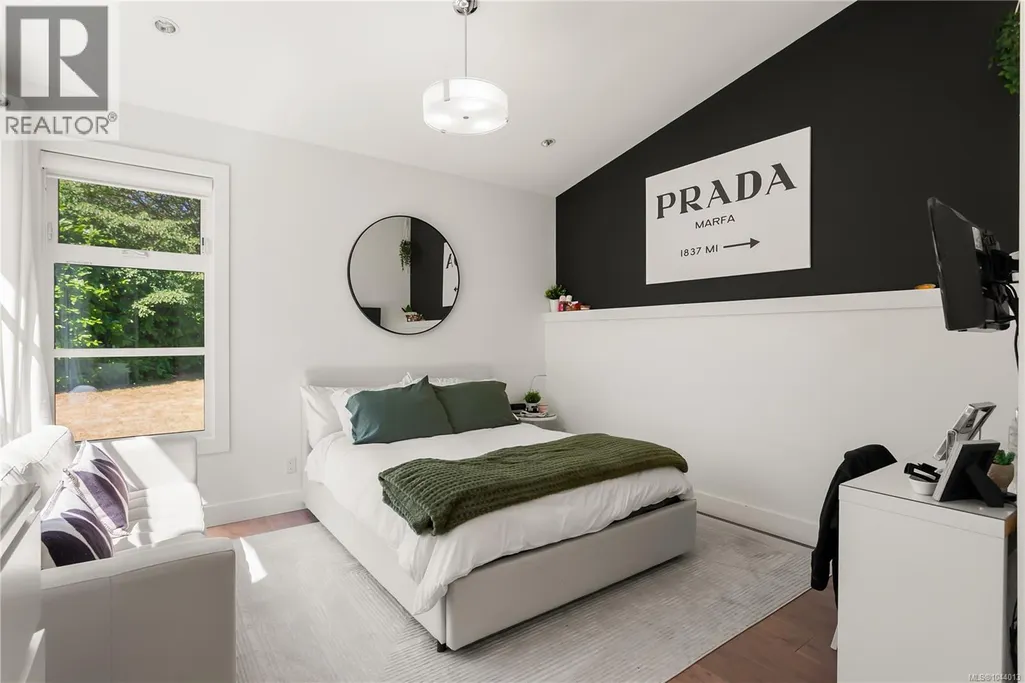
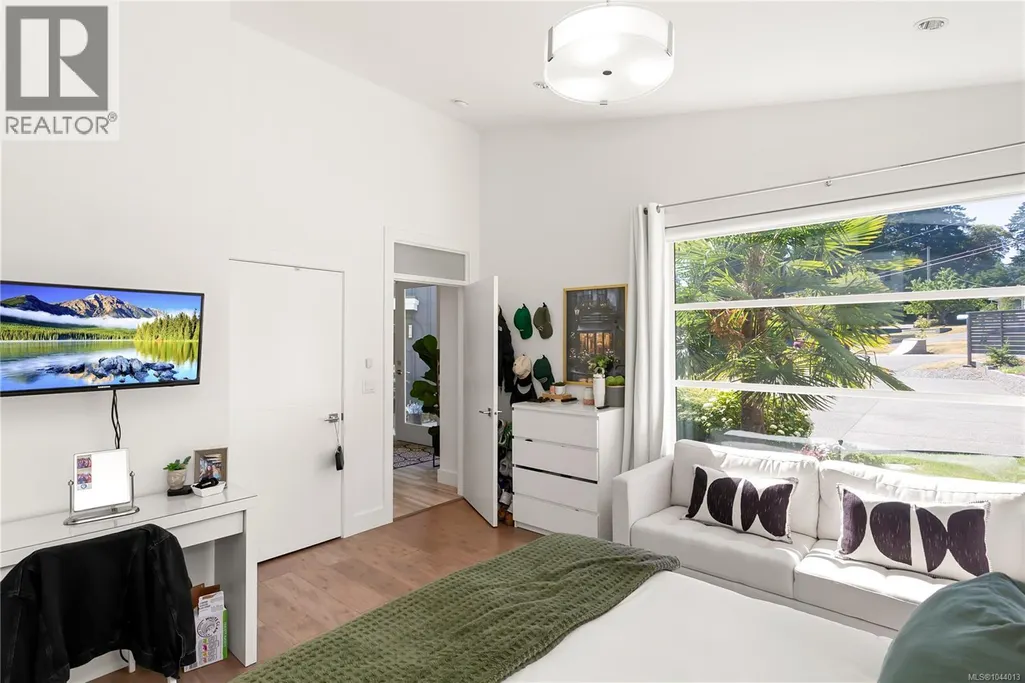
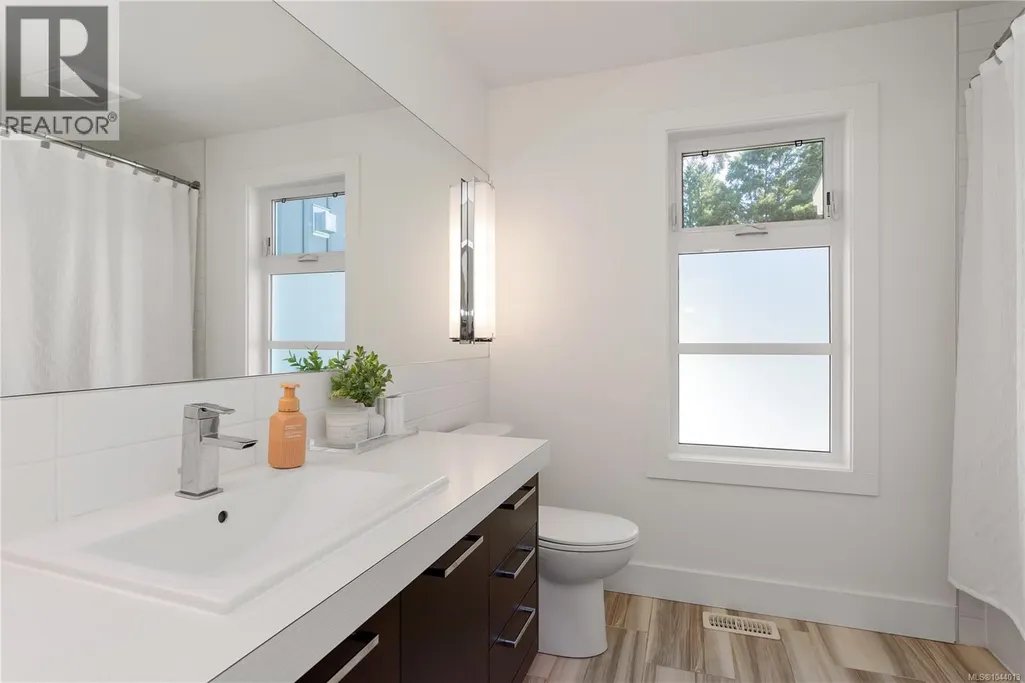











Address
1501 Argyle Ave, Nanaimo, BC
Price
$ 2,074,900
Property Attributes
- ID#1044013
- TypeSingle Family
- Listing Status Active
- MunicipalityNanaimo
- CityNanaimo
- AreaNanaimo
- NeighbourhoodDeparture Bay
- Postal CodeV9S 3K3
- StyleWestcoast
- Year Built2015
- Price$ 2,074,900
- Bedrooms6
- Bathrooms4
- Half Bathrooms0
- Sqr Footage3268
Data Source:
Canadian Real Estate Association (CREA)
Property Description
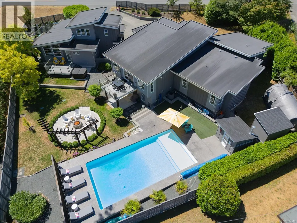
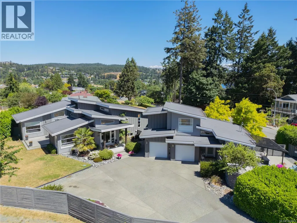
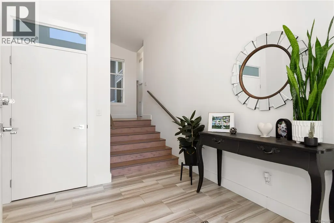
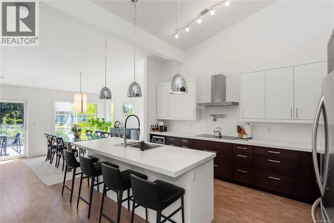
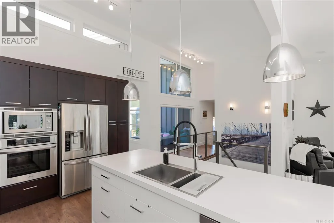
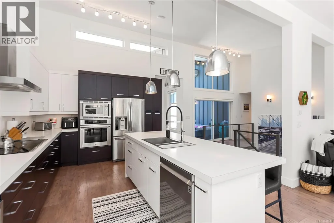
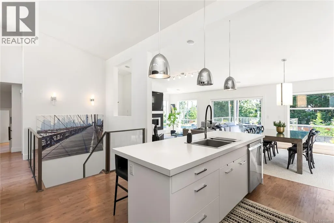
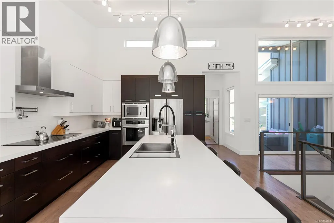
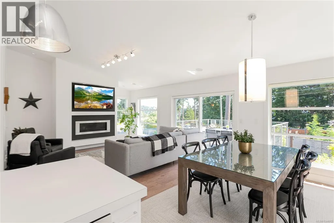
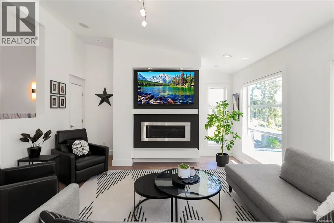
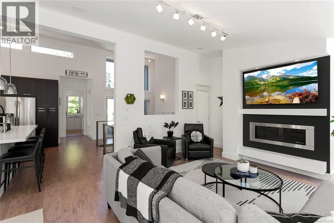
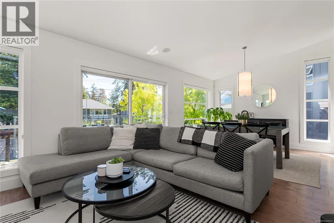
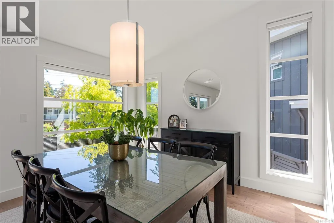
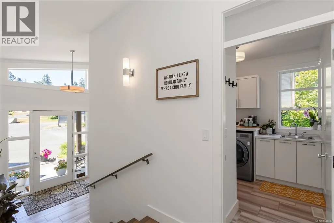
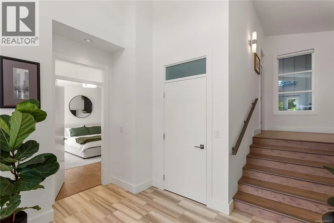
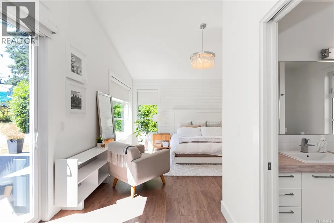
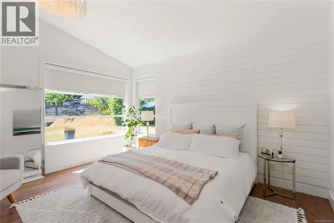
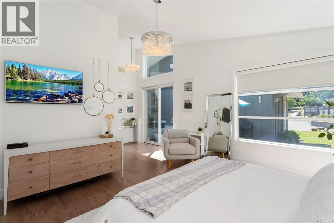
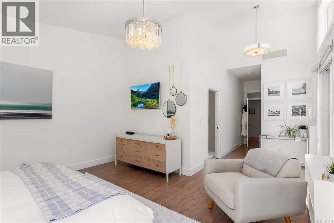
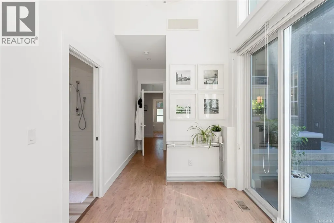
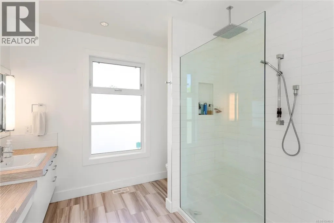
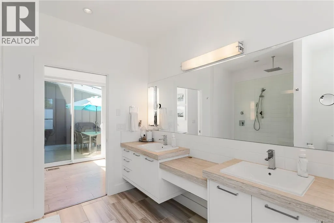
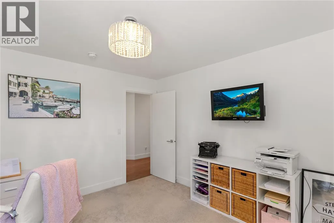
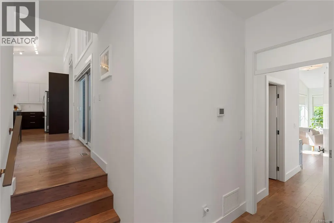
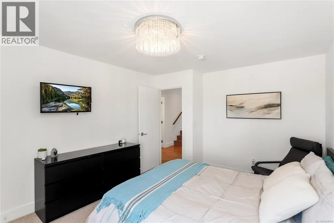
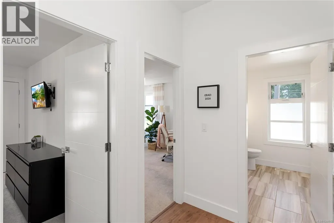
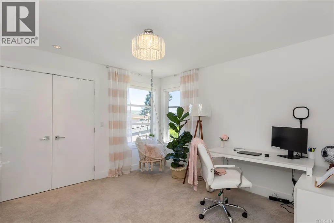
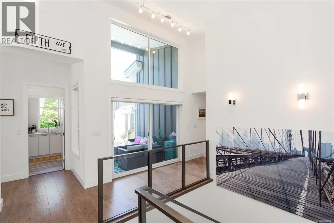
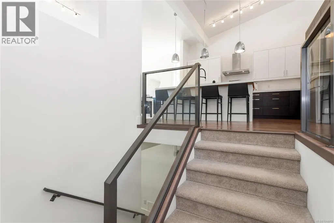
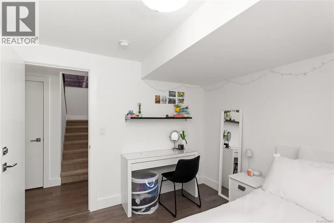
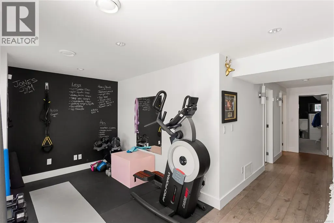
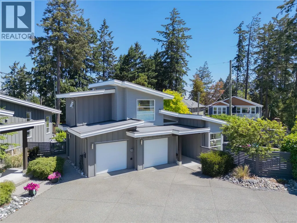
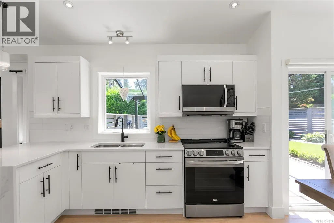
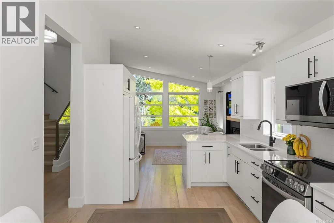
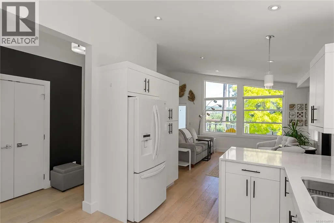
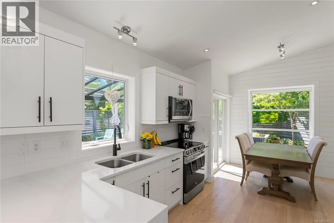
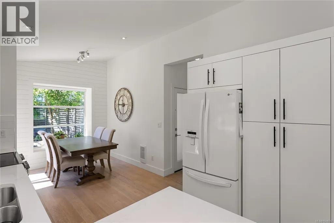
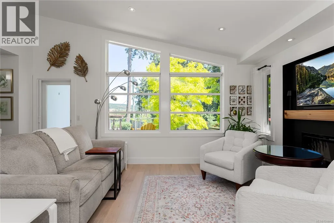
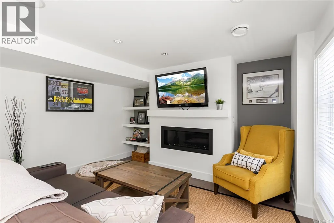
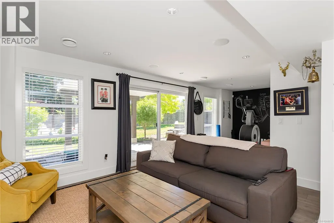
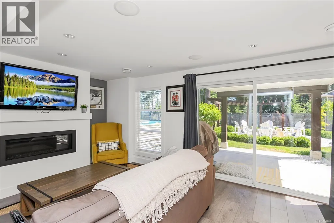
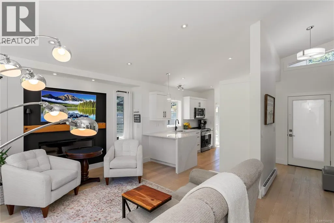
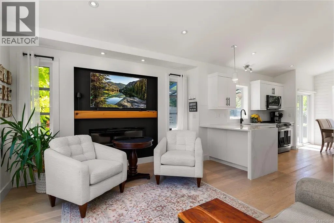
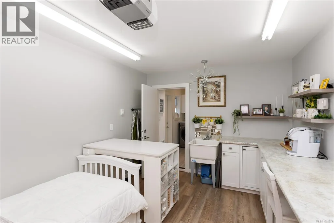
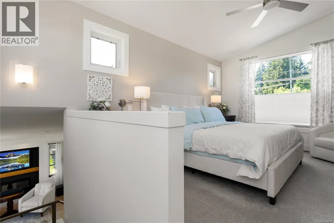
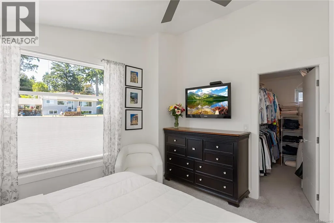
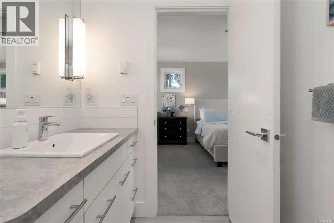
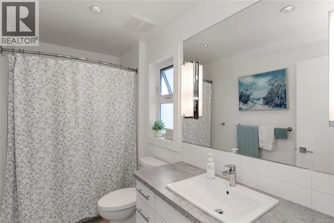
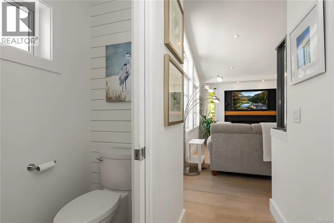
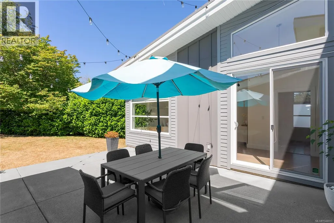
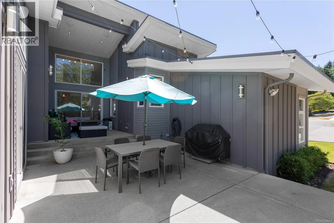
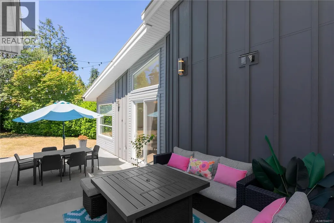
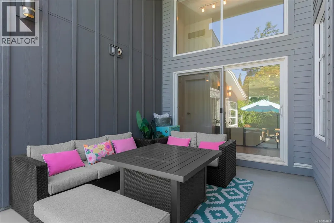
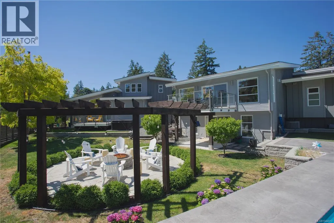
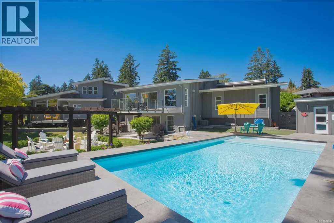
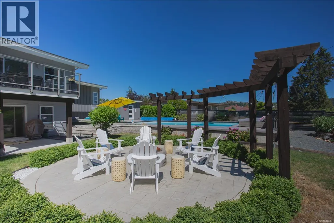
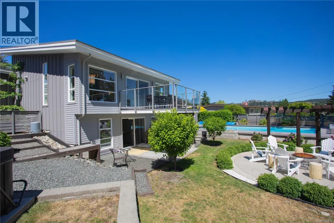
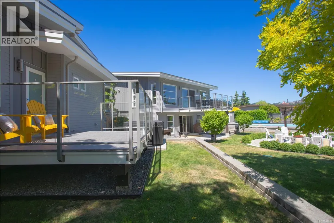
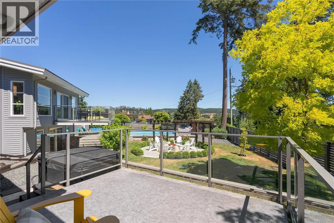
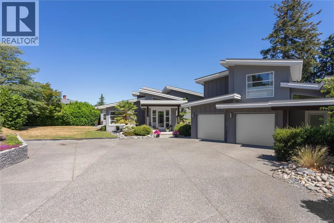
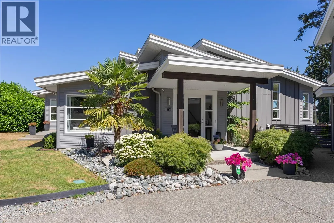
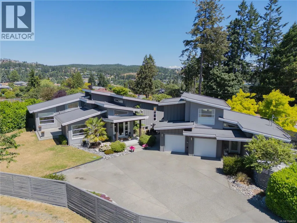
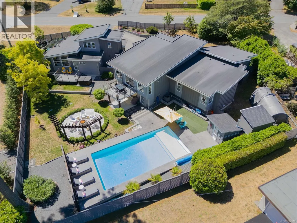
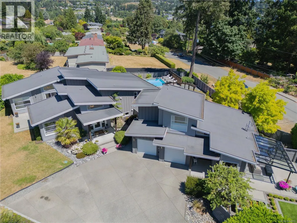
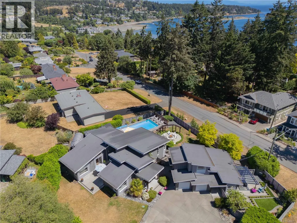
Departure Bay Estate with Custom Carriage Home! Situated on a beautifully landscaped 17,000+ sqft lot in one of Nanaimo's most desirable neighbourhoods, this exceptional property offers a stunning 5-bedroom modern home plus a custom-built carriage house. Designed with tasteful, high-end finishings, the open-concept main home features a gas fireplace, heat pump, and seamless indoor-outdoor living. This one of a kind design boasts 3 bedrooms on the main floor including a spacious primary with walk in closet and ensuite. The private, sun-soaked backyard is an entertainer's dream with an in-ground pool, expansive patios, and multiple gathering spaces. The carriage home is ideal for Airbnb, extended family, or multigenerational living, complete with a hot tub, garage converted to a craft studio, and an over-height crawl space for exceptional storage or bonus living space. A rare opportunity to own two quality homes on one spectacular property in the heart of Departure Bay. (id:7434)
General Features
| Features | Other |
|---|---|
| Property Type | Single Family |
| Zoning Description | RS1 |
| ZoningType | Residential |
| Neighbourhood | Departure Bay |
| Building Appliances | Range, Dishwasher, Dryer, Freezer, Microwave, Range - Electric, Refrigerator |
| Building Architectural Style | Westcoast |
| Building Cooling Type | Air Conditioned, Central air conditioning |
| Parking Space Total | 4 |
| Building Type | House |
| Ownership Type | Freehold |
Interior Features
| Building Fireplace Present | True |
|---|---|
| Building Fireplace Total | 2 |
| Building Heating Type | Forced air |
| Building Heating Fuel | Natural gas |
| Living Area Range | 3268 |
| Bedrooms | 6 |
Exterior Features
| Structure | Shed, Patio(s) |
|---|---|
| ViewType | Mountain view |
Room Details
| Room | Dimensions | Level | Flooring | Details |
|---|---|---|---|---|
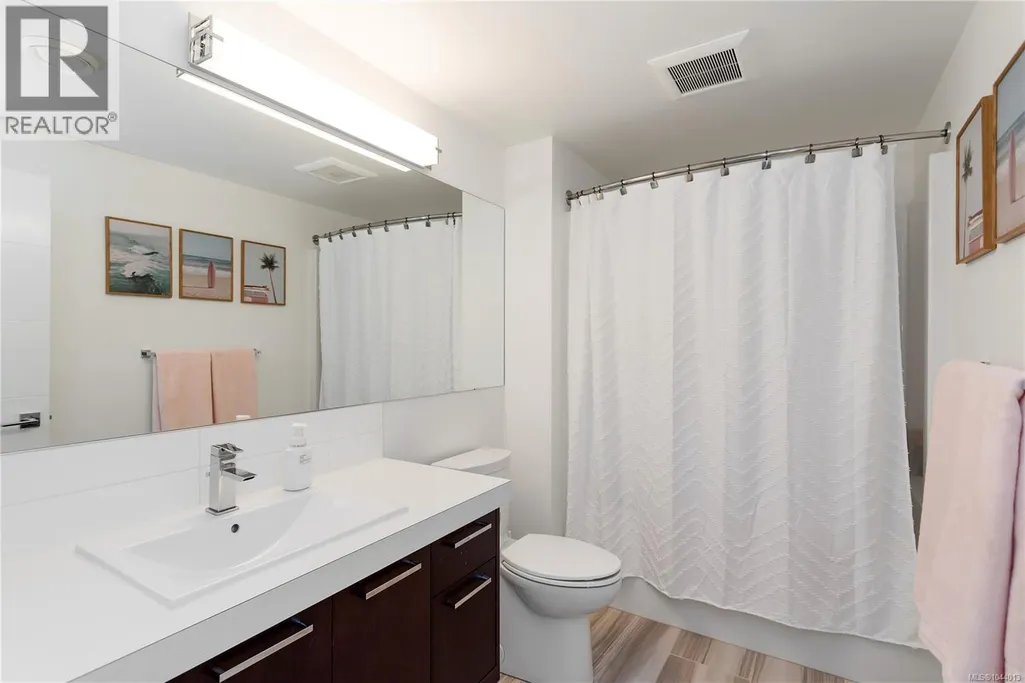
| Bathroom | 4-Piece | Auxiliary Building | ||
| Bedroom | 13'0 x 12'0 | Main level | ||
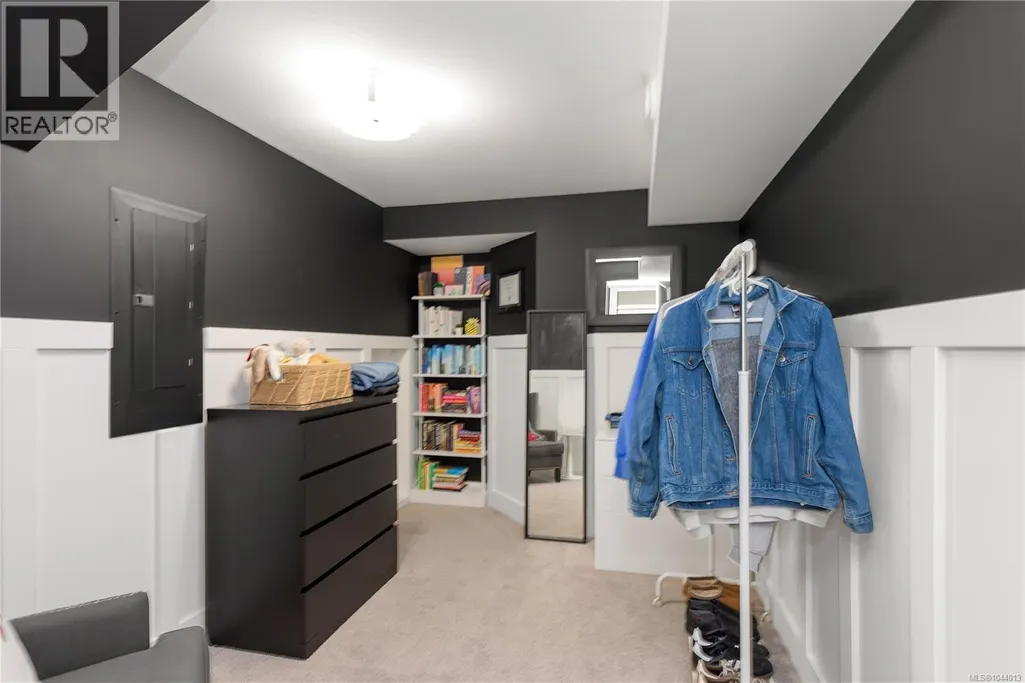
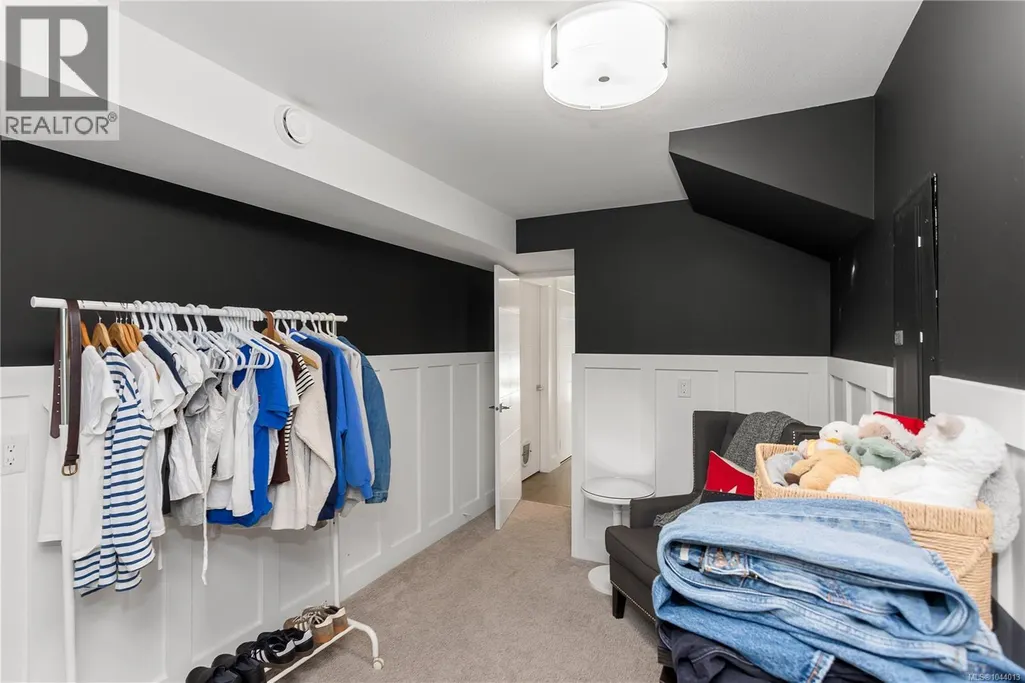
| Bonus Room | 10'3 x 7'5 | Lower level | ||
| Dining room | 8'3 x 5'1 | Auxiliary Building | ||
| Ensuite | 4-Piece | Main level | ||
| Entrance | 10'11 x 8'11 | Main level | ||
| Family room | 15'4 x 13'2 | Lower level | ||
| Kitchen | 11'11 x 10'3 | Auxiliary Building | ||
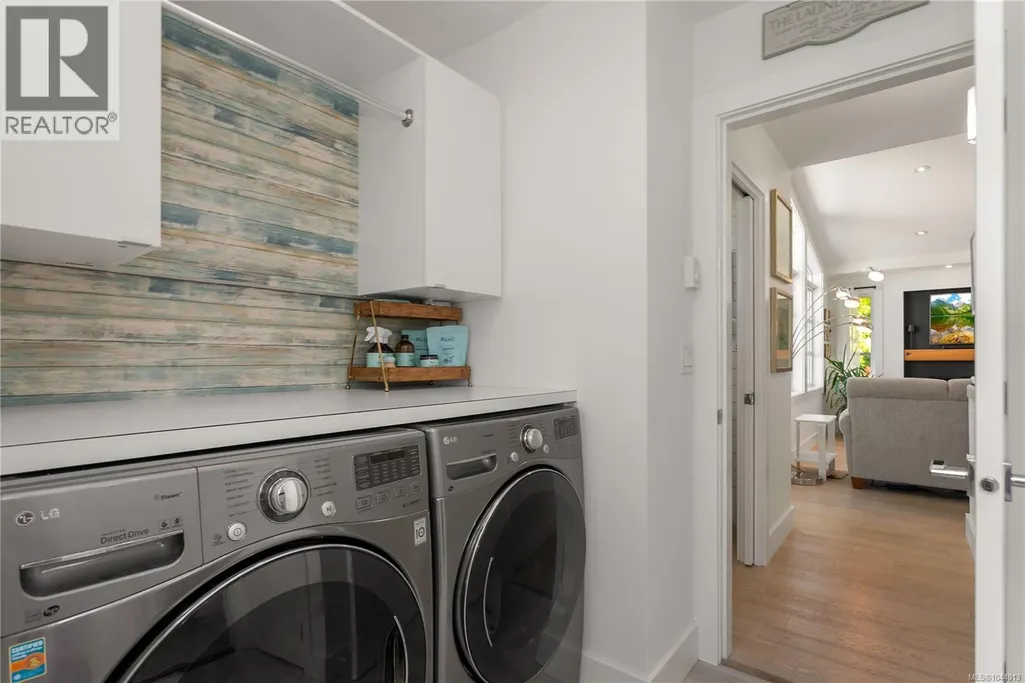
| Laundry room | 6'7 x 6'6 | Main level | ||
| Living room | 15'10 x 12'0 | Auxiliary Building | ||
| Other | 17'11 x 17'1 | Auxiliary Building | ||
| Patio | 13'4 x 19'4 | Other | ||
| Primary Bedroom | 13'9 x 10'11 | Auxiliary Building | ||
| Storage | 11'5 x 7'11 | Lower level | ||
| Utility room | 11'0 x 5'1 | Lower level |
Amenities
- Views
- New Construction
- Adult 55+
- Lease To Own
- No Strata Fees
- Furnished
- Primary On Main
- Air Conditioning
- Seller Finance
- Green
- Fixer Upper
- Horse
- Golf
- Fireplace
- Deck
- Garage
- Basement
- Pool

Property vs Single Family Average in V9S 3K3
Price
Year Built
In The Neighbourhood
Just Listed
Nanaimo
$ 785,000
- Type
- Single Family
- Size
- 1,940 SqFt
- Rooms
- 4 Beds + 3 Baths
eXp Realty (NA)
Nanaimo
$ 1,175,000
- Type
- Single Family
- Size
- 3,281 SqFt
- Rooms
- 4 Beds + 3 Baths
Royal LePage Nanaimo Realty (NanIsHwyN)
Nanaimo
$ 724,900
- Type
- Single Family
- Size
- 2,298 SqFt
- Rooms
- 5 Beds + 2 Baths
Royal LePage Nanaimo Realty (NanIsHwyN)
Nanaimo
$ 999,000
- Type
- Single Family
- Size
- 2,970 SqFt
- Rooms
- 3 Beds + 3 Baths
Sutton Group-West Coast Realty (Nan)
Nanaimo
$ 1,350,000
- Type
- Single Family
- Size
- 2,752 SqFt
- Rooms
- 3 Beds + 4 Baths
REMAX Professionals (NA)
Nanaimo
$ 1,099,995
- Type
- Single Family
- Size
- 2,520 SqFt
- Rooms
- 3 Beds + 3 Baths
Royal LePage Island Living (PK)
Nanaimo
$ 1,039,000
- Type
- Single Family
- Size
- 3,275 SqFt
- Rooms
- 4 Beds + 3 Baths
Royal LePage Nanaimo Realty (NanIsHwyN)

