






















Address
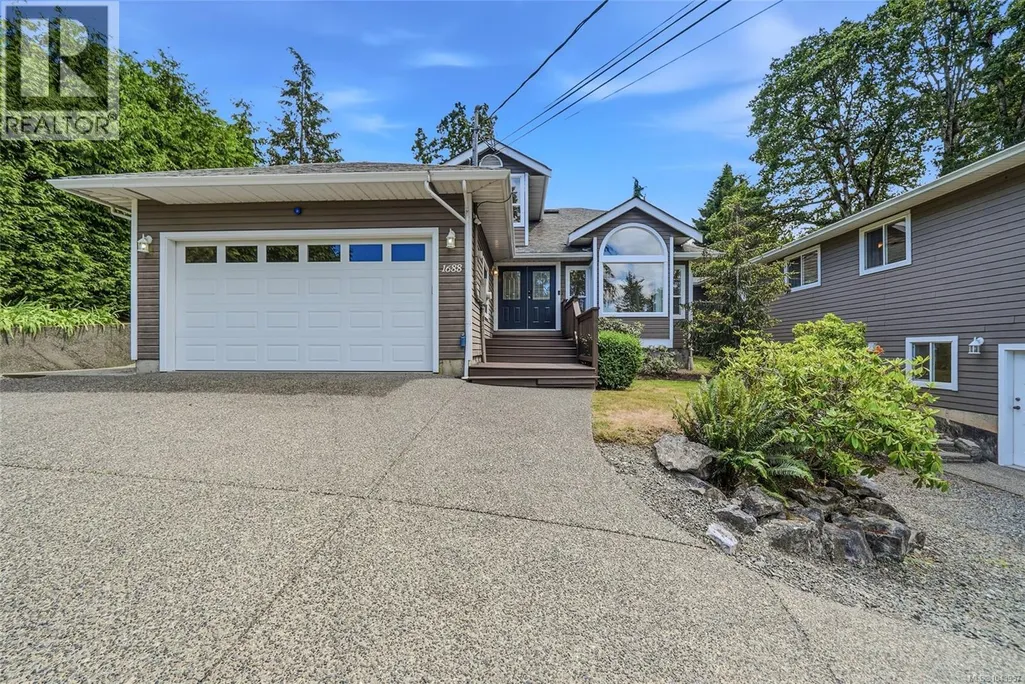
1688 Maple Bay Rd, Duncan, BC
Price
$ 999,900
Property Attributes
- ID#1043957
- TypeSingle Family
- Listing Status Active
- MunicipalityDuncan
- CityDuncan
- AreaDuncan
- NeighbourhoodEast Duncan
- Postal CodeV9L 5N7
- Style
- Year Built1991
- Price$ 999,900
- Bedrooms5
- Bathrooms5
- Half Bathrooms0
- Sqr Footage2770
Data Source:
Canadian Real Estate Association (CREA)
Property Description
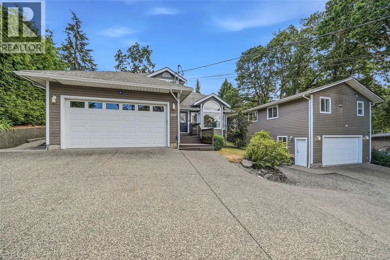
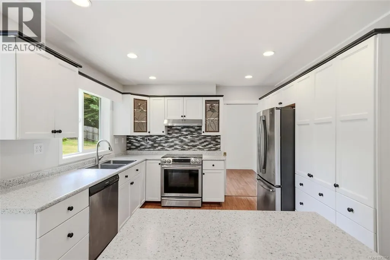
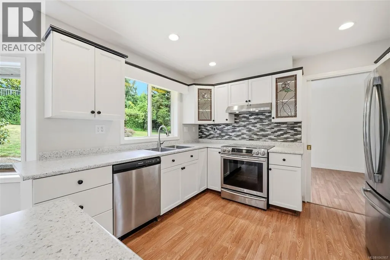
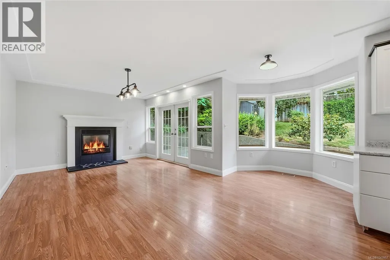
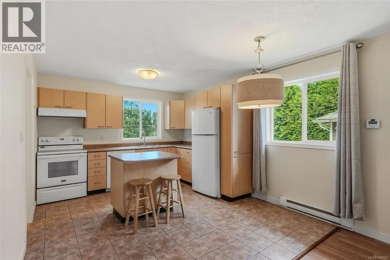
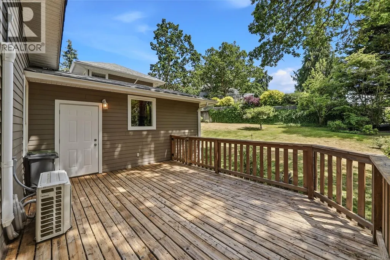
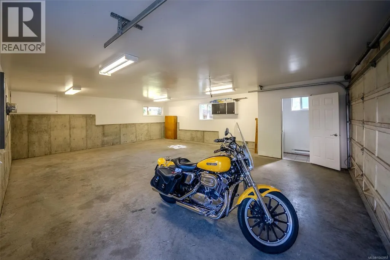
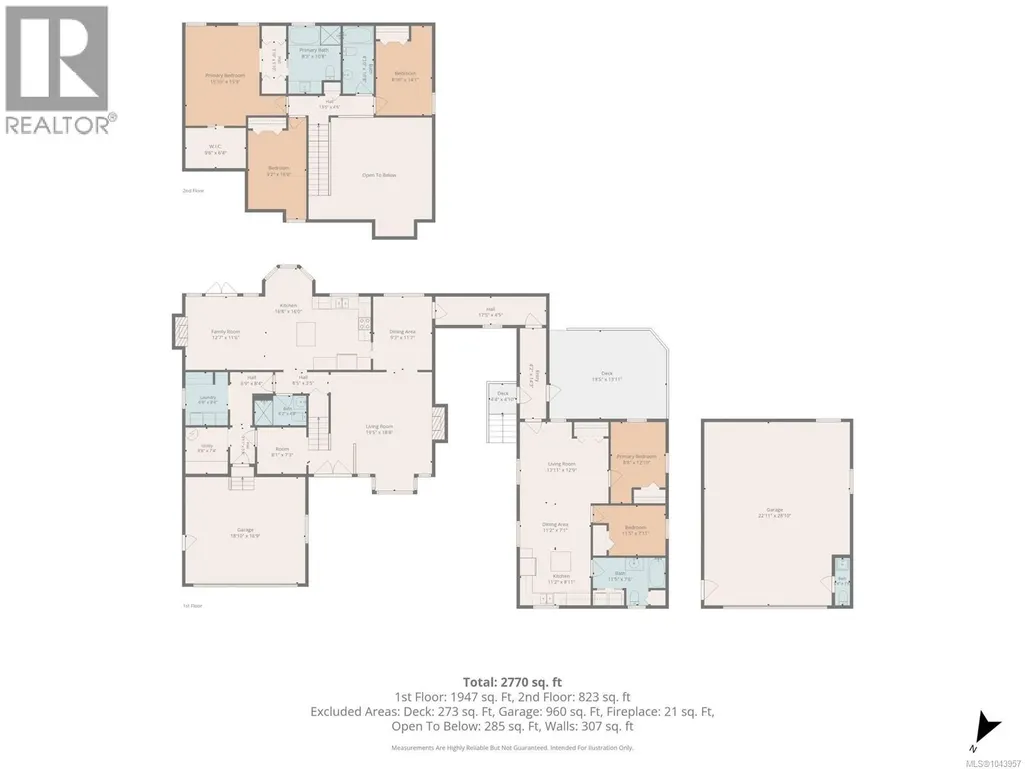
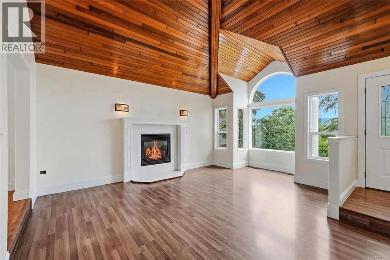
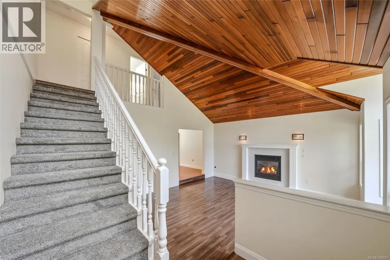
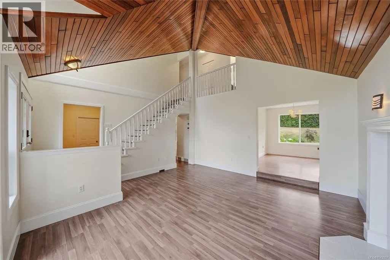
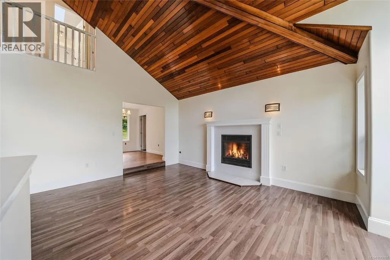
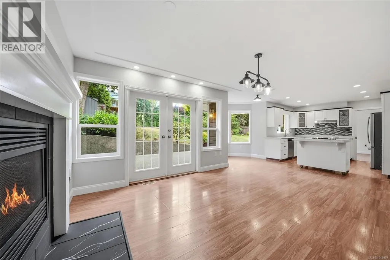
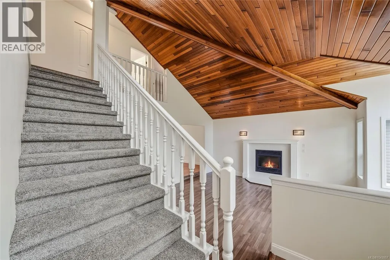
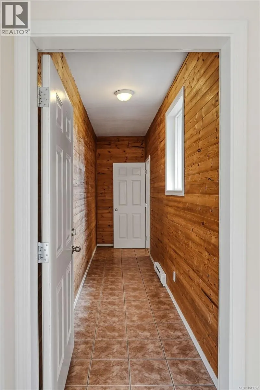
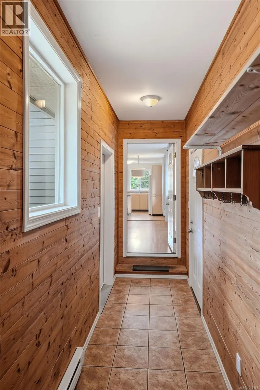
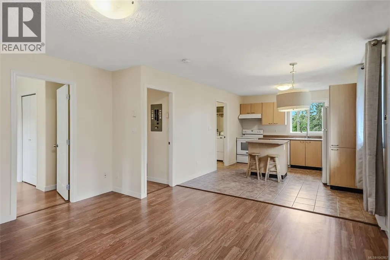
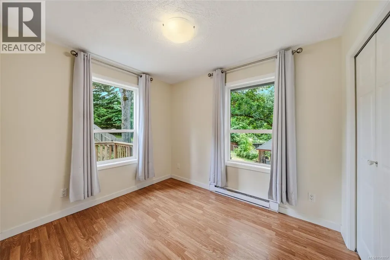
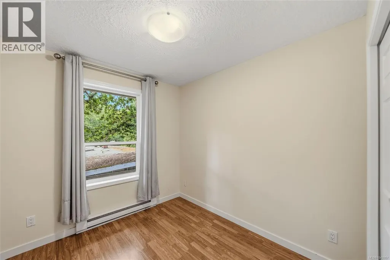
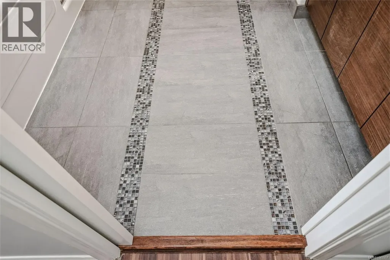
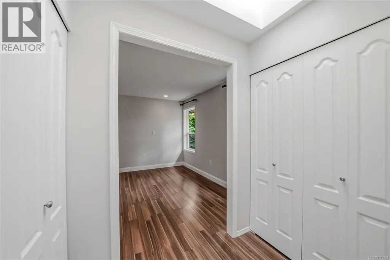
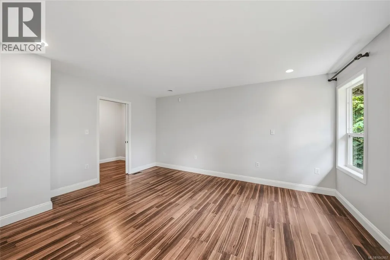
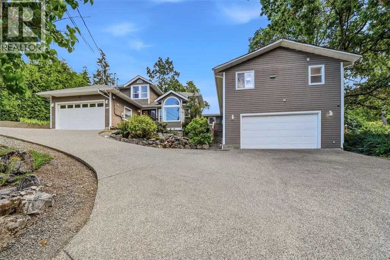
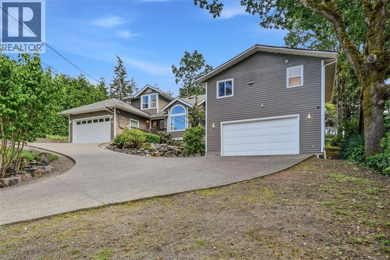
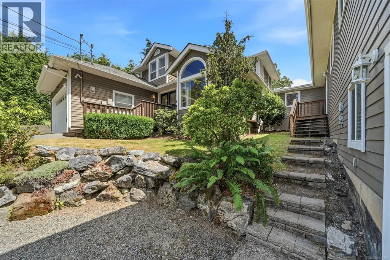
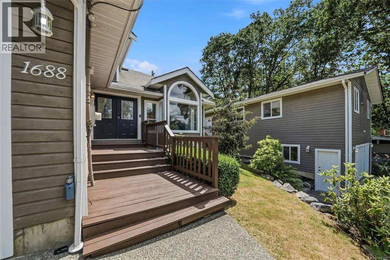
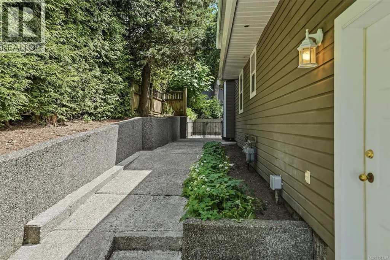
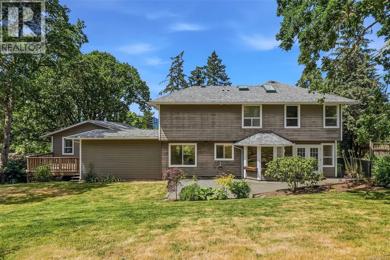
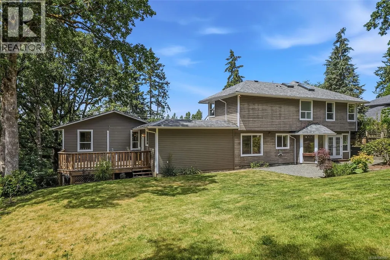
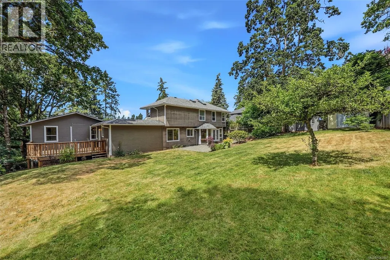
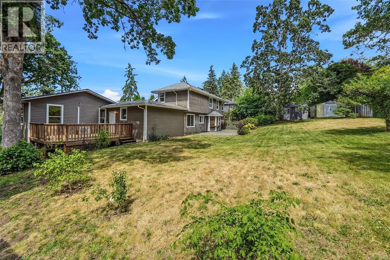
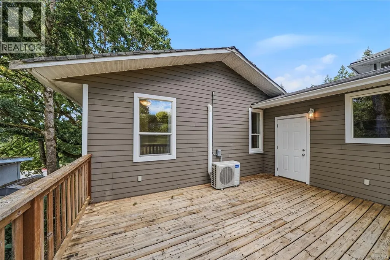
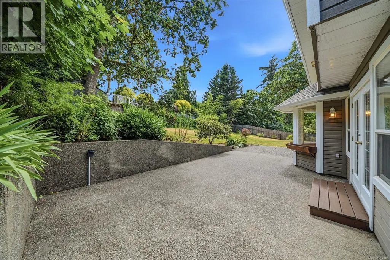
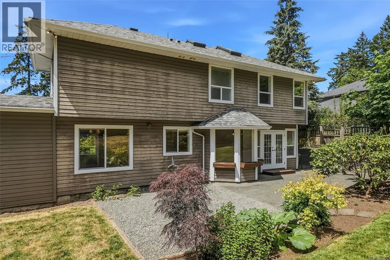
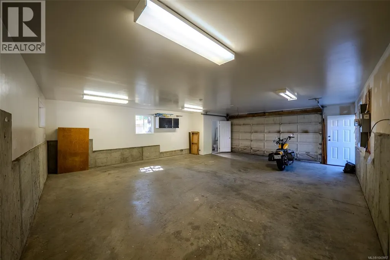
This stunning Maple Bay estate features a private two-bedroom suite perfectly situated above your personal shop. Lush greenery surrounds the property as you approach your next home, offering parking for your RV and multiple vehicles, a beautifully landscaped yard with flowers woven throughout, and your own 0.4-acre oasis. Step inside to find new carpets, a commercial-grade heat pump, wooden vaulted ceilings, and an open-concept layout ready to host the next chapter of your life. Walk through the breezeway for easy access to the private fully legal suite, complete with two bedrooms and a kitchen, or step outside to enjoy the separate patio space for tenants or in-laws. This home checks every box without compromise: a beautifully maintained main residence, a stunning shop ready for your next project, a separate suite, and a full garage to match. Looking for your next home? You just found it. (id:7434)
General Features
| Features | Central location, Park setting, Other |
|---|---|
| Property Type | Single Family |
| Zoning Description | R1 |
| ZoningType | Residential |
| Neighbourhood | East Duncan |
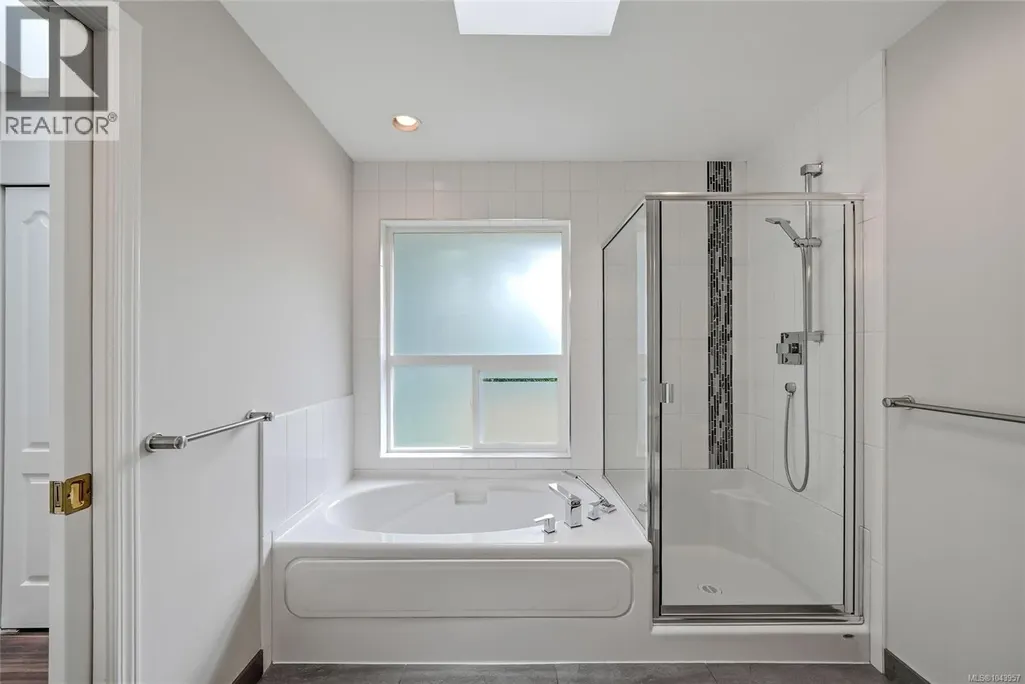
| Building Appliances | Jetted Tub |
| Building Cooling Type | Air Conditioned |
| Parking Space Total | 6 |
| Building Type | House |
| Ownership Type | Freehold |
Interior Features
| Building Fireplace Present | True |
|---|---|
| Building Fireplace Total | 2 |
| Building Heating Type | Heat Pump |
| Building Heating Fuel | Other |
| Living Area Range | 2770 |
| Bedrooms | 5 |
Exterior Features
| ViewType | Lake view, Mountain view |
|---|
Room Details
| Room | Dimensions | Level | Flooring | Details |
|---|---|---|---|---|
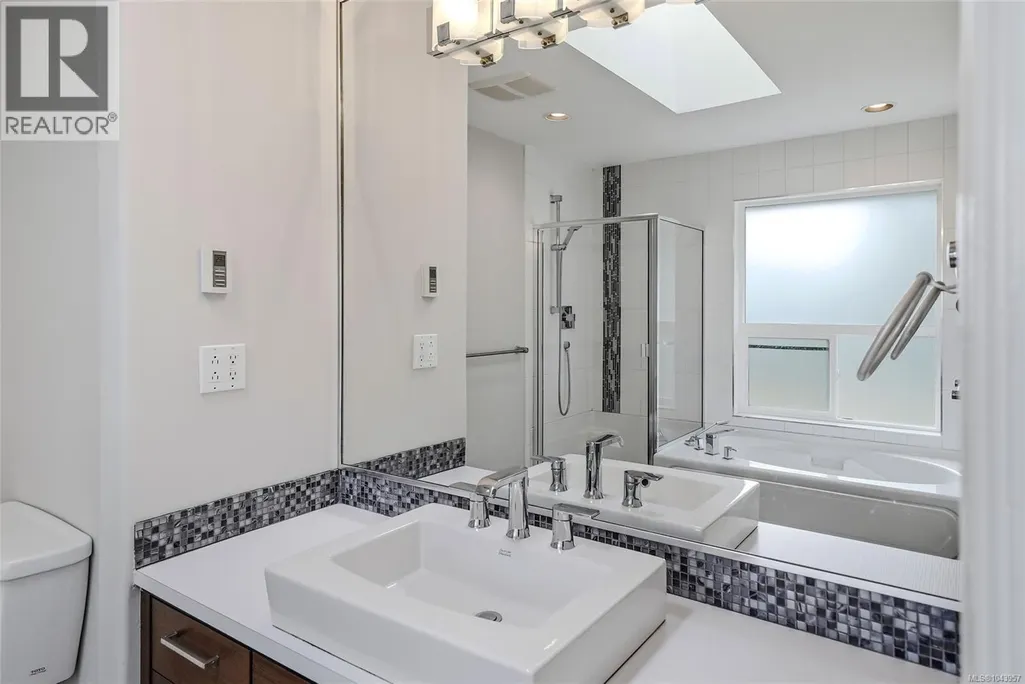
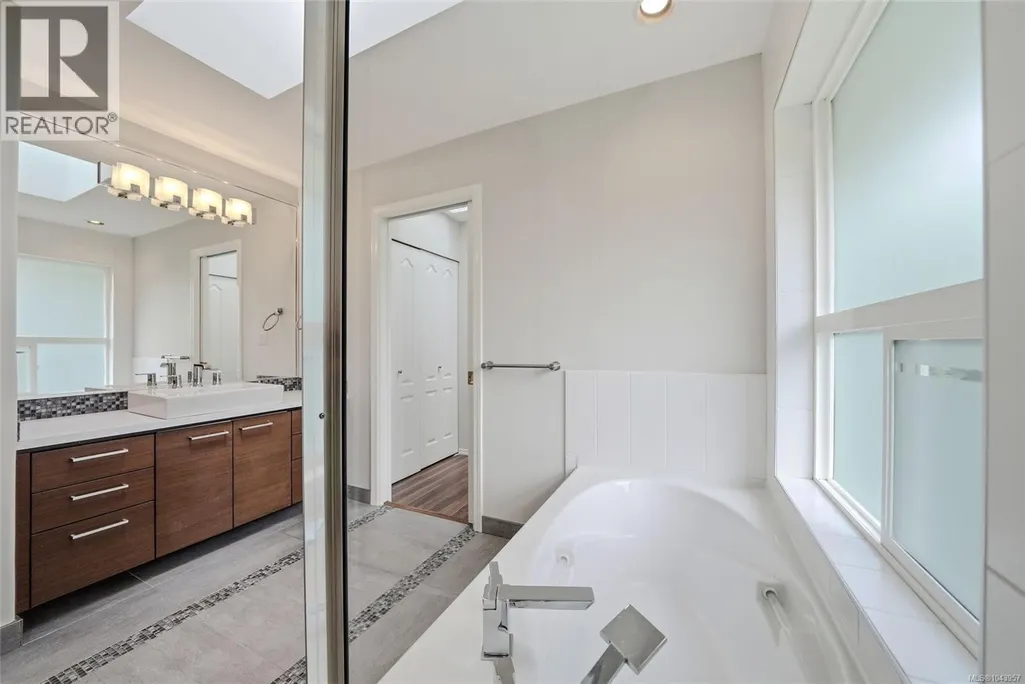
| Bathroom | 4-Piece | Other | ||
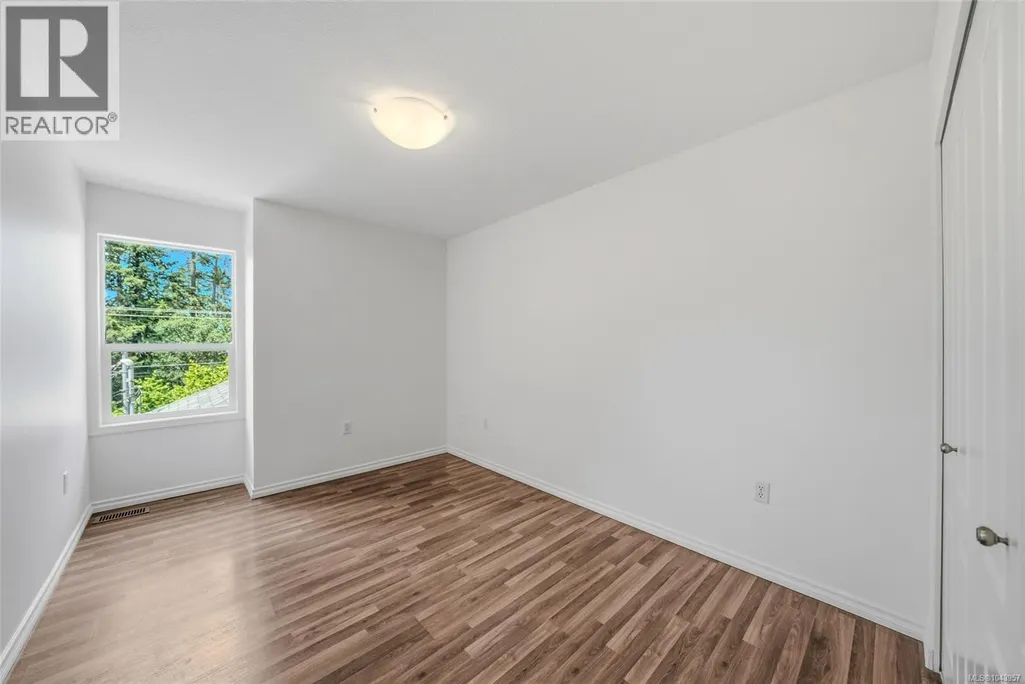
| Bedroom | 13'4 x 7'9 | Other | ||
| Dining room | 11'7 x 9'3 | Main level | ||
| Ensuite | 3-Piece | Second level | ||
| Entrance | 6'10 x 4'6 | Main level | ||
| Family room | 16'7 x 14'6 | Main level | ||
| Kitchen | 13'4 x 11'2 | Other | ||
| Laundry room | 7'11 x 7'5 | Main level | ||
| Living room | 16 ft x Measurements not avail | Other | ||
| Primary Bedroom | 15'10 x 15'11 | Second level | ||
| Recreation room | 18'6 x 16'10 | Main level |
Amenities
- Views
- New Construction
- Adult 55+
- Lease To Own
- No Strata Fees
- Furnished
- Primary On Main
- Air Conditioning
- Seller Finance
- Green
- Fixer Upper
- Horse
- Golf
- Fireplace
- Deck
- Garage
- Basement
- Pool

Property vs Single Family Average in V9L 5N7
Price
Year Built
In The Neighbourhood
Just Listed
Duncan
$ 947,500
- Type
- Single Family
- Size
- 2,842 SqFt
- Rooms
- 4 Beds + 3 Baths
RE/MAX Island Properties (DU)
Open House
Duncan
$ 759,900
- Type
- Single Family
- Size
- 2,238 SqFt
- Rooms
- 4 Beds + 3 Baths
RE/MAX Island Properties (DU)
Open House
Duncan
$ 1,550,000
- Type
- Single Family
- Size
- 2,312 SqFt
- Rooms
- 3 Beds + 3 Baths
RE/MAX Island Properties (DU)
Duncan
$ 1,364,900
- Type
- Single Family
- Size
- 3,839 SqFt
- Rooms
- 3 Beds + 3 Baths
RE/MAX Island Properties (DU)
Duncan
$ 1,695,000
- Type
- Single Family
- Size
- 3,586 SqFt
- Rooms
- 3 Beds + 4 Baths
Royal LePage Duncan Realty
Duncan
$ 1,025,000
- Type
- Single Family
- Size
- 2,196 SqFt
- Rooms
- 3 Beds + 2 Baths
Pemberton Holmes Ltd. (Cow Vall)
Duncan
$ 849,000
- Type
- Single Family
- Size
- 2,637 SqFt
- Rooms
- 3 Beds + 3 Baths
Pemberton Holmes Ltd. (Cow Vall)
Duncan
$ 1,595,000
- Type
- Single Family
- Size
- 2,509 SqFt
- Rooms
- 4 Beds + 2 Baths
RE/MAX Island Properties (DU)
Open House
Westholme
$ 949,000
- Type
- Single Family
- Size
- 1,355 SqFt
- Rooms
- 3 Beds + 2 Baths
eXp Realty (NA)
Duncan
$ 1,150,000
- Type
- Single Family
- Size
- 2,693 SqFt
- Rooms
- 3 Beds + 3 Baths
Sotheby's International Realty Canada (Vic2)

