



Address
120 Hornby Pl, Qualicum Beach, BC
Price
$ 999,900
Property Attributes
- ID#1043952
- TypeSingle Family
- Listing Status Active
- MunicipalityQualicum Beach
- CityQualicum Beach
- AreaQualicum Beach
- NeighbourhoodQualicum Beach
- Postal CodeV9K 1R6
- Style
- Year Built1992
- Price$ 999,900
- Bedrooms4
- Bathrooms4
- Half Bathrooms0
- Sqr Footage2438
Data Source:
Canadian Real Estate Association (CREA)
Property Description
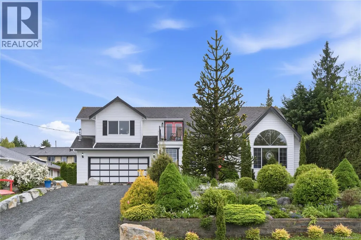
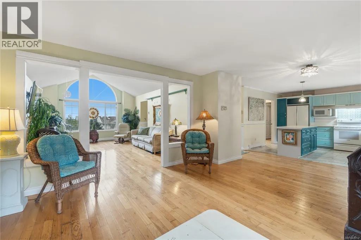
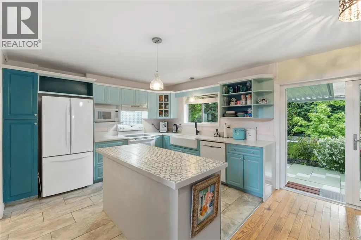
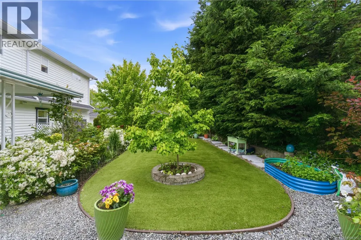
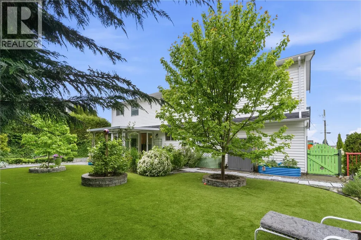
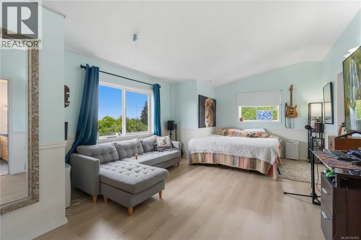
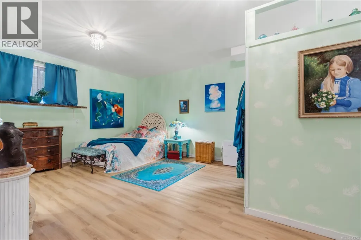

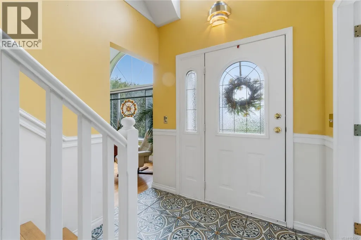
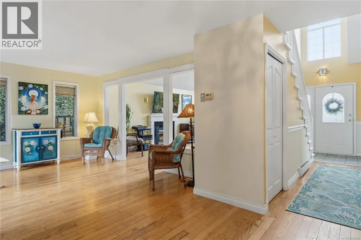
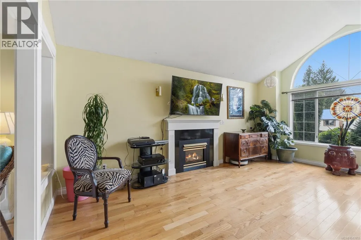
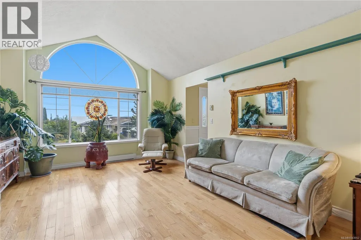
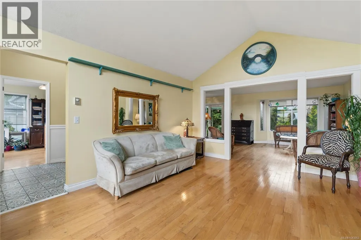
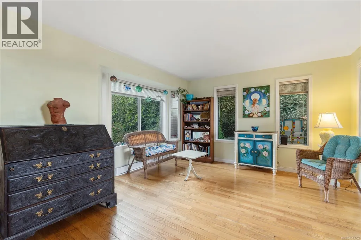
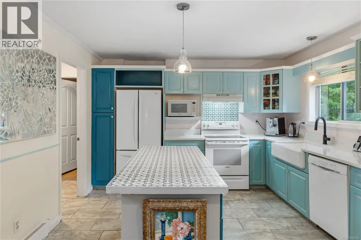
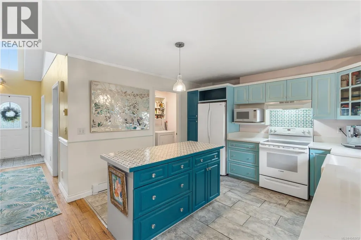
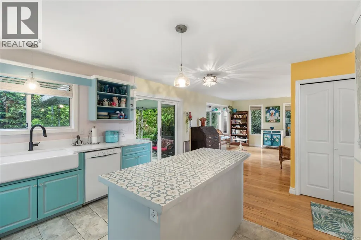
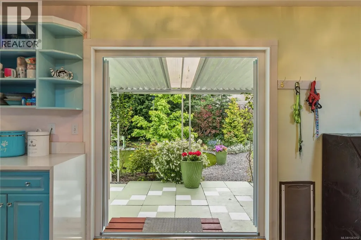
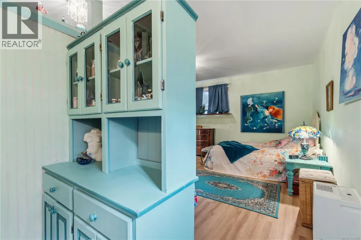
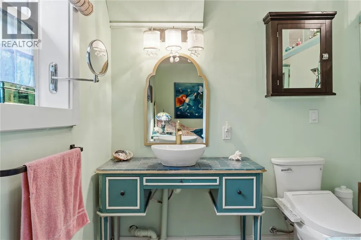
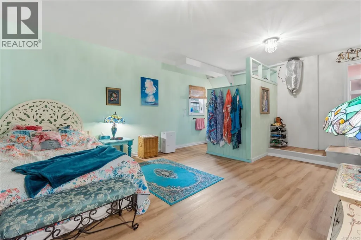
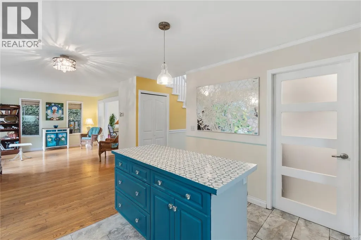
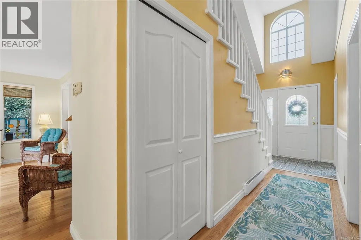
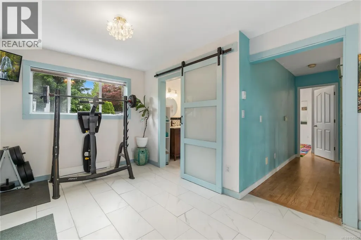
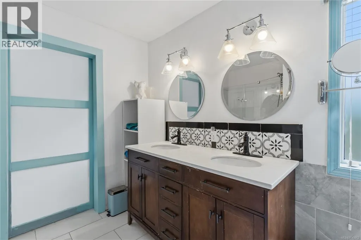
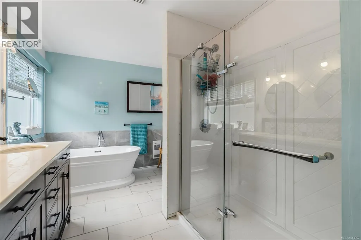
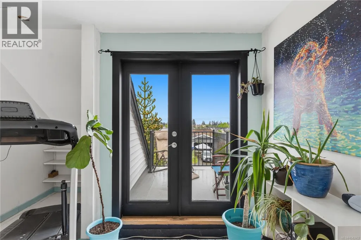
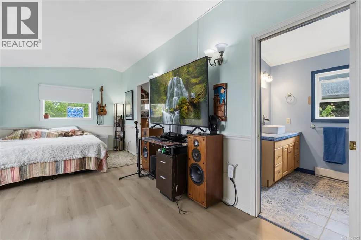
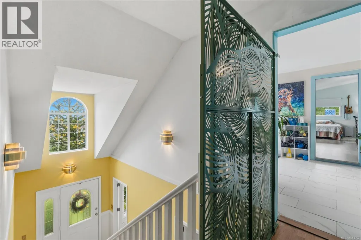
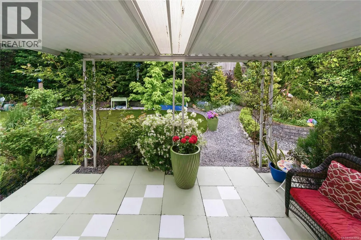
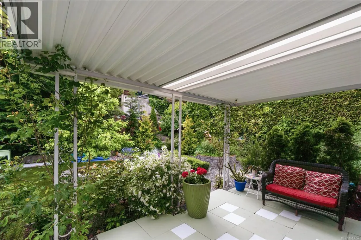
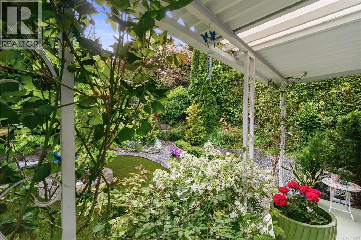
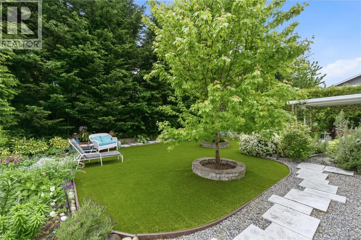
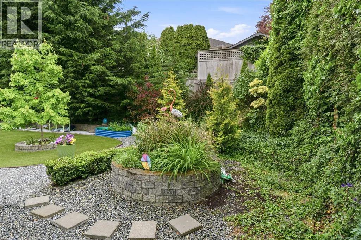
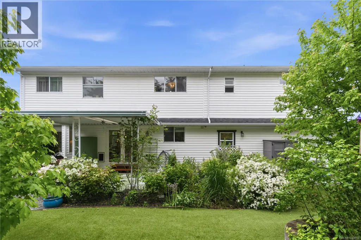
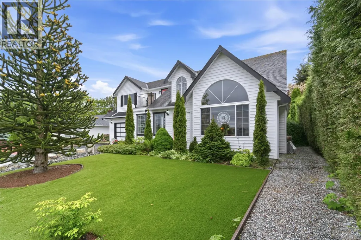
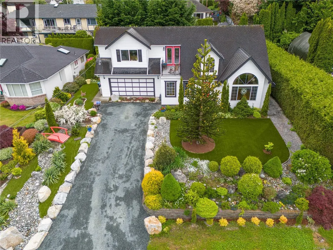
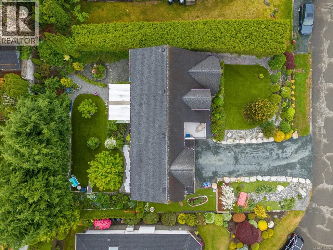
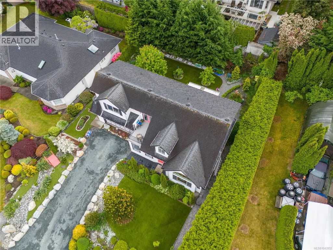
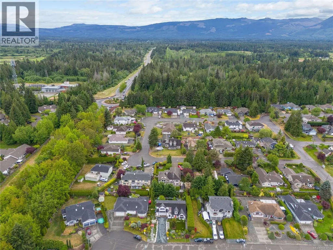
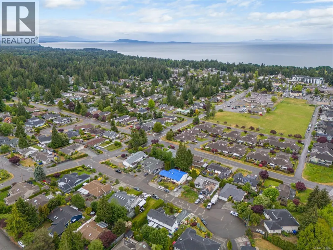
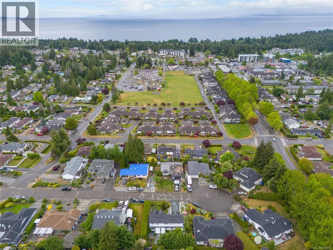
WALK TO TOWN from this bright and inviting 4-bedroom, 2 full bath, 2 half bath home in the heart of Qualicum Beach. Scenic trails, the beach, and amenities are just steps from your front door. Vaulted ceilings and large windows flood the home with natural light, creating a warm and welcoming atmosphere. The thoughtfully converted garage adds a spacious main-floor bedroom with adjoining powder room, ideal for guests, multigenerational living, or aging in place. Upstairs features a generous primary bedroom, an additional bedroom, versatile flex space, and a charming balcony with ocean views over town. Outside, discover a beautifully landscaped, private backyard surrounded by mature greenery and vibrant perennial gardens, your own peaceful retreat for relaxing or entertaining. A perfect blend of character, comfort, privacy, and coastal living. (id:7434)
General Features
| Property Type | Single Family |
|---|---|
| Zoning Description | RS1 |
| ZoningType | Residential |
| Neighbourhood | Qualicum Beach |
| Building Appliances | Dishwasher, Dryer, Range - Electric, Refrigerator, Washer |
| Building Cooling Type | None |
| Parking Space Total | 2 |
| Building Type | House |
| Ownership Type | Freehold |
Interior Features
| Building Fireplace Present | True |
|---|---|
| Building Fireplace Total | 1 |
| Building Heating Type | Baseboard heaters |
| Building Heating Fuel | Electric |
| Living Area Range | 2438 |
| Bedrooms | 4 |
Exterior Features
| ViewType | City view, Ocean view |
|---|
Room Details
| Room | Dimensions | Level | Flooring | Details |
|---|---|---|---|---|
| Bathroom | 2-Piece | Main level | ||
| Bedroom | 11'0 x 9'1 | Main level | ||
| Dining room | 9'11 x 7'8 | Main level | ||
| Ensuite | 3-Piece | Second level | ||
| Entrance | 16'9 x 4'4 | Main level | ||
| Family room | 13'6 x 12'0 | Main level | ||
| Kitchen | 12'0 x 10'10 | Main level | ||
| Laundry room | 6'1 x 5'2 | Main level | ||
| Living room | 17'8 x 13'6 | Main level |
Amenities
- Views
- New Construction
- Adult 55+
- Lease To Own
- No Strata Fees
- Furnished
- Primary On Main
- Air Conditioning
- Seller Finance
- Green
- Fixer Upper
- Horse
- Golf
- Fireplace
- Deck
- Garage
- Basement
- Pool

Property vs Single Family Average in V9K 1R6
Price
Year Built
In The Neighbourhood
Just Listed
Qualicum Beach
$ 798,000
- Type
- Single Family
- Size
- 1,850 SqFt
- Rooms
- 3 Beds + 2 Baths
Royal LePage Island Living (QU)
Just Listed
Qualicum Beach
$ 1,895,000
- Type
- Single Family
- Size
- 2,870 SqFt
- Rooms
- 4 Beds + 4 Baths
Royal LePage Island Living (QU)
Qualicum Beach
$ 1,299,000
- Type
- Single Family
- Size
- 1,800 SqFt
- Rooms
- 2 Beds + 2 Baths
HOMELAB Real Estate Group
Qualicum Beach
$ 1,199,000
- Type
- Single Family
- Size
- 2,514 SqFt
- Rooms
- 4 Beds + 3 Baths
REMAX Professionals (NA)
Open House
Qualicum Beach
$ 865,000
- Type
- Single Family
- Size
- 1,650 SqFt
- Rooms
- 3 Beds + 2 Baths
Royal LePage Island Living (PK)
Qualicum Beach
$ 1,369,900
- Type
- Single Family
- Size
- 1,984 SqFt
- Rooms
- 3 Beds + 2 Baths
Royal LePage Island Living (PK)
Qualicum Beach
$ 975,000
- Type
- Single Family
- Size
- 2,048 SqFt
- Rooms
- 4 Beds + 3 Baths
Royal LePage Island Living (QU)
Qualicum Beach
$ 4,350,000
- Type
- Single Family
- Size
- 4,357 SqFt
- Rooms
- 5 Beds + 5 Baths
Royal LePage Island Living (PK)
Qualicum Beach
$ 799,900
- Type
- Single Family
- Size
- 1,570 SqFt
- Rooms
- 3 Beds + 2 Baths
Royal LePage Island Living (PK)
Qualicum Beach
$ 1,499,000
- Type
- Single Family
- Size
- 2,085 SqFt
- Rooms
- 3 Beds + 3 Baths
One Percent Realty Ltd.
Open House
Qualicum Beach
$ 779,000
- Type
- Single Family
- Size
- 1,374 SqFt
- Rooms
- 2 Beds + 2 Baths
Royal LePage Island Living (PK)

