

Address
1080 Maple Bay Rd, Duncan, BC
Price
$ 834,999
Property Attributes
- ID#1043767
- TypeSingle Family
- Listing Status Active
- MunicipalityDuncan
- CityDuncan
- AreaDuncan
- NeighbourhoodEast Duncan
- Postal CodeV9L 5X1
- Style
- Year Built1967
- Price$ 834,999
- Bedrooms5
- Bathrooms3
- Half Bathrooms0
- Sqr Footage2422
Data Source:
Canadian Real Estate Association (CREA)
Property Description
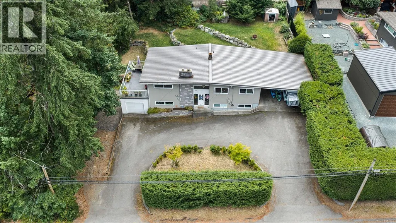
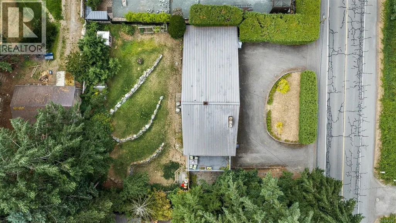
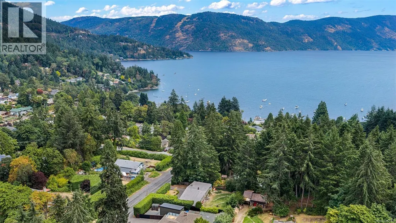
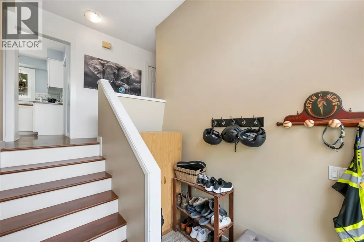
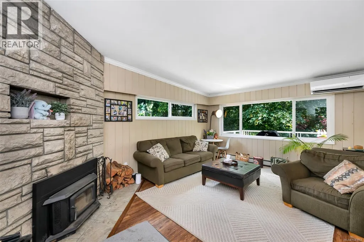
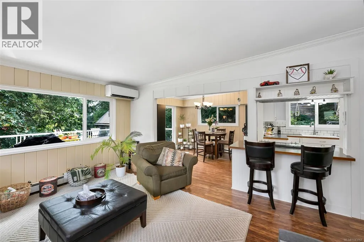
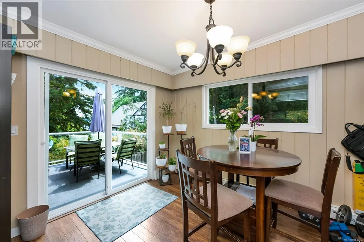
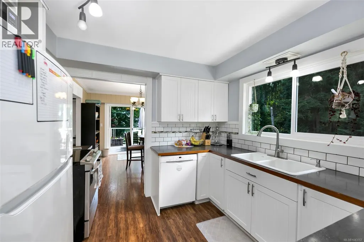
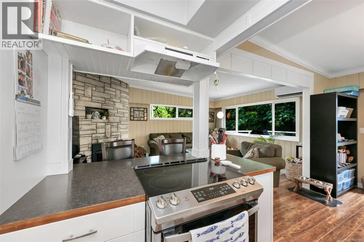
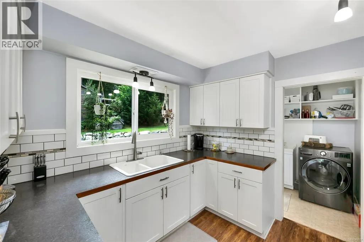
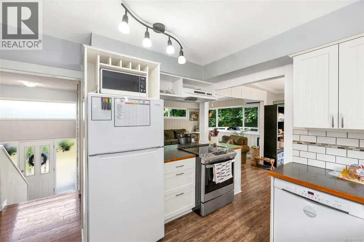
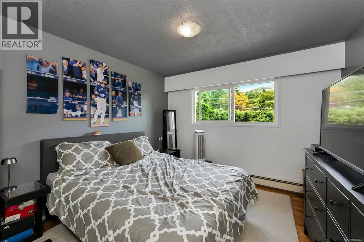
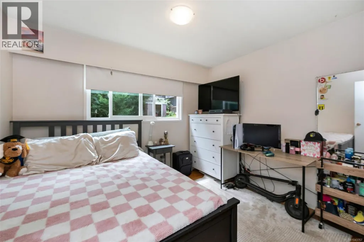
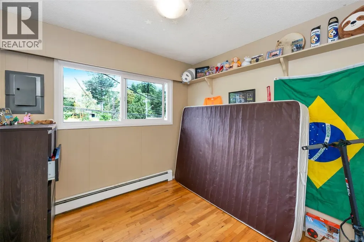
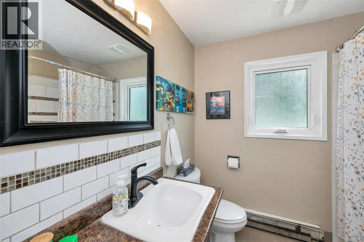
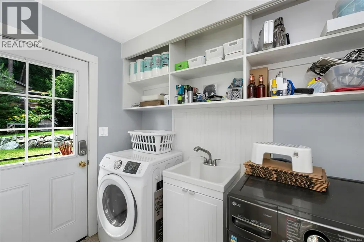
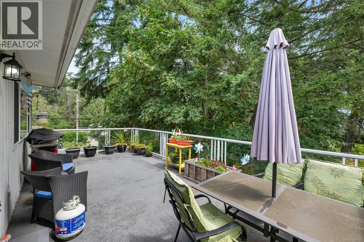
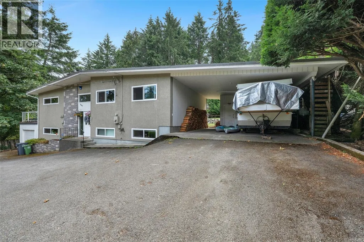
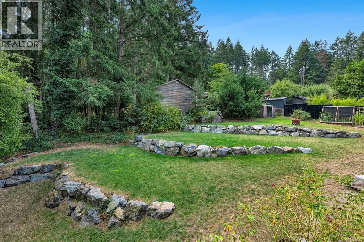
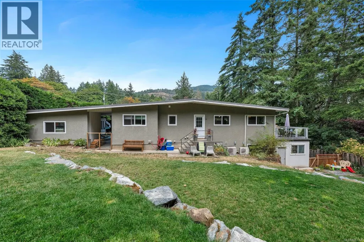
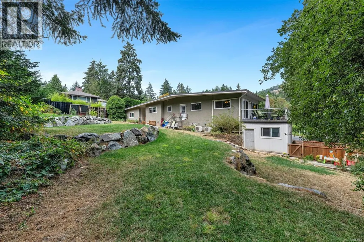
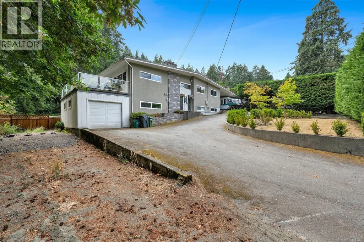
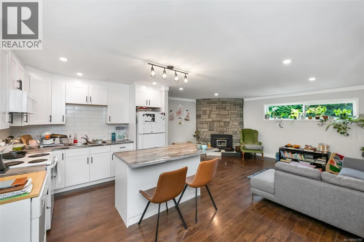
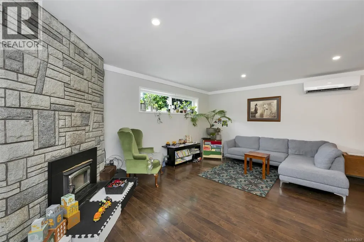
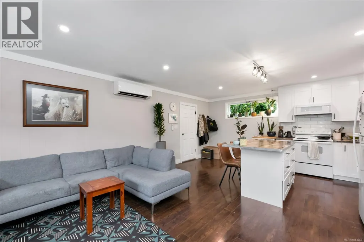
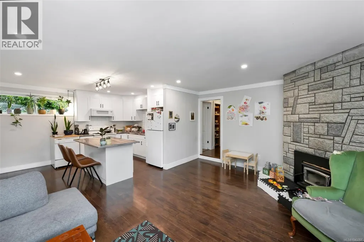
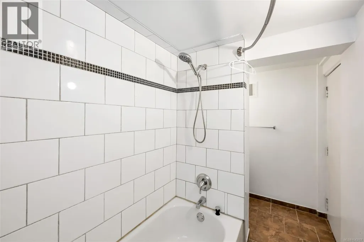
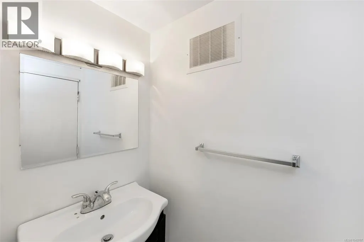
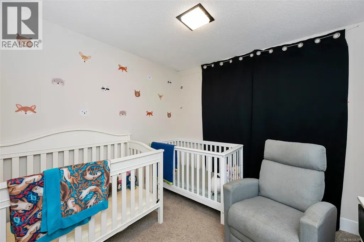
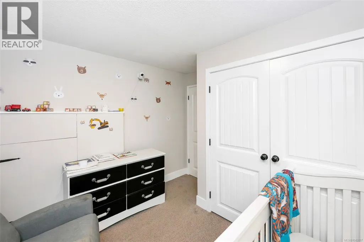
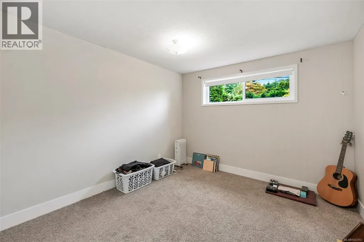
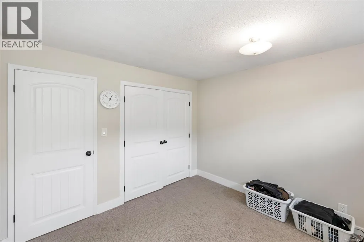
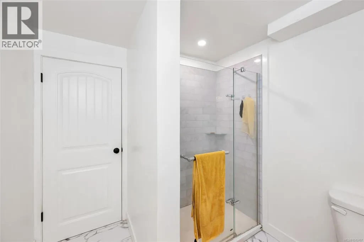
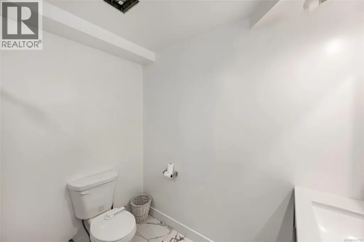
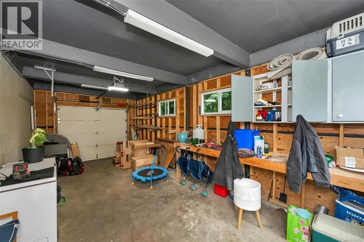
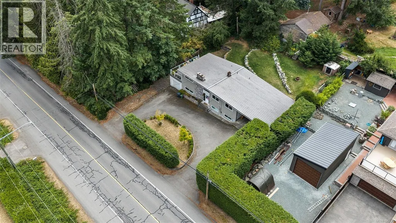
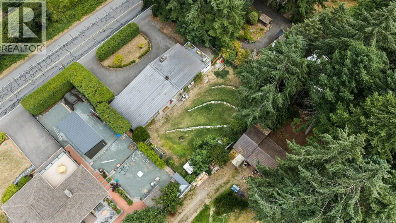
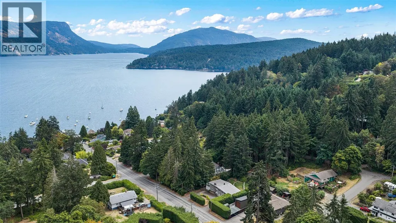
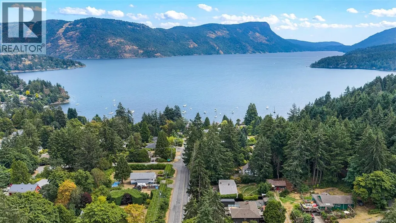
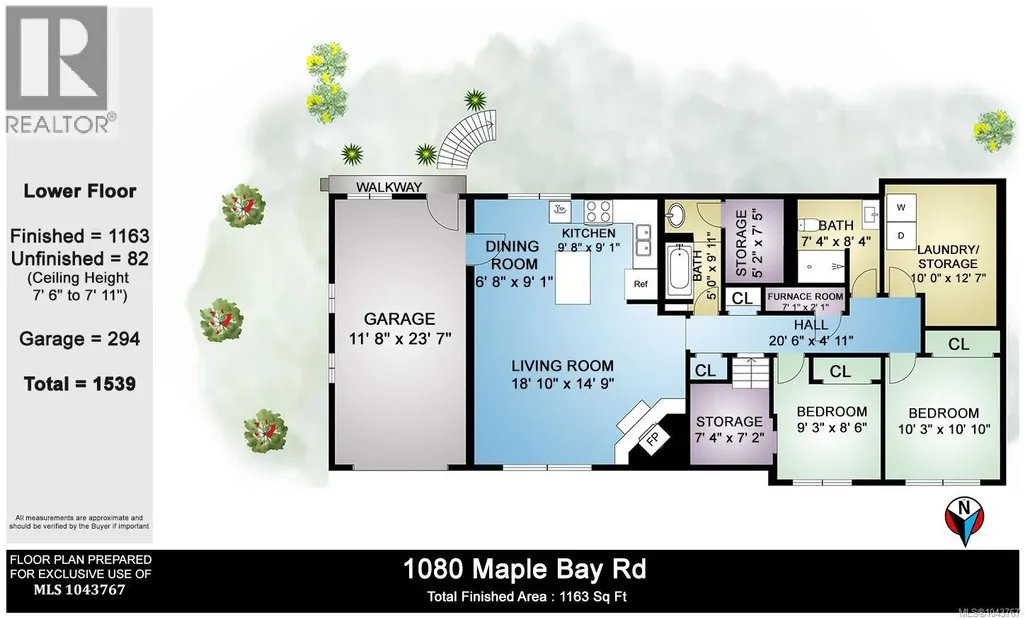
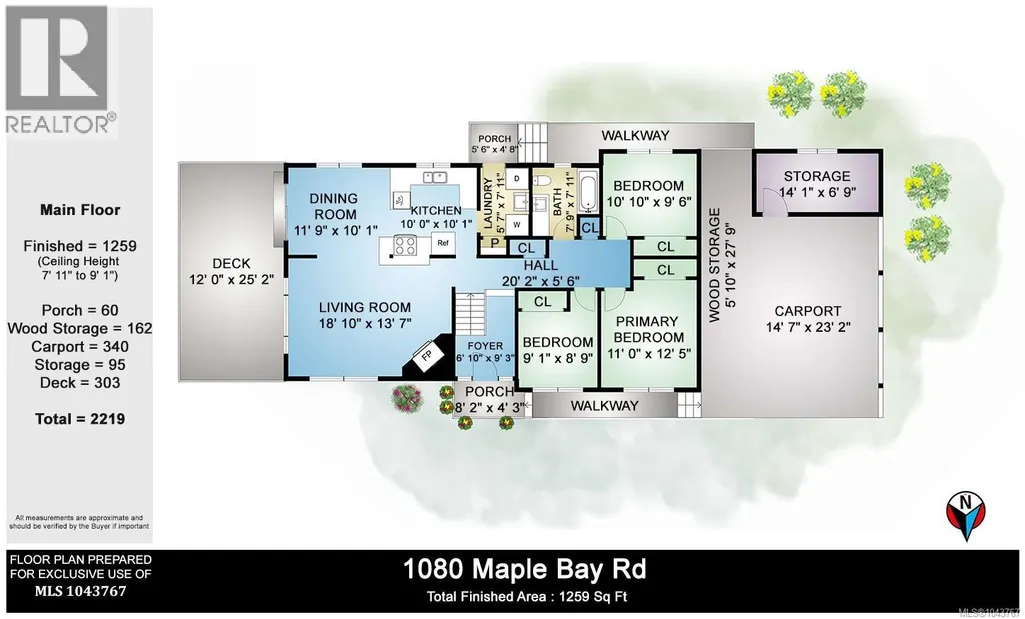
A rare opportunity for flexible living or strong rental income with approved suite. This split entry home offers 2 separate, well appointed suites. The upper level provides 1259 SF with 3 bedrooms & 1 bath with a spacious layout & a large concrete deck for outdoor enjoyment. The lower suite has 1255 SF with 2 bed/2 bath & was fully renovated in 2024 with a contemporary kitchen, new main bathroom, updated lighting, doors, paint, & new carpet. Extensive 2024 improvements include roughly $40,000 in landscaping & septic upgrades. Fully fenced backyard with storage shed & new rock walls offers privacy & usable outdoor space. The property is designed for convenience with a circular driveway, single garage, double carport with locked storage, & RV parking. Metal roof, vinyl windows, woodstoves & ductless heat pumps in each unit add comfort & efficiency. Lower tenant moving out November 1. Excellent upper tenants pay $2500 per month & would love to stay. Wonderful location close to Maple Bay. (id:7434)
General Features
| Features | Park setting, Private setting, Southern exposure, Wooded area, Sloping, Other, Rectangular, Marine Oriented |
|---|---|
| Property Type | Single Family |
| Zoning Description | R-1 |
| ZoningType | Residential |
| Neighbourhood | East Duncan |
| Building Appliances | Dishwasher, Range - Electric, Refrigerator, Washer |
| Building Cooling Type | Air Conditioned, Wall unit |
| Parking Space Total | 7 |
| Building Type | House |
| Ownership Type | Freehold |
Interior Features
| Building Fireplace Present | True |
|---|---|
| Building Fireplace Total | 2 |
| Building Heating Type | Heat Pump |
| Building Heating Fuel | Electric |
| Living Area Range | 2422 |
| Bedrooms | 5 |
Exterior Features
| Structure | Shed |
|---|
Room Details
| Room | Dimensions | Level | Flooring | Details |
|---|---|---|---|---|
| Bathroom | 4-Piece | Main level | ||
| Bedroom | 10'10 x 9'6 | Main level | ||
| Dining room | 11'9 x 10'1 | Main level | ||
| Entrance | 6'10 x 9'3 | Main level | ||
| Kitchen | 10'0 x 10'1 | Main level | ||
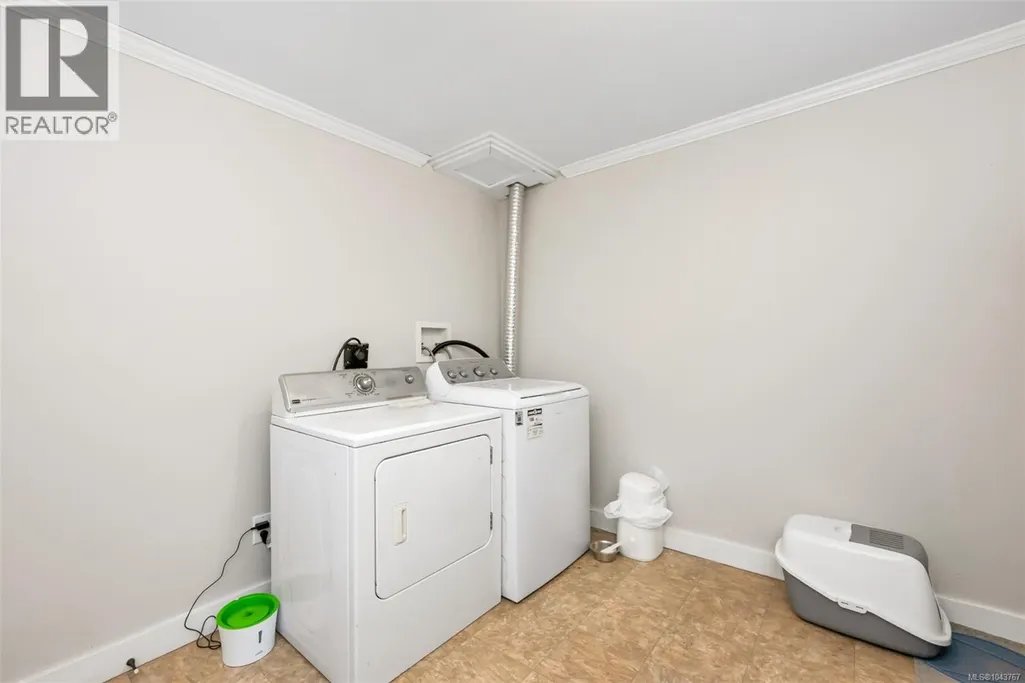
| Laundry room | 5'7 x 7'11 | Main level | ||
| Living room | 18'10 x 13'7 | Main level | ||
| Primary Bedroom | 11'0 x 12'5 | Main level | ||
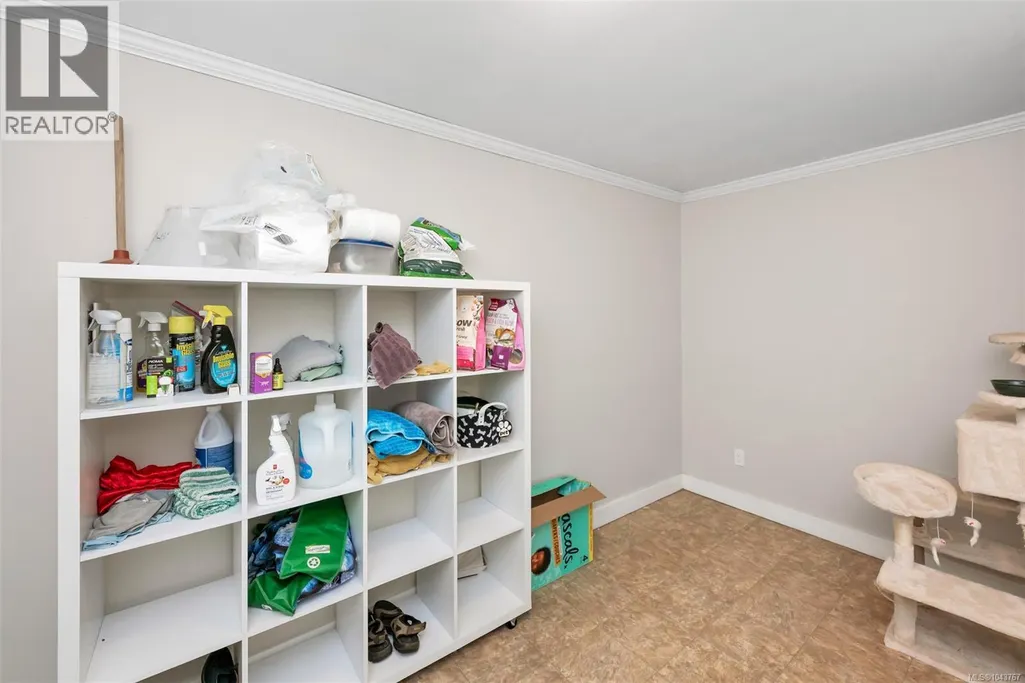
| Storage | 5'2 x 7'5 | Lower level |
Amenities
- Views
- New Construction
- Adult 55+
- Lease To Own
- No Strata Fees
- Furnished
- Primary On Main
- Air Conditioning
- Seller Finance
- Green
- Fixer Upper
- Horse
- Golf
- Fireplace
- Deck
- Garage
- Basement
- Pool

Property vs Single Family Average in V9L 5X1
Price
Year Built
In The Neighbourhood
Just Listed
Duncan
$ 947,500
- Type
- Single Family
- Size
- 2,842 SqFt
- Rooms
- 4 Beds + 3 Baths
RE/MAX Island Properties (DU)
Open House
Duncan
$ 759,900
- Type
- Single Family
- Size
- 2,238 SqFt
- Rooms
- 4 Beds + 3 Baths
RE/MAX Island Properties (DU)
Duncan
$ 1,550,000
- Type
- Single Family
- Size
- 2,312 SqFt
- Rooms
- 3 Beds + 3 Baths
RE/MAX Island Properties (DU)
Duncan
$ 1,364,900
- Type
- Single Family
- Size
- 3,839 SqFt
- Rooms
- 3 Beds + 3 Baths
RE/MAX Island Properties (DU)
Duncan
$ 1,695,000
- Type
- Single Family
- Size
- 3,586 SqFt
- Rooms
- 3 Beds + 4 Baths
Royal LePage Duncan Realty
Duncan
$ 1,025,000
- Type
- Single Family
- Size
- 2,196 SqFt
- Rooms
- 3 Beds + 2 Baths
Pemberton Holmes Ltd. (Cow Vall)
Duncan
$ 849,000
- Type
- Single Family
- Size
- 2,637 SqFt
- Rooms
- 3 Beds + 3 Baths
Pemberton Holmes Ltd. (Cow Vall)
Duncan
$ 1,595,000
- Type
- Single Family
- Size
- 2,509 SqFt
- Rooms
- 4 Beds + 2 Baths
RE/MAX Island Properties (DU)
Duncan
$ 1,150,000
- Type
- Single Family
- Size
- 2,693 SqFt
- Rooms
- 3 Beds + 3 Baths
Sotheby's International Realty Canada (Vic2)

