











Address
1204 Bazett Rd, Duncan, BC
Price
$ 1,695,000
Property Attributes
- ID#1043766
- TypeSingle Family
- Listing Status Active
- MunicipalityDuncan
- CityDuncan
- AreaDuncan
- NeighbourhoodEast Duncan
- Postal CodeV9L 5S8
- StyleCharacter, Westcoast
- Year Built1991
- Price$ 1,695,000
- Bedrooms5
- Bathrooms4
- Half Bathrooms0
- Sqr Footage4214
- Lot Size2.74 Acres
Data Source:
Canadian Real Estate Association (CREA)
Property Description
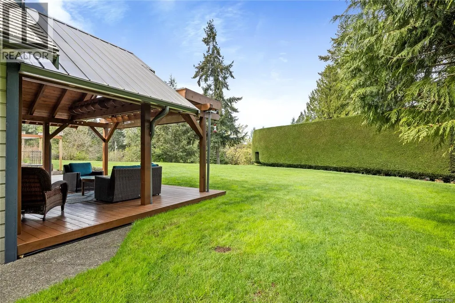
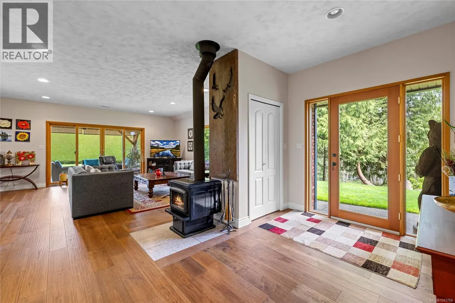
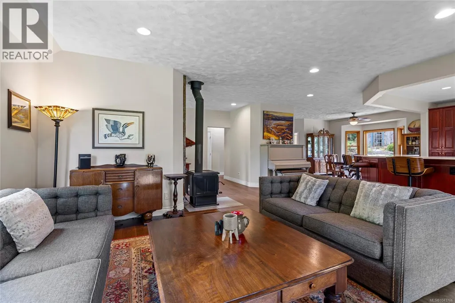
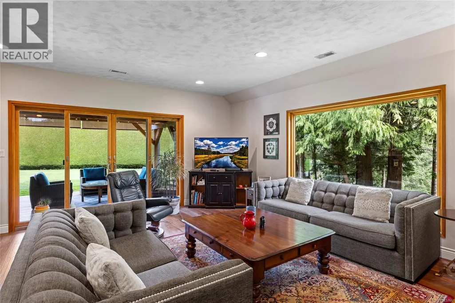
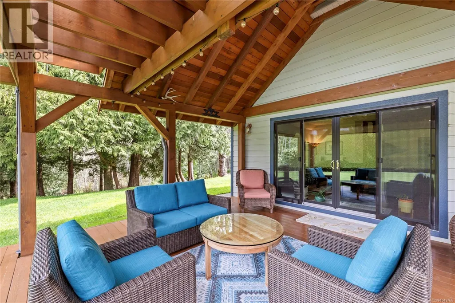
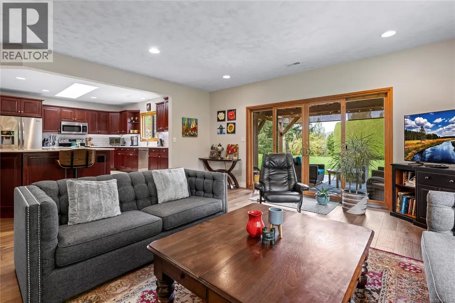
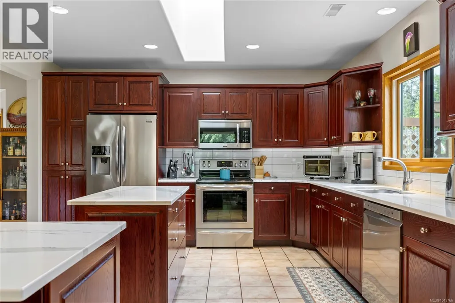
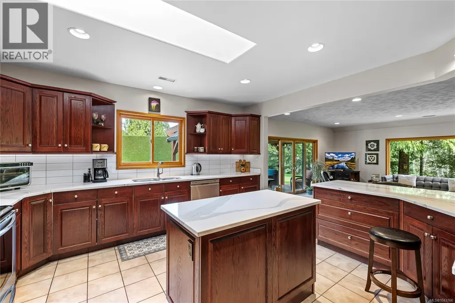
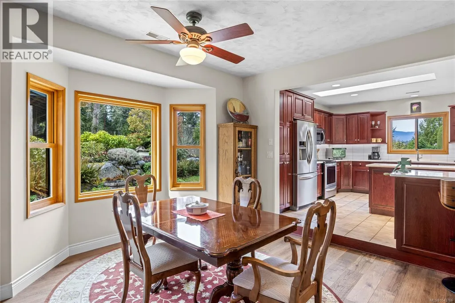
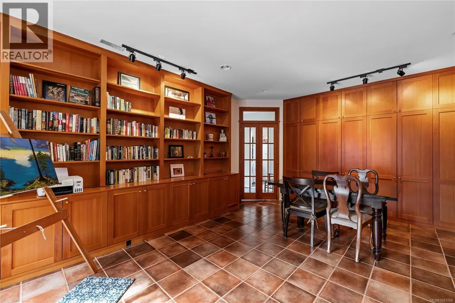
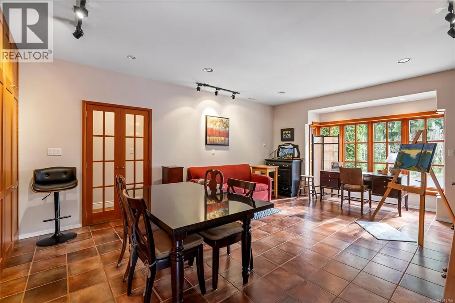
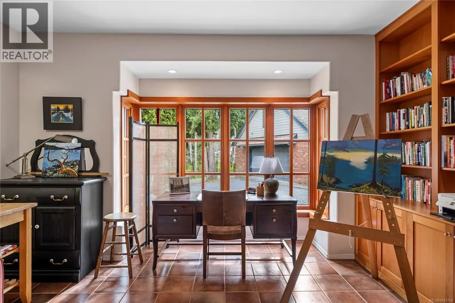
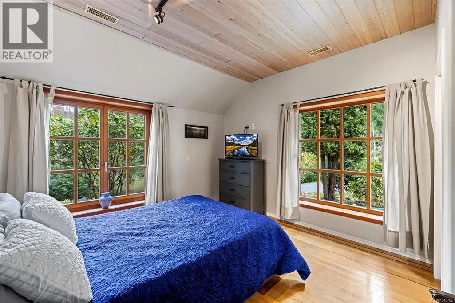
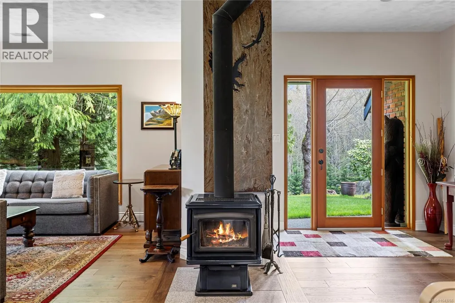
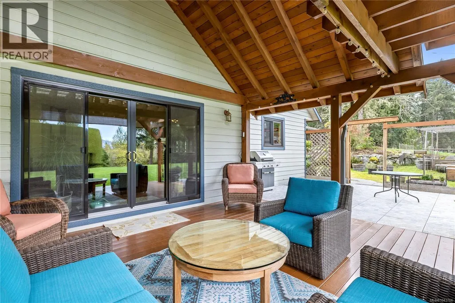
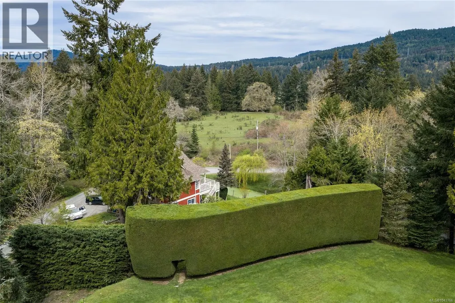
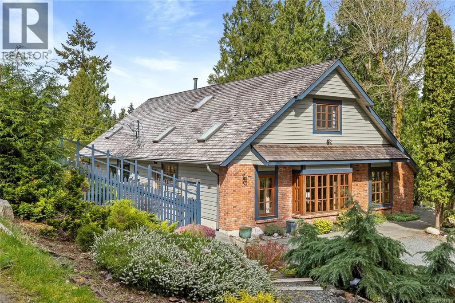
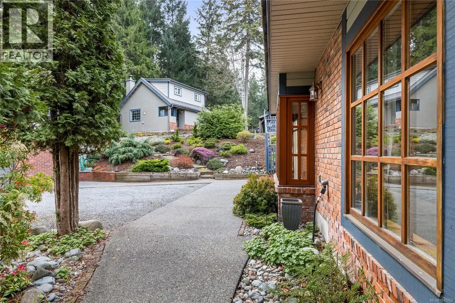
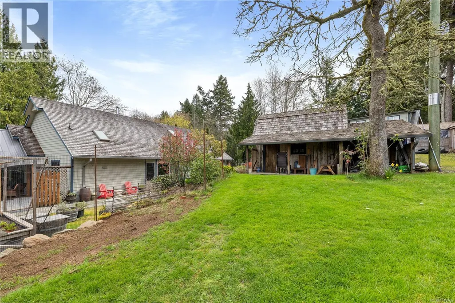
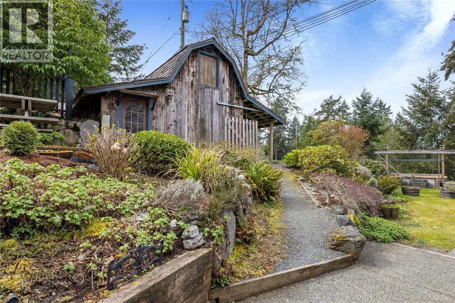
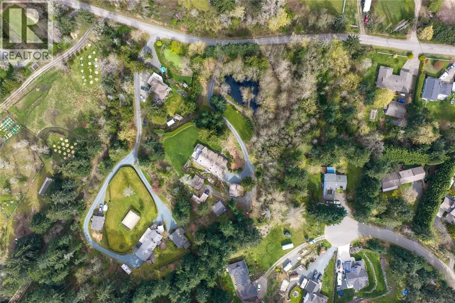
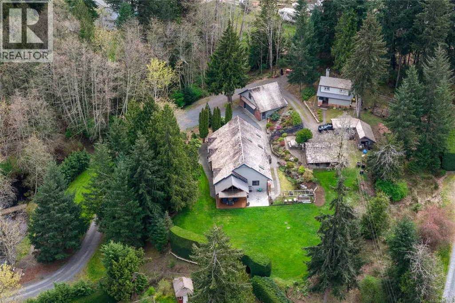
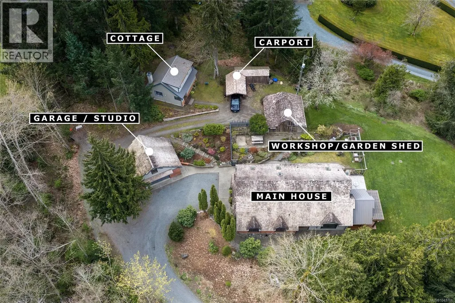
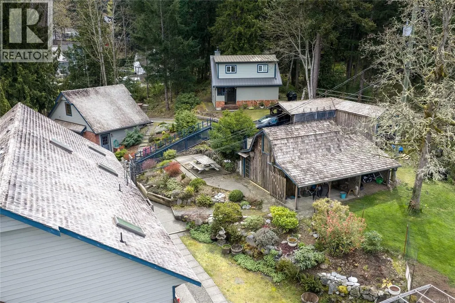
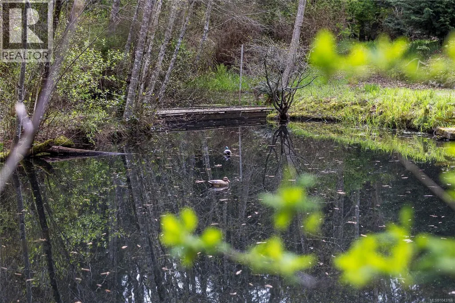
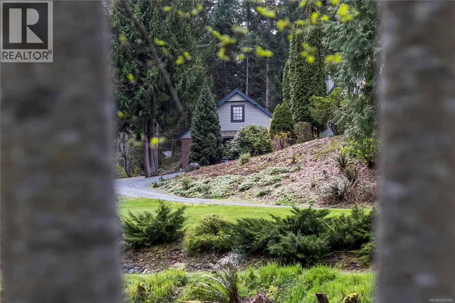
Rare Maple Bay Sanctuary: 2 Homes on 2.74 Acres. Discover unparalleled privacy & versatility in this stunning estate. The 2,800 sq.ft. open concept main home is bathed in natural light from expansive windows & features a cozy Pacific Energy wood stove. Transition seamlessly to the 16x20 covered timber frame deck with a metal roof for your year round outdoor living room overlooking a tranquil, park like setting. The property has a fully detached 1100 sq.ft. 2-bedroom cottage, ideal for multigenerational living or as a premium mortgage helper. Large detached 2 car garage with an 300 sq.ft. bonus room above, plus a separate workshop & garden shed. Ample storage & workshop space for all your West Coast hobbies! A standout feature: rare water rights to the onsite stream provide year round irrigation to keep the lush landscaping vibrant. Less than 5 minutes from the beach, marinas and hiking trails. The brand new multibillion dollar hospital is only 10 minutes away. Don’t miss your chance to own a piece of West Coast paradise! (id:7434)
General Features
| Features | Acreage, Central location, Park setting, Private setting, Southern exposure, Wooded area, See remarks, Other, Marine Oriented |
|---|---|
| Property Type | Single Family |
| ZoningType | Unknown |
| Neighbourhood | East Duncan |
| Building Appliances | Dryer, Refrigerator, Washer |
| Building Architectural Style | Character, Westcoast |
| Building Cooling Type | Air Conditioned, Central air conditioning |
| Parking Space Total | 5 |
| Building Type | House |
| Ownership Type | Freehold |
Interior Features
| Building Fireplace Present | True |
|---|---|
| Building Fireplace Total | 2 |
| Building Heating Type | Heat Pump |
| Building Heating Fuel | Wood, Other |
| Living Area Range | 4214 |
| Bedrooms | 5 |
Exterior Features
| Structure | Shed, Workshop, Patio(s) |
|---|---|
| ViewType | Mountain view, Valley view |
Room Details
| Room | Dimensions | Level | Flooring | Details |
|---|---|---|---|---|
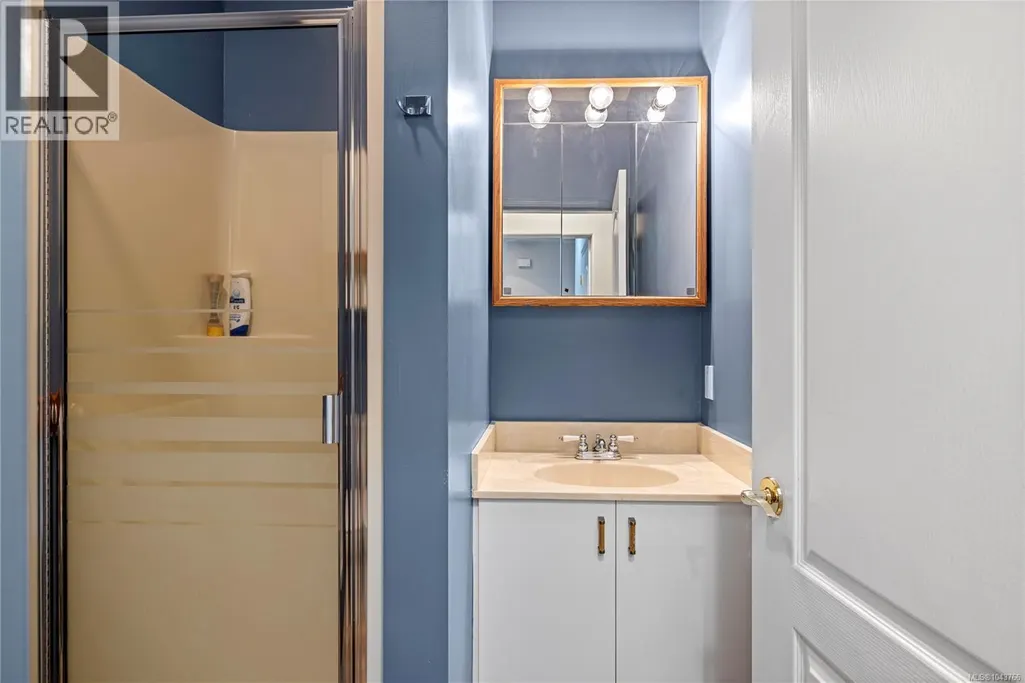
| Bathroom | 3-Piece | Other | ||
| Bedroom | 10'0 x 10'0 | Other | ||
| Bonus Room | 13'0 x 22'0 | Second level | ||
| Dining room | 13'3 x 14'0 | Main level | ||
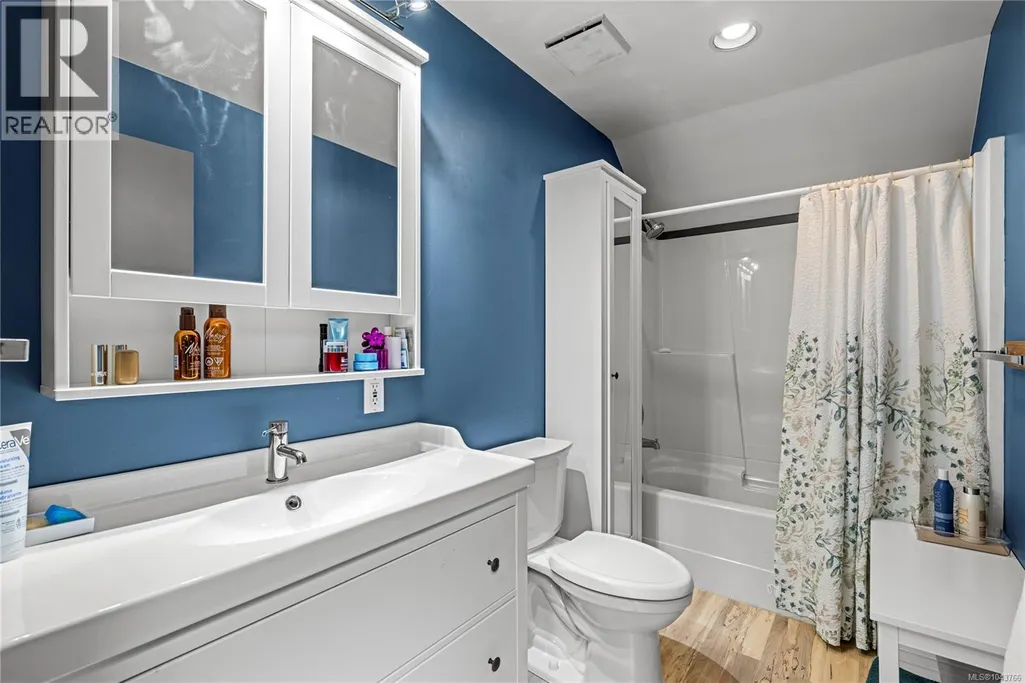
| Ensuite | 4-Piece | Second level | ||
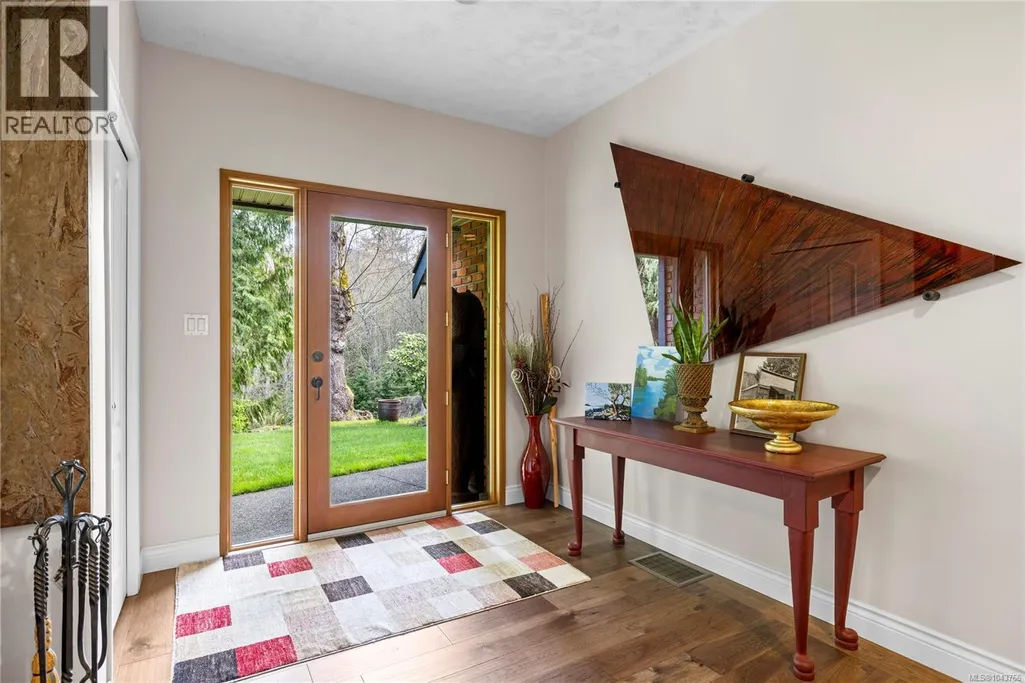
| Entrance | 8'3 x 13'3 | Main level | ||
| Kitchen | 10'0 x 10'0 | Other | ||
| Laundry room | 8'9 x 7'8 | Main level | ||
| Library | 21'7 x 13'4 | Main level | ||
| Living room | 18'4 x 19'1 | Main level | ||
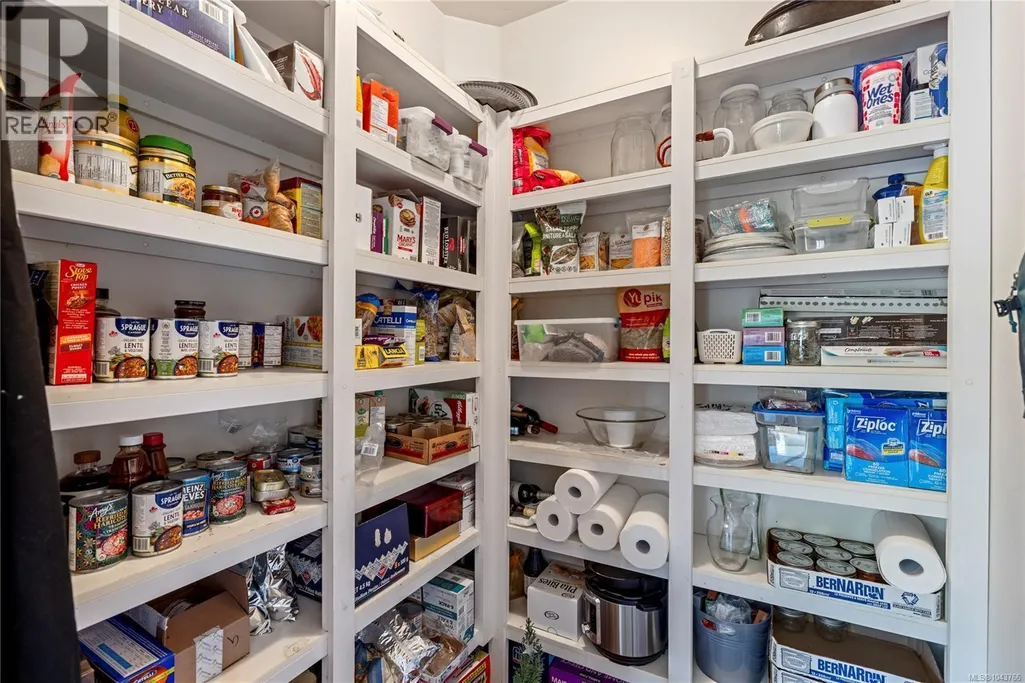
| Pantry | 5'4 x 5'6 | Main level | ||
| Patio | 18'0 x 15'0 | Main level | ||
| Primary Bedroom | 25'6 x 16'0 | Second level |
Amenities
- Views
- New Construction
- Adult 55+
- Lease To Own
- No Strata Fees
- Furnished
- Primary On Main
- Air Conditioning
- Seller Finance
- Green
- Fixer Upper
- Horse
- Golf
- Fireplace
- Deck
- Garage
- Basement
- Pool

Property vs Single Family Average in V9L 5S8
Price
Year Built
In The Neighbourhood
Just Listed
Duncan
$ 947,500
- Type
- Single Family
- Size
- 2,842 SqFt
- Rooms
- 4 Beds + 3 Baths
RE/MAX Island Properties (DU)
Open House
Duncan
$ 759,900
- Type
- Single Family
- Size
- 2,238 SqFt
- Rooms
- 4 Beds + 3 Baths
RE/MAX Island Properties (DU)
Open House
Duncan
$ 1,550,000
- Type
- Single Family
- Size
- 2,312 SqFt
- Rooms
- 3 Beds + 3 Baths
RE/MAX Island Properties (DU)
Duncan
$ 1,364,900
- Type
- Single Family
- Size
- 3,839 SqFt
- Rooms
- 3 Beds + 3 Baths
RE/MAX Island Properties (DU)
Duncan
$ 1,695,000
- Type
- Single Family
- Size
- 3,586 SqFt
- Rooms
- 3 Beds + 4 Baths
Royal LePage Duncan Realty
Duncan
$ 1,025,000
- Type
- Single Family
- Size
- 2,196 SqFt
- Rooms
- 3 Beds + 2 Baths
Pemberton Holmes Ltd. (Cow Vall)
Duncan
$ 849,000
- Type
- Single Family
- Size
- 2,637 SqFt
- Rooms
- 3 Beds + 3 Baths
Pemberton Holmes Ltd. (Cow Vall)
Duncan
$ 1,595,000
- Type
- Single Family
- Size
- 2,509 SqFt
- Rooms
- 4 Beds + 2 Baths
RE/MAX Island Properties (DU)
Open House
Westholme
$ 949,000
- Type
- Single Family
- Size
- 1,355 SqFt
- Rooms
- 3 Beds + 2 Baths
eXp Realty (NA)
Duncan
$ 1,150,000
- Type
- Single Family
- Size
- 2,693 SqFt
- Rooms
- 3 Beds + 3 Baths
Sotheby's International Realty Canada (Vic2)

