


Address
3250 Telescope Terr, Nanaimo, BC
Price
$ 1,274,900
Property Attributes
- ID#1043760
- TypeSingle Family
- Listing Status Active
- MunicipalityNanaimo
- CityNanaimo
- AreaNanaimo
- NeighbourhoodDeparture Bay
- Postal CodeV9T 4A9
- Style
- Year Built1992
- Price$ 1,274,900
- Bedrooms3
- Bathrooms3
- Half Bathrooms0
- Sqr Footage3333
Data Source:
Canadian Real Estate Association (CREA)
Property Description
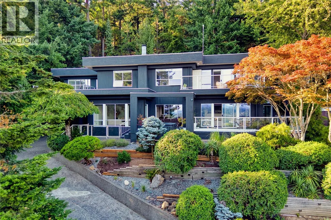
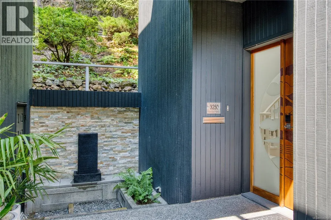
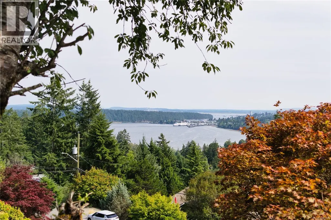
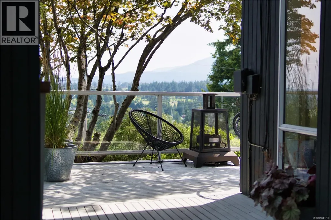
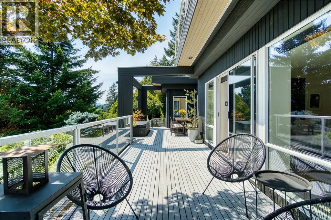
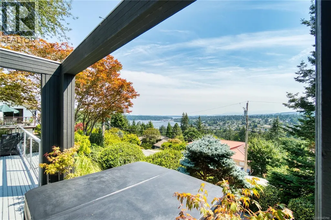
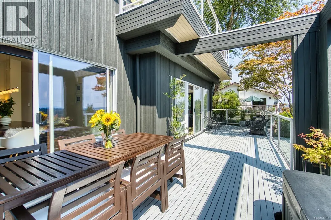
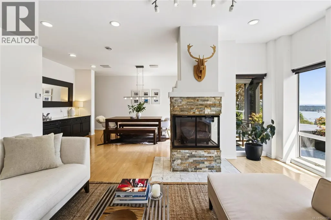
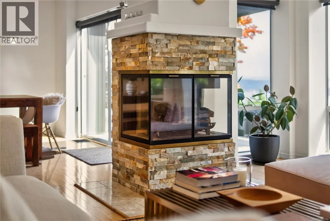
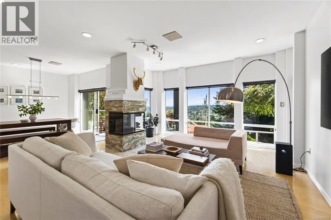
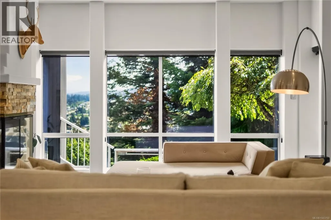
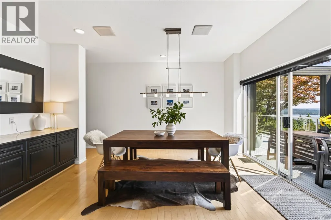
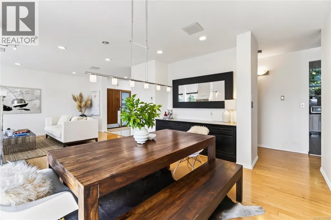
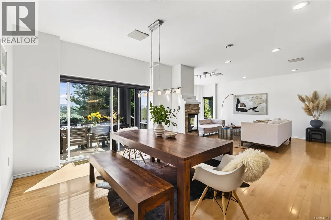
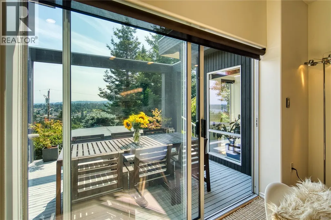
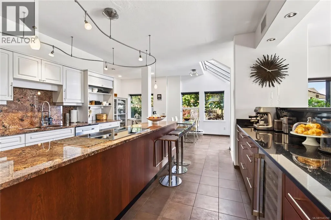
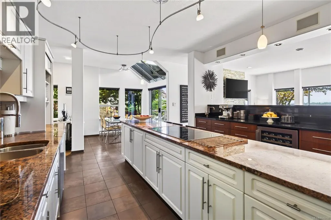
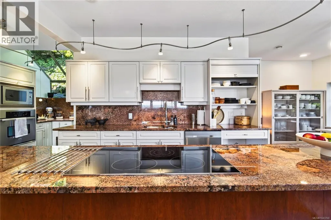
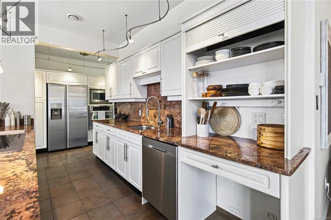
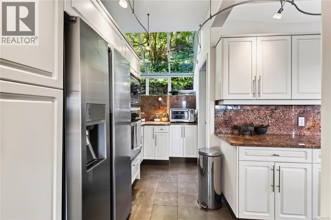
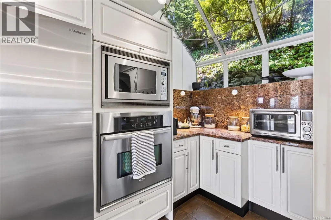
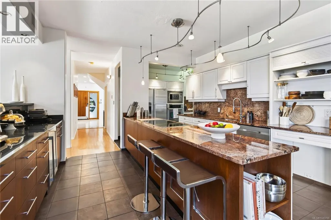
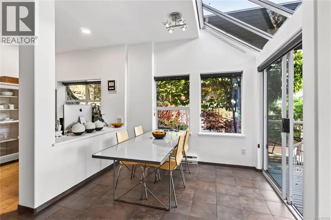
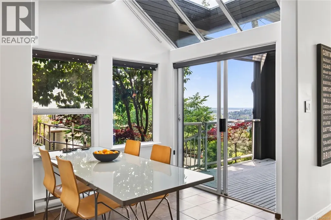
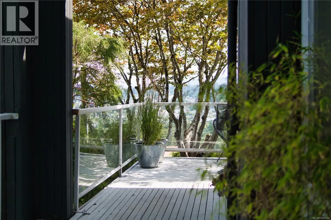
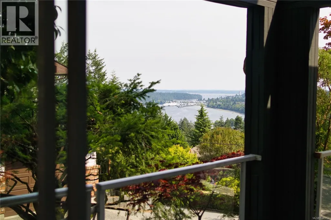
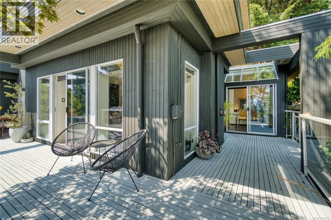
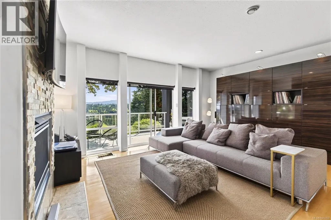
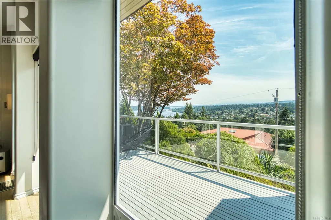
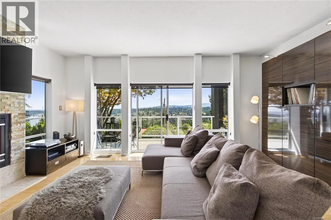
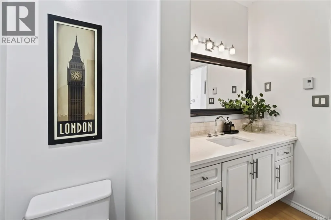
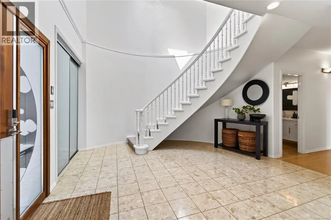
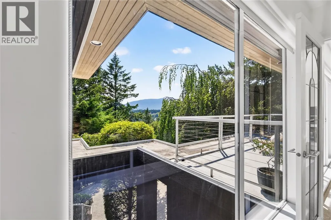
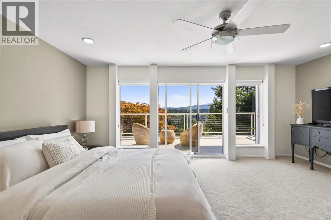
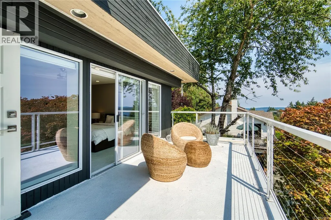
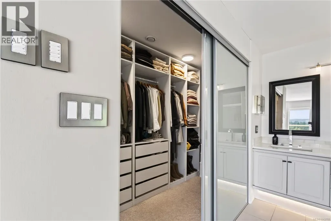
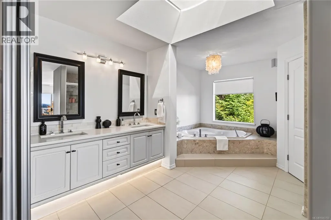
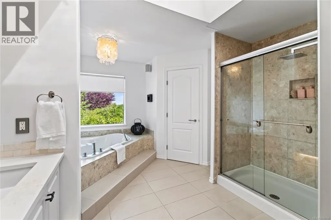
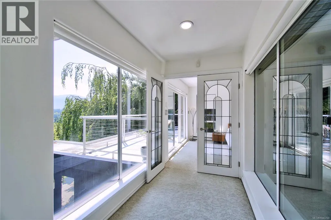
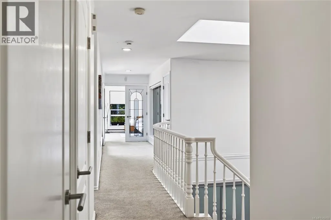
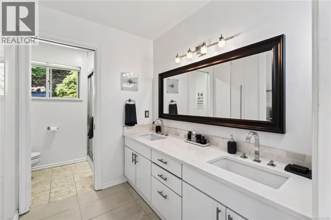
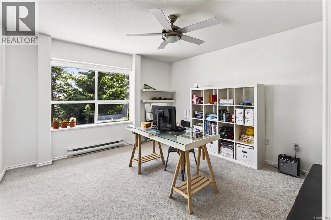
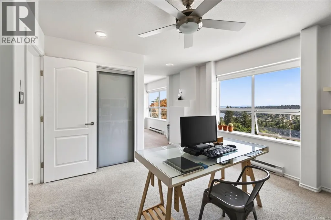
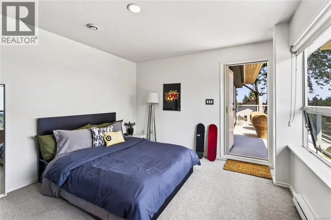
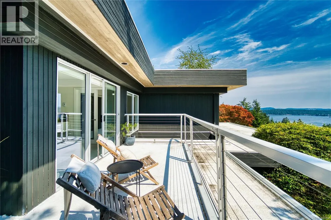
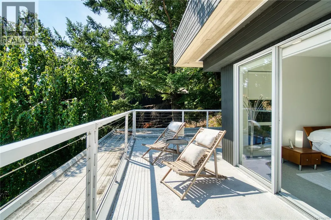
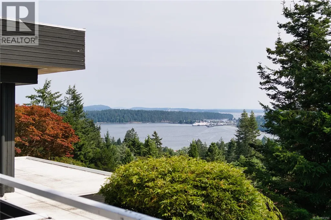
Set above Departure Bay, this one-of-a-kind residence commands sweeping ocean, harbour, mountain, and city-light views, framed by sunny southern exposure and striking West Coast contemporary design. Tucked along a quiet road, the home feels both private and deeply connected to its coastal surroundings. Its architecture carries subtle echoes of Frank Lloyd Wright’s organic approach to design, where strong geometric lines, natural materials, and an intimate relationship with the landscape come together as one. Expansive windows invite the scenery indoors, filling the interiors with natural light and allowing the outlook to remain a constant presence throughout the home. Three private decks extend the living spaces into the open air, creating places to follow the sun, take in the harbour activity, or watch the city begin to glow after dark. A hot tub, fountain pond, covered causeway, landscaped one-third-acre setting, irrigation, and double garage further shape the property into a private coastal retreat. Inside, an engraved wood and etched-glass entry opens to a dramatic two-storey foyer, where a sculptural spiral staircase immediately sets the tone. Hardwood floors, built-in audio, a three-way gas fireplace, and distinctive architectural details lend the home an artistic, unmistakable personality. That character continues into the spacious, light-filled kitchen, where bold design and warmth create a setting that feels both expressive and inviting. The ocean-view primary suite offers a luxurious private escape, completing a home that feels less conventional than composed—an inspired blend of architecture, scenery, and West Coast living. *Measurements are approximate; verify if important. *Some photos may have been digitally enhanced. (id:7434)
General Features
| Features | Southern exposure, Other |
|---|---|
| Property Type | Single Family |
| Zoning Description | RS1 |
| ZoningType | Residential |
| Neighbourhood | Departure Bay |
| Building Appliances | Hot Tub |
| Building Cooling Type | None |
| Parking Space Total | 2 |
| Building Type | House |
| Ownership Type | Freehold |
Interior Features
| Building Fireplace Present | True |
|---|---|
| Building Fireplace Total | 2 |
| Building Heating Type | Baseboard heaters |
| Building Heating Fuel | Electric |
| Living Area Range | 3333 |
| Bedrooms | 3 |
Exterior Features
| ViewType | City view, Mountain view, Ocean view |
|---|
Room Details
| Room | Dimensions | Level | Flooring | Details |
|---|---|---|---|---|
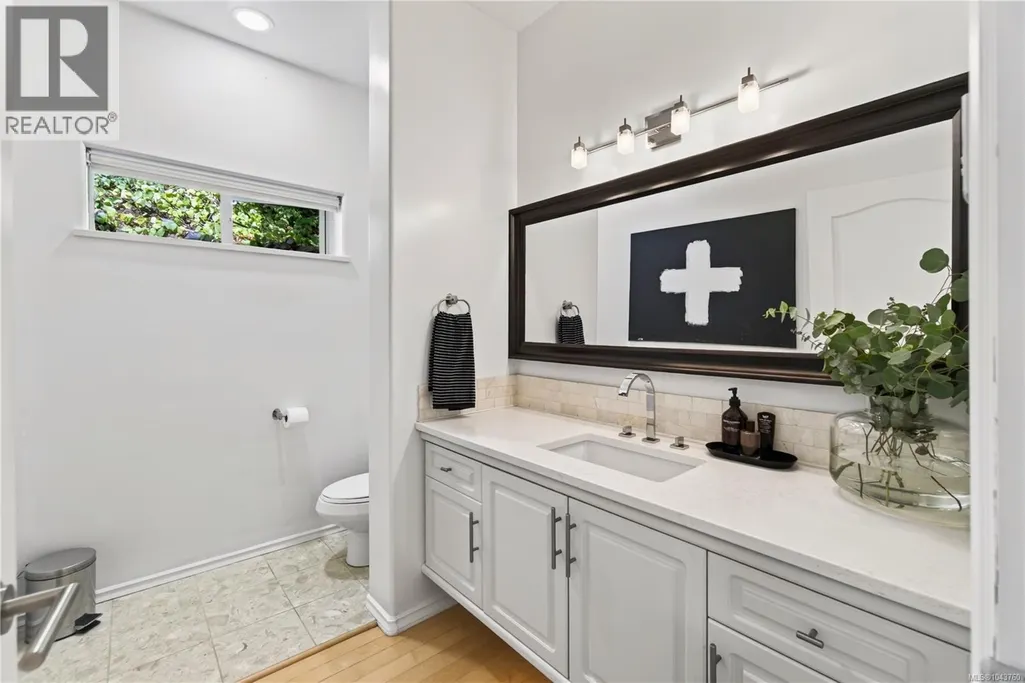
| Bathroom | 2-Piece | Main level | ||
| Bedroom | 27 ft x 11 ft | Second level | 11 ft | |
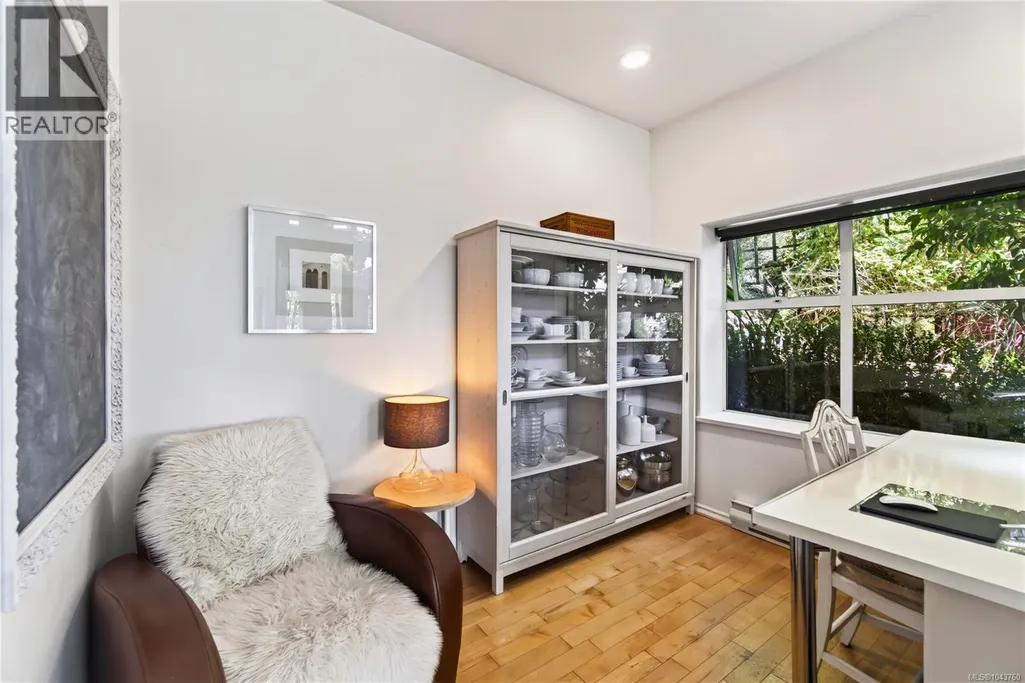
| Den | 8 ft x 11 ft | Main level | 11 ft | |
| Dining nook | 11 ft x 9 ft | Main level | 9 ft | |
| Dining room | 14 ft x 15 ft | Main level | 15 ft | |
| Ensuite | 5-Piece | Second level | ||
| Family room | 14 ft x 17 ft | Main level | 17 ft | |
| Kitchen | 19 ft x 14 ft | Main level | 14 ft | |
| Living room | 20 ft x 14 ft | Main level | 14 ft | |
| Primary Bedroom | 14 ft x 18 ft | Second level | 18 ft |
Amenities
- Views
- New Construction
- Adult 55+
- Lease To Own
- No Strata Fees
- Furnished
- Primary On Main
- Air Conditioning
- Seller Finance
- Green
- Fixer Upper
- Horse
- Golf
- Fireplace
- Deck
- Garage
- Basement
- Pool

Property vs Single Family Average in V9T 4A9
Price
Year Built
In The Neighbourhood
Just Listed
Nanaimo
$ 785,000
- Type
- Single Family
- Size
- 1,940 SqFt
- Rooms
- 4 Beds + 3 Baths
eXp Realty (NA)
Nanaimo
$ 1,175,000
- Type
- Single Family
- Size
- 3,281 SqFt
- Rooms
- 4 Beds + 3 Baths
Royal LePage Nanaimo Realty (NanIsHwyN)
Nanaimo
$ 724,900
- Type
- Single Family
- Size
- 2,298 SqFt
- Rooms
- 5 Beds + 2 Baths
Royal LePage Nanaimo Realty (NanIsHwyN)
Nanaimo
$ 999,000
- Type
- Single Family
- Size
- 2,970 SqFt
- Rooms
- 3 Beds + 3 Baths
Sutton Group-West Coast Realty (Nan)
Nanaimo
$ 1,350,000
- Type
- Single Family
- Size
- 2,752 SqFt
- Rooms
- 3 Beds + 4 Baths
REMAX Professionals (NA)
Nanaimo
$ 1,099,995
- Type
- Single Family
- Size
- 2,520 SqFt
- Rooms
- 3 Beds + 3 Baths
Royal LePage Island Living (PK)
Nanaimo
$ 1,039,000
- Type
- Single Family
- Size
- 3,275 SqFt
- Rooms
- 4 Beds + 3 Baths
Royal LePage Nanaimo Realty (NanIsHwyN)

