

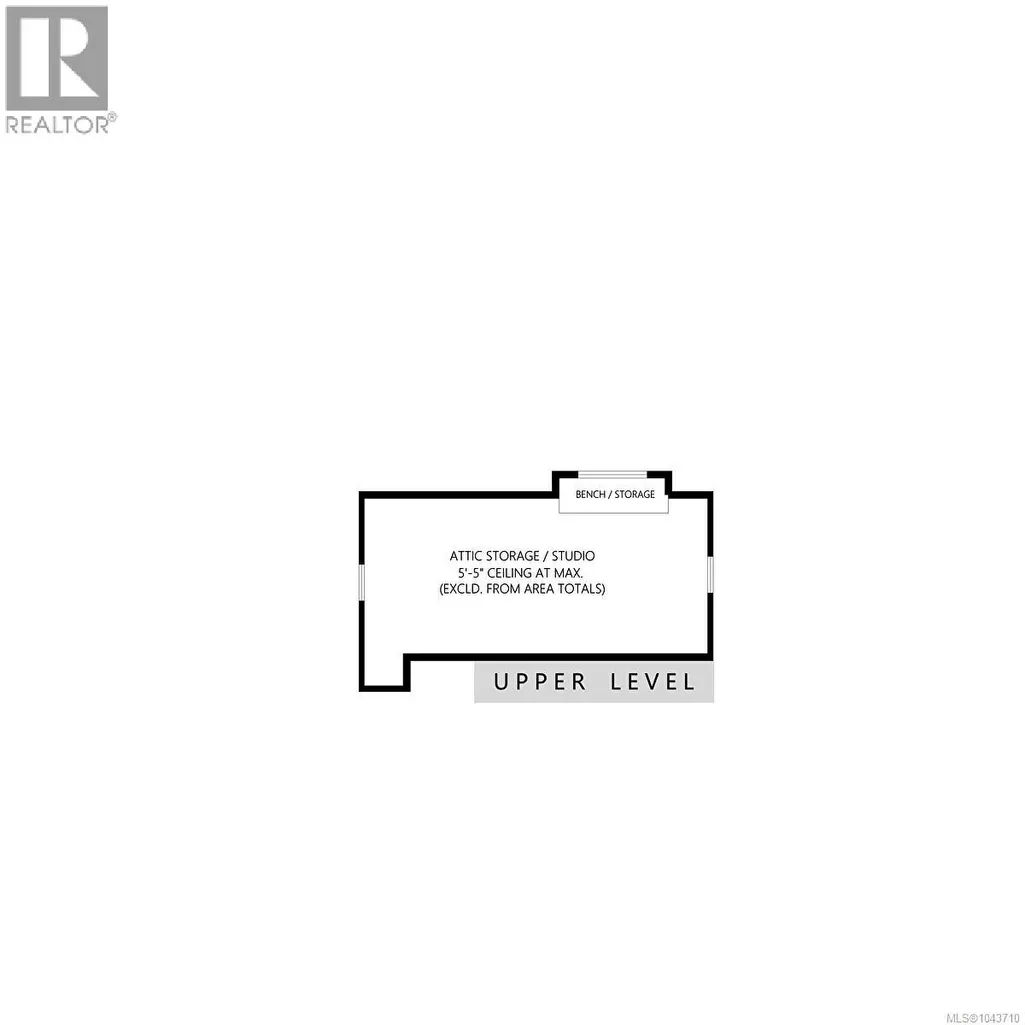

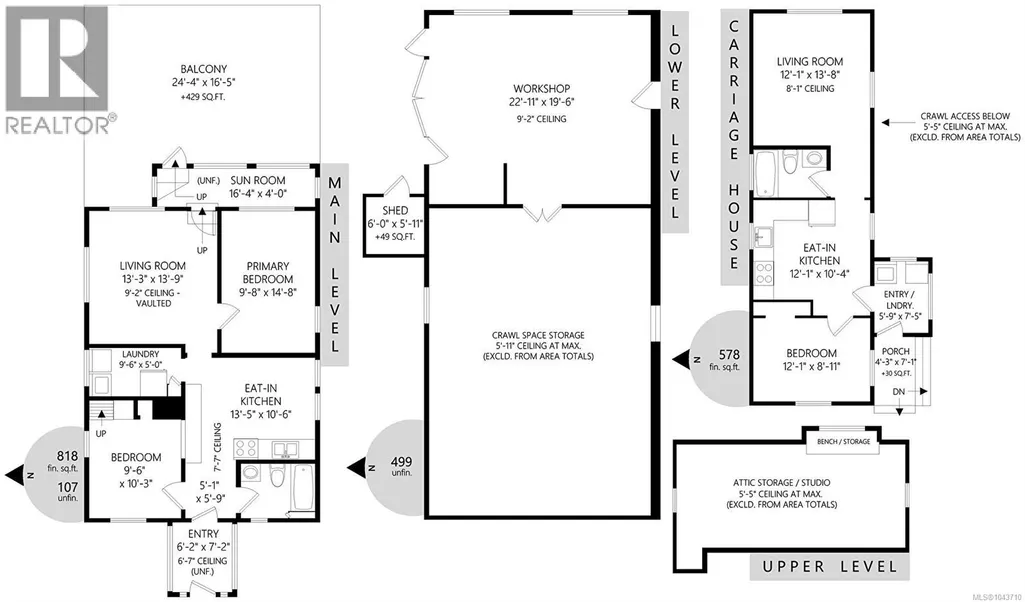
Address
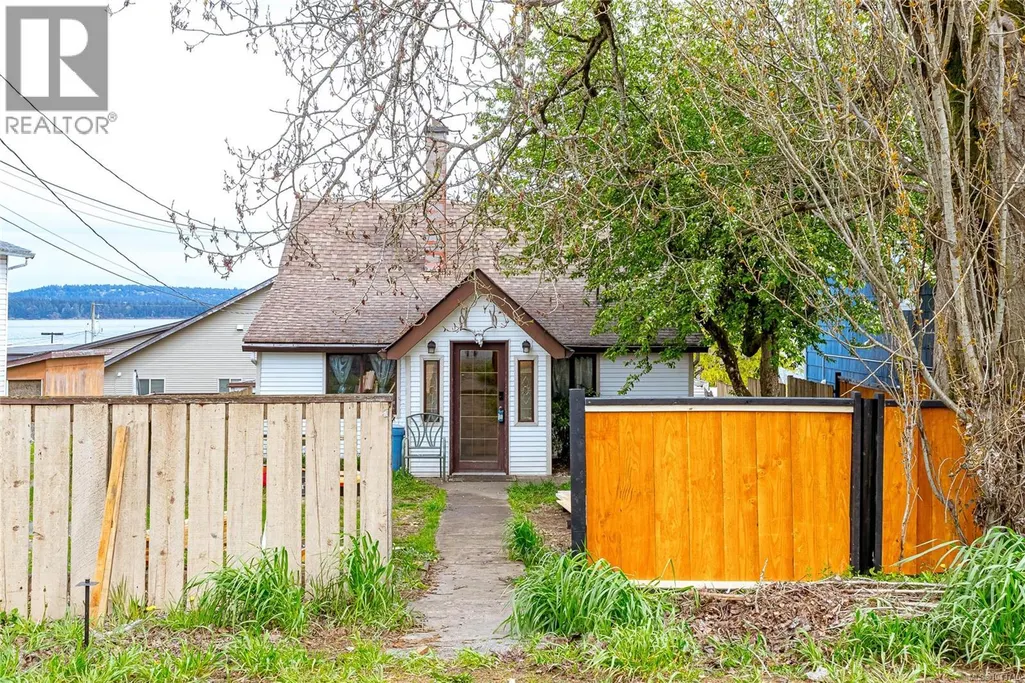
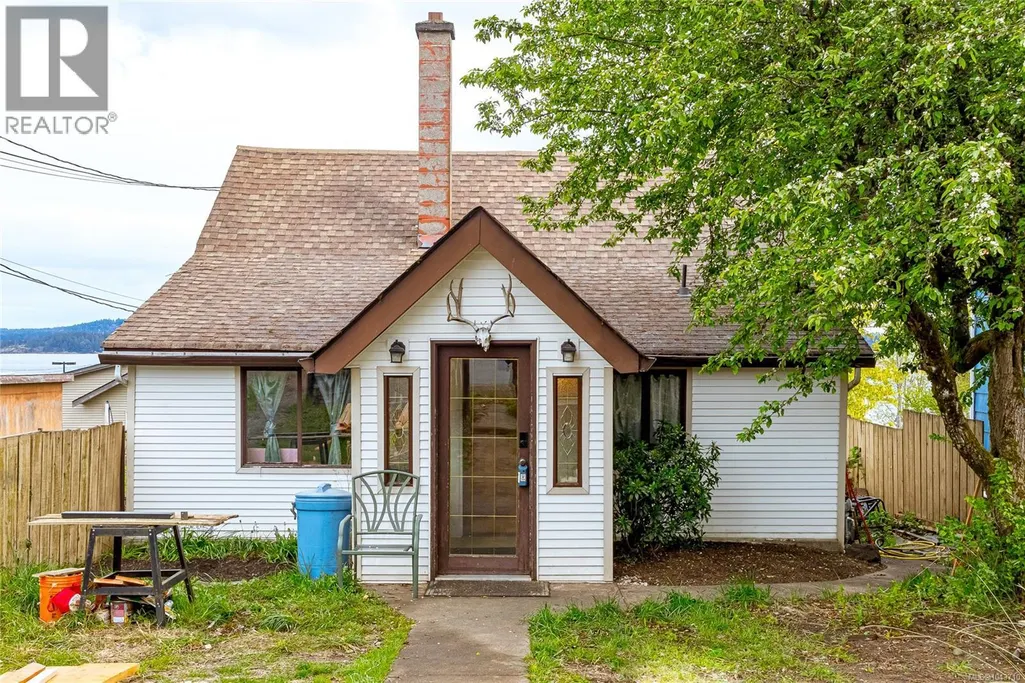
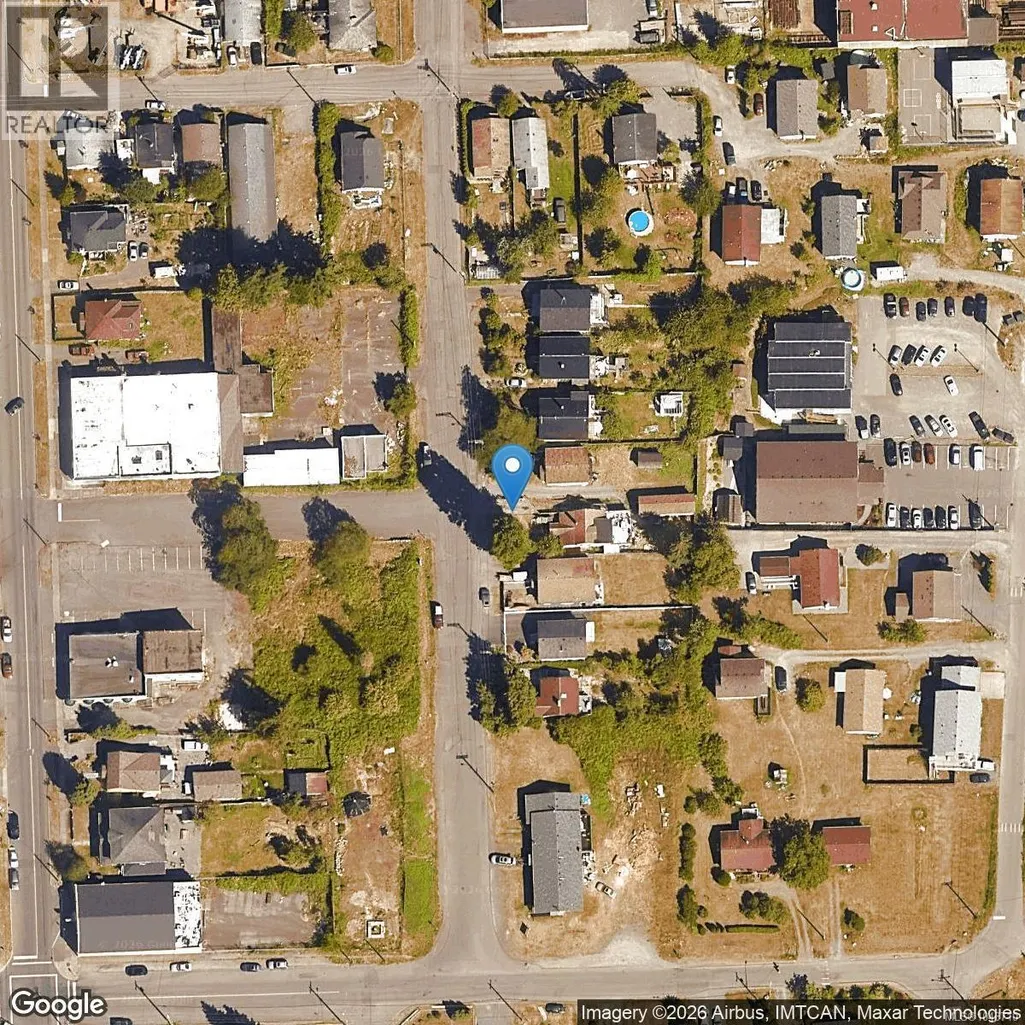
451 Irwin St, Nanaimo, BC
Price
$ 519,000
Property Attributes
- ID#1043710
- TypeSingle Family
- Listing Status Active
- MunicipalityNanaimo
- CityNanaimo
- AreaNanaimo
- NeighbourhoodSouth Nanaimo
- Postal CodeV9R 4X9
- Style
- Year Built1910
- Price$ 519,000
- Bedrooms3
- Bathrooms2
- Half Bathrooms0
- Sqr Footage864
Data Source:
Canadian Real Estate Association (CREA)
Property Description
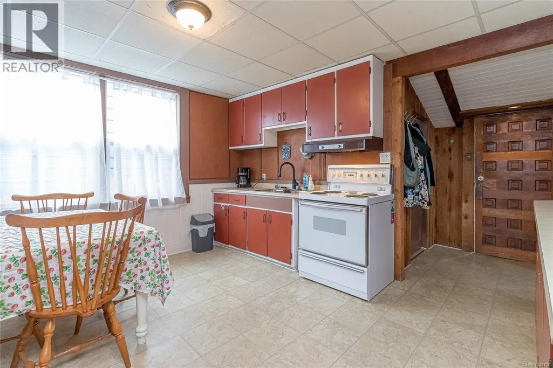
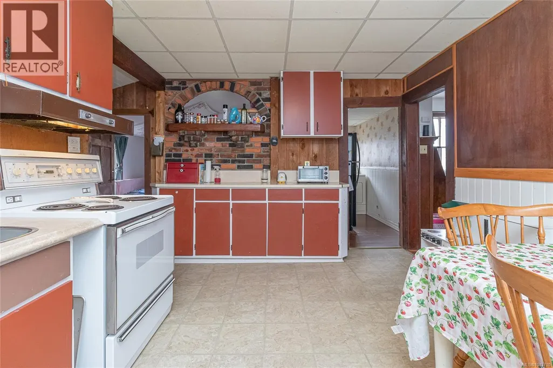
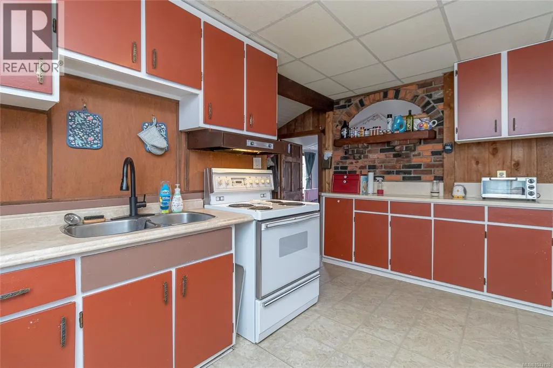
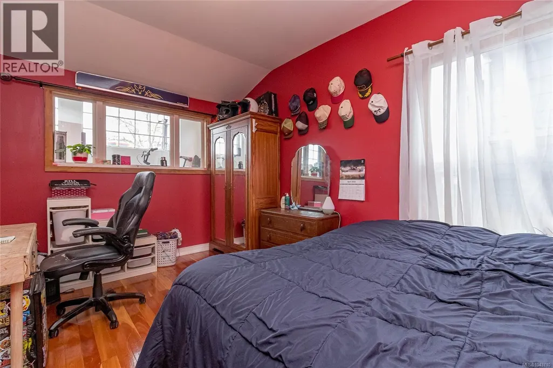
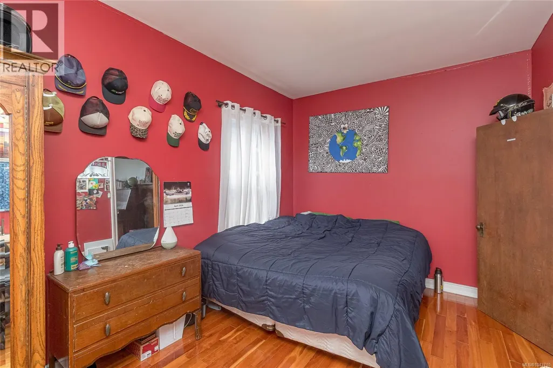
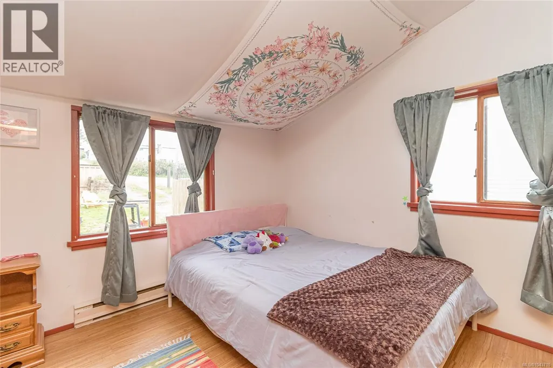
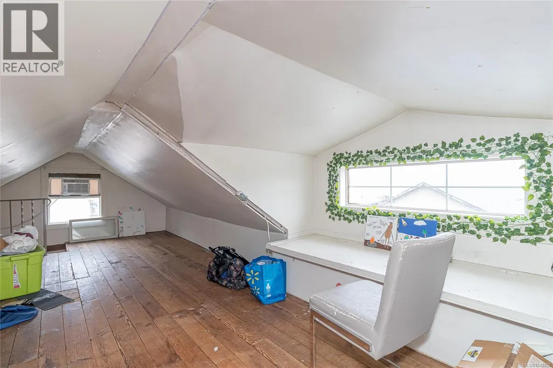
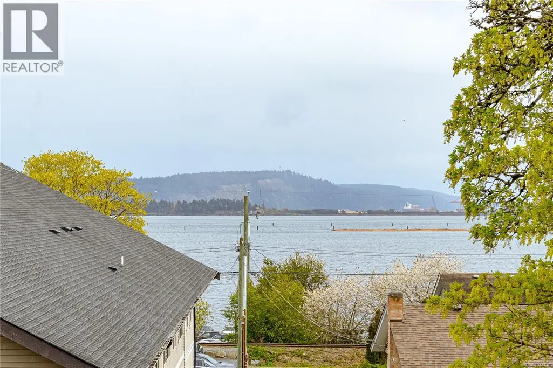
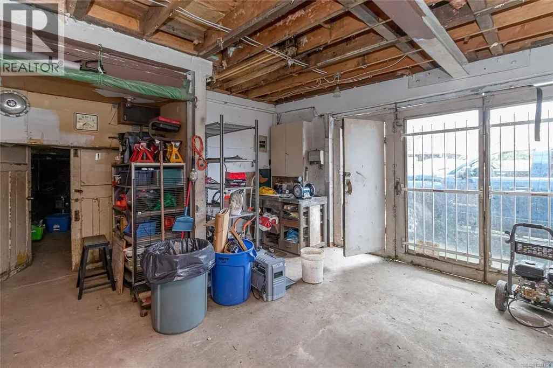
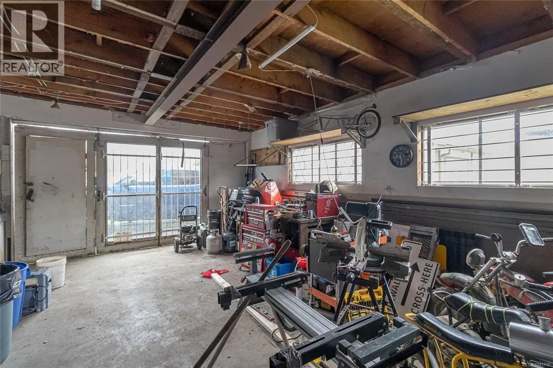
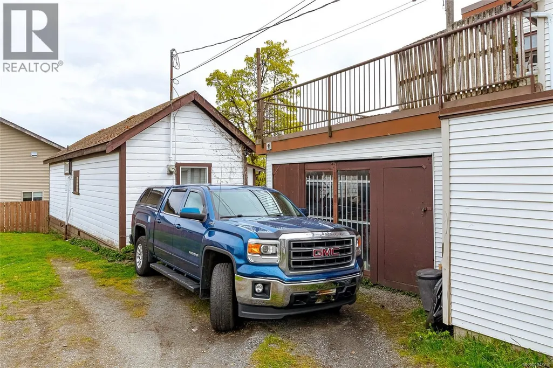
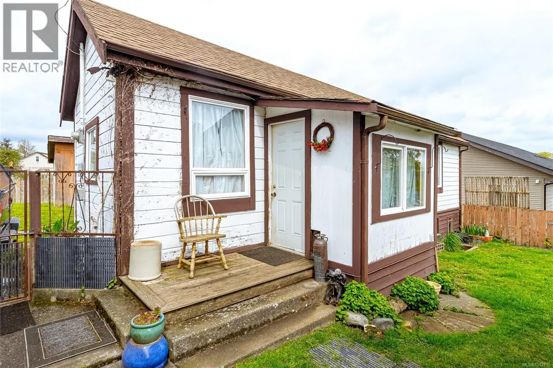
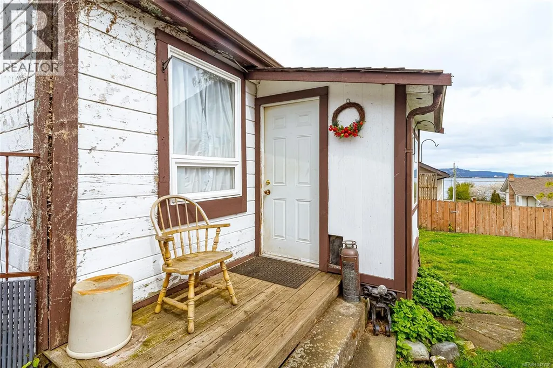
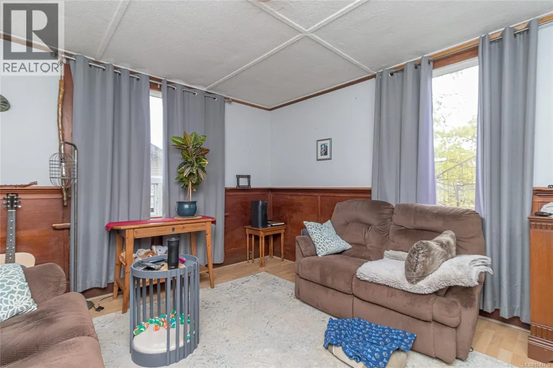
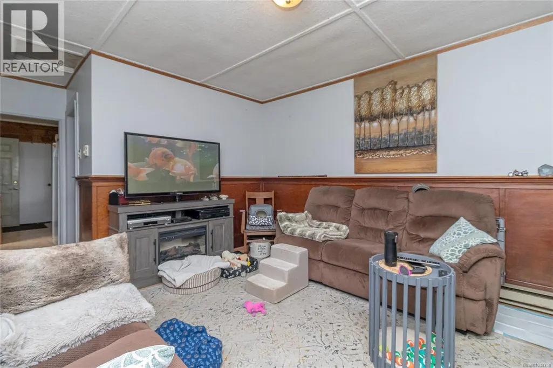

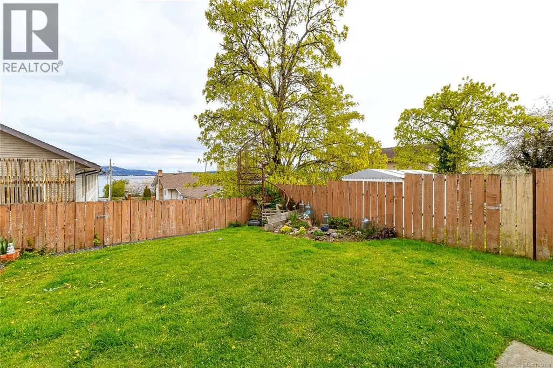
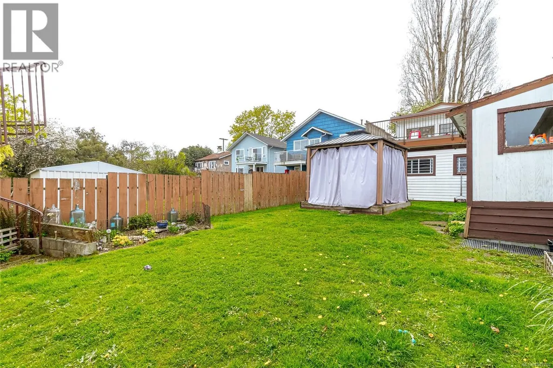
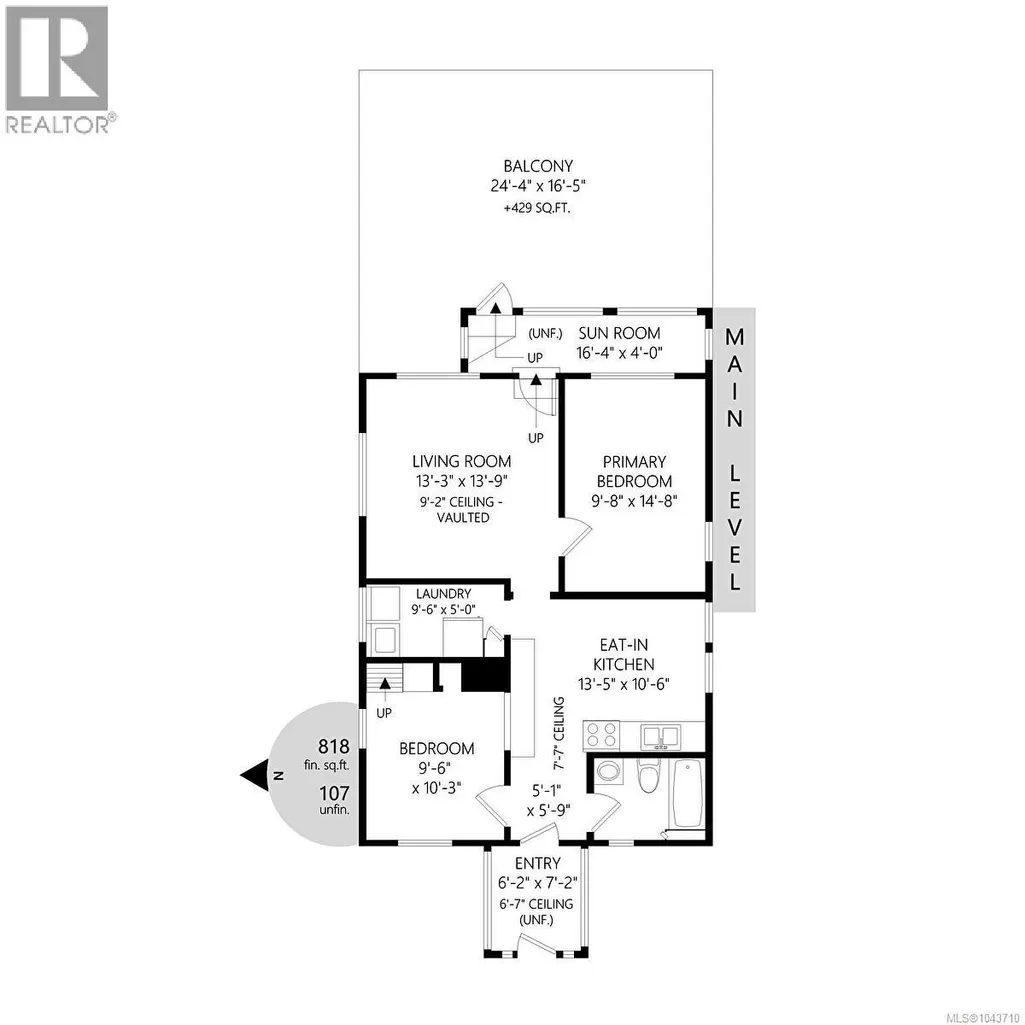
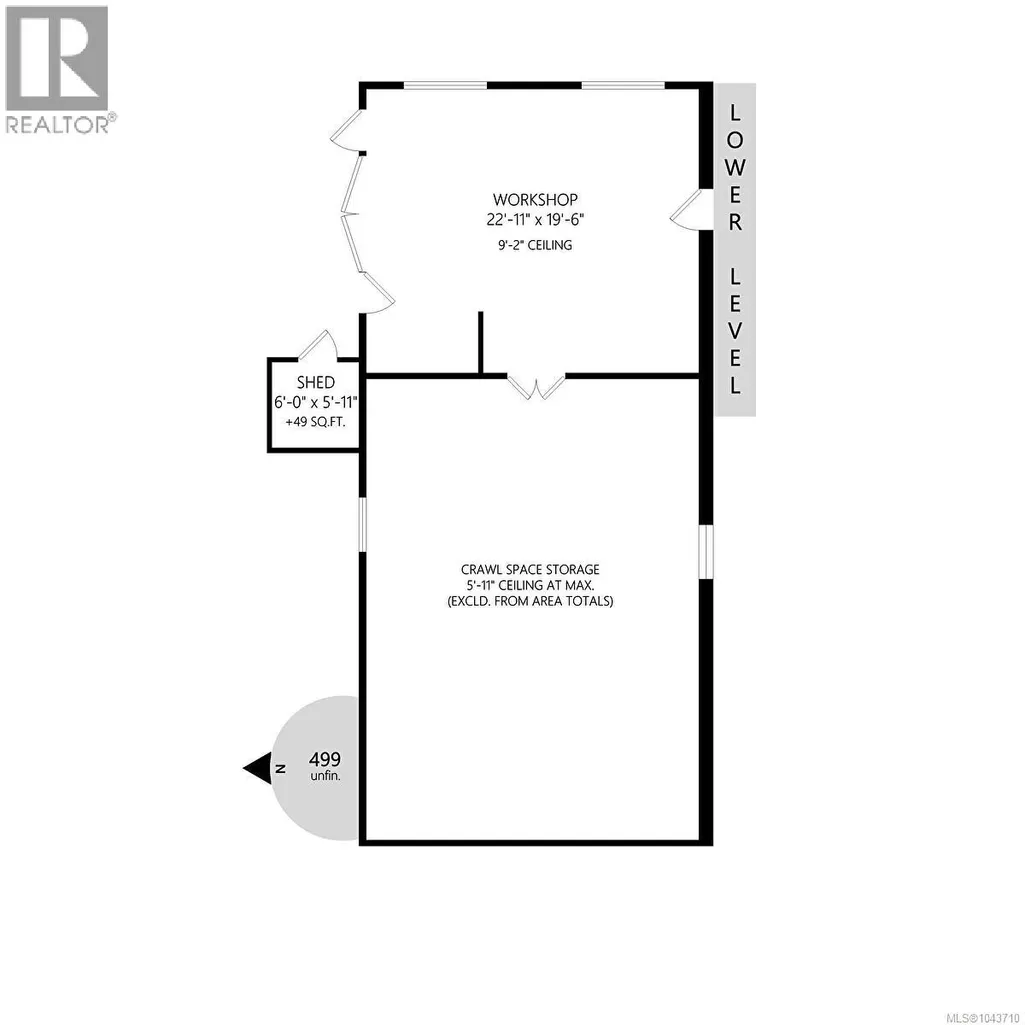
Welcome to your charming haven! This delightful 3-bedroom, 1-bath home is a canvas ready for your creative touch. Imagine serene mornings in a cozy space featuring a spacious walk-up attic—perfect for your unique ideas. Step outside to a huge deck where you can soak in breathtaking ocean views, the ideal spot for evening gatherings or sunset watching with loved ones. For hobbies, the property boasts an impressive over-height shop equipped with 220 power, a ceiling-mounted hoist, and a 170-volt air compressor—everything you need to bring your visions to life! Stay cozy year-round with radiant heat from the natural gas boiler and enjoy peace of mind with a new hot water tank. Your style will shine through with some aesthetic updates while building valuable sweat equity. Plus, a charming 500+ sq ft carriage house generates $900/month from a long-term tenant, creating a fantastic mortgage offset. Don’t miss this chance—come visit, fall in love, and make this home yours today! (id:7434)
General Features
| Features | Central location, Other |
|---|---|
| Property Type | Single Family |
| Zoning Description | R5 |
| ZoningType | Residential |
| Neighbourhood | South Nanaimo |
| Building Appliances | Freezer |
| Building Cooling Type | None |
| Parking Space Total | 2 |
| Building Type | House |
| Ownership Type | Freehold |
Interior Features
| Building Fireplace Present | False |
|---|---|
| Building Heating Type | Hot Water |
| Building Heating Fuel | Natural gas |
| Living Area Range | 864 |
| Bedrooms | 3 |
Exterior Features
| ViewType | Ocean view |
|---|
Room Details
| Room | Dimensions | Level | Flooring | Details |
|---|---|---|---|---|
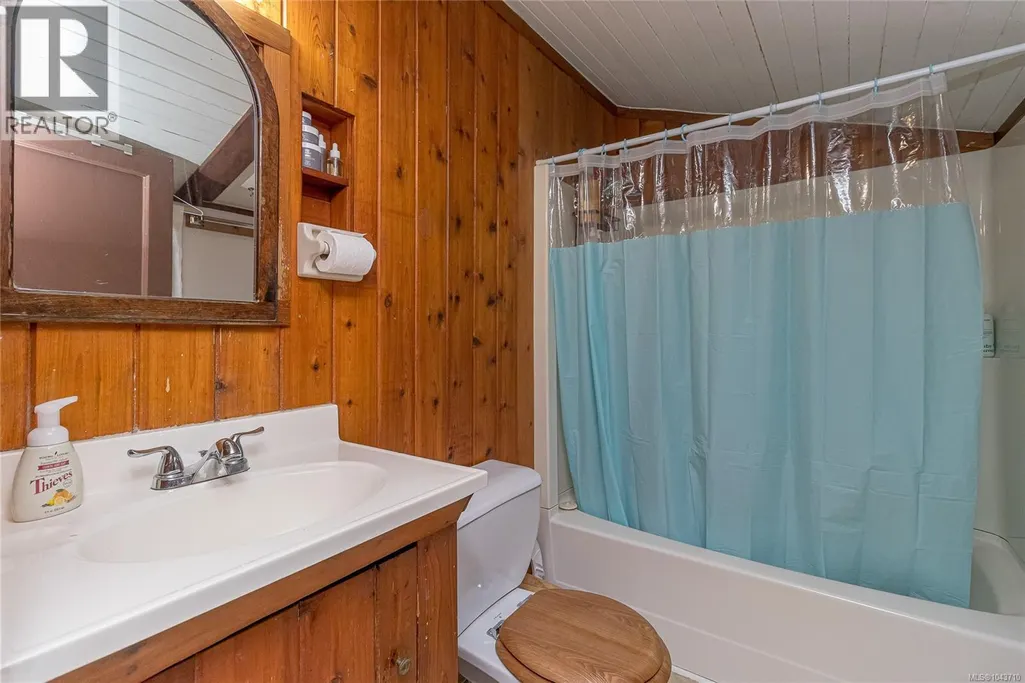
| Bathroom | 3-Piece | Other | ||
| Bedroom | 12'1 x 8'11 | Other | ||
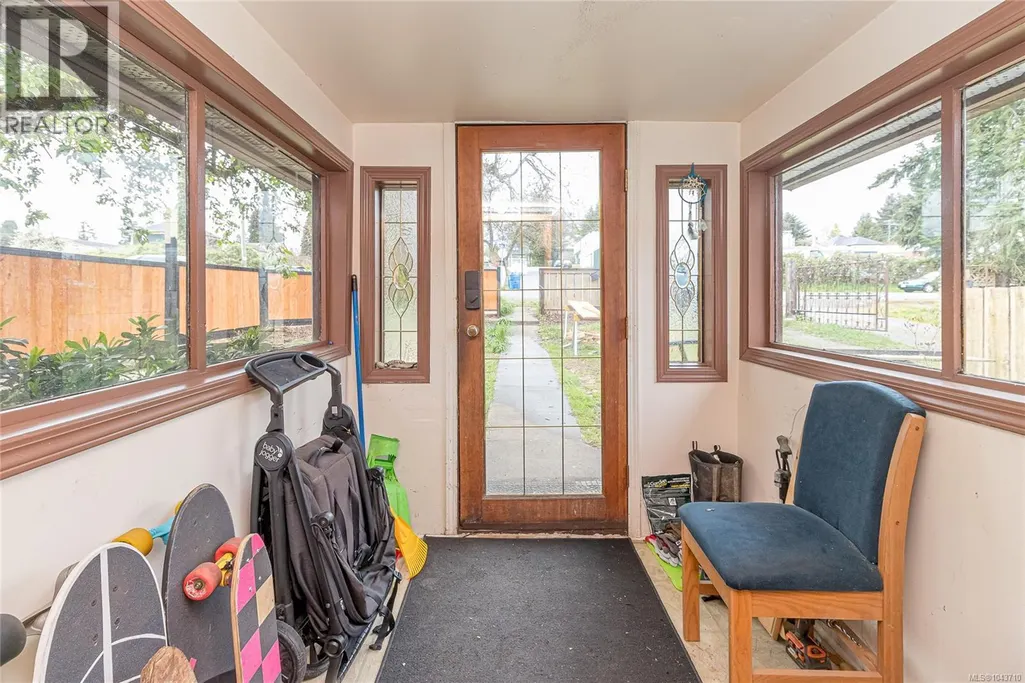
| Entrance | 5'9 x 7'5 | Other | ||
| Kitchen | 12'1 x 10'4 | Other | ||
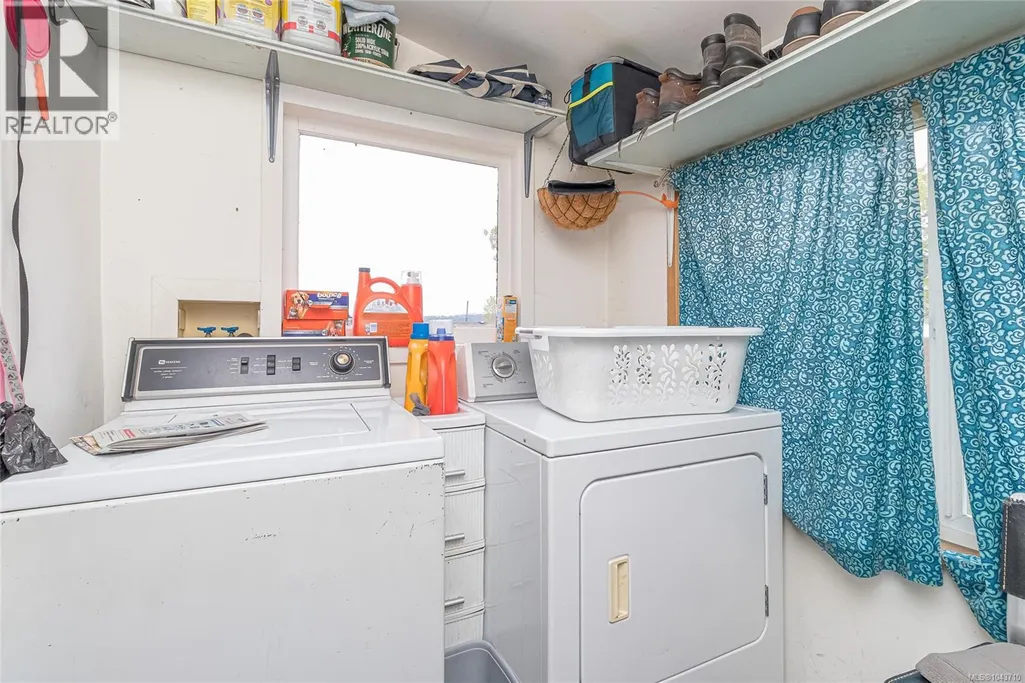
| Laundry room | Measurements not available x 5 | Main level | 5 ft | |
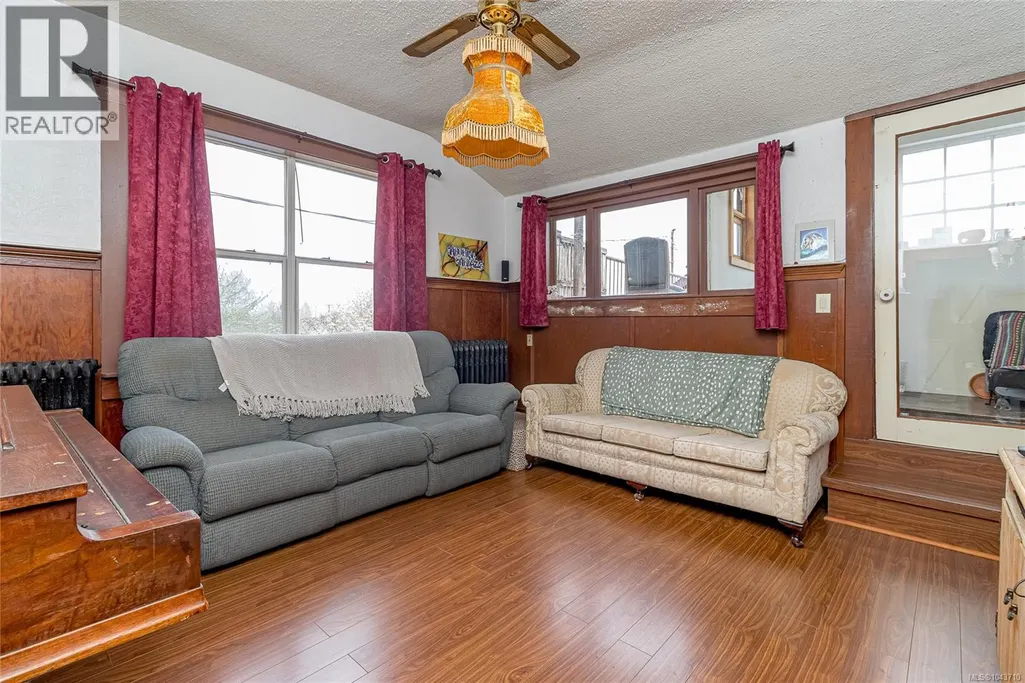
| Living room | 12'1 x 13'8 | Other | ||
| Loft | 13'5 x 10'6 | Main level | ||
| Primary Bedroom | 9'8 x 14'8 | Main level | ||
| Storage | 6 ft x Measurements not availa | Other | ||
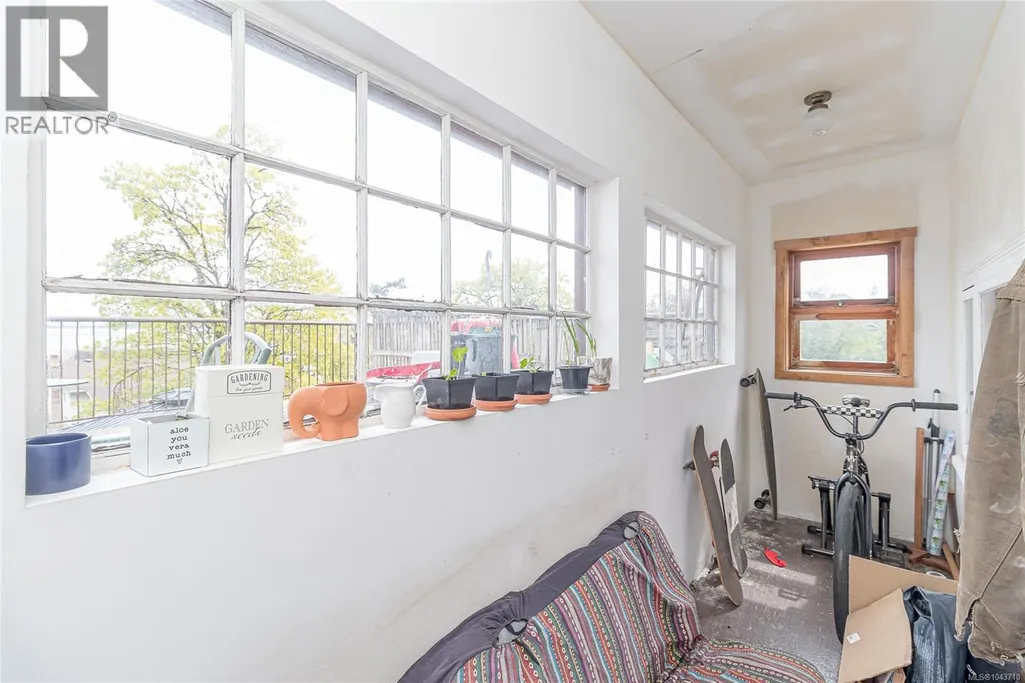
| Sunroom | Measurements not available x 4 | Main level | 4 ft | |
| Workshop | 22'11 x 19'6 | Main level |
Amenities
- Views
- New Construction
- Adult 55+
- Lease To Own
- No Strata Fees
- Furnished
- Primary On Main
- Air Conditioning
- Seller Finance
- Green
- Fixer Upper
- Horse
- Golf
- Fireplace
- Deck
- Garage
- Basement
- Pool

Property vs Single Family Average in V9R 4X9
Price
Year Built
In The Neighbourhood
Just Listed
Nanaimo
$ 519,900
- Type
- Single Family
- Size
- 1,850 SqFt
- Rooms
- 3 Beds + 2 Baths
Sutton Group-West Coast Realty (Nan)
Nanaimo
$ 785,000
- Type
- Single Family
- Size
- 1,267 SqFt
- Rooms
- 3 Beds + 2 Baths
Royal LePage Nanaimo Realty (NanIsHwyN)
Nanaimo
$ 724,989
- Type
- Single Family
- Size
- 1,618 SqFt
- Rooms
- 3 Beds + 3 Baths
Royal LePage Nanaimo Realty (NanIsHwyN)
Nanaimo
$ 659,900
- Type
- Single Family
- Size
- 1,690 SqFt
- Rooms
- 4 Beds + 2 Baths
REMAX Professionals (NA)
Nanaimo
$ 715,000
- Type
- Single Family
- Size
- 1,988 SqFt
- Rooms
- 4 Beds + 3 Baths
REMAX Professionals (NA)
Nanaimo
$ 599,900
- Type
- Single Family
- Size
- 2,670 SqFt
- Rooms
- 5 Beds + 3 Baths
Century 21 Harbour Realty Ltd.

