

Address
6089 Sansum Dr, Duncan, BC
Price
$ 1,099,000
Property Attributes
- ID#1043660
- TypeSingle Family
- Listing Status Active
- MunicipalityDuncan
- CityDuncan
- AreaDuncan
- NeighbourhoodEast Duncan
- Postal CodeV9L 0B3
- Style
- Year Built2020
- Price$ 1,099,000
- Bedrooms4
- Bathrooms4
- Half Bathrooms0
- Sqr Footage3231
Data Source:
Canadian Real Estate Association (CREA)
Property Description
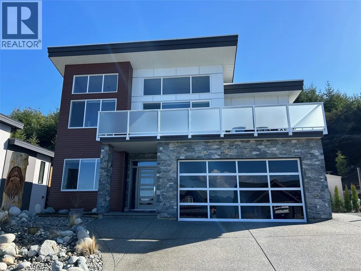
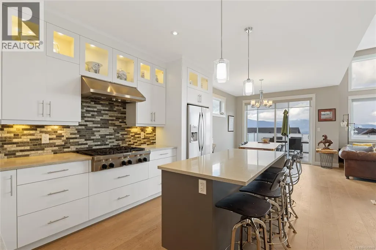
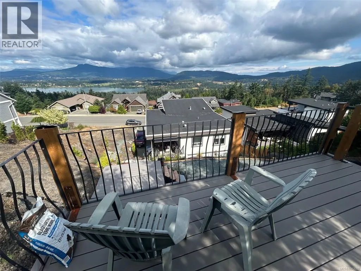
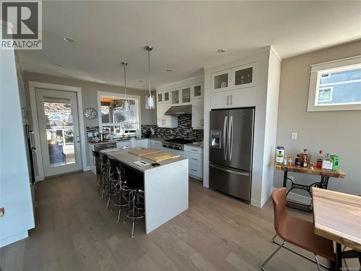
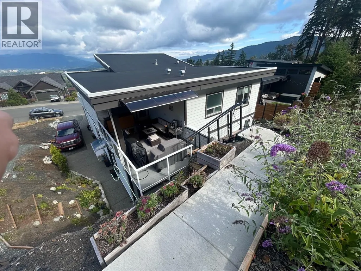
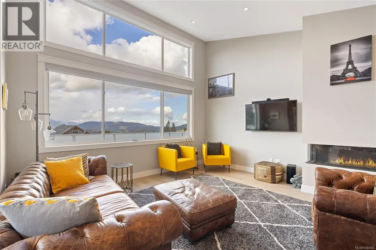
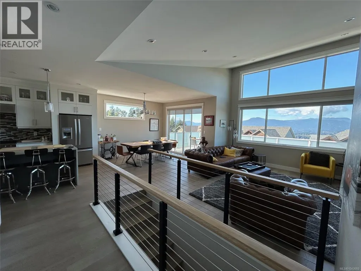
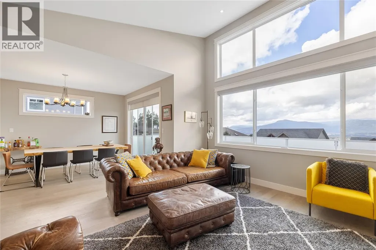
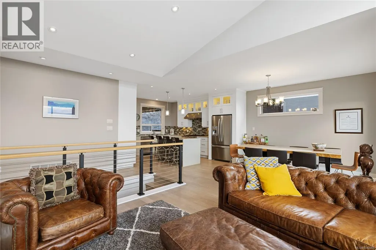
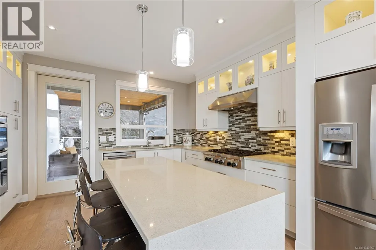
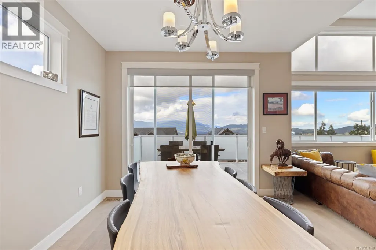
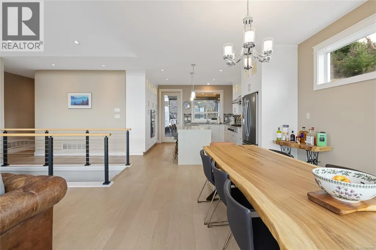
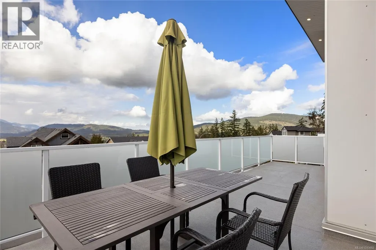
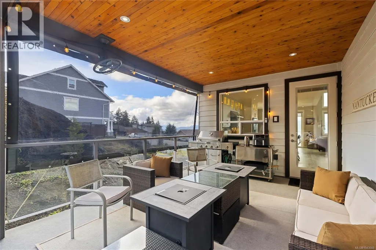
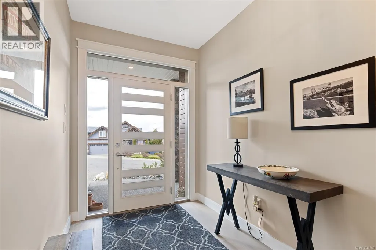
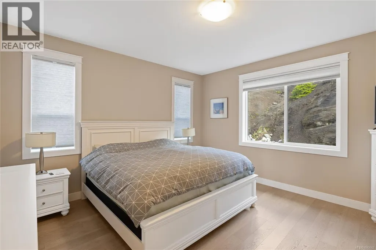
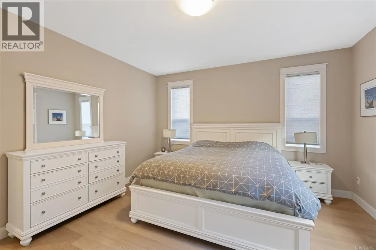
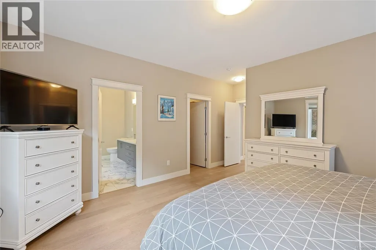
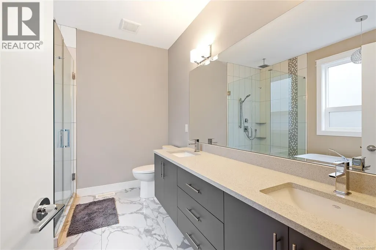
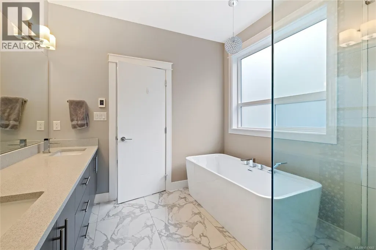
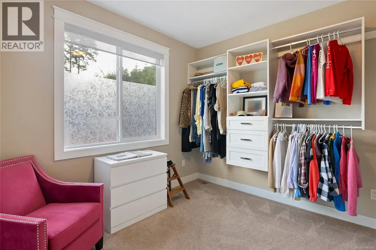
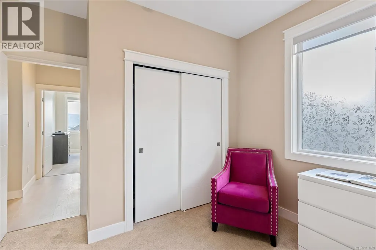
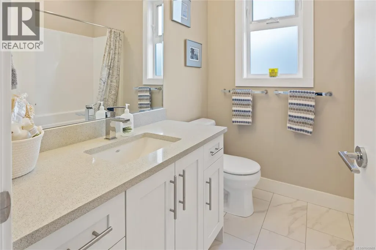
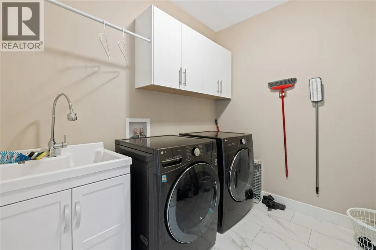
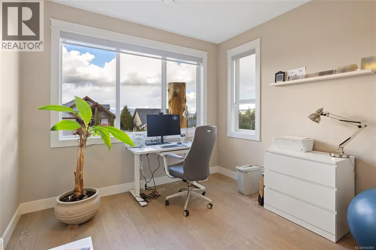
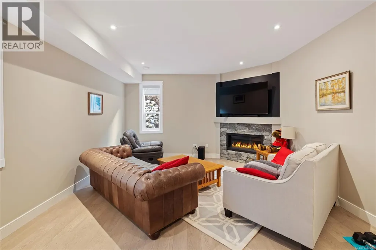
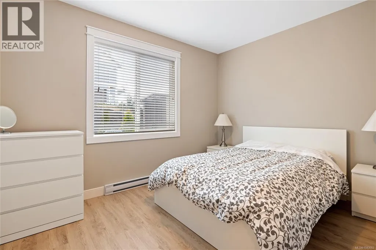
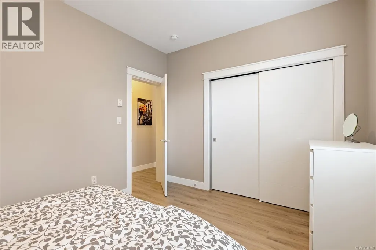
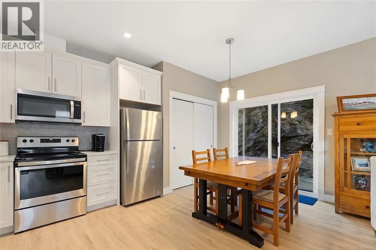
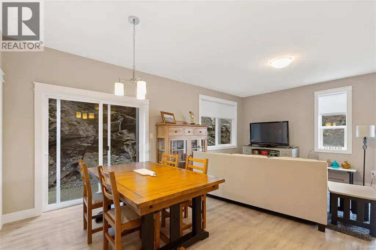
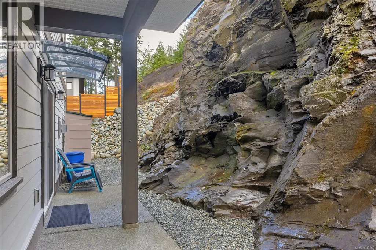
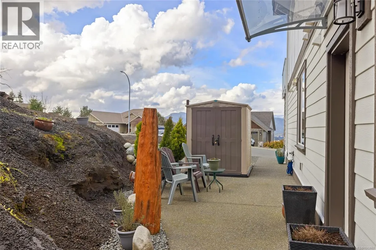
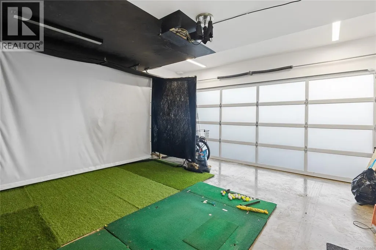
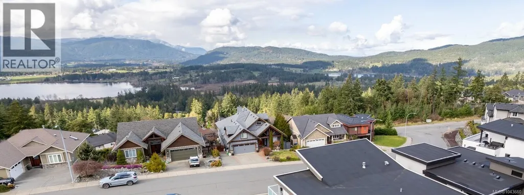
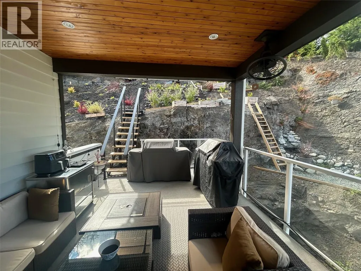
If you have been looking for a quality, upscale, executive, view home in the Maple Bay area that includes a legal suite you just found it! With dramatic mountain views and lake glimpses from atop the “Properties” Subdivision, this beautifully finished and immaculately kept 5 year young home is an absolute pleasure to show. Great floor plan of over 3230 sq.ft., featuring a den plus 4 bedrooms, one of which is in the fully self contained lower level suite, 4 bathrooms, heat pump (gas), gas hot water and 2 gas feature fireplaces, spacious double garage, RV parking and more. The whole house and property has been designed to offer exceptionally low maintenance and easy care living with great rear yard space to enjoy in private including a gas plumbed BBQ as well as a front deck for outdoor entertaining . The airy and bright main floor boasts high vaulted ceilings and a chef’s kitchen with 6 burner gas stove, wall oven and microwave, an island with Silestone quartz “waterfall” counter top, deluxe floor to ceiling cabinetry and all with an open concept to the living and dining spaces and oh, those views! Other features include engineered weathered oak hardwood flooring, heated tiled bathroom floors, spacious 5 pc master ensuite with separate shower and soaker tub, big closets, spacious main laundry plus a suite laundry and a separate hydro meter for the suite too. The location is ideal for outdoor recreation enthusiasts with Maple Bay Marina nearby, world class mountain biking and hiking and walking distance to school, tennis and parks. The Cowichan Valley Valley is a great place to call home with both Victoria and Nanaimo only an hour away, both having airports and ferry service to Vancouver. (id:7434)
General Features
| Features | Curb & gutter, Other, Marine Oriented |
|---|---|
| Property Type | Single Family |
| Zoning Description | R3 |
| ZoningType | Residential |
| Neighbourhood | East Duncan |
| Building Appliances | Range, Dishwasher, Dryer, Microwave, Refrigerator, Washer |
| Building Cooling Type | Central air conditioning |
| Parking Space Total | 4 |
| Building Type | House |
| Ownership Type | Freehold |
Interior Features
| Building Fireplace Present | True |
|---|---|
| Building Fireplace Total | 2 |
| Building Heating Type | Baseboard heaters, Heat Pump |
| Building Heating Fuel | Electric, Natural gas |
| Living Area Range | 3231 |
| Bedrooms | 4 |
Exterior Features
| Structure | Shed |
|---|---|
| ViewType | Lake view, Mountain view |
Room Details
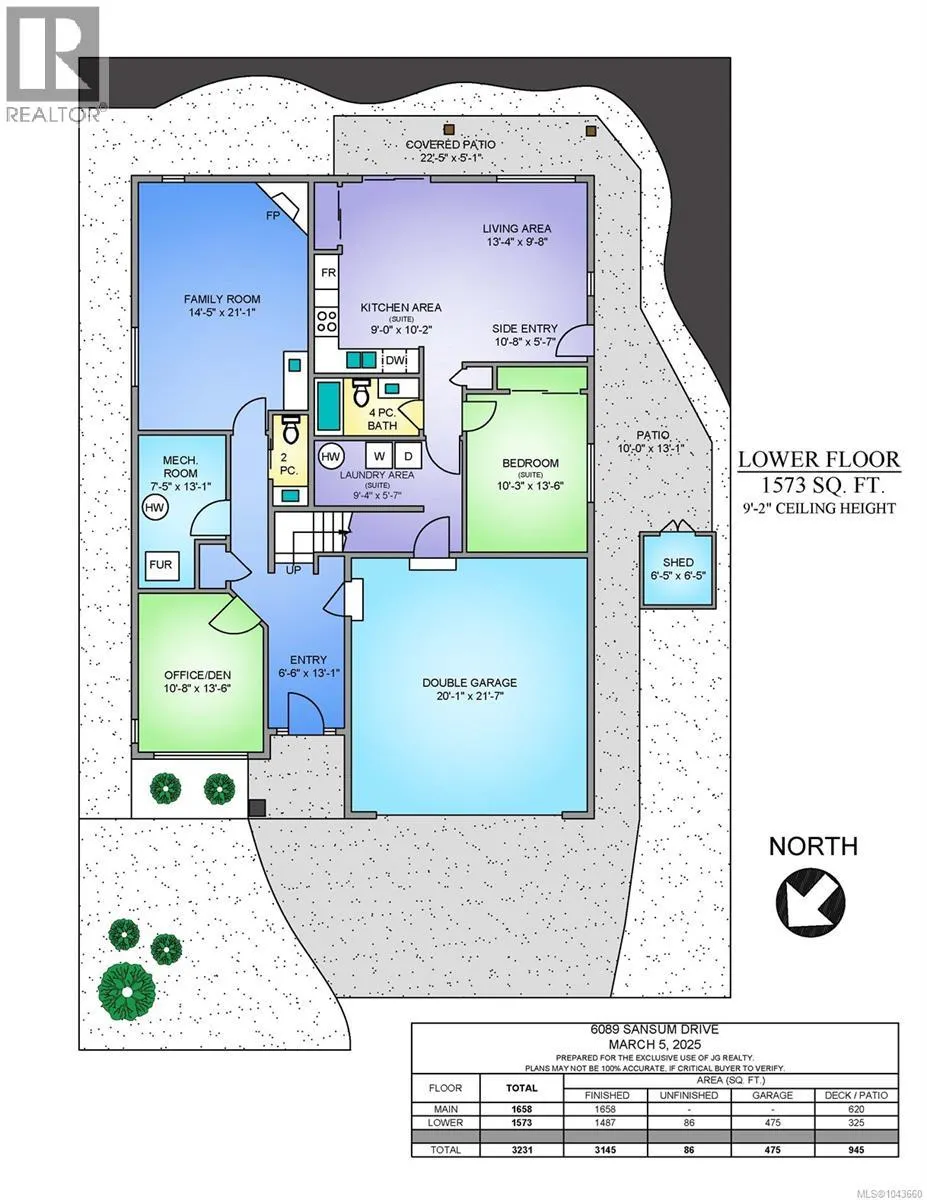
| Room | Dimensions | Level | Flooring | Details |
|---|---|---|---|---|
| Bathroom | X | Additional Accommodation | ||
| Bedroom | 10'3 x 13'6 | Additional Accommodation | ||
| Den | 10'8 x 13'6 | Lower level | ||
| Dining room | 11'7 x 12'0 | Main level | ||
| Ensuite | 5-Piece | Main level | ||
| Entrance | 6'6 x 13'1 | Lower level | ||
| Family room | 14'5 x 21'1 | Lower level | ||
| Kitchen | 9'0 x 10'2 | Additional Accommodation | ||
| Laundry room | 8'9 x 8'0 | Main level | ||
| Living room | 13'4 x 9'8 | Additional Accommodation | ||
| Other | 9'4 x 5'7 | Additional Accommodation | ||
| Primary Bedroom | 14'10 x 14'0 | Main level | ||
| Utility room | 7'5 x 13'1 | Lower level |
Amenities
- Views
- New Construction
- Adult 55+
- Lease To Own
- No Strata Fees
- Furnished
- Primary On Main
- Air Conditioning
- Seller Finance
- Green
- Fixer Upper
- Horse
- Golf
- Fireplace
- Deck
- Garage
- Basement
- Pool

Property vs Single Family Average in V9L 0B3
Price
Year Built
In The Neighbourhood
Just Listed
Duncan
$ 947,500
- Type
- Single Family
- Size
- 2,842 SqFt
- Rooms
- 4 Beds + 3 Baths
RE/MAX Island Properties (DU)
Open House
Duncan
$ 759,900
- Type
- Single Family
- Size
- 2,238 SqFt
- Rooms
- 4 Beds + 3 Baths
RE/MAX Island Properties (DU)
Open House
Duncan
$ 1,550,000
- Type
- Single Family
- Size
- 2,312 SqFt
- Rooms
- 3 Beds + 3 Baths
RE/MAX Island Properties (DU)
Duncan
$ 1,364,900
- Type
- Single Family
- Size
- 3,839 SqFt
- Rooms
- 3 Beds + 3 Baths
RE/MAX Island Properties (DU)
Duncan
$ 1,695,000
- Type
- Single Family
- Size
- 3,586 SqFt
- Rooms
- 3 Beds + 4 Baths
Royal LePage Duncan Realty
Duncan
$ 1,025,000
- Type
- Single Family
- Size
- 2,196 SqFt
- Rooms
- 3 Beds + 2 Baths
Pemberton Holmes Ltd. (Cow Vall)
Duncan
$ 849,000
- Type
- Single Family
- Size
- 2,637 SqFt
- Rooms
- 3 Beds + 3 Baths
Pemberton Holmes Ltd. (Cow Vall)
Duncan
$ 1,595,000
- Type
- Single Family
- Size
- 2,509 SqFt
- Rooms
- 4 Beds + 2 Baths
RE/MAX Island Properties (DU)
Open House
Westholme
$ 949,000
- Type
- Single Family
- Size
- 1,355 SqFt
- Rooms
- 3 Beds + 2 Baths
eXp Realty (NA)
Duncan
$ 1,150,000
- Type
- Single Family
- Size
- 2,693 SqFt
- Rooms
- 3 Beds + 3 Baths
Sotheby's International Realty Canada (Vic2)

