

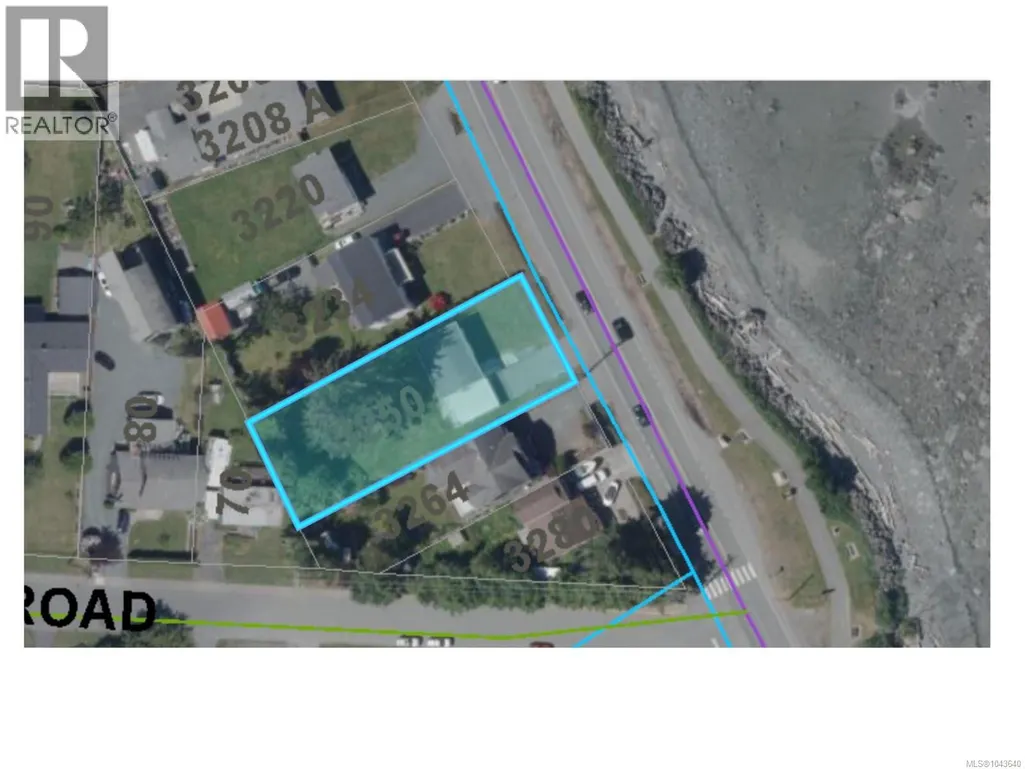
Address
3250 Island Hwy S, Campbell River, BC
Price
$ 767,000
Property Attributes
- ID#1043640
- TypeSingle Family
- Listing Status Active
- MunicipalityCampbell River
- CityCampbell River
- AreaCampbell River
- NeighbourhoodWillow Point
- Postal CodeV9W 1C9
- Style
- Year Built1957
- Price$ 767,000
- Bedrooms2
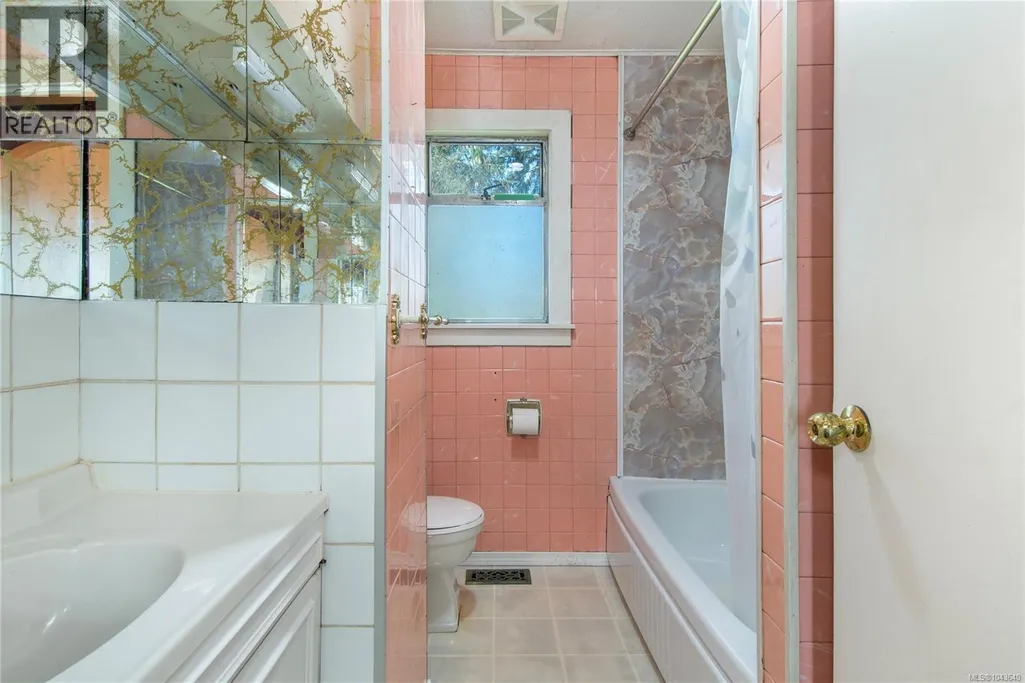
- Bathrooms1
- Half Bathrooms0
- Sqr Footage1739
Data Source:
Canadian Real Estate Association (CREA)
Property Description
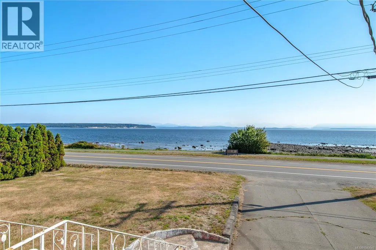
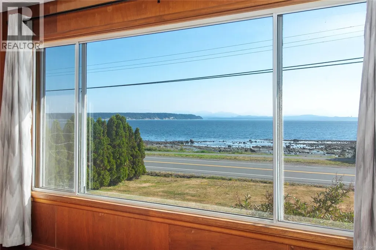
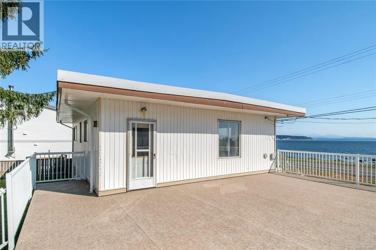
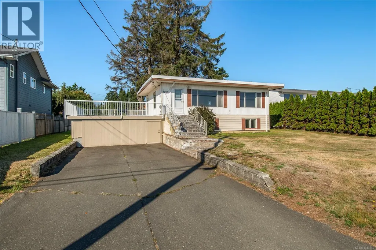
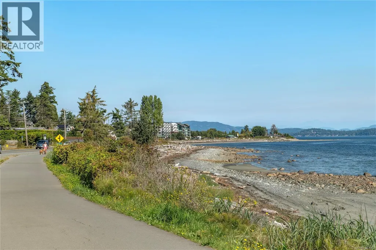
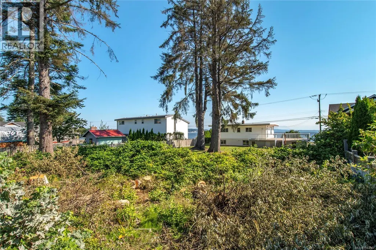
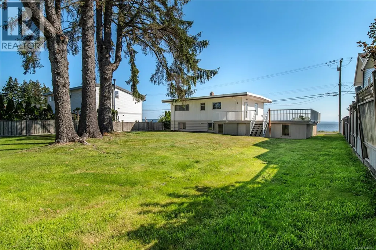
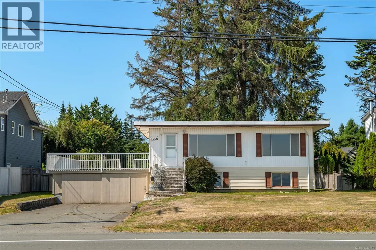
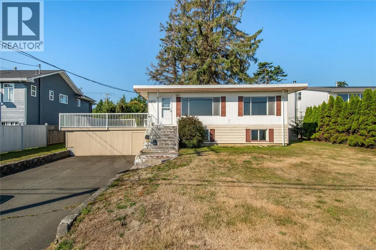
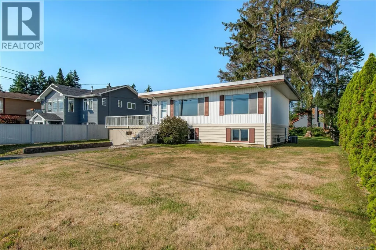
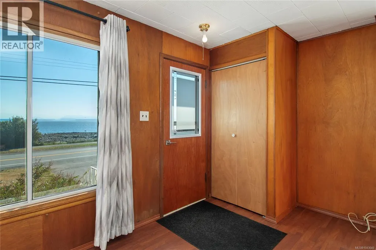
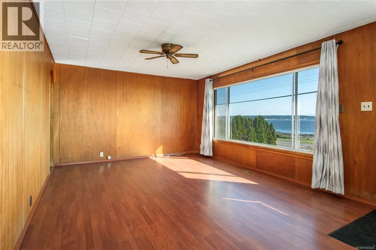
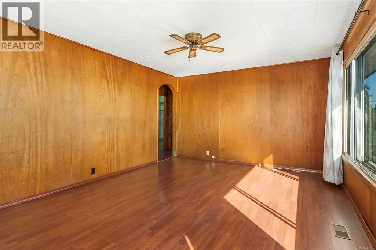
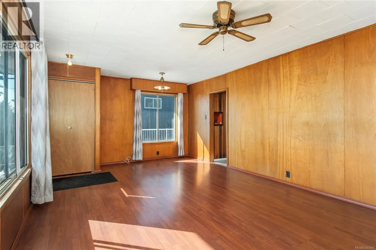
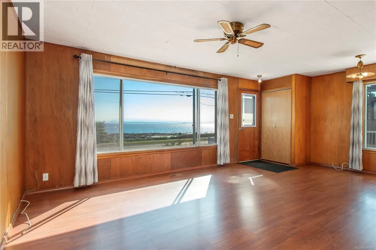
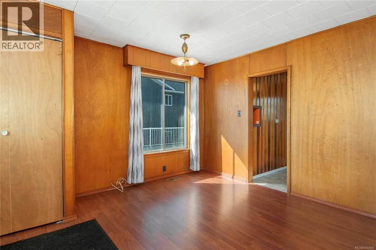
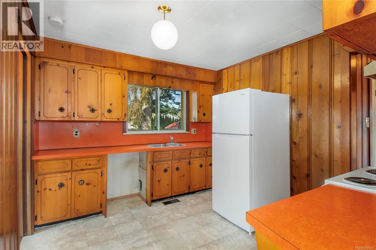
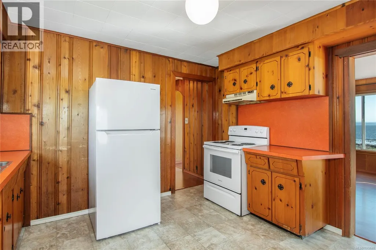
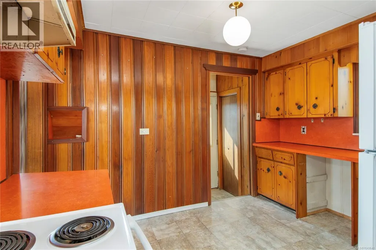
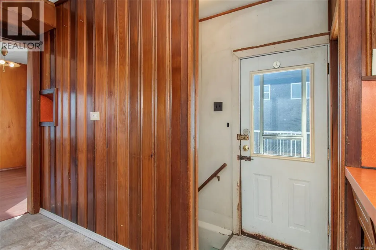
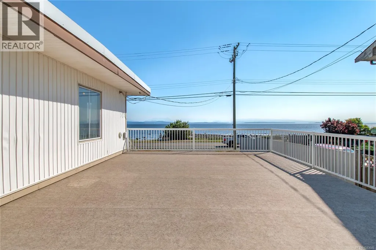
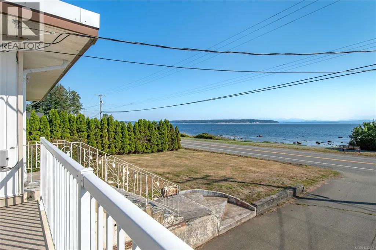
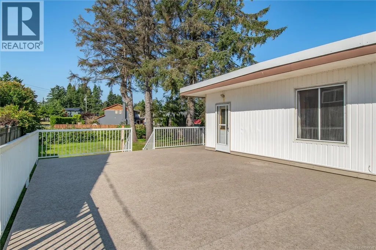
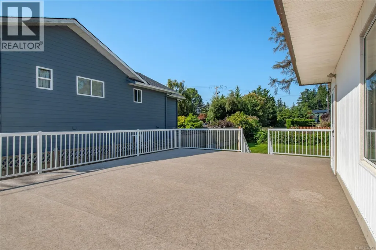
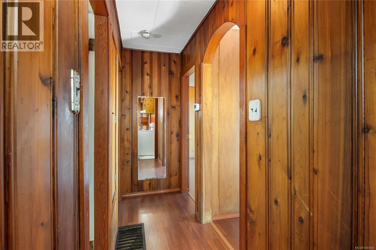
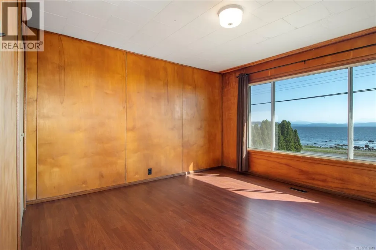
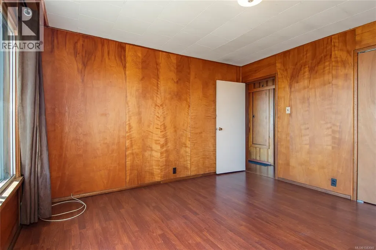
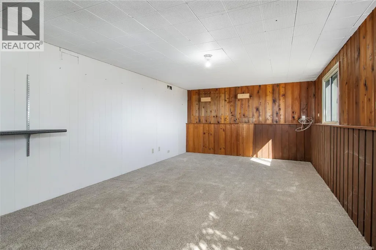
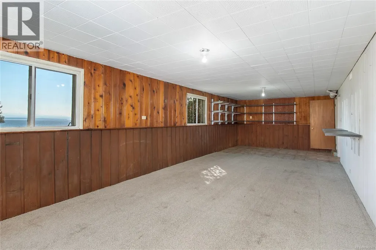
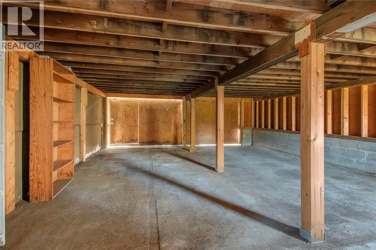
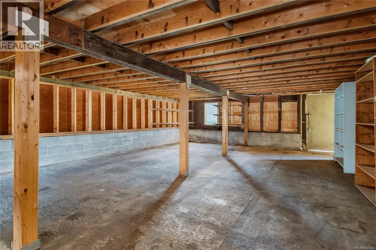
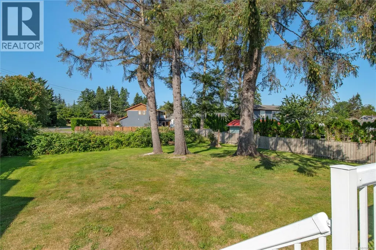
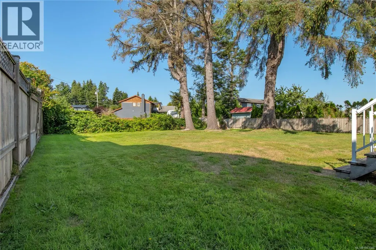
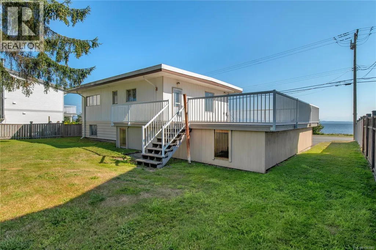
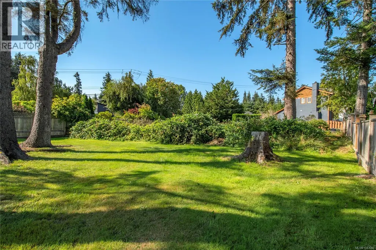
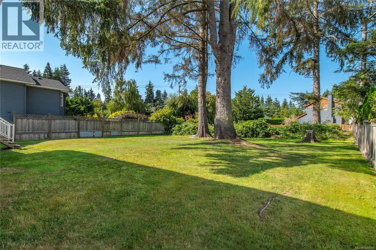
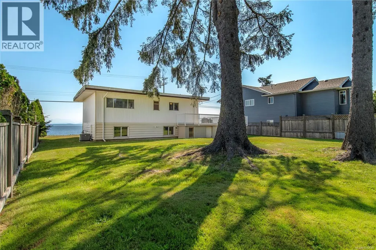
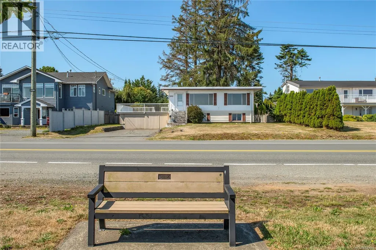
Front-row ocean views without the waterfront price tag! This one is ready to become unforgettable. Wake up to panoramic ocean views across Discovery Passage, where cruise ships, soaring eagles and passing whales create an ever-changing backdrop against the Coast Mountains. Set on a level 0.34-acre lot, this mid-century inspired home is full of potential. Whether you move in now or envision a stunning West Coast renovation, a warm boho-inspired retreat, or your dream home, this property offers the location to make it worthwhile. Inside, you’ll find a solid home with classic mid-century character ready for its next chapter. Outside, the expansive backyard offers room to garden, entertain or relax beneath mature trees. Updates include a/c, updated plumbing, newer kitchen appliances and deck surfacing. Exceptional views, a generous, flat lot and an unbeatable location make this a rare opportunity for future development. Basement height is estimated; buyer to verify if important. (id:7434)
General Features
| Features | Level lot, Private setting, Other, Marine Oriented |
|---|---|
| Property Type | Single Family |
| Zoning Description | R-I |
| ZoningType | Residential |
| Neighbourhood | Willow Point |
| Building Appliances | Dryer, Range - Electric, Refrigerator, Washer |
| Building Cooling Type | Air Conditioned |
| Parking Space Total | 4 |
| Building Type | House |
| Ownership Type | Freehold |
Interior Features
| Building Fireplace Present | False |
|---|---|
| Building Heating Type | Forced air |
| Building Heating Fuel | Natural gas |
| Living Area Range | 1739 |
| Bedrooms | 2 |
Exterior Features
| ViewType | Ocean view |
|---|
Room Details
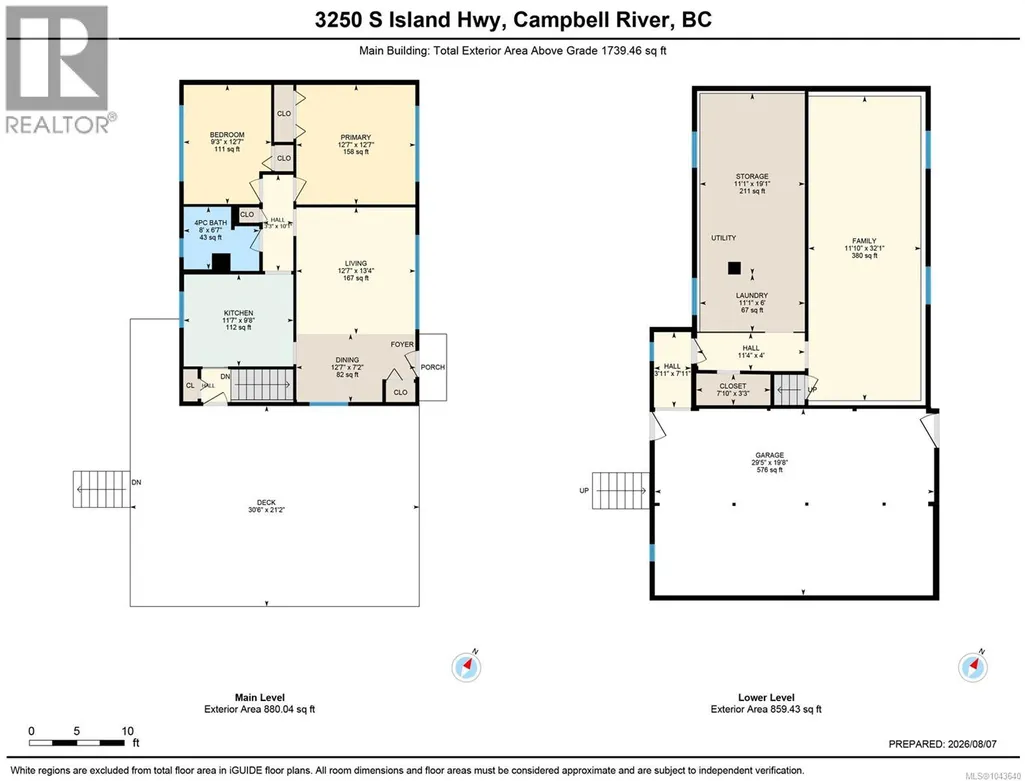
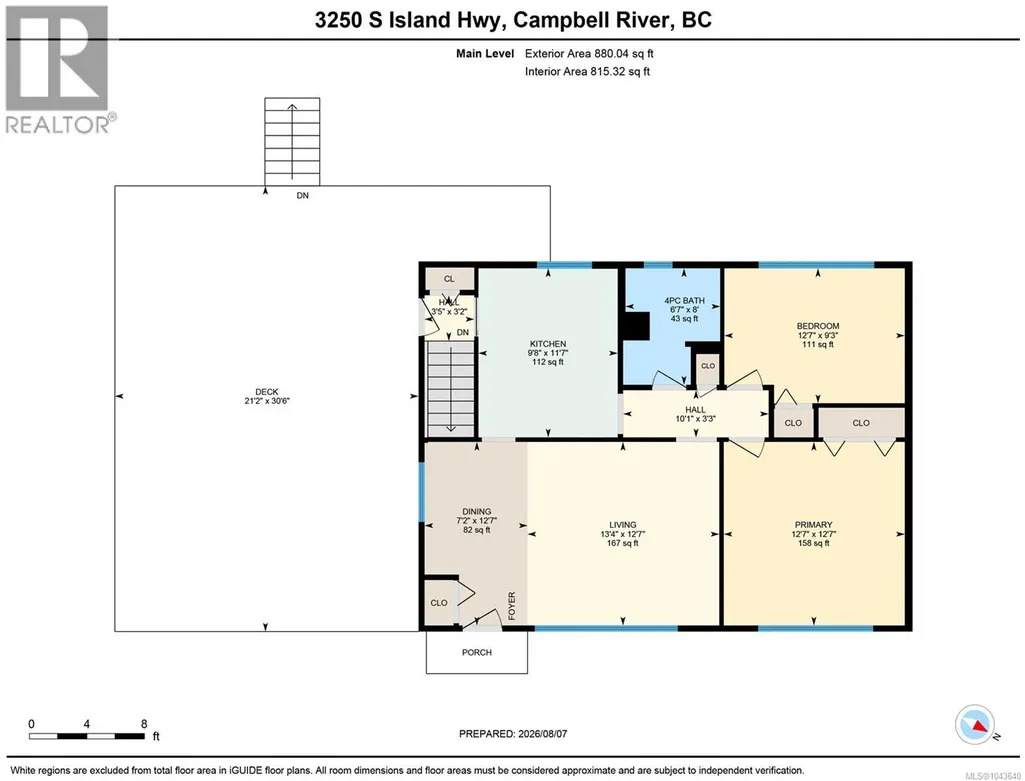
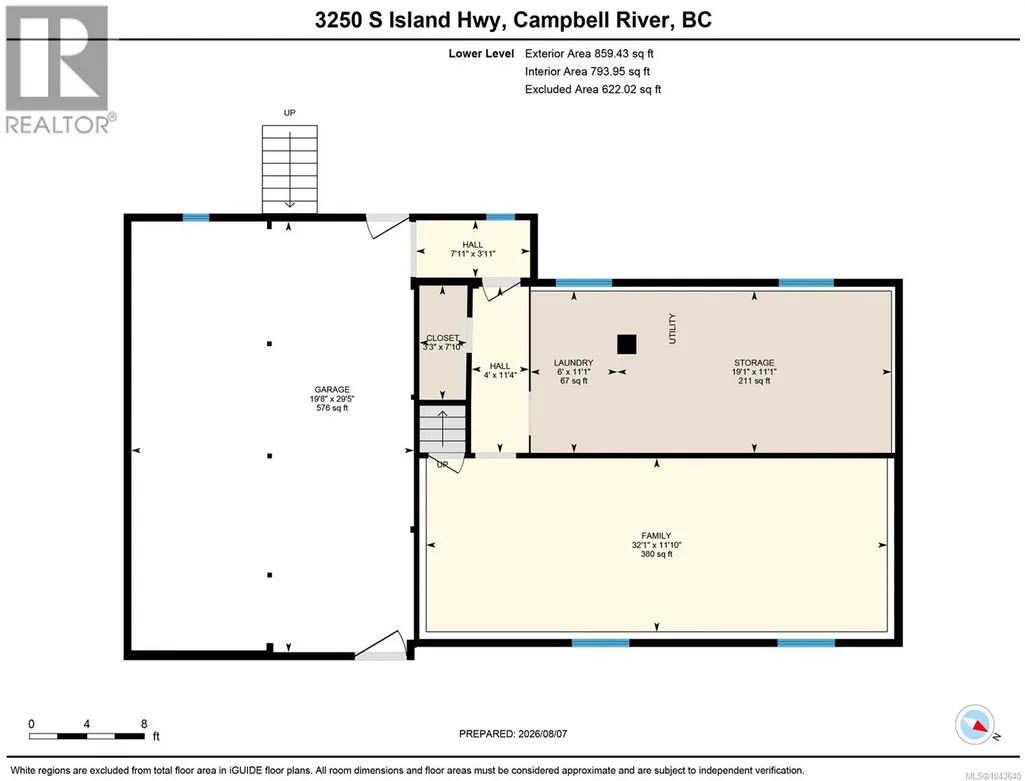
| Room | Dimensions | Level | Flooring | Details |
|---|---|---|---|---|
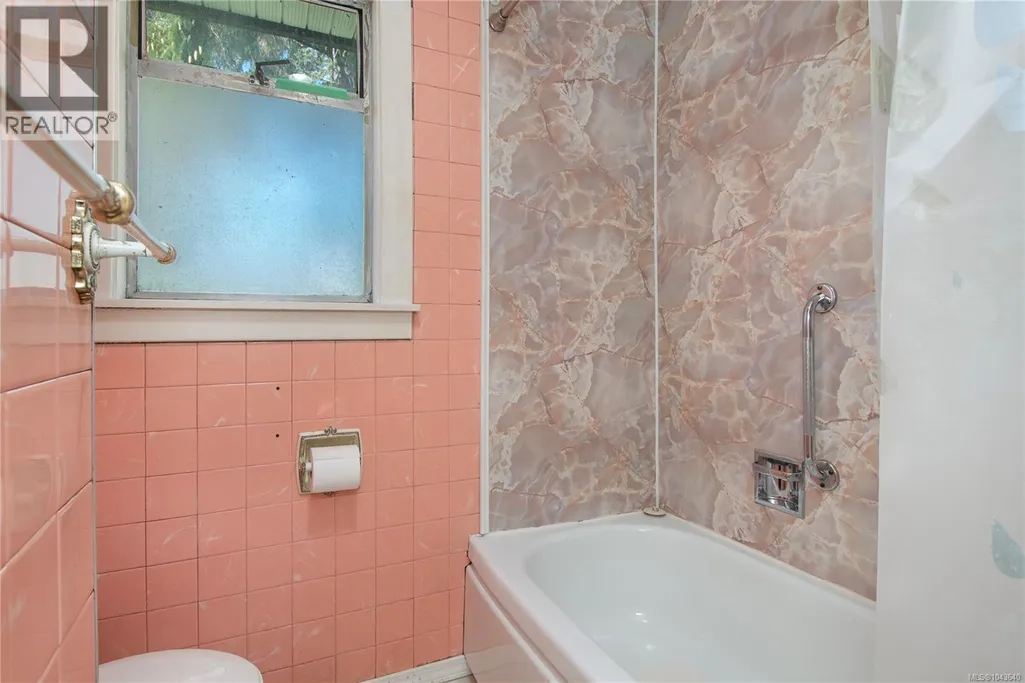
| Bathroom | 8 ft x Measurements not availa | Main level | ||
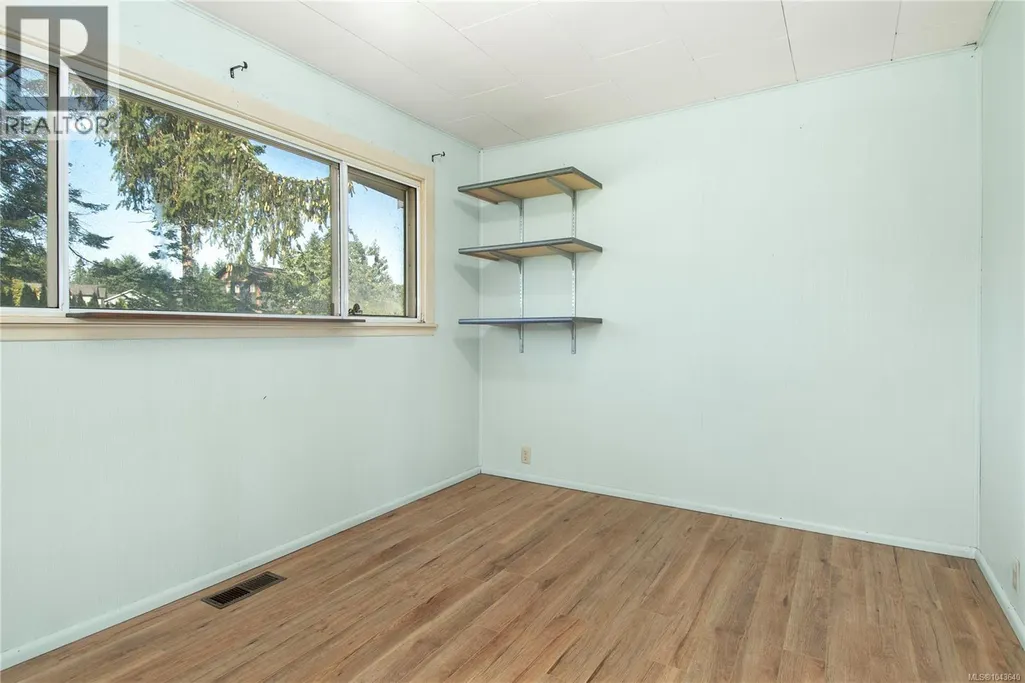
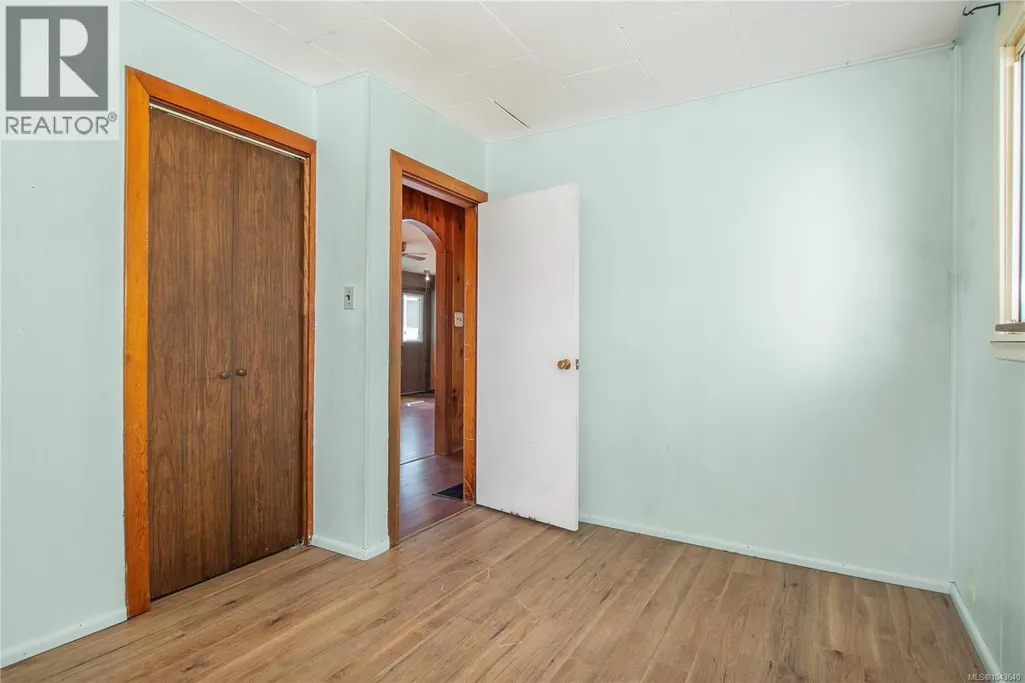
| Bedroom | 9'3 x 12'7 | Main level | ||
| Dining room | 12'7 x 7'2 | Main level | ||
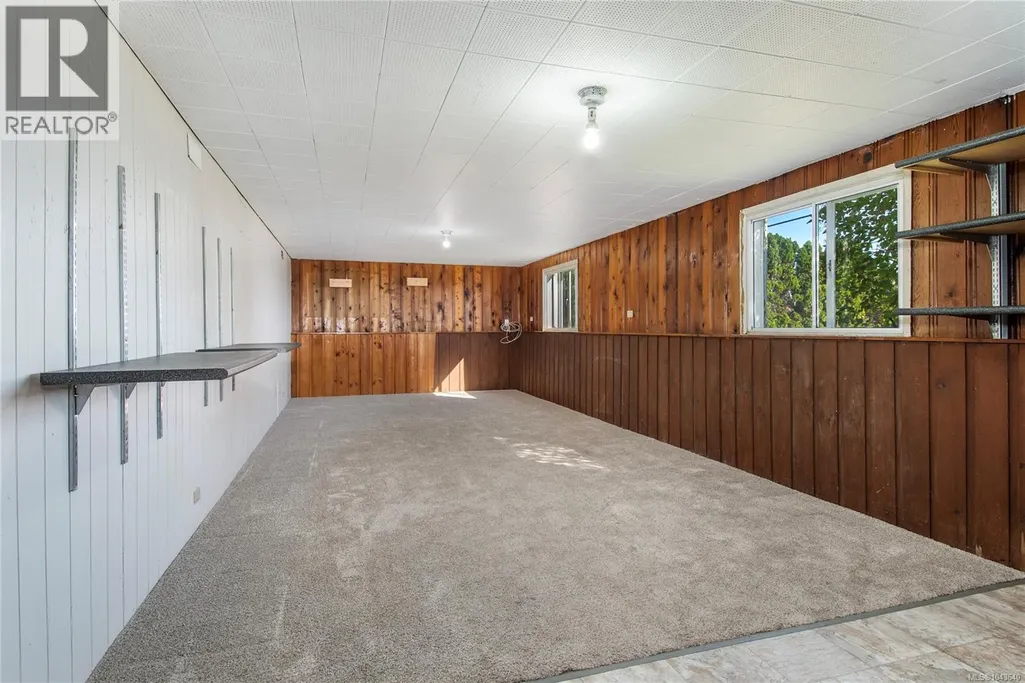
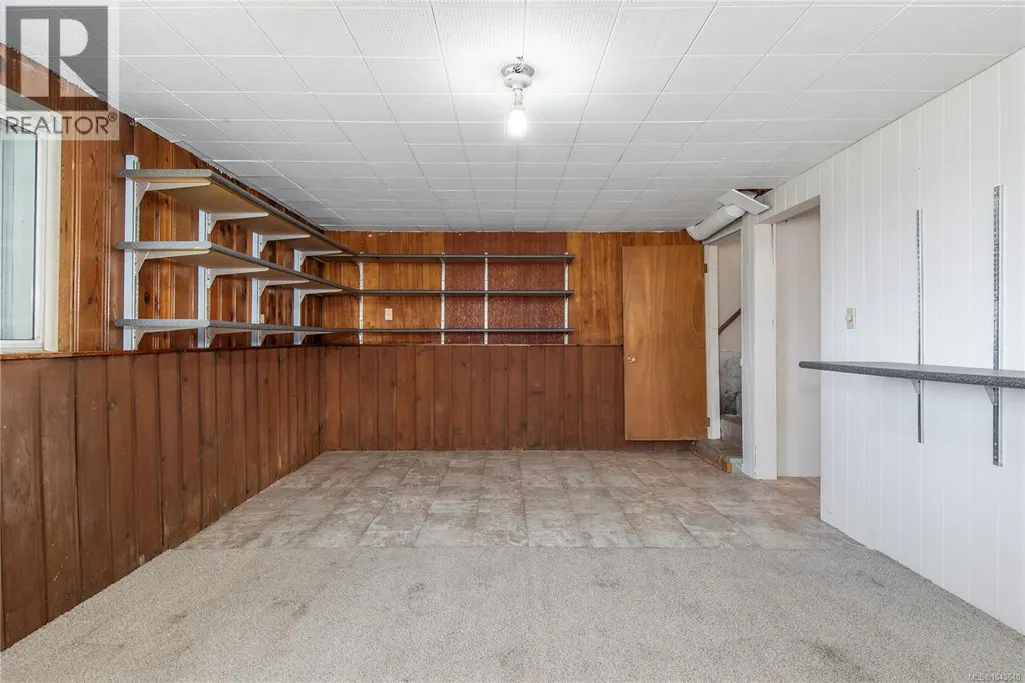
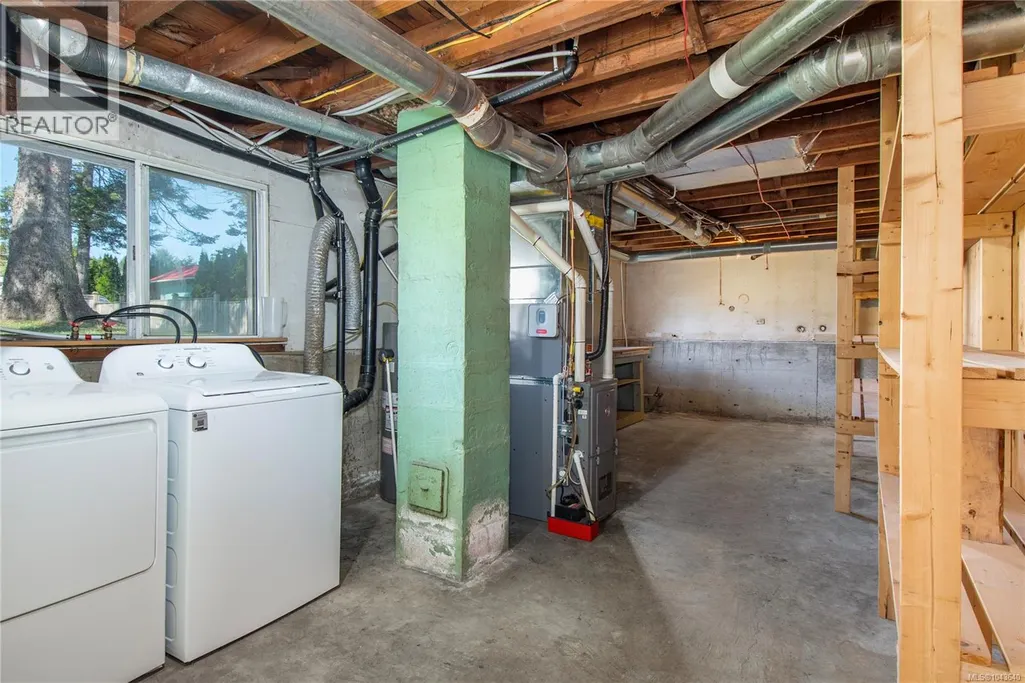
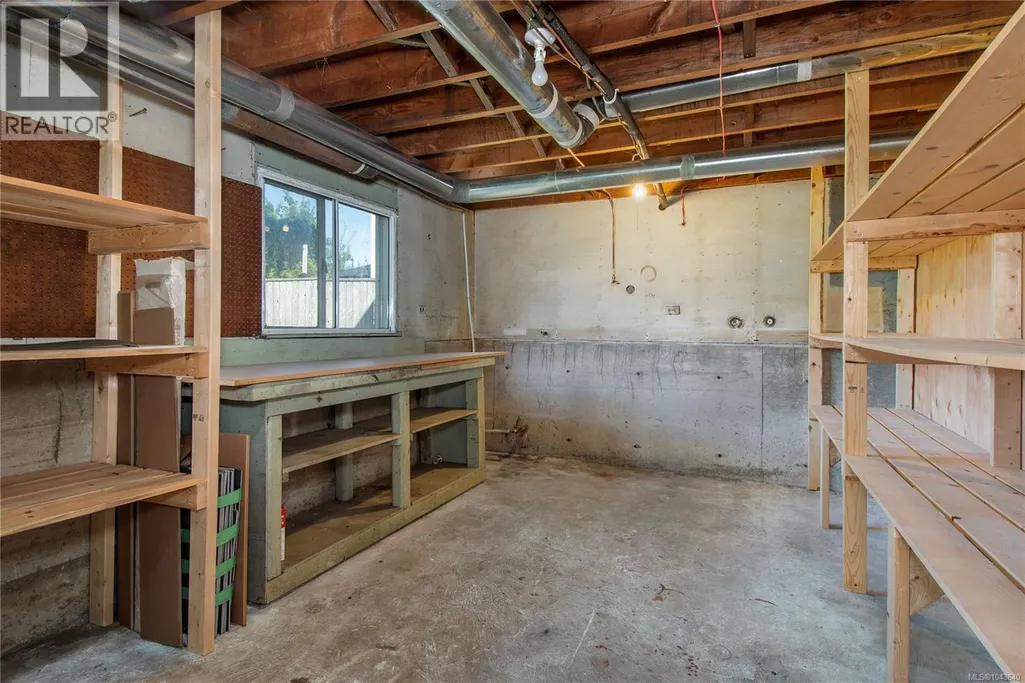
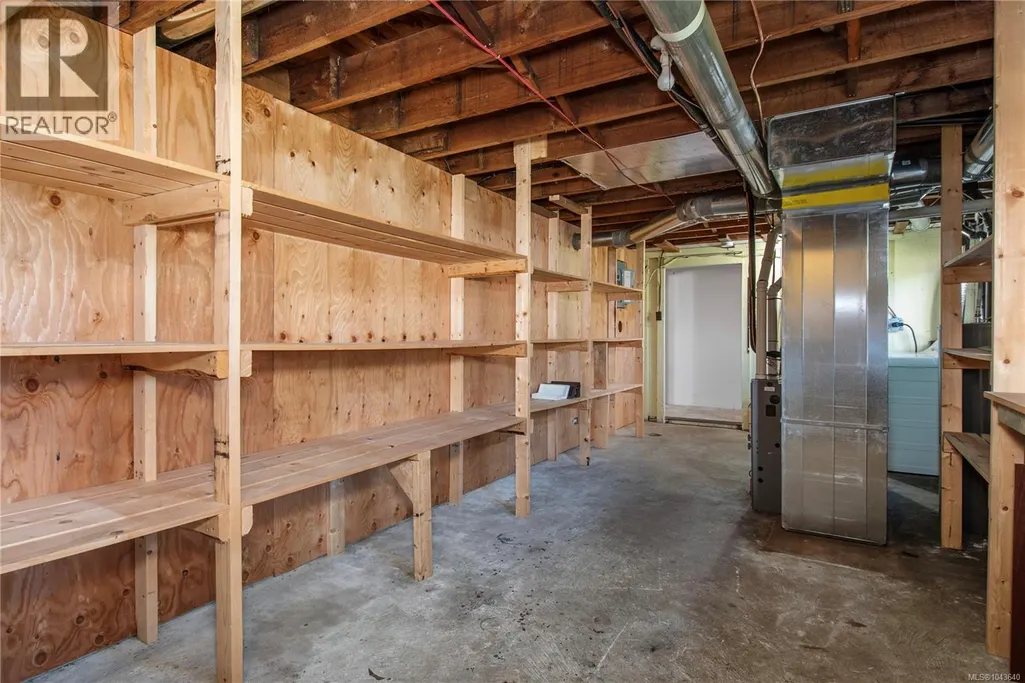
| Family room | 11'10 x 32'1 | Lower level | ||
| Kitchen | 11'7 x 9'8 | Main level | ||
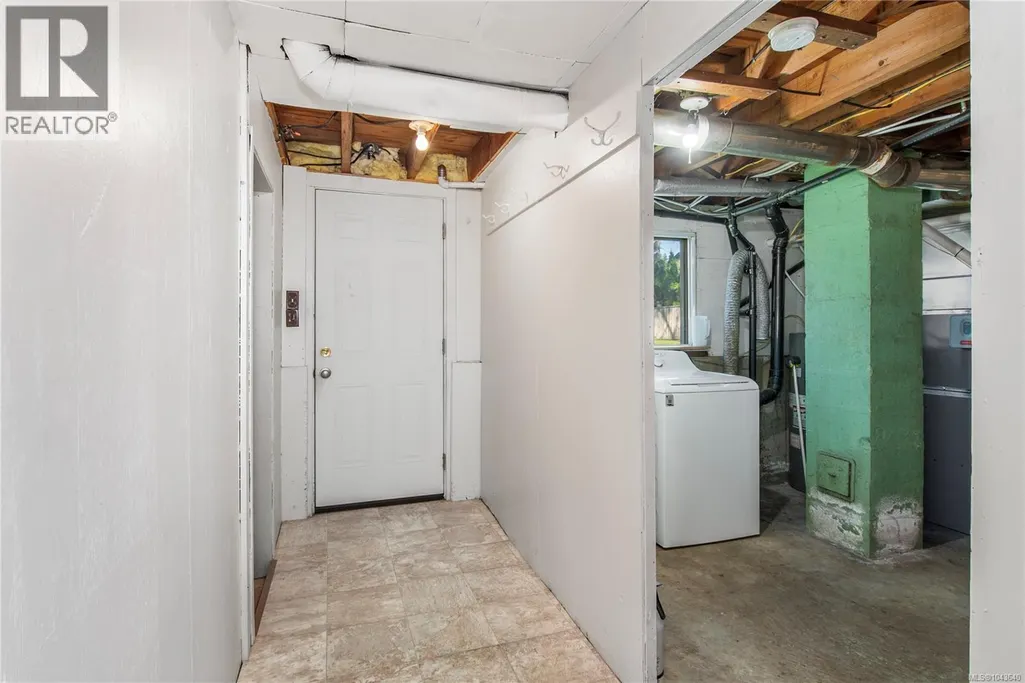
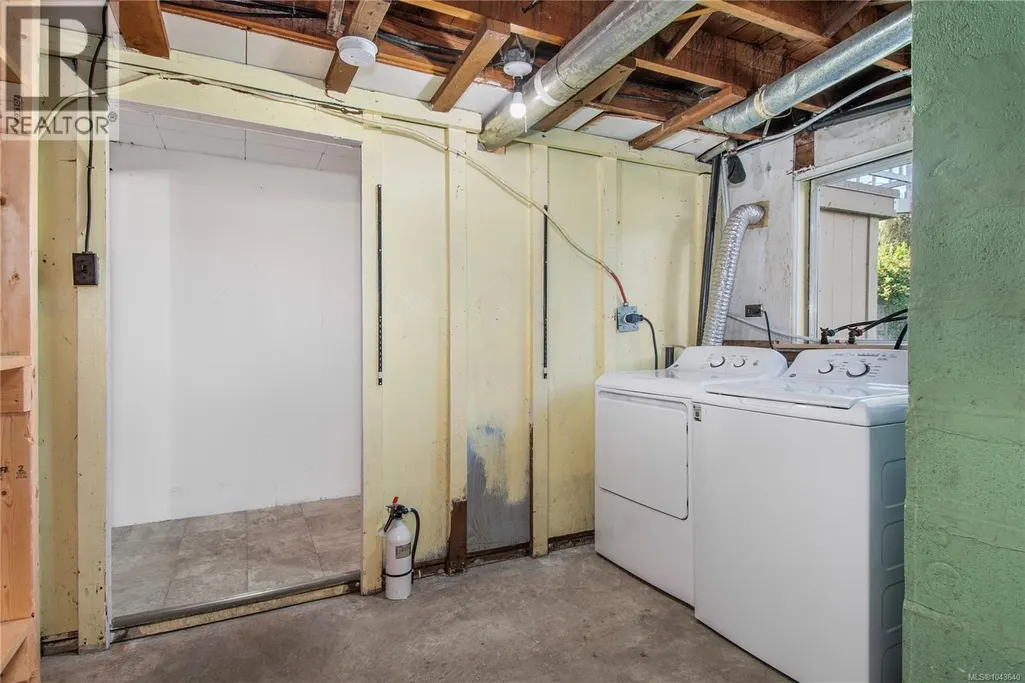
| Laundry room | Measurements not available x 6 | Lower level | 6 ft | |
| Primary Bedroom | 12'7 x 12'7 | Main level | ||
| Storage | 11'1 x 19'1 | Lower level |
Amenities
- Views
- New Construction
- Adult 55+
- Lease To Own
- No Strata Fees
- Furnished
- Primary On Main
- Air Conditioning
- Seller Finance
- Green
- Fixer Upper
- Horse
- Golf
- Fireplace
- Deck
- Garage
- Basement
- Pool

Property vs Single Family Average in V9W 1C9
Price
Year Built
In The Neighbourhood
Campbell River
$ 355,000
- Type
- Single Family
- Size
- 711 SqFt
- Rooms
- 2 Beds + 1 Baths
REMAX Ocean Pacific (CX)
Campbell River
$ 999,900
- Type
- Single Family
- Size
- 1,707 SqFt
- Rooms
- 3 Beds + 2 Baths
REMAX Ocean Pacific (CR)
Campbell River
$ 845,000
- Type
- Single Family
- Size
- 1,500 SqFt
- Rooms
- 3 Beds + 2 Baths
Royal LePage Advance Realty
Campbell River
$ 775,000
- Type
- Single Family
- Size
- 1,906 SqFt
- Rooms
- 3 Beds + 3 Baths
REMAX Ocean Pacific (CR)
Campbell River
$ 1,198,000
- Type
- Single Family
- Size
- 2,641 SqFt
- Rooms
- 5 Beds + 3 Baths
eXp Realty (CR)
Campbell River
$ 1,099,000
- Type
- Single Family
- Size
- 2,069 SqFt
- Rooms
- 3 Beds + 3 Baths
REMAX Ocean Pacific (CX)
Campbell River
$ 899,000
- Type
- Single Family
- Size
- 2,947 SqFt
- Rooms
- 4 Beds + 3 Baths
REMAX Ocean Pacific (CR)
Campbell River
$ 849,900
- Type
- Single Family
- Size
- 1,754 SqFt
- Rooms
- 3 Beds + 2 Baths
REMAX Ocean Pacific (CR)
Campbell River
$ 1,065,000
- Type
- Single Family
- Size
- 2,663 SqFt
- Rooms
- 5 Beds + 3 Baths
Royal LePage Advance Realty

