








Address
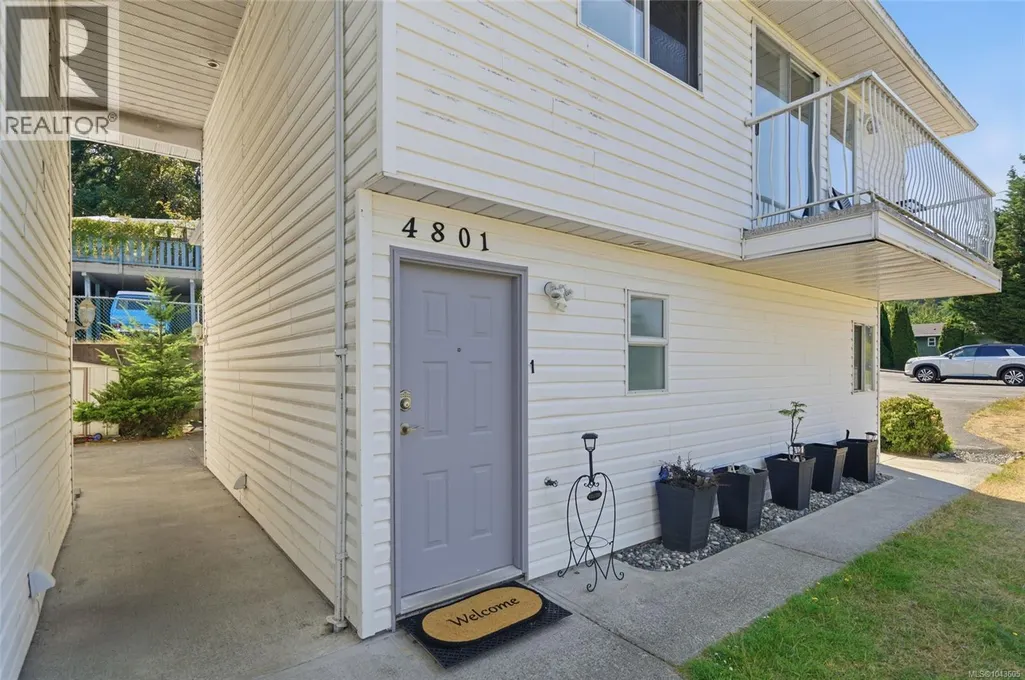
1 4801 Hammond Bay Rd, Nanaimo, BC
Price
$ 459,900
Property Attributes
- ID#1043605
- TypeTownhouse
- Listing Status Active
- MunicipalityNanaimo
- CityNanaimo
- AreaNanaimo
- NeighbourhoodHammond Bay
- Postal CodeV9T 5V7
- Style
- Year Built1990
- Price$ 459,900
- Bedrooms3
- Bathrooms2
- Half Bathrooms0
- Sqr Footage1251
Data Source:
Canadian Real Estate Association (CREA)
Property Description
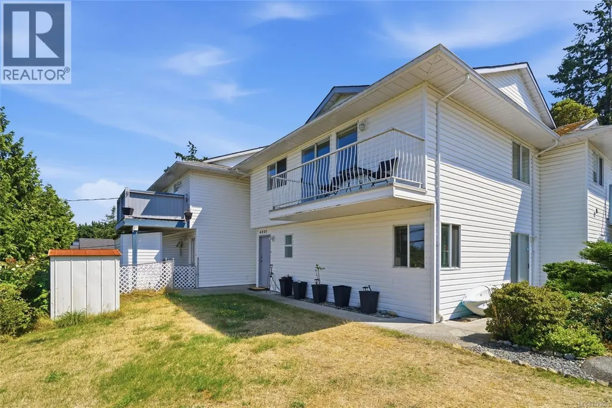
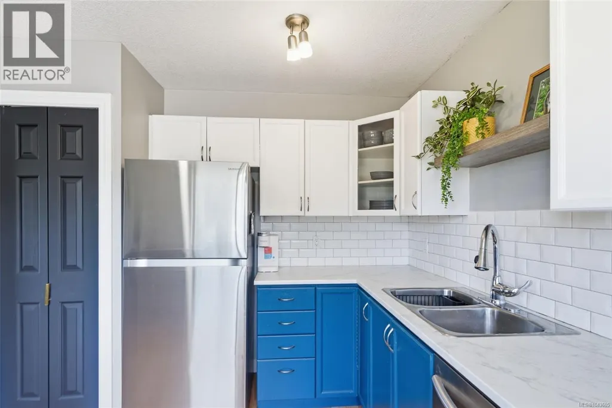
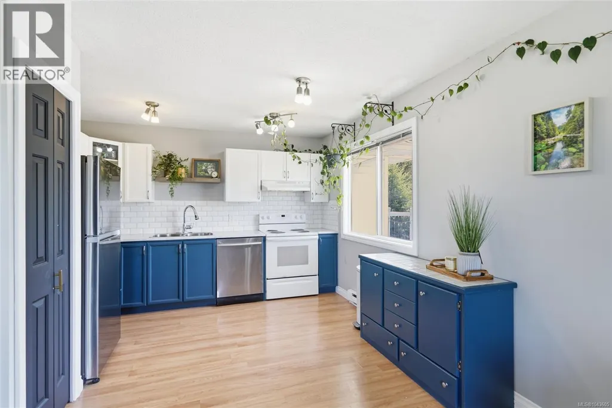
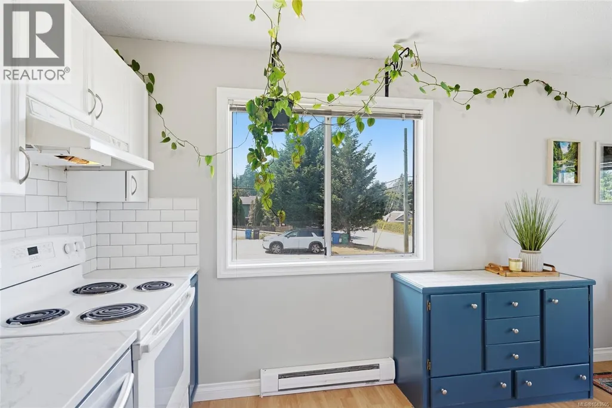
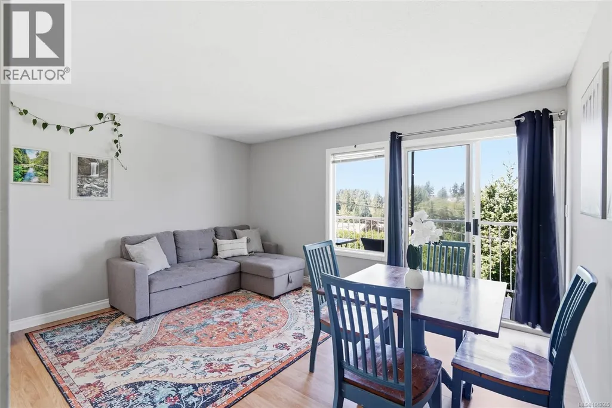
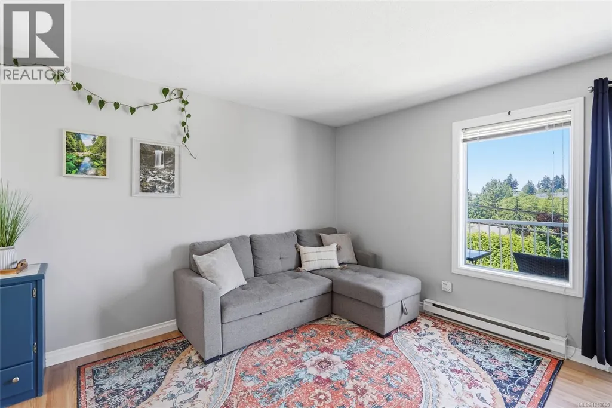
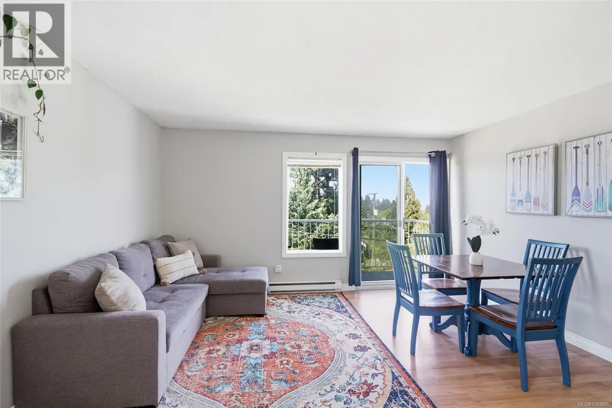
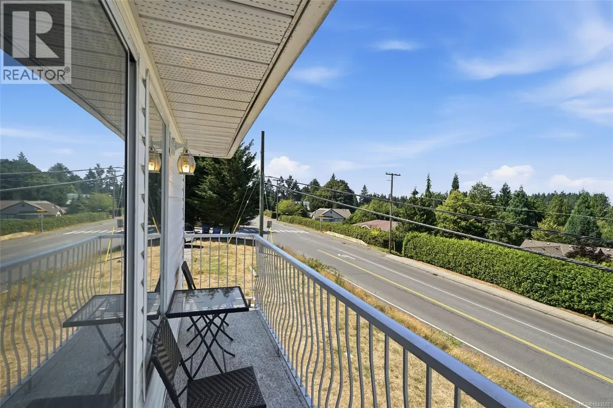
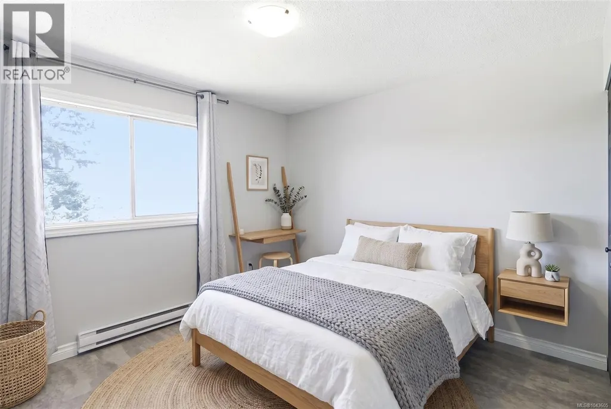
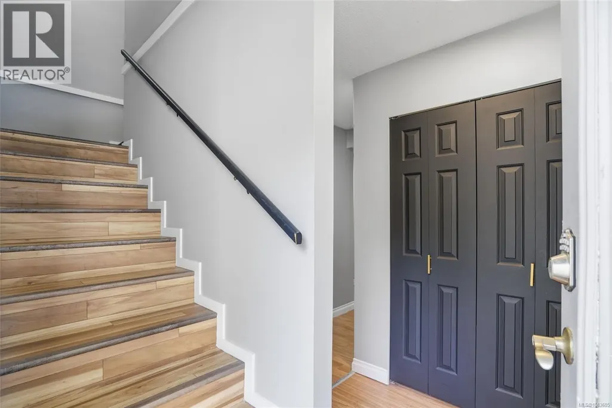
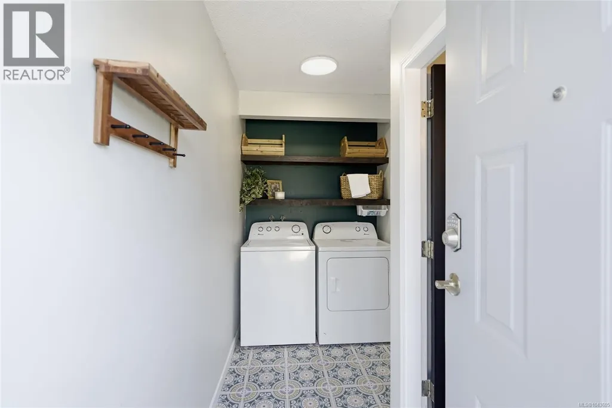
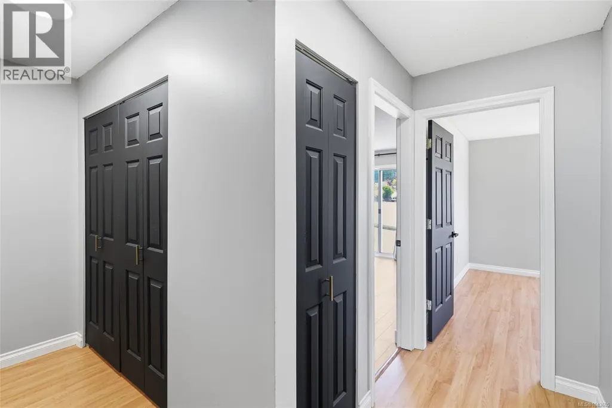
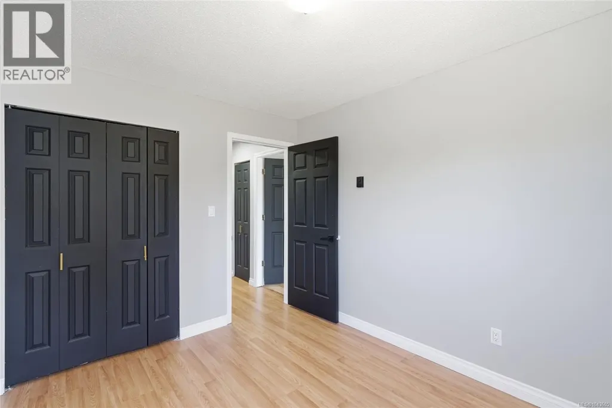
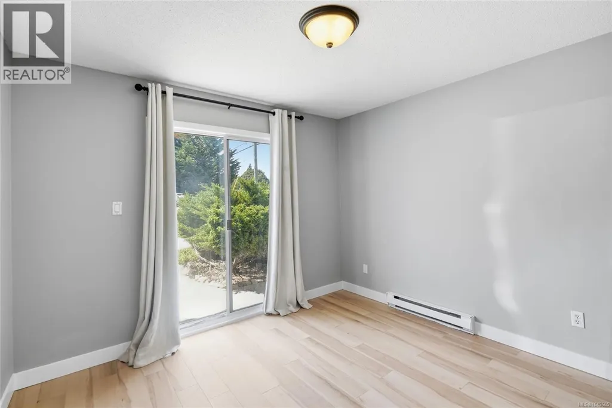
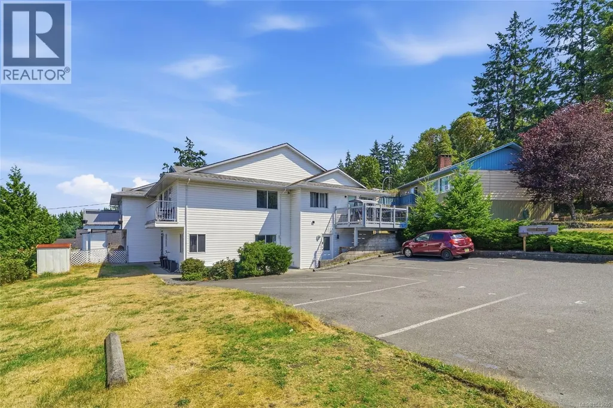
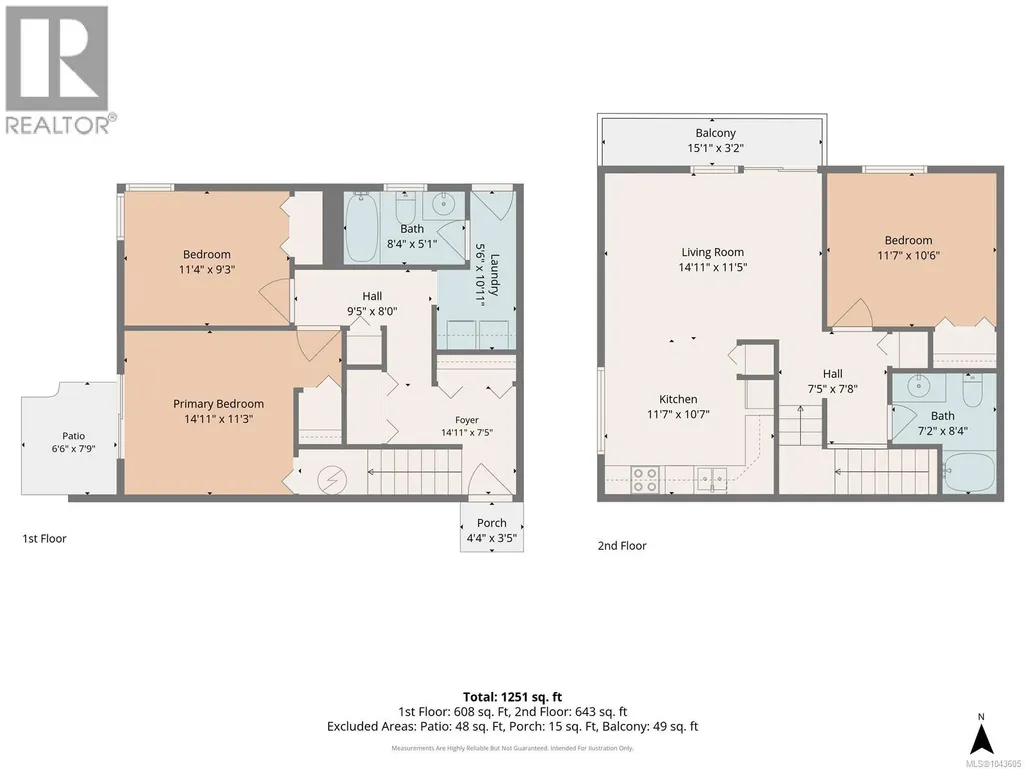
Welcome to North Nanaimo living! Perfect for first-time buyers, young families, or investors, this move-in ready townhome offers a functional layout in one of Nanaimo's most sought-after neighbourhoods. The lower level features two bedrooms, a full bath, and dedicated laundry—ideal for guests, kids, a home office, or added flexibility. Upstairs, you'll find the spacious primary bedroom, a 4-piece bath, and a bright open-concept kitchen and living area filled with natural light. Enjoy the best of West Coast living just minutes from Neck Point Park, Pipers Lagoon, and Linley Valley's scenic trails. Walk to École Hammond Bay Elementary and enjoy easy access to Frank J. Ney Elementary, Dover Bay Secondary, shopping, and everyday amenities. Recently painted with new floors, this strata has a low management fee, welcomes pets, offers lots of parking and is a really well run small strata to be apart of! All info approx and should be verified if important. (id:7434)
General Features
| Community Features | Pets Allowed With Restrictions, Family Oriented |
|---|---|
| Property Type | Single Family |
| Zoning Description | R5 |
| ZoningType | Multi-Family |
| Neighbourhood | Hammond Bay |
| Building Cooling Type | None |
| Parking Space Total | 2 |
| Building Type | Row / Townhouse |
| Maintenance Fee | 200.00 |
| Ownership Type | Strata |
Interior Features
| Building Fireplace Present | False |
|---|---|
| Building Heating Type | Baseboard heaters |
| Building Heating Fuel | Electric |
| Living Area Range | 1251 |
| Bedrooms | 3 |
Room Details
| Room | Dimensions | Level | Flooring | Details |
|---|---|---|---|---|
| Bathroom | 7'2 x 8'4 | Main level | ||
| Bedroom | 11'7 x 10'6 | Main level | ||
| Entrance | 14'11 x 7'5 | Lower level | ||
| Kitchen | 11'7 x 10'7 | Main level | ||
| Laundry room | 5'6 x 10'11 | Lower level | ||
| Living room | 14'11 x 11'5 | Main level | ||
| Primary Bedroom | 14'11 x 11'3 | Lower level |
Amenities
- Views
- New Construction
- Adult 55+
- Lease To Own
- No Strata Fees
- Furnished
- Pets
- Primary On Main
- Air Conditioning
- Seller Finance
- Green
- Fixer Upper
- Horse
- Golf
- Fireplace
- Deck
- Garage
- Basement
- Pool

Property vs Townhouse Average in V9T 5V7
Price
Year Built

