

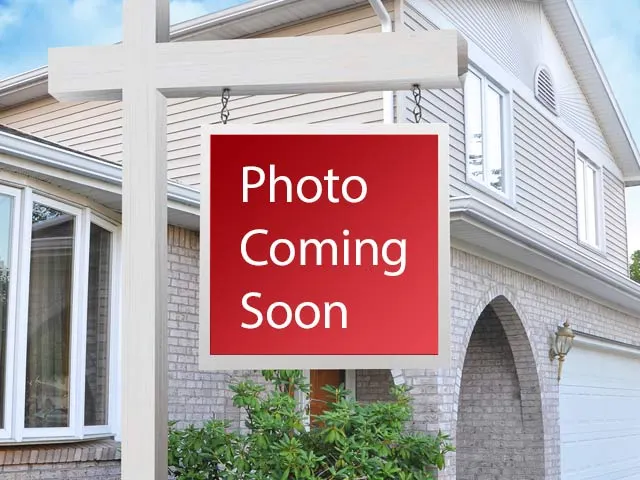
Address
4796 Vista View Cres, Nanaimo, BC
Price
$ 949,000
Property Attributes
- ID#1043592
- TypeSingle Family
- Listing Status Active
- MunicipalityNanaimo
- CityNanaimo
- AreaNanaimo
- NeighbourhoodNorth Nanaimo
- Postal CodeV9V 1R2
- Style
- Year Built1994
- Price$ 949,000
- Bedrooms5
- Bathrooms3
- Half Bathrooms0
- Sqr Footage2900
Data Source:
Canadian Real Estate Association (CREA)
Property Description
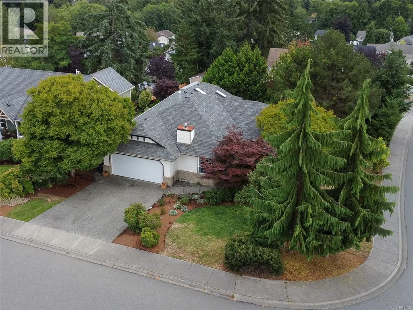
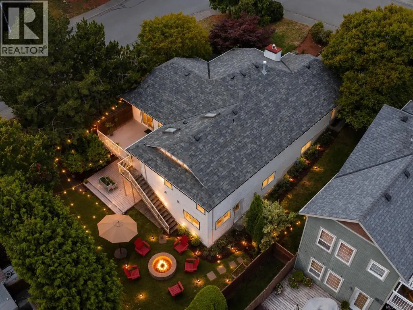
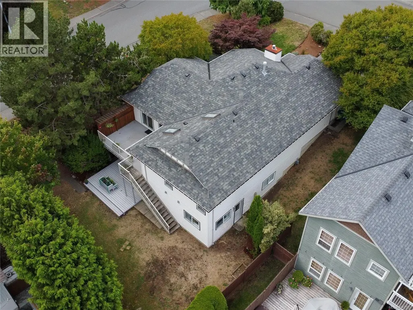
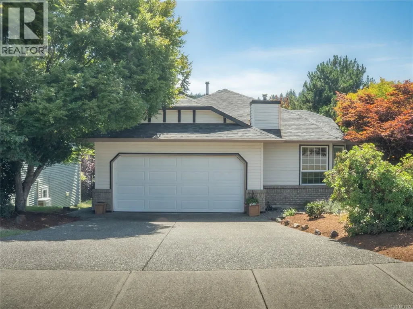
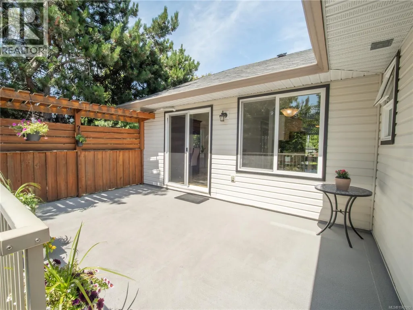
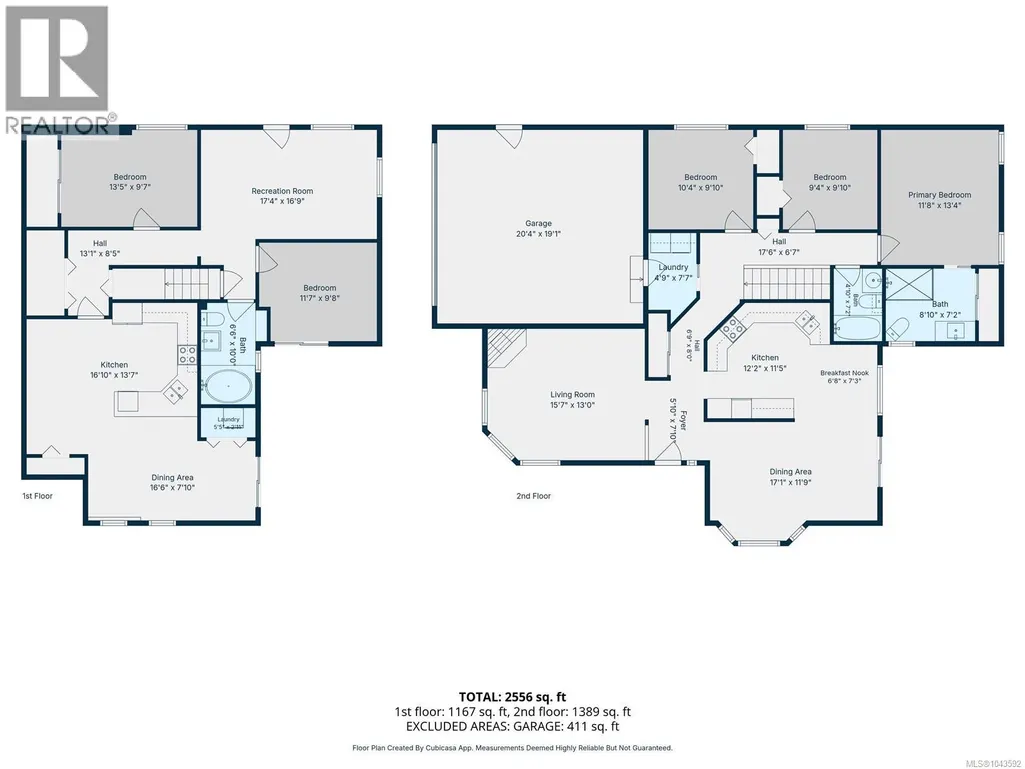
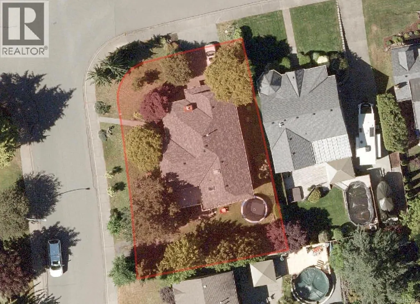
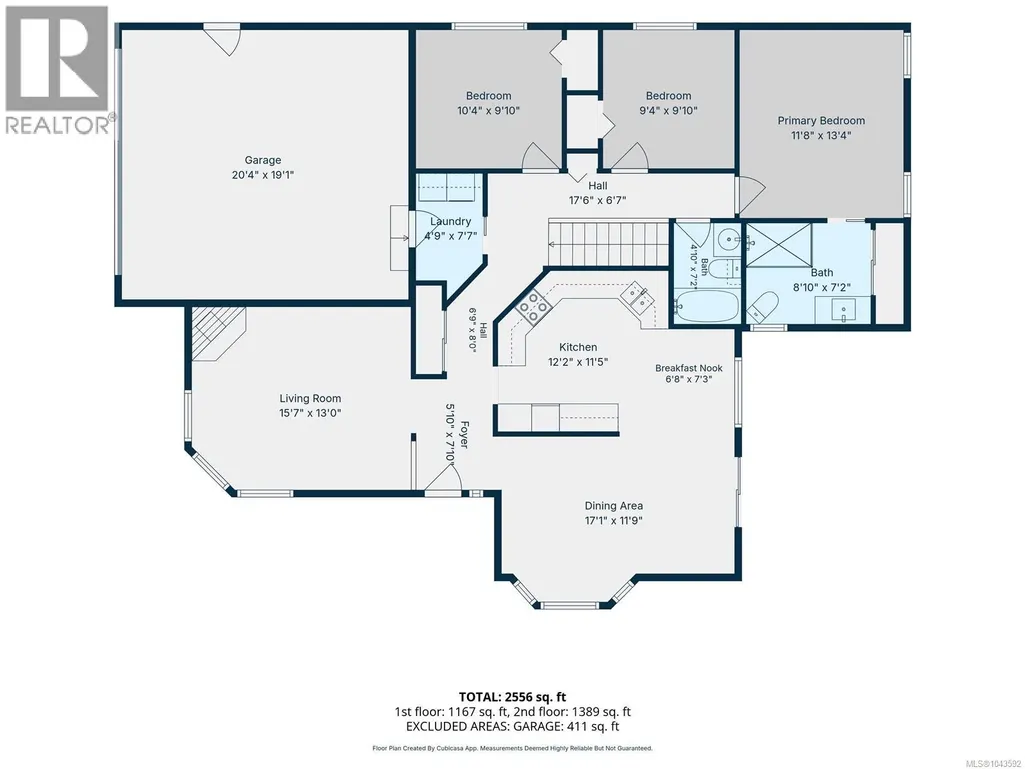
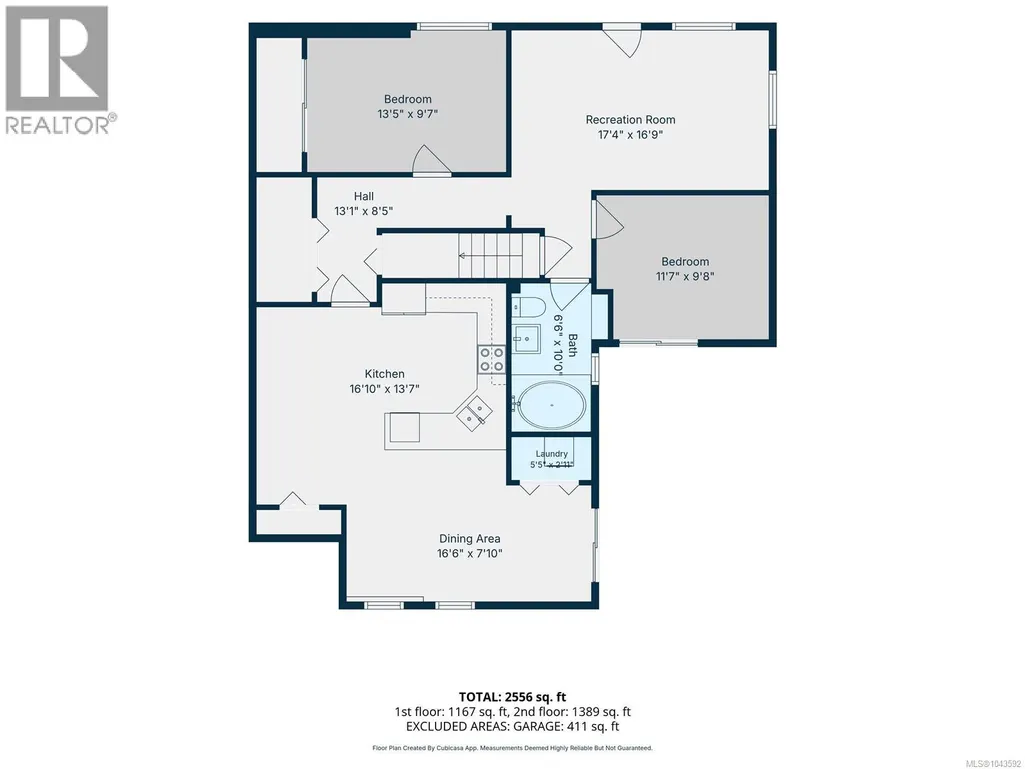
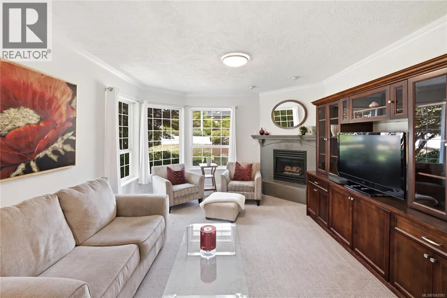
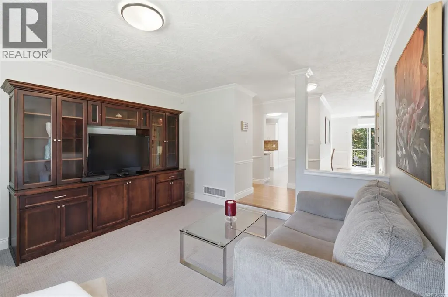
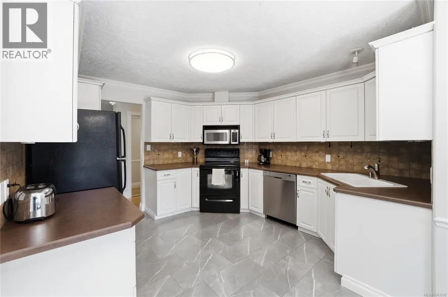
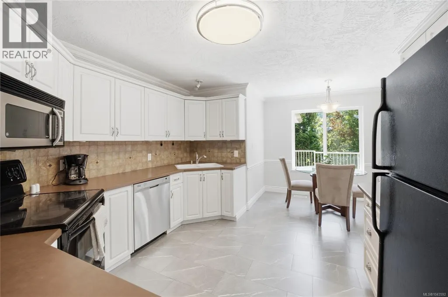
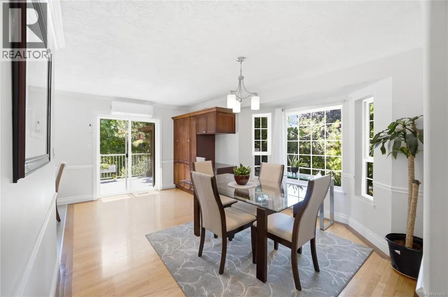
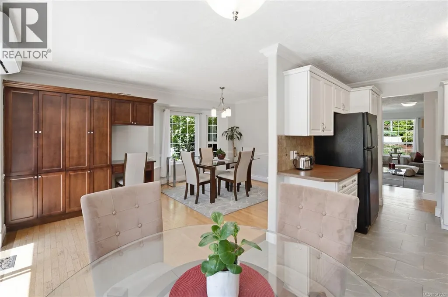
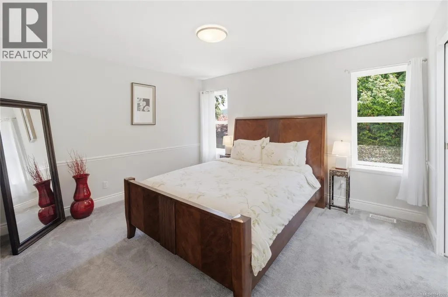
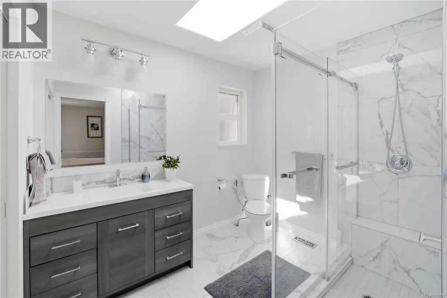
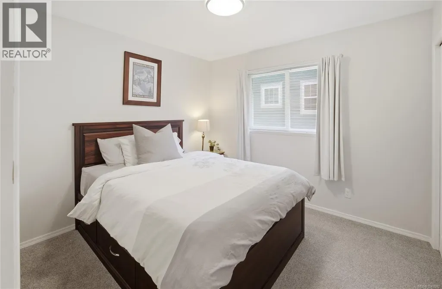
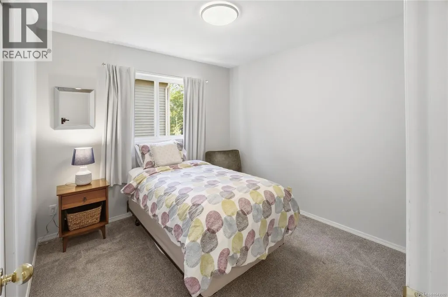
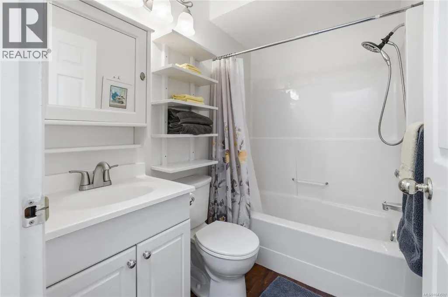
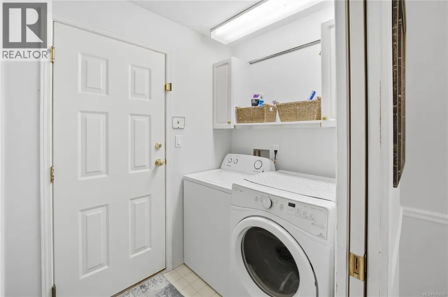
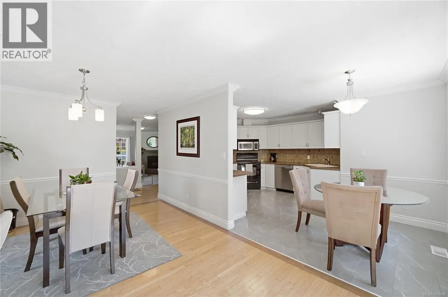
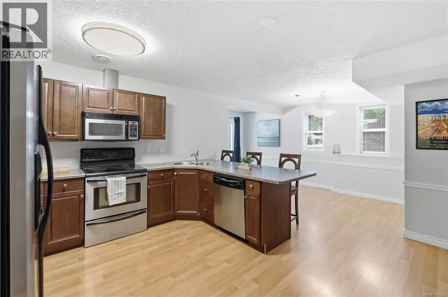
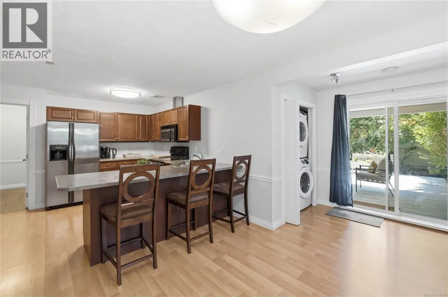
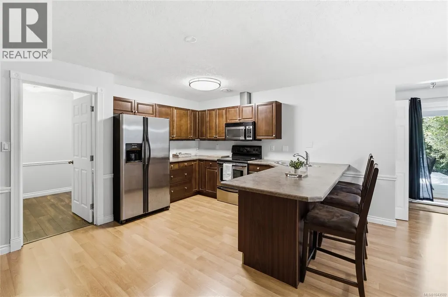
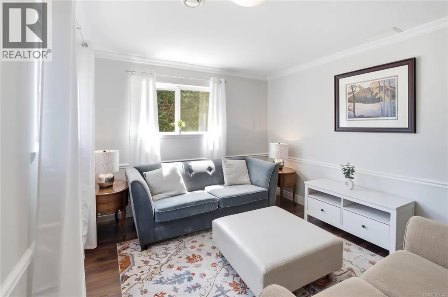
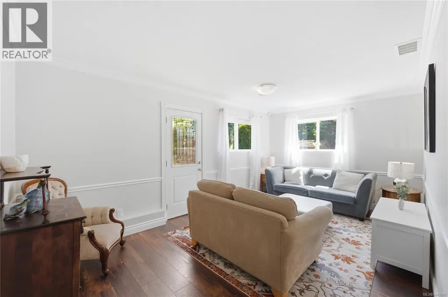
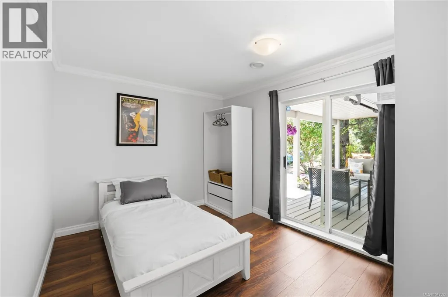
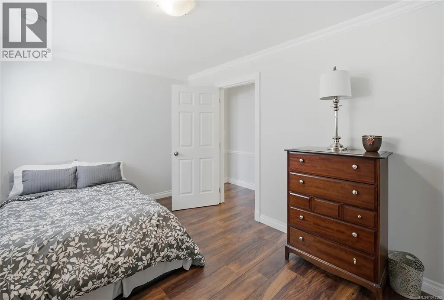
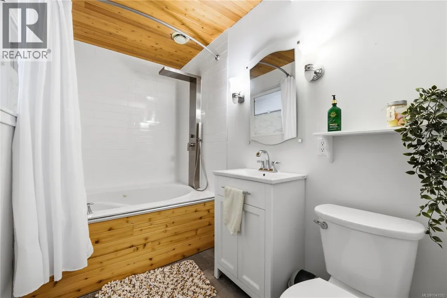
LOCATION LOCATION, The general principle in real estate nailed! The home is situated on a corner lot offering RV/Boat parking if so desired. Double car garage, separate access point for the suite, mature landscaping, sprinklers, patio and large deck. Boasting walking distance to parks, restaurant, city beach access and walking paths to enjoy. The main floor of the home offers a lovely front family room with fireplace, open concept kitchen & dining area with deck access -natural gas BBQ hook up and custom wood privacy screen. Three generous size bedrooms - 4 piece bath & Primary bedroom ensuite. Lots of windows brings in natural light during the day. The lower level walk out basement continues to impress with two additional bedrooms full bathroom with jetted tub, 2nd laundry, large full size kitchen, spacious living room, over sized crawl space for storage & patio area. The homes highlights are as follows. Newer roof, newer hotter tank, newer cooling and heat pump, unauthorized suite. (id:7434)
General Features
| Features | Southern exposure, Corner Site, Other, Marine Oriented |
|---|---|
| Property Type | Single Family |
| Zoning Description | R5 |
| ZoningType | Residential |
| Neighbourhood | North Nanaimo |
| Building Appliances | Dishwasher, Dryer, Jetted Tub, Microwave, Range - Electric |
| Building Cooling Type | Wall unit |
| Parking Space Total | 6 |
| Building Type | House |
| Ownership Type | Freehold |
Interior Features
| Building Fireplace Present | True |
|---|---|
| Building Fireplace Total | 1 |
| Building Heating Type | Other, Forced air, Heat Pump |
| Building Heating Fuel | Natural gas |
| Living Area Range | 2900 |
| Bedrooms | 5 |
Room Details
| Room | Dimensions | Level | Flooring | Details |
|---|---|---|---|---|
| Bathroom | 4-Piece | Main level | ||
| Bedroom | 10 ft x 10 ft | Main level | 10 ft | |
| Dining nook | 7 ft x 8 ft | Main level | 8 ft | |
| Dining room | 6'6 x 10'6 | Main level | ||
| Ensuite | 3-Piece | Main level | ||
| Entrance | 6 ft x 8 ft | Main level | 8 ft | |
| Family room | 8 ft x 16 ft | Lower level | 16 ft | |
| Kitchen | 12 ft x 12 ft | Main level | 12 ft | |
| Laundry room | 6 ft x 7 ft | Main level | 7 ft | |
| Living room | 12 ft x 15 ft | Main level | 15 ft | |
| Primary Bedroom | 12 ft x 13 ft | Main level | 13 ft |
Amenities
- Views
- New Construction
- Adult 55+
- Lease To Own
- No Strata Fees
- Furnished
- Primary On Main
- Air Conditioning
- Seller Finance
- Green
- Fixer Upper
- Horse
- Golf
- Fireplace
- Deck
- Garage
- Basement
- Pool

Property vs Single Family Average in V9V 1R2
Price
Year Built
In The Neighbourhood
Open House
Nanaimo
$ 899,000
- Type
- Single Family
- Size
- 3,164 SqFt
- Rooms
- 5 Beds + 3 Baths
eXp Realty (NA)
Open House
Nanaimo
$ 1,280,000
- Type
- Single Family
- Size
- 4,003 SqFt
- Rooms
- 6 Beds + 5 Baths
eXp Realty (NA)
Nanaimo
$ 898,000
- Type
- Single Family
- Size
- 2,204 SqFt
- Rooms
- 5 Beds + 3 Baths
Royal LePage Nanaimo Realty (NanIsHwyN)
Nanaimo
$ 1,049,900
- Type
- Single Family
- Size
- 2,952 SqFt
- Rooms
- 5 Beds + 3 Baths
Royal LePage Nanaimo Realty LD
Nanaimo
$ 1,499,999
- Type
- Single Family
- Size
- 3,652 SqFt
- Rooms
- 8 Beds + 5 Baths
Sutton Group-West Coast Realty (Nan)
Open House
Nanaimo
$ 1,498,000
- Type
- Single Family
- Size
- 3,856 SqFt
- Rooms
- 6 Beds + 4 Baths
Royal LePage Island Living (PK)
Nanaimo
$ 864,800
- Type
- Single Family
- Size
- 2,474 SqFt
- Rooms
- 5 Beds + 5 Baths
REMAX Professionals (NA)
Nanaimo
$ 864,900
- Type
- Single Family
- Size
- 2,858 SqFt
- Rooms
- 4 Beds + 3 Baths
Royal LePage Island Living (PK)
Nanaimo
$ 1,089,000
- Type
- Single Family
- Size
- 2,638 SqFt
- Rooms
- 5 Beds + 4 Baths
Sutton Group-West Coast Realty (Nan)

