

Address
2270 Mckenzie Ave, Comox, BC
Price
$ 1,099,900
Property Attributes
- ID#1043529
- TypeSingle Family
- Listing Status Active
- MunicipalityComox
- CityComox
- AreaComox
- NeighbourhoodComox
- Postal CodeV9M 1J1
- Style
- Year Built2017
- Price$ 1,099,900
- Bedrooms4
- Bathrooms4
- Half Bathrooms0
- Sqr Footage2143
Data Source:
Canadian Real Estate Association (CREA)
Property Description
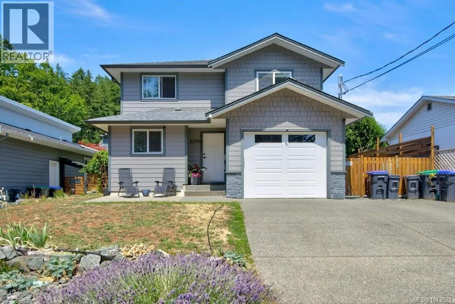
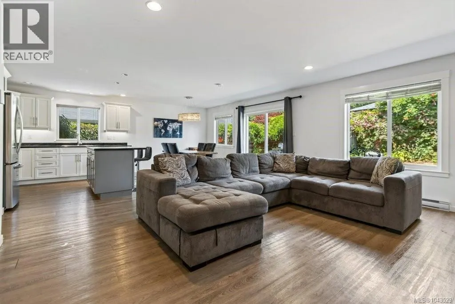
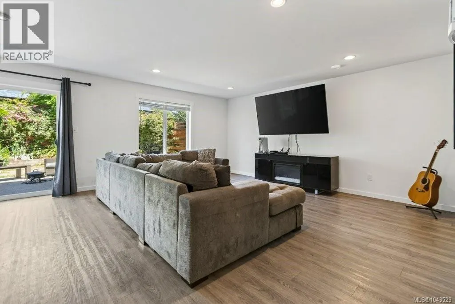
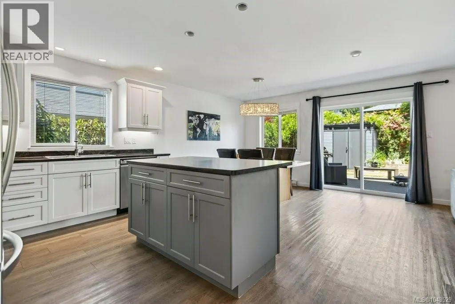
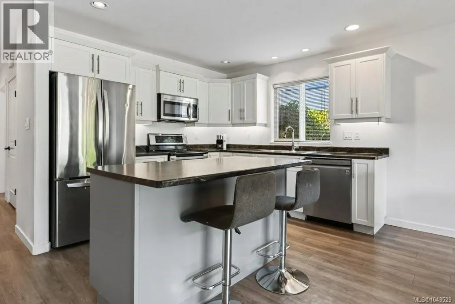
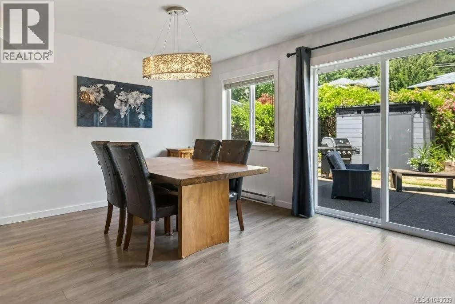
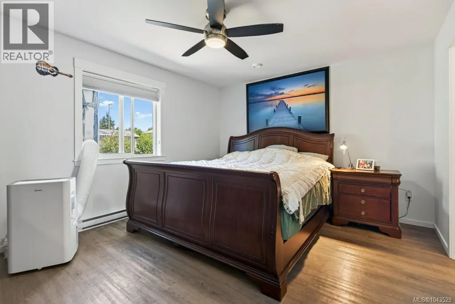
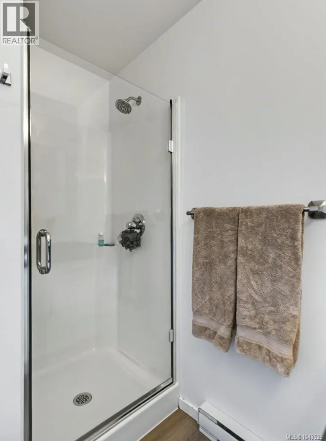
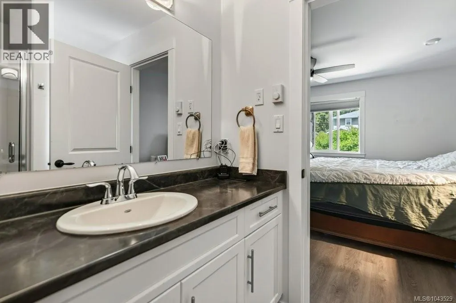
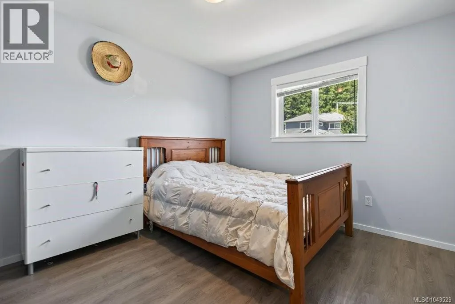
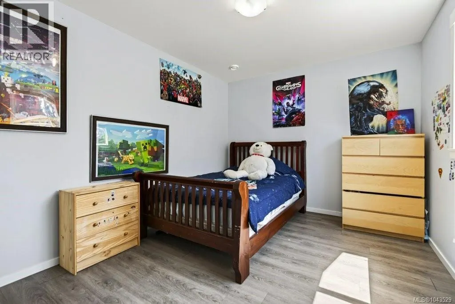
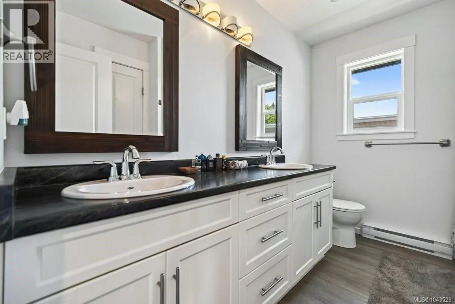
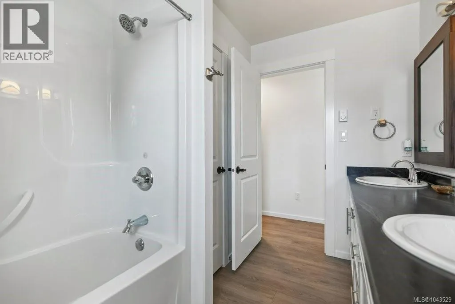
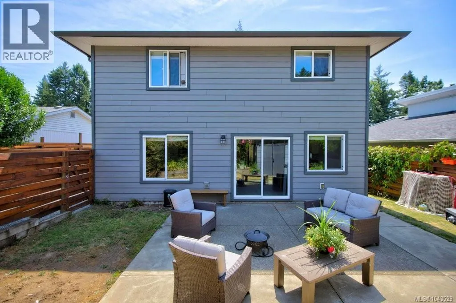
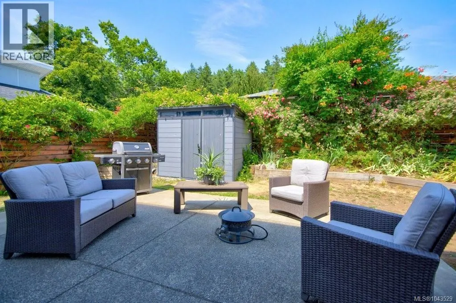
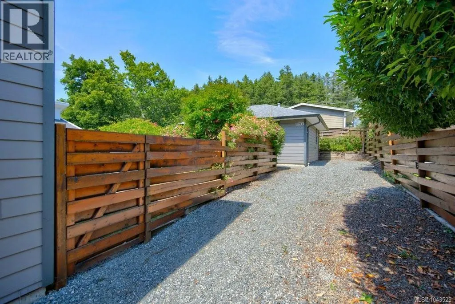
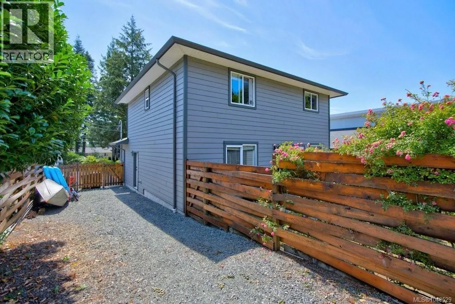
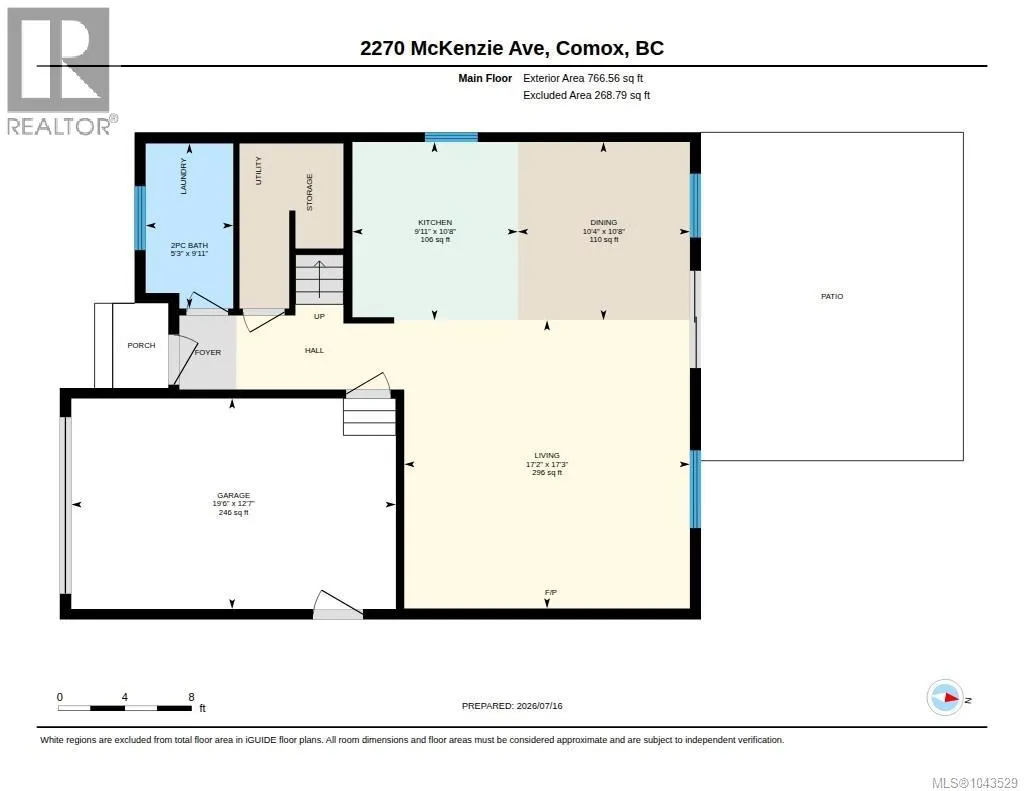
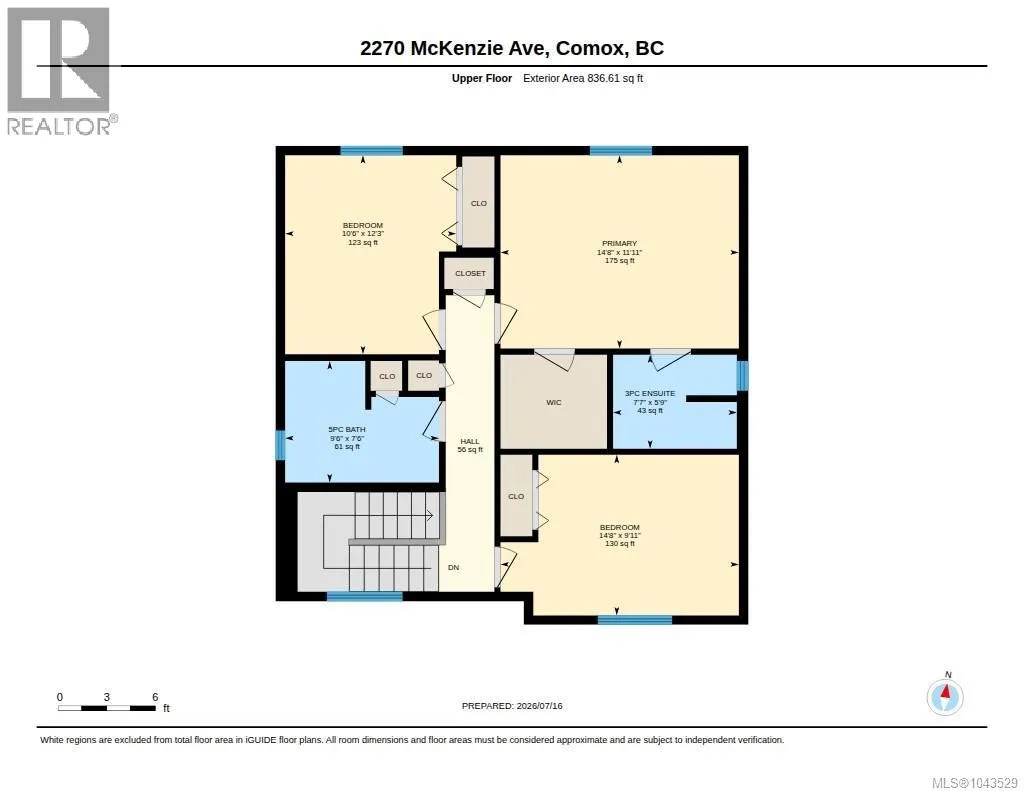
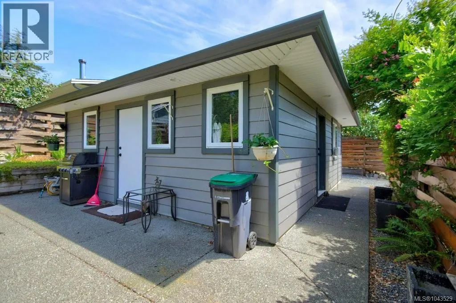
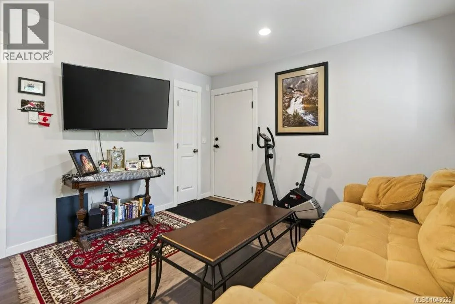
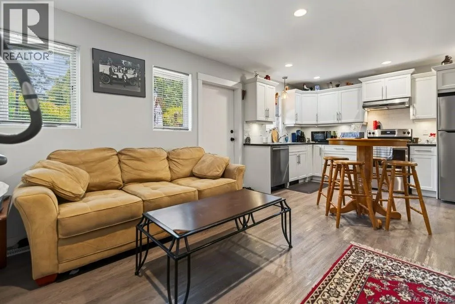
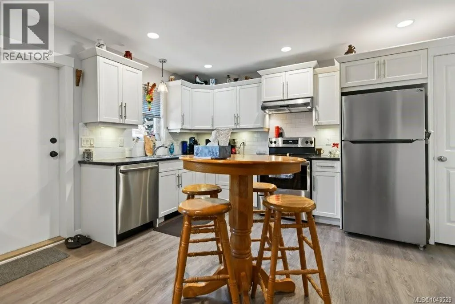
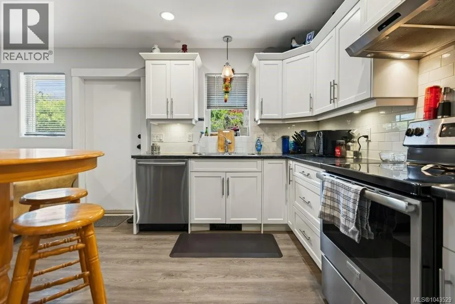
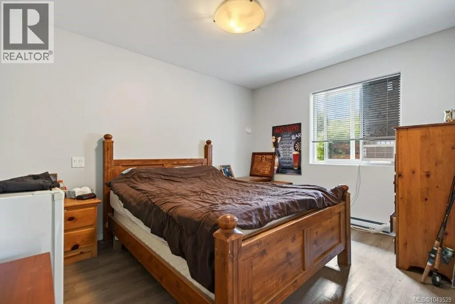
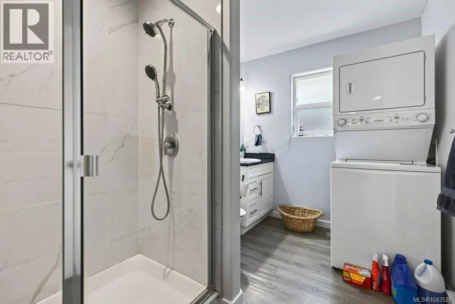
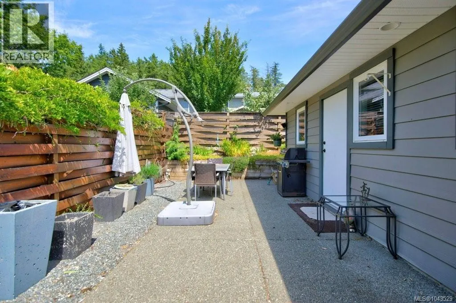
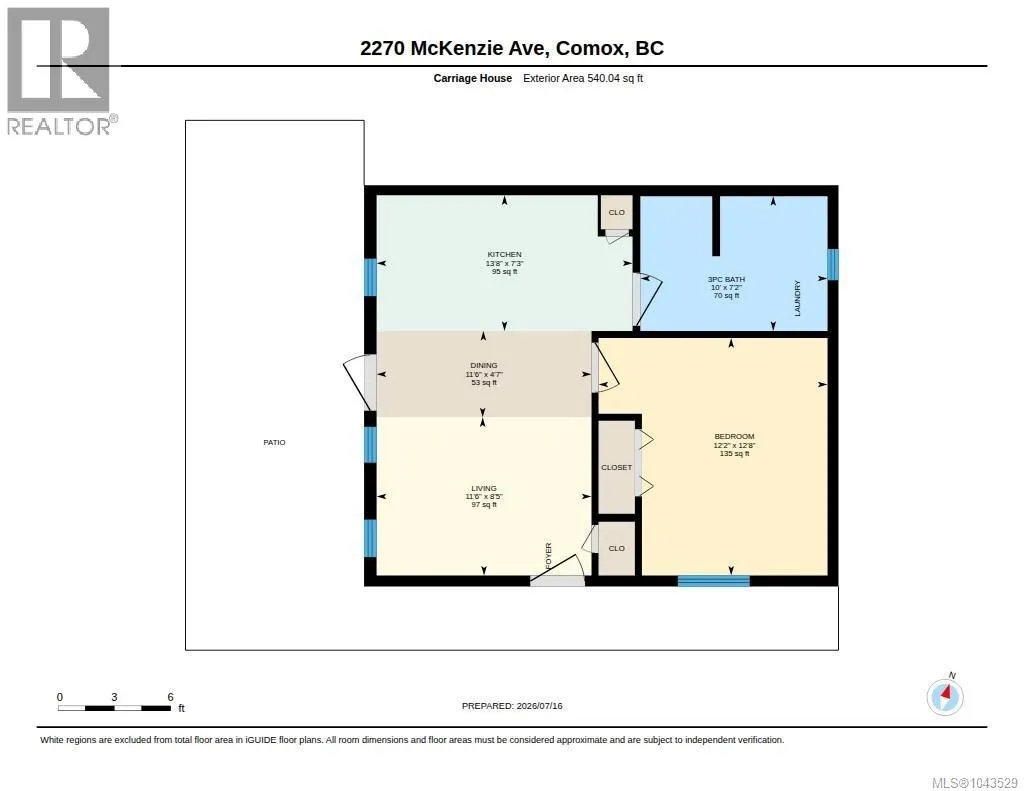
Family Home with stand alone secondary suite in Comox! Discover this lovely family home located in a prime area, with schools such as Robb Road and Aspen Elementary just a short walk away. Grab your bikes and head over to Comox Marina for an afternoon of fun in the park, followed by a meal at one of the many delightful local restaurants. The 2017-built residence features an open-plan design, making it effortless to entertain friends and family. Enjoy a spacious kitchen with island, open plan living and dining area, and direct access to the backyard through a glass sliding door. Upstairs, you will find three bedrooms, including a generous primary suite with a walk-in closet and a three-piece ensuite, while the other two bedrooms share a five-piece ensuite. The fully fenced backyard ensures a safe space for pets and children, and a single-car garage provides ample storage for toys and equipment. As a bonus, there is a one-bedroom self-contained home with its own fully fenced yard, perfect as a mortgage helper or an ideal space for in-laws! (id:7434)
General Features
| Features | Central location, Private setting, Other |
|---|---|
| Property Type | Single Family |
| Zoning Description | R-SSMU |
| ZoningType | Residential |
| Neighbourhood | Comox (Town of) |
| Building Appliances | Dishwasher, Dryer, Microwave, Range - Electric, Refrigerator, Washer |
| Building Cooling Type | None |
| Parking Space Total | 3 |
| Building Type | House |
| Ownership Type | Freehold |
Interior Features
| Building Fireplace Present | False |
|---|---|
| Building Heating Type | Baseboard heaters |
| Living Area Range | 2143 |
| Bedrooms | 4 |
Room Details
| Room | Dimensions | Level | Flooring | Details |
|---|---|---|---|---|
| Bathroom | 3-Piece | Auxiliary Building | ||
| Bedroom | 12'8 x 12'2 | Auxiliary Building | ||
| Dining room | 10'8 x 10'4 | Main level | ||
| Ensuite | 3-Piece | Second level | ||
| Kitchen | 13'8 x 7'3 | Auxiliary Building | ||
| Living room | 8'5 x 11'6 | Auxiliary Building | ||
| Primary Bedroom | 14'8 x 11'11 | Second level |
Amenities
- Views
- New Construction
- Adult 55+
- Lease To Own
- No Strata Fees
- Furnished
- Primary On Main
- Air Conditioning
- Seller Finance
- Green
- Fixer Upper
- Horse
- Golf
- Fireplace
- Deck
- Garage
- Basement
- Pool

Property vs Single Family Average in V9M 1J1
Price
Year Built
In The Neighbourhood
Just Listed
Comox
$ 800,000
- Type
- Single Family
- Size
- 1,675 SqFt
- Rooms
- 3 Beds + 2 Baths
REMAX Ocean Pacific (CX)
Just Listed
Comox
$ 867,000
- Type
- Single Family
- Size
- 1,824 SqFt
- Rooms
- 3 Beds + 2 Baths
Royal LePage-Comox Valley (CV)
Just Listed
Comox
$ 814,900
- Type
- Single Family
- Size
- 1,850 SqFt
- Rooms
- 4 Beds + 3 Baths
REMAX Ocean Pacific (Crtny)
Comox
$ 1,330,000
- Type
- Single Family
- Size
- 2,769 SqFt
- Rooms
- 4 Beds + 3 Baths
Royal LePage-Comox Valley (CV)
Comox
$ 1,595,000
- Type
- Single Family
- Size
- 5,739 SqFt
- Rooms
- 6 Beds + 4 Baths
REMAX Ocean Pacific (CX)
Comox
$ 1,349,000
- Type
- Single Family
- Size
- 3,493 SqFt
- Rooms
- 4 Beds + 4 Baths
REMAX Ocean Pacific (CX)
Comox
$ 1,145,000
- Type
- Single Family
- Size
- 2,497 SqFt
- Rooms
- 5 Beds + 2 Baths
REMAX Ocean Pacific (CX)
Comox
$ 1,149,000
- Type
- Single Family
- Size
- 2,214 SqFt
- Rooms
- 3 Beds + 3 Baths
Royal LePage-Comox Valley (CV)
Comox
$ 1,098,900
- Type
- Single Family
- Size
- 3,435 SqFt
- Rooms
- 3 Beds + 3 Baths
Engel & Volkers Vancouver Island North

