
















Address
221 Hilchey Rd, Campbell River, BC
Price
$ 615,000
Property Attributes
- ID#1043304
- TypeSingle Family
- Listing Status Active
- MunicipalityCampbell River
- CityCampbell River
- AreaCampbell River
- NeighbourhoodWillow Point
- Postal CodeV9W 1P5
- StyleOther
- Year Built1950
- Price$ 615,000
- Bedrooms3
- Bathrooms2
- Half Bathrooms0
- Sqr Footage1542
Data Source:
Canadian Real Estate Association (CREA)
Property Description
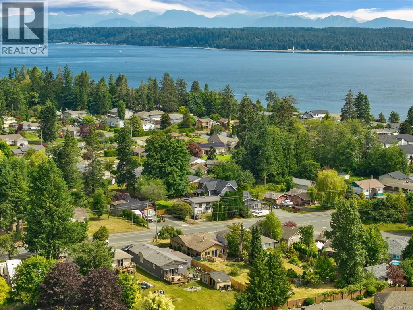
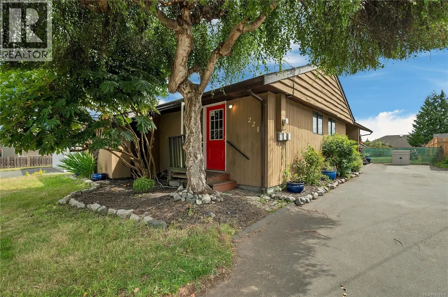
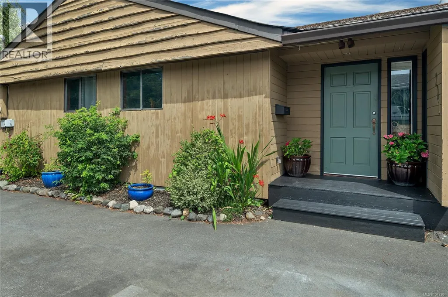
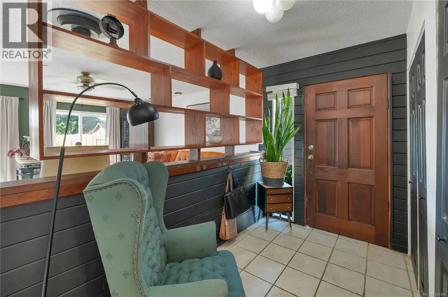
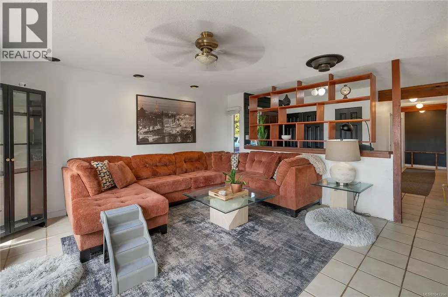
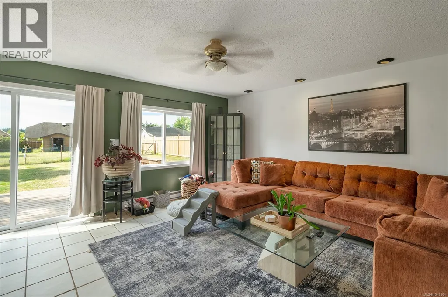
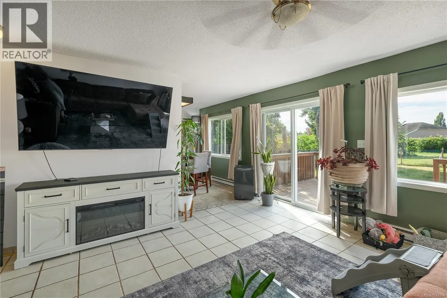
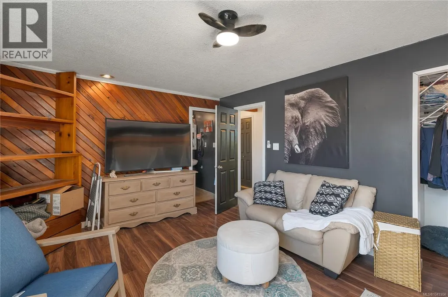
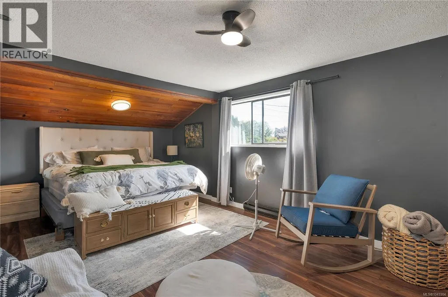
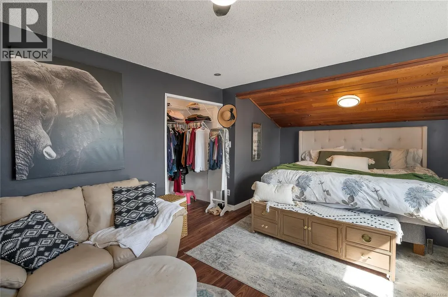
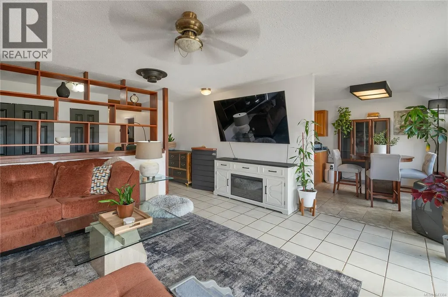
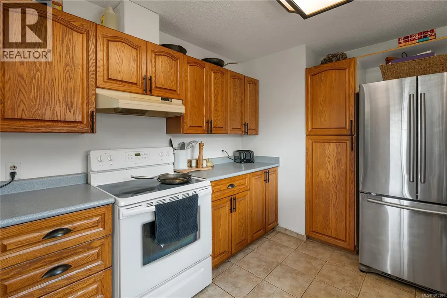
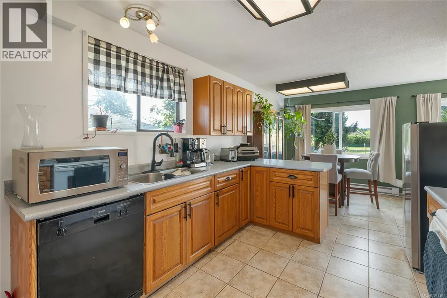
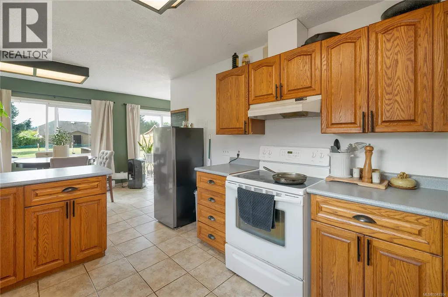
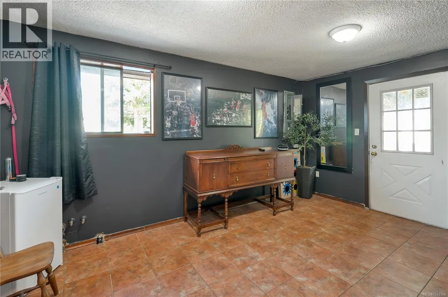
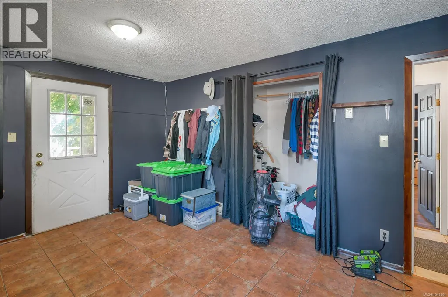
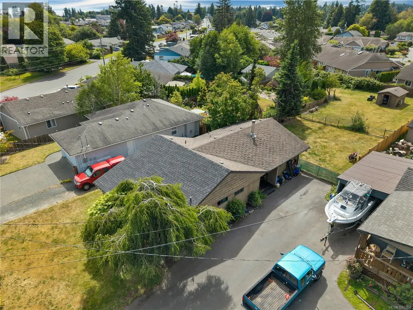
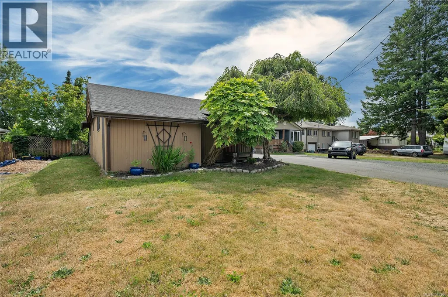
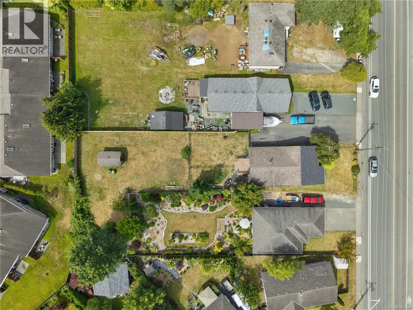
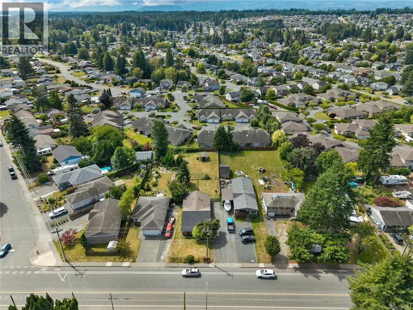
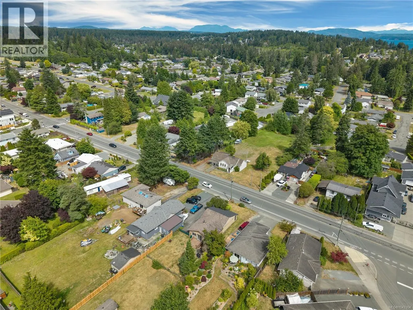
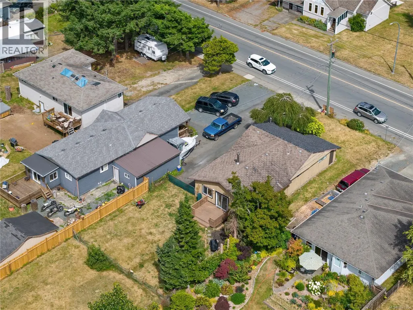
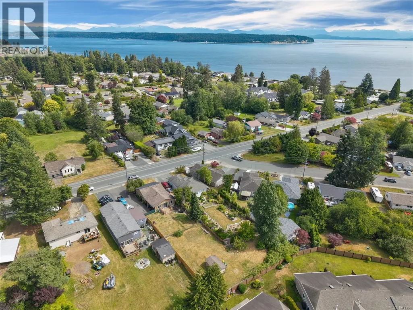
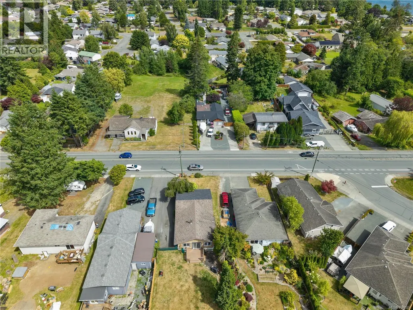
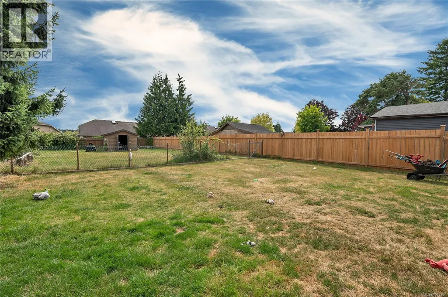
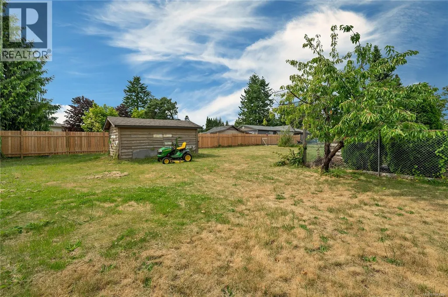
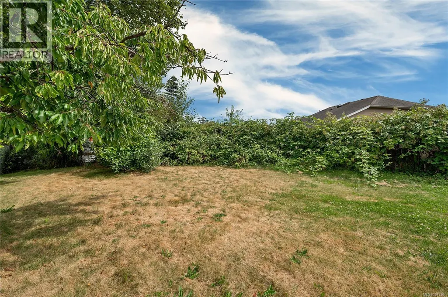
Welcome to this well-loved rancher in the heart of Willow Point, offering easy one-level living on a generous 0.3 acre lot. Vacant as of August 1st, this home has been lovingly cared for by its long-term tenant and is ready for its next chapter. The large L-shaped property offers incredible potential with room for a second dwelling, a spacious workshop, an income-producing opportunity, or the perfect setup for multigenerational living. Enjoy the privacy of the backyard, ample parking, gorgeous mature plants and the flexibility that comes with owning a larger parcel in one of Campbell River’s most desirable areas. Located just a short stroll from the beautiful Campbell River Seawalk, this is an excellent opportunity to enter the market, invest in the Campbell River community, or embrace the coastal lifestyle that Willow Point has to offer. With great accessibility, space, and endless possibilities, this could be your key to West Coast living. (id:7434)
General Features
| Features | Central location, Curb & gutter, Level lot, Other |
|---|---|
| Property Type | Single Family |
| Zoning Description | SFD |
| ZoningType | Residential |
| Neighbourhood | Willow Point |
| Building Architectural Style | Other |
| Building Cooling Type | None |
| Parking Space Total | 2 |
| Building Type | House |
| Ownership Type | Freehold |
Interior Features
| Building Fireplace Present | False |
|---|---|
| Building Heating Type | Baseboard heaters |
| Building Heating Fuel | Electric |
| Living Area Range | 1542 |
| Bedrooms | 3 |
Exterior Features
| Structure | Shed |
|---|
Room Details
| Room | Dimensions | Level | Flooring | Details |
|---|---|---|---|---|
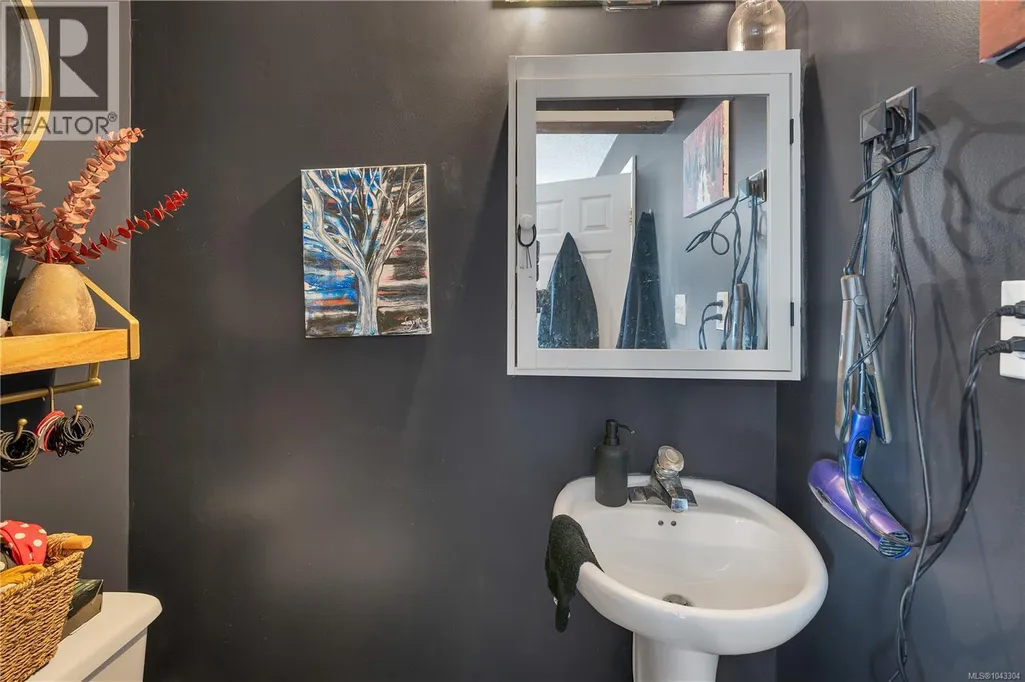
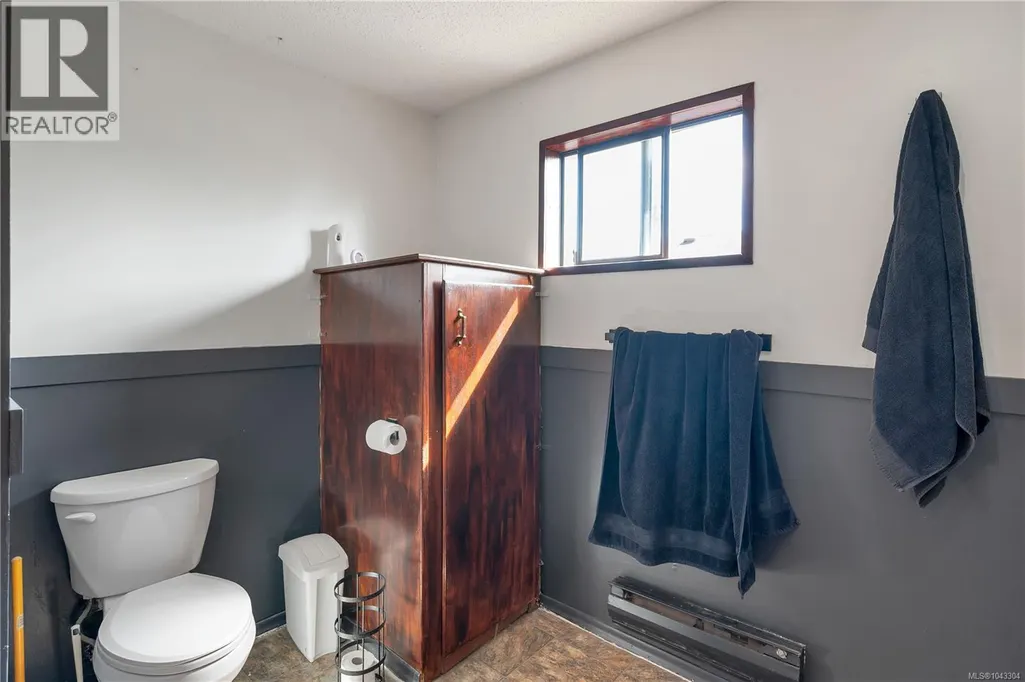
| Bathroom | 4-Piece | Other | ||
| Bedroom | 15 ft x 11 ft | Main level | 11 ft | |
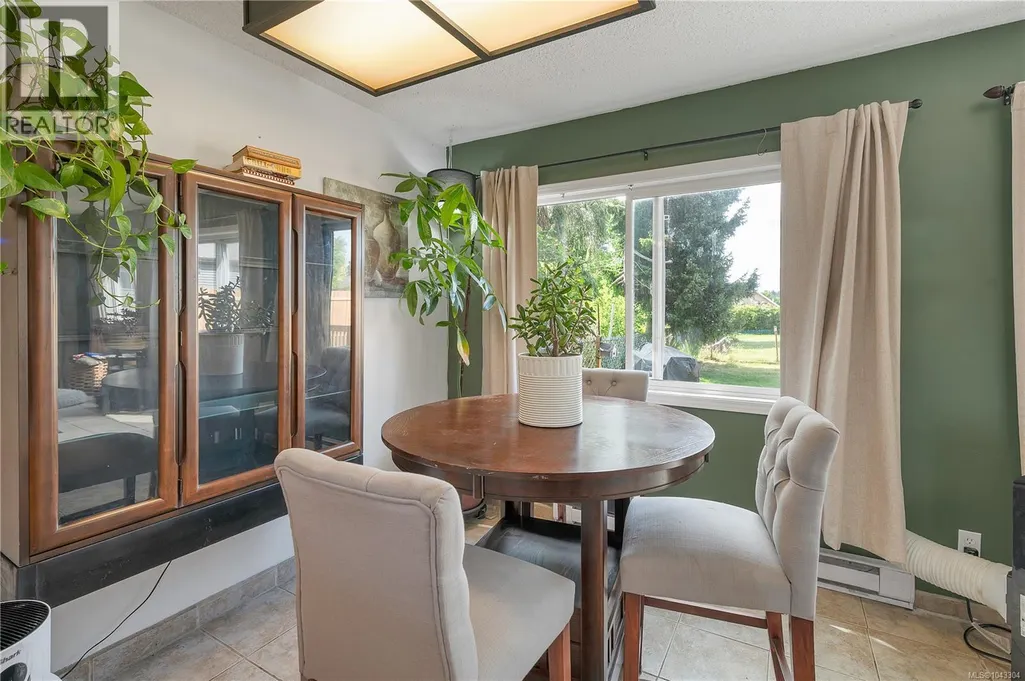
| Dining room | 10 ft x 10 ft | Main level | 10 ft | |
| Ensuite | 2-Piece | Other | ||
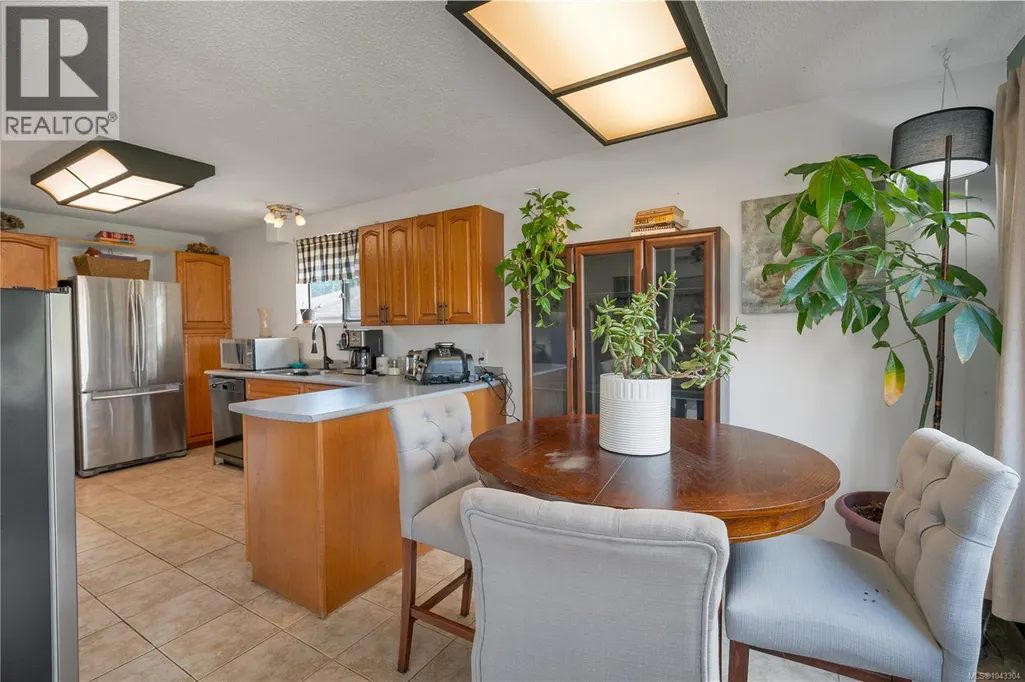
| Kitchen | 21 ft x 10 ft | Main level | 10 ft | |
| Living room | 15 ft x 15 ft | Main level | 15 ft | |
| Primary Bedroom | 21 ft x 12 ft | Main level | 12 ft |
Amenities
- Views
- New Construction
- Adult 55+
- Lease To Own
- No Strata Fees
- Furnished
- Primary On Main
- Air Conditioning
- Seller Finance
- Green
- Fixer Upper
- Horse
- Golf
- Fireplace
- Deck
- Garage
- Basement
- Pool

Property vs Single Family Average in V9W 1P5
Price
Year Built
In The Neighbourhood
Campbell River
$ 355,000
- Type
- Single Family
- Size
- 711 SqFt
- Rooms
- 2 Beds + 1 Baths
REMAX Ocean Pacific (CX)
Campbell River
$ 999,900
- Type
- Single Family
- Size
- 1,707 SqFt
- Rooms
- 3 Beds + 2 Baths
REMAX Ocean Pacific (CR)
Campbell River
$ 845,000
- Type
- Single Family
- Size
- 1,500 SqFt
- Rooms
- 3 Beds + 2 Baths
Royal LePage Advance Realty
Campbell River
$ 775,000
- Type
- Single Family
- Size
- 1,906 SqFt
- Rooms
- 3 Beds + 3 Baths
REMAX Ocean Pacific (CR)
Campbell River
$ 1,198,000
- Type
- Single Family
- Size
- 2,641 SqFt
- Rooms
- 5 Beds + 3 Baths
eXp Realty (CR)
Campbell River
$ 1,099,000
- Type
- Single Family
- Size
- 2,069 SqFt
- Rooms
- 3 Beds + 3 Baths
REMAX Ocean Pacific (CX)
Campbell River
$ 899,000
- Type
- Single Family
- Size
- 2,947 SqFt
- Rooms
- 4 Beds + 3 Baths
REMAX Ocean Pacific (CR)
Campbell River
$ 849,900
- Type
- Single Family
- Size
- 1,754 SqFt
- Rooms
- 3 Beds + 2 Baths
REMAX Ocean Pacific (CR)
Campbell River
$ 1,065,000
- Type
- Single Family
- Size
- 2,663 SqFt
- Rooms
- 5 Beds + 3 Baths
Royal LePage Advance Realty

