









Address
634 Holm Rd, Campbell River, BC
Price
$ 789,000
Property Attributes
- ID#1043275
- TypeSingle Family
- Listing Status Active
- MunicipalityCampbell River
- CityCampbell River
- AreaCampbell River
- NeighbourhoodWillow Point
- Postal CodeV9W 1W4
- Style
- Year Built1945
- Price$ 789,000
- Bedrooms3
- Bathrooms3
- Half Bathrooms0
- Sqr Footage1645
Data Source:
Canadian Real Estate Association (CREA)
Property Description
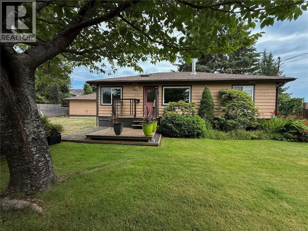
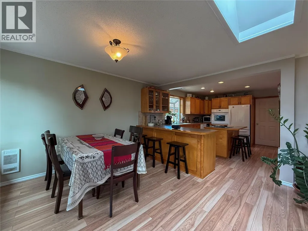
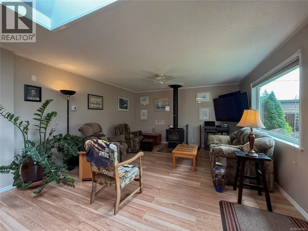
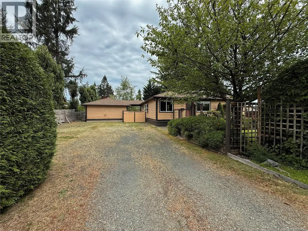
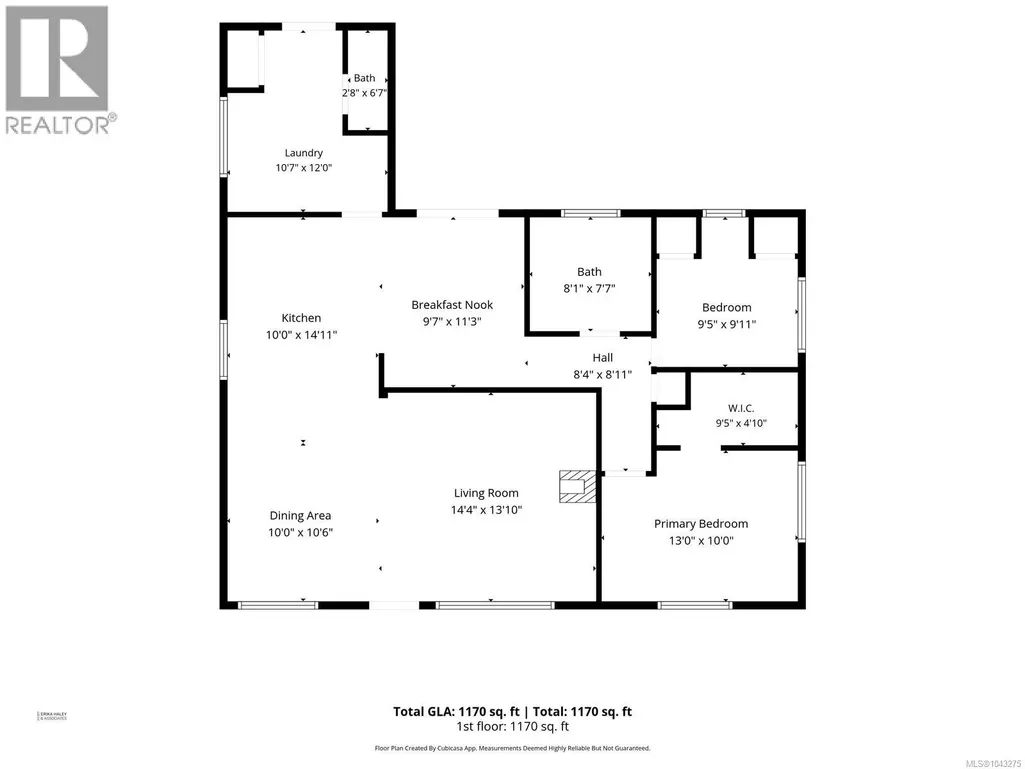
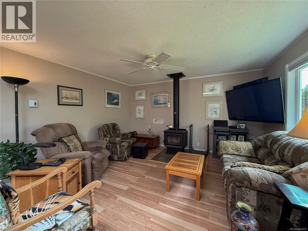
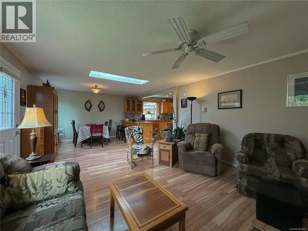
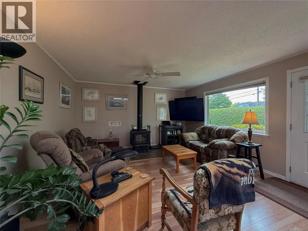
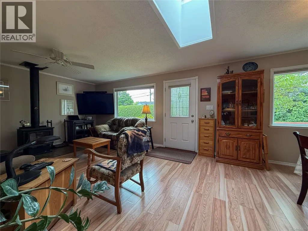
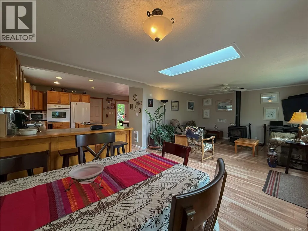
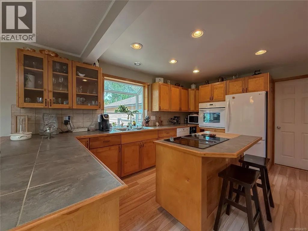
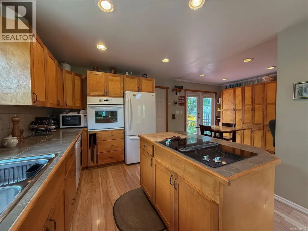
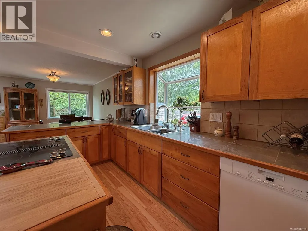
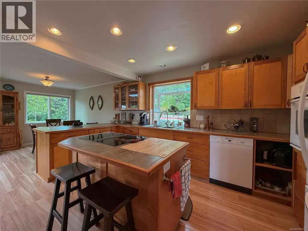
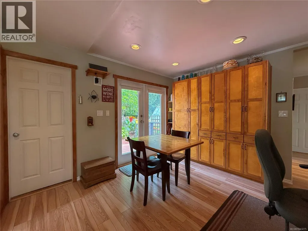
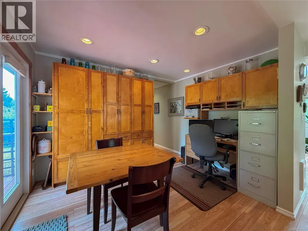
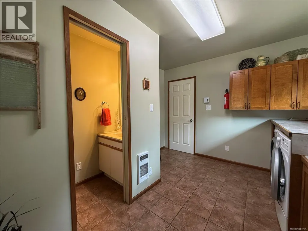
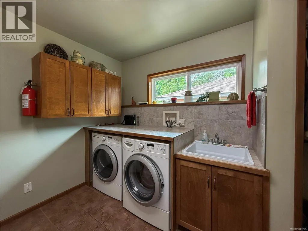
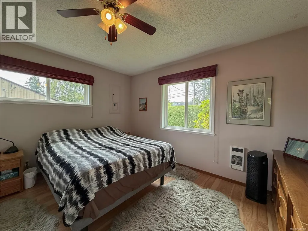
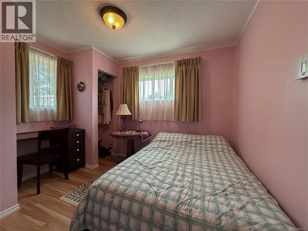
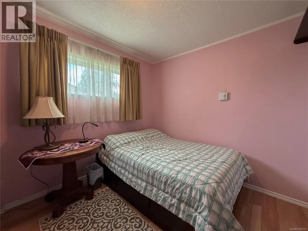
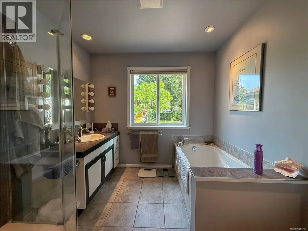
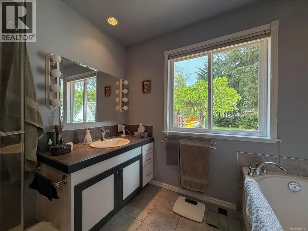
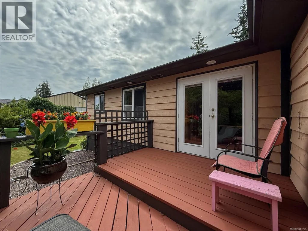
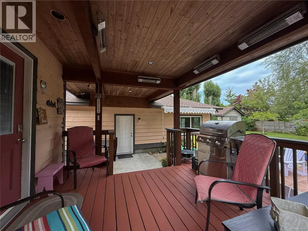
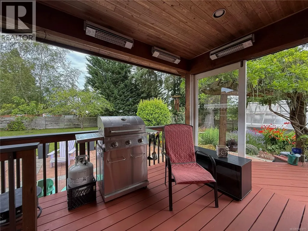
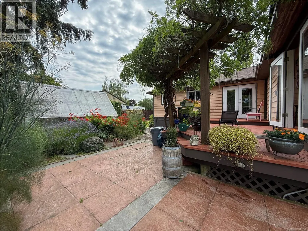
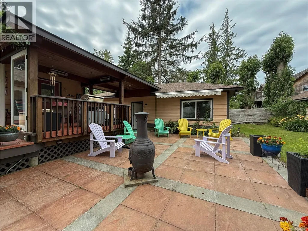
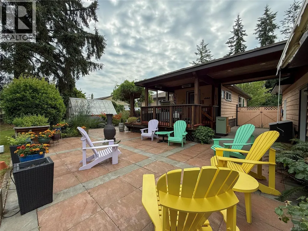
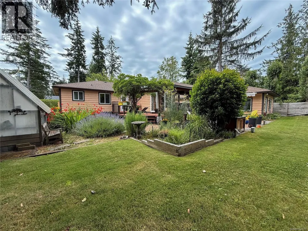
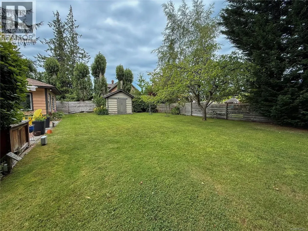
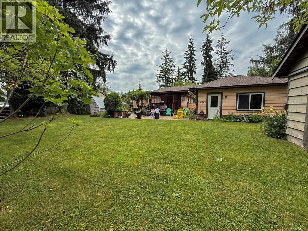
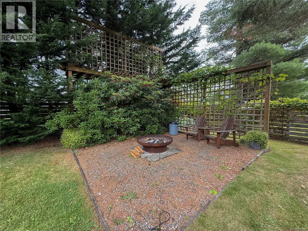
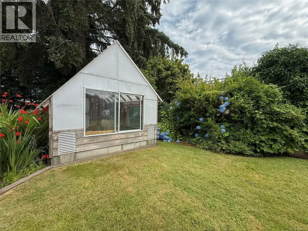
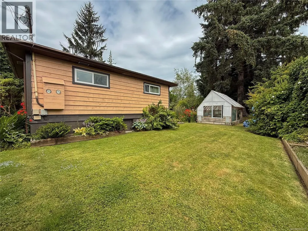
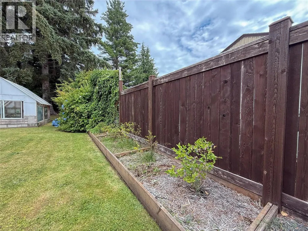
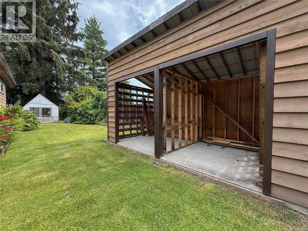
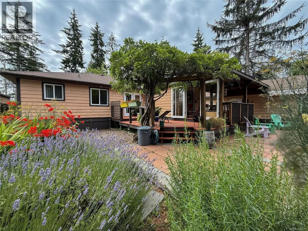
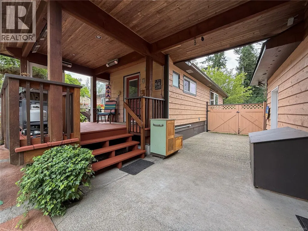
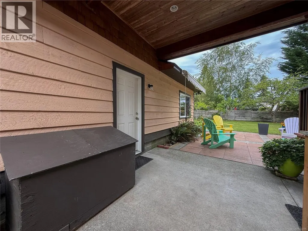
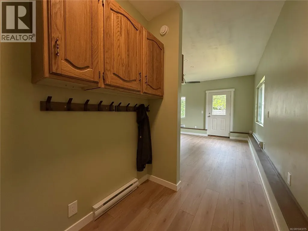
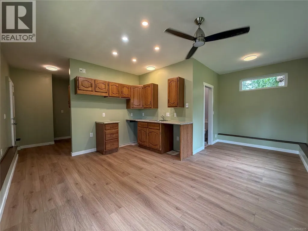
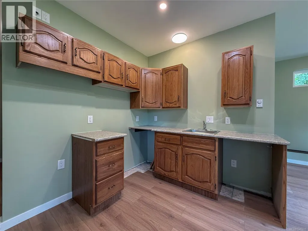
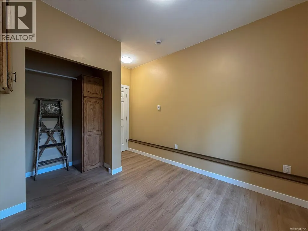
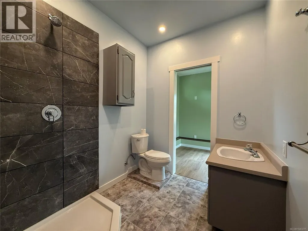
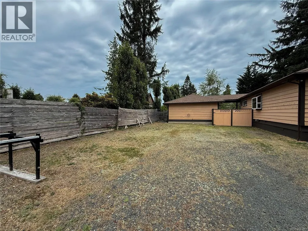
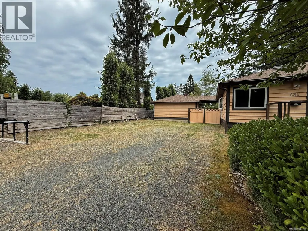
Privacy, space, and versatility come together in this well-cared-for Willow Point rancher, set on a generous 0.33-acre lot. The main home offers two bedrooms and two bathrooms, complemented by a separate one-bedroom, one-bathroom suite—perfect for family, guests, multigenerational living, or additional flexibility. Inside, you’ll find a warm and comfortable home with custom alder kitchen cabinetry, vinyl windows, a tiled shower, and a cozy wood stove. The flat, beautifully landscaped property is a true highlight, offering exceptional privacy, mature gardens, plenty of parking, and dedicated RV parking with hookup and sanidump. Enjoy the outdoors from the covered stamped-concrete patio, while the in-ground sprinkler system makes maintaining the landscaping easier. A heated and lighted concrete crawlspace adds valuable storage. A well-maintained home on a rare, private lot with a flexible suite and excellent outdoor amenities—an opportunity worth seeing in sought-after Willow Point. (id:7434)
General Features
| Property Type | Single Family |
|---|---|
| ZoningType | Residential |
| Neighbourhood | Willow Point |
| Building Cooling Type | None |
| Parking Space Total | 5 |
| Building Type | House |
| Ownership Type | Freehold |
Interior Features
| Building Fireplace Present | True |
|---|---|
| Building Fireplace Total | 1 |
| Building Heating Type | Baseboard heaters |
| Living Area Range | 1645 |
| Bedrooms | 3 |
Room Details
| Room | Dimensions | Level | Flooring | Details |
|---|---|---|---|---|
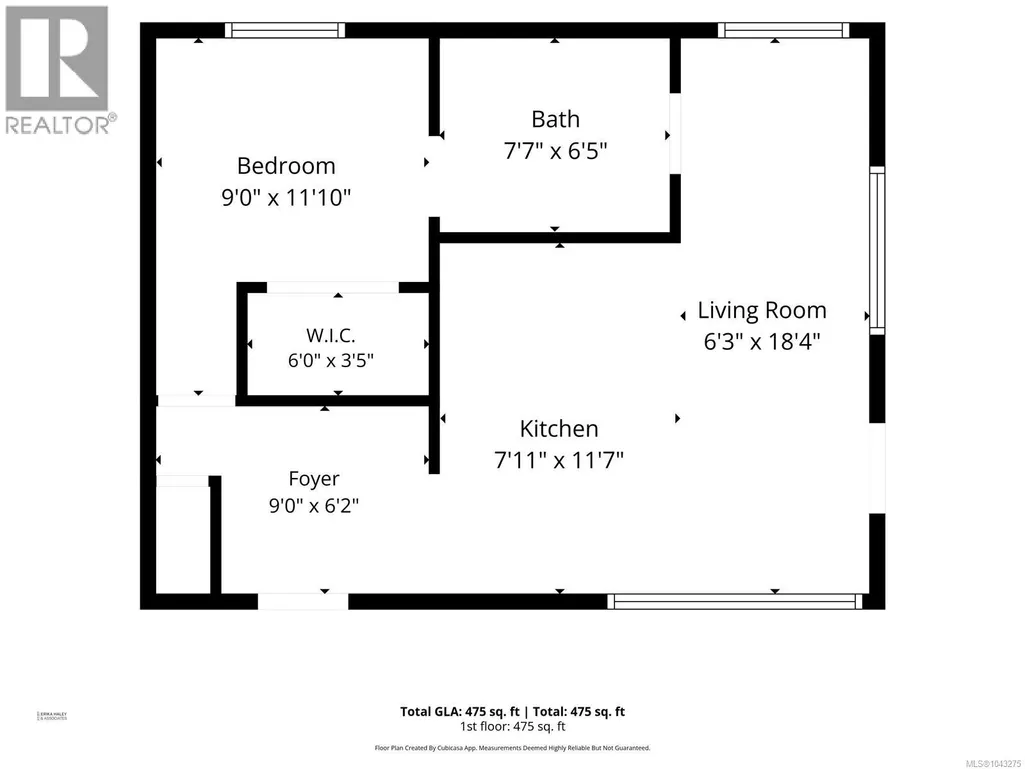
| Bathroom | 3-Piece | Auxiliary Building | ||
| Bedroom | 9'0 x 11'10 | Auxiliary Building | ||
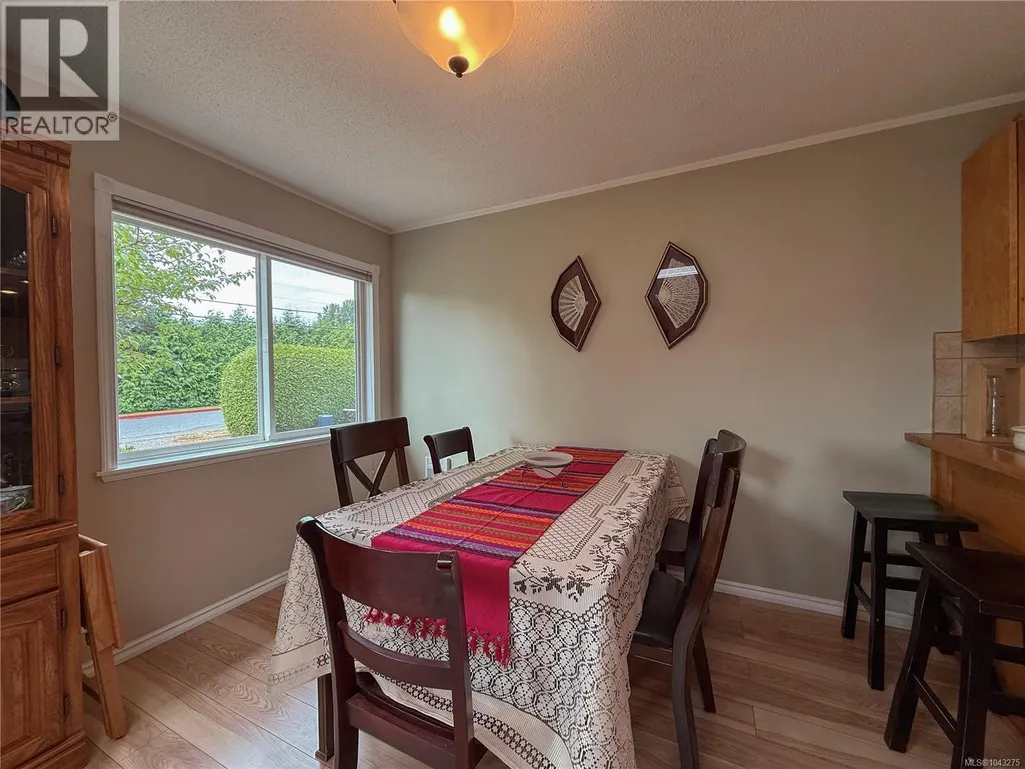
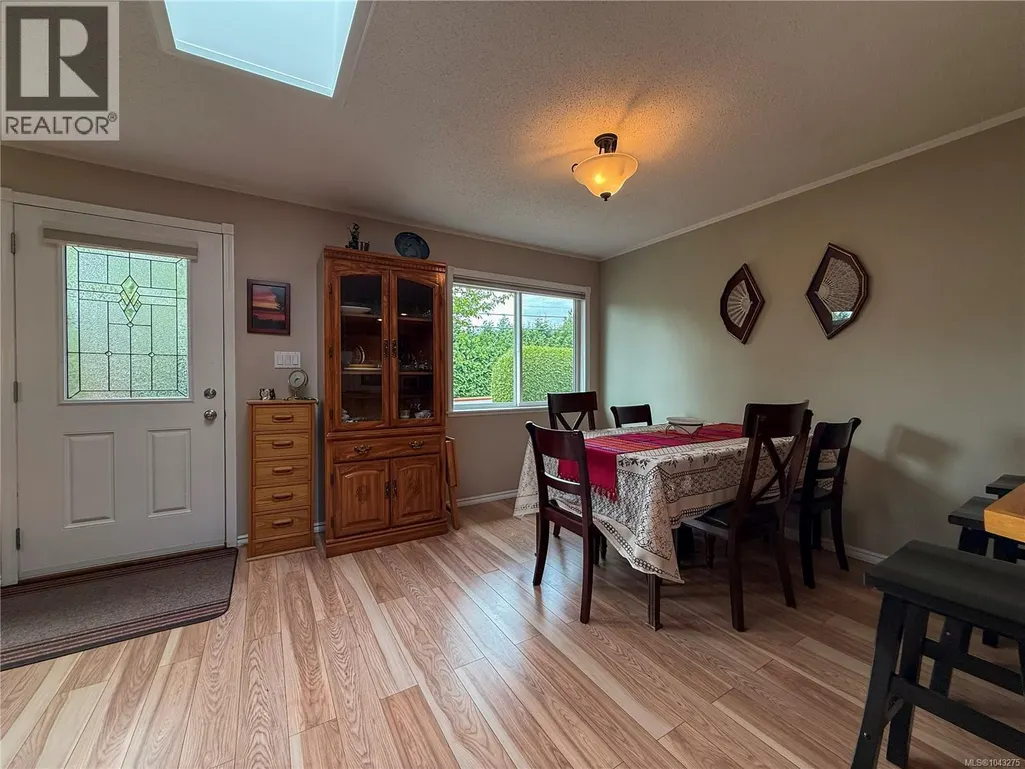
| Dining nook | 9'7 x 11'3 | Main level | ||
| Dining room | 10'0 x 10'6 | Main level | ||
| Kitchen | 7'11 x 11'7 | Auxiliary Building | ||
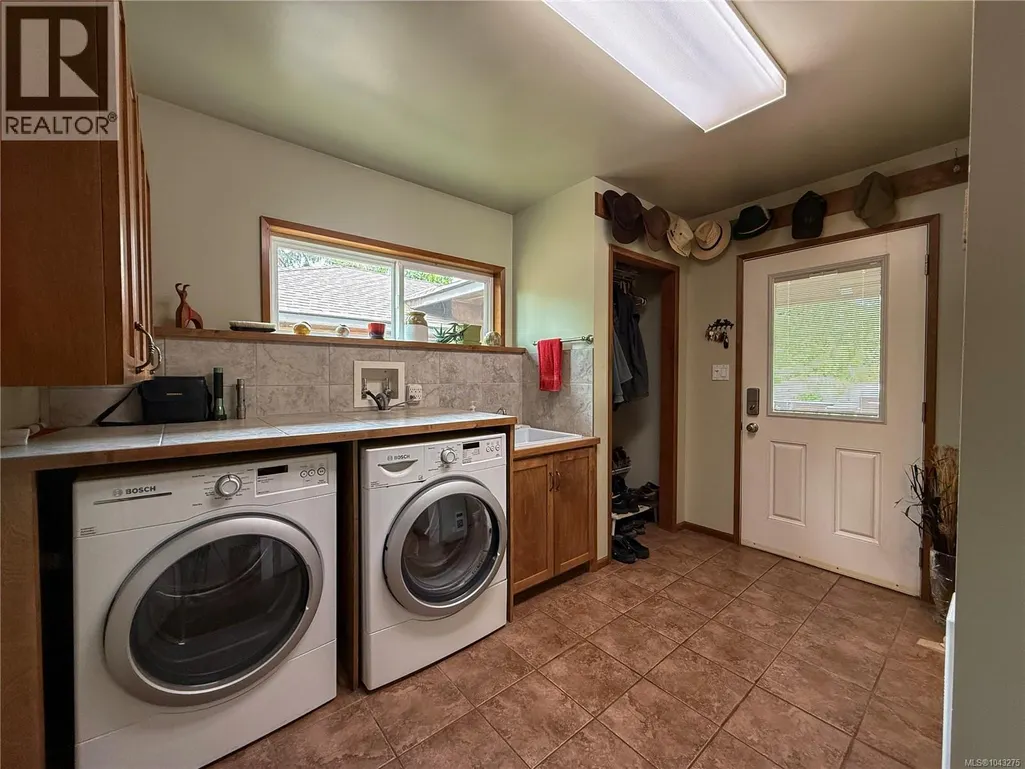
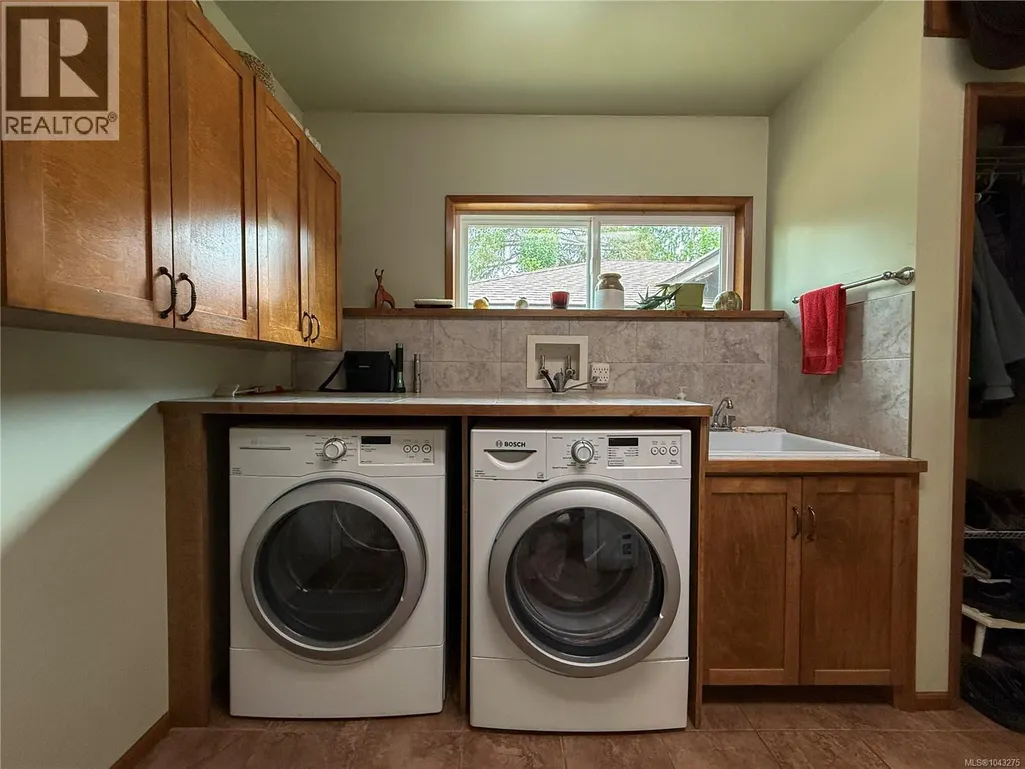
| Laundry room | 10'7 x 12'0 | Main level | ||
| Living room | 6'3 x 18'4 | Auxiliary Building | ||
| Other | 9'0 x 6'2 | Auxiliary Building | ||
| Primary Bedroom | 13'0 x 10'0 | Main level |
Amenities
- Views
- New Construction
- Adult 55+
- Lease To Own
- No Strata Fees
- Furnished
- Primary On Main
- Air Conditioning
- Seller Finance
- Green
- Fixer Upper
- Horse
- Golf
- Fireplace
- Deck
- Garage
- Basement
- Pool

Property vs Single Family Average in V9W 1W4
Price
Year Built
In The Neighbourhood
Campbell River
$ 355,000
- Type
- Single Family
- Size
- 711 SqFt
- Rooms
- 2 Beds + 1 Baths
REMAX Ocean Pacific (CX)
Campbell River
$ 999,900
- Type
- Single Family
- Size
- 1,707 SqFt
- Rooms
- 3 Beds + 2 Baths
REMAX Ocean Pacific (CR)
Campbell River
$ 845,000
- Type
- Single Family
- Size
- 1,500 SqFt
- Rooms
- 3 Beds + 2 Baths
Royal LePage Advance Realty
Campbell River
$ 775,000
- Type
- Single Family
- Size
- 1,906 SqFt
- Rooms
- 3 Beds + 3 Baths
REMAX Ocean Pacific (CR)
Campbell River
$ 1,198,000
- Type
- Single Family
- Size
- 2,641 SqFt
- Rooms
- 5 Beds + 3 Baths
eXp Realty (CR)
Campbell River
$ 1,099,000
- Type
- Single Family
- Size
- 2,069 SqFt
- Rooms
- 3 Beds + 3 Baths
REMAX Ocean Pacific (CX)
Campbell River
$ 1,279,800
- Type
- Single Family
- Size
- 2,649 SqFt
- Rooms
- 3 Beds + 4 Baths
Royal LePage Advance Realty
Campbell River
$ 899,000
- Type
- Single Family
- Size
- 2,947 SqFt
- Rooms
- 4 Beds + 3 Baths
REMAX Ocean Pacific (CR)
Campbell River
$ 849,900
- Type
- Single Family
- Size
- 1,754 SqFt
- Rooms
- 3 Beds + 2 Baths
REMAX Ocean Pacific (CR)

