


Address
2505 Alder St S, Campbell River, BC
Price
$ 569,900
Property Attributes
- ID#1043239
- TypeSingle Family
- Listing Status Active
- MunicipalityCampbell River
- CityCampbell River
- AreaCampbell River
- NeighbourhoodCampbell River Central
- Postal CodeV9W 5T3
- Style
- Year Built1978
- Price$ 569,900
- Bedrooms3
- Bathrooms2
- Half Bathrooms0
- Sqr Footage1239
Data Source:
Canadian Real Estate Association (CREA)
Property Description
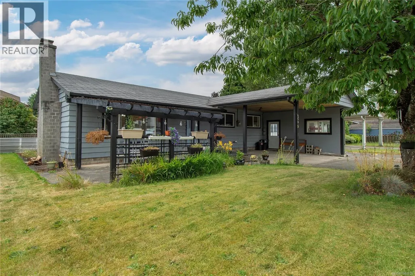
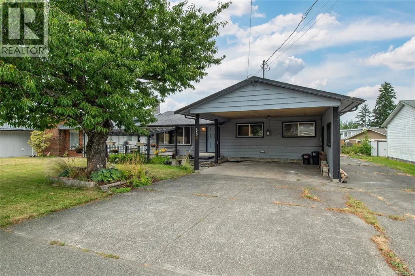
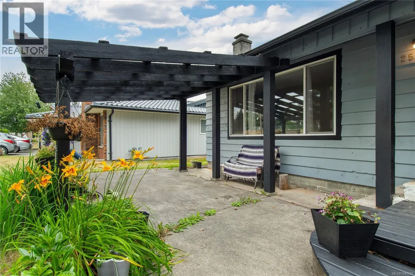
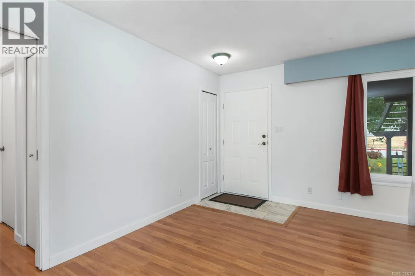
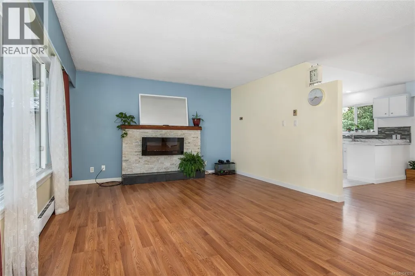
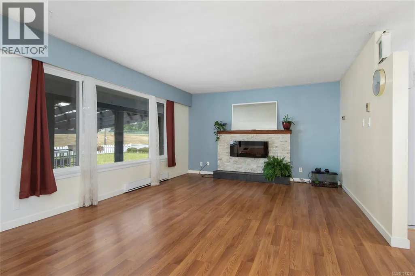
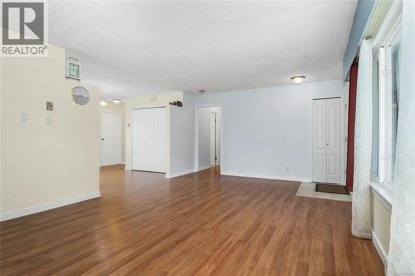
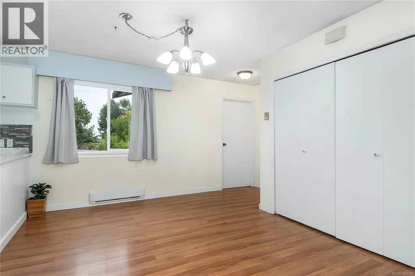
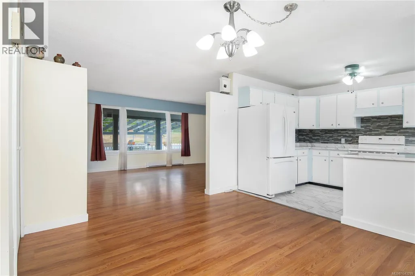
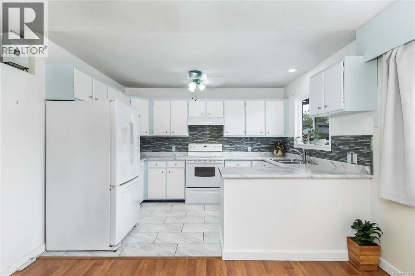
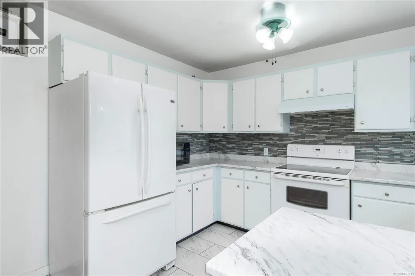
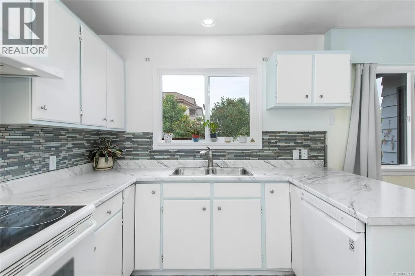
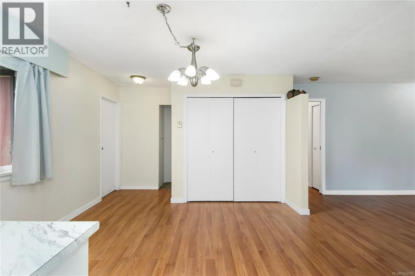
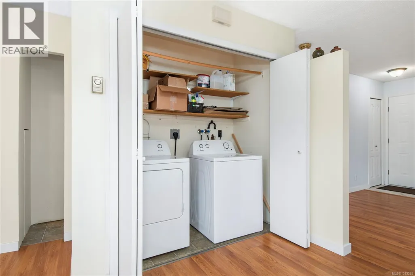
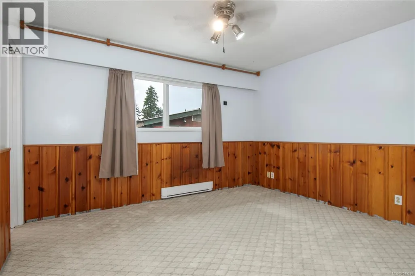
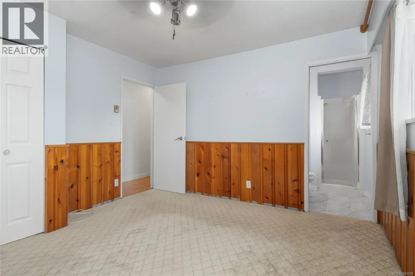
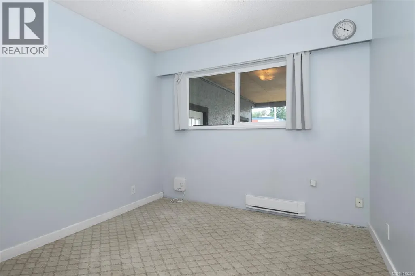
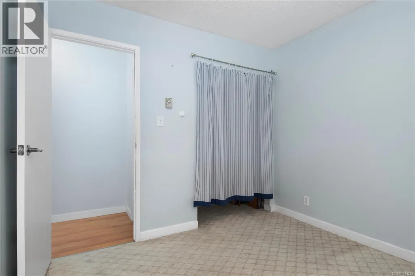
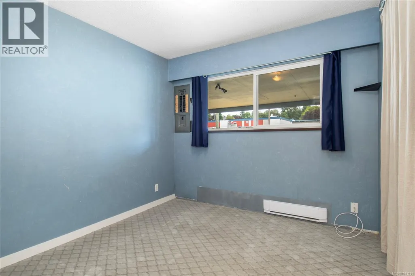
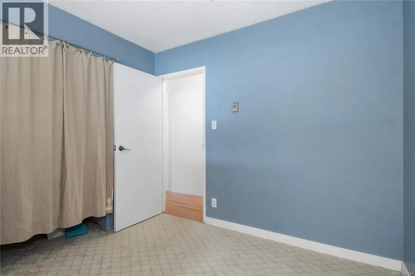
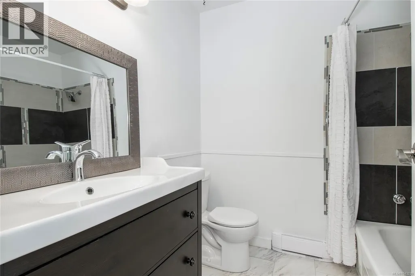
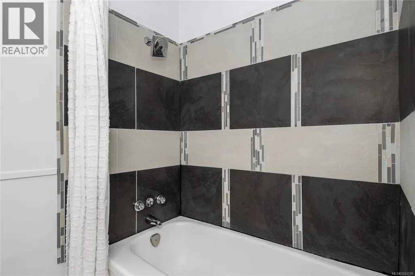
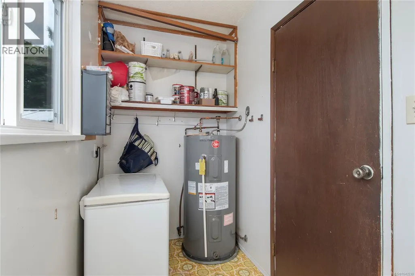
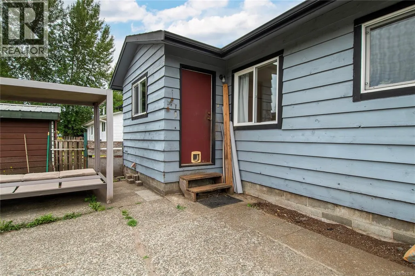
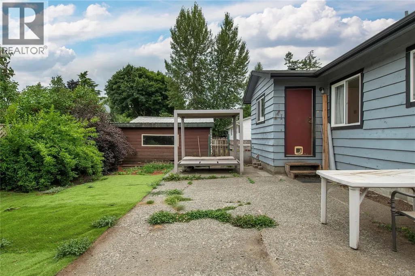
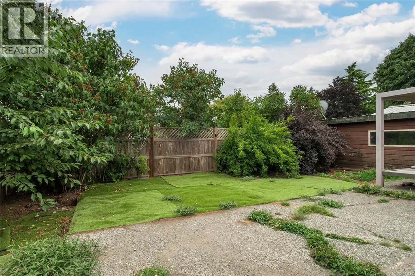
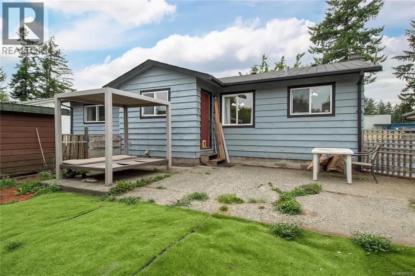
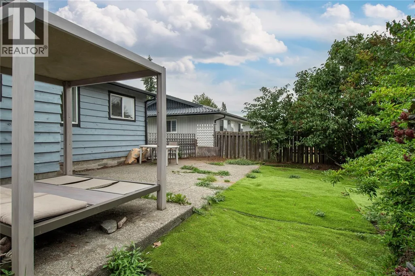
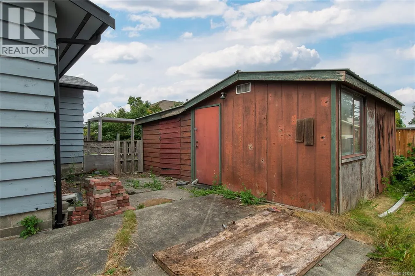
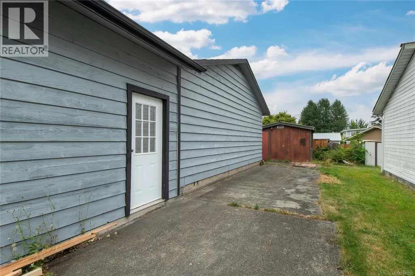
Welcome to this 3 bed, 2 bath rancher in the heart of Willow Point—comfortable one-level living in one of Campbell River's established family neighbourhoods. The open-concept layout keeps the main living areas bright and connected, anchored by a new fireplace feature and a cute kitchen with new countertops, fridge, and dishwasher. Newer flooring runs throughout, and a new washer and dryer are included. Fresh paint inside and out gives the home a clean, move-in-ready feel. Both bathrooms are functional and tidy, including a 3-piece ensuite off the primary. Vinyl windows keep things efficient and quiet, while the spray-foamed crawl space with a concrete floor adds a level of comfort and cleanliness you don't often find at this price point. The back yard is a good size with a wired workshop and RV parking—plenty of potential for gardeners, kids, pets, or weekend projects. Close to schools, parks, and bus routes—a solid opportunity to get into Willow Point. (id:7434)
General Features
| Features | Level lot, Other |
|---|---|
| Property Type | Single Family |
| Zoning Description | RI |
| ZoningType | Residential |
| Neighbourhood | Campbell River Central |
| Building Cooling Type | See Remarks |
| Parking Space Total | 6 |
| Building Type | House |
| Ownership Type | Freehold |
Interior Features
| Building Fireplace Present | True |
|---|---|
| Building Fireplace Total | 1 |
| Building Heating Type | Baseboard heaters |
| Building Heating Fuel | Electric |
| Living Area Range | 1239 |
| Bedrooms | 3 |
Exterior Features
| Structure | Workshop |
|---|
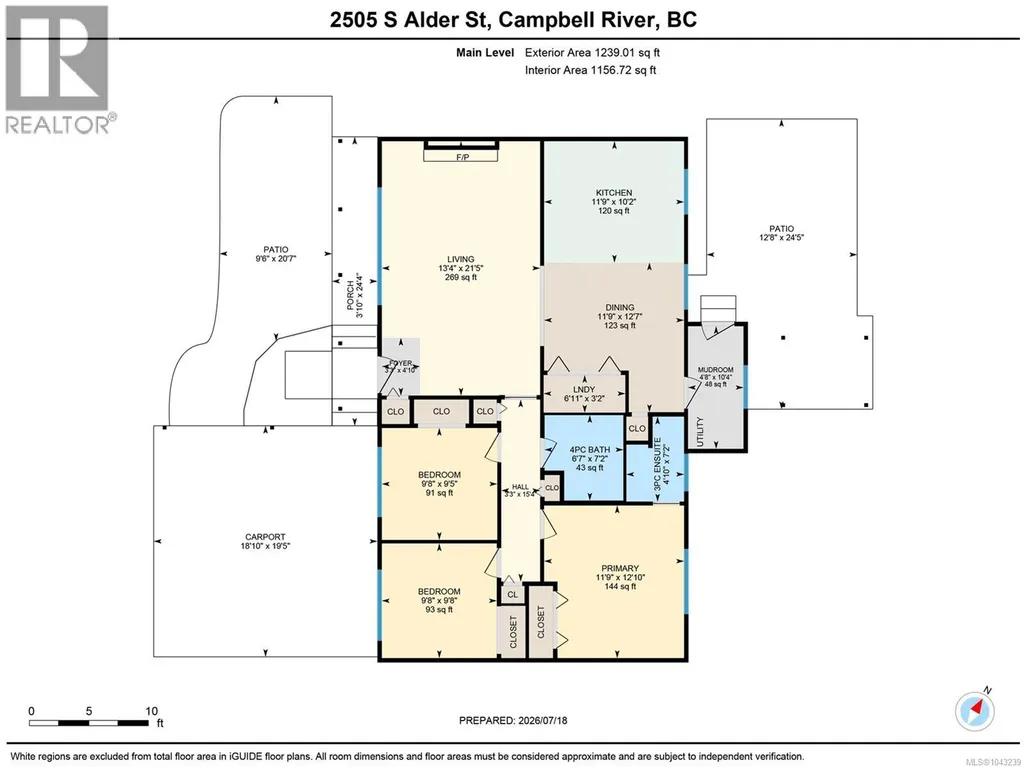
Room Details
| Room | Dimensions | Level | Flooring | Details |
|---|---|---|---|---|
| Bathroom | 7'2 x 6'7 | Main level | ||
| Bedroom | 9'8 x 9'5 | Main level | ||
| Dining room | 11'9 x 12'7 | Main level | ||
| Ensuite | 7'2 x 4'10 | Main level | ||
| Kitchen | 11'9 x 10'2 | Main level | ||
| Living room | 13'4 x 21'5 | Main level | ||
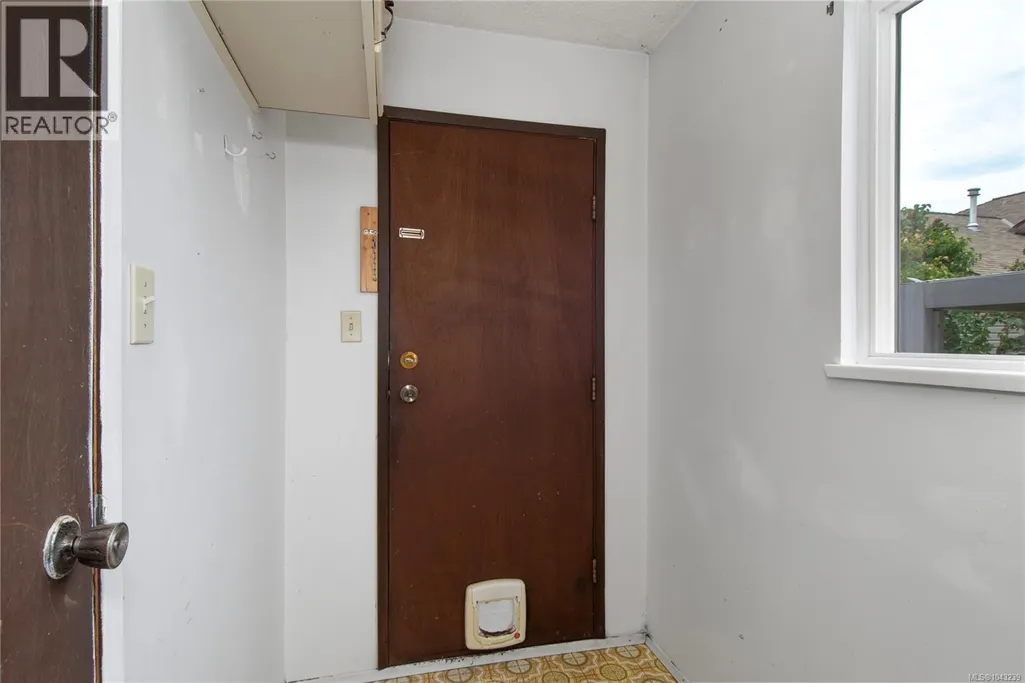
| Mud room | 4'8 x 10'4 | Main level | ||
| Primary Bedroom | 11'9 x 12'10 | Main level |
Amenities
- Views
- New Construction
- Adult 55+
- Lease To Own
- No Strata Fees
- Furnished
- Primary On Main
- Air Conditioning
- Seller Finance
- Green
- Fixer Upper
- Horse
- Golf
- Fireplace
- Deck
- Garage
- Basement
- Pool

Property vs Single Family Average in V9W 5T3
Price
Year Built
In The Neighbourhood
Campbell River
$ 1,499,000
- Type
- Single Family
- Size
- 3,805 SqFt
- Rooms
- 3 Beds + 4 Baths
Engel & Volkers Vancouver Island North (CR)
Campbell River
$ 469,750
- Type
- Single Family
- Size
- 879 SqFt
- Rooms
- 2 Beds + 1 Baths
REMAX Ocean Pacific (CR)
Campbell River
$ 775,000
- Type
- Single Family
- Size
- 1,976 SqFt
- Rooms
- 3 Beds + 3 Baths
REMAX Ocean Pacific (CR)
Campbell River
$ 675,000
- Type
- Single Family
- Size
- 1,584 SqFt
- Rooms
- 3 Beds + 2 Baths
Realpro Real Estate Services Inc.
Campbell River
$ 1,350,000
- Type
- Single Family
- Size
- 2,349 SqFt
- Rooms
- 4 Beds + 2 Baths
Royal LePage Advance Realty
Campbell River
$ 1,129,000
- Type
- Single Family
- Size
- 3,454 SqFt
- Rooms
- 4 Beds + 3 Baths
Royal LePage Advance Realty
Campbell River
$ 689,900
- Type
- Single Family
- Size
- 2,056 SqFt
- Rooms
- 4 Beds + 3 Baths
REMAX Ocean Pacific (CR)
Campbell River
$ 599,900
- Type
- Single Family
- Size
- 1,511 SqFt
- Rooms
- 3 Beds + 2 Baths
Royal LePage Advance Realty
Campbell River
$ 579,900
- Type
- Single Family
- Size
- 1,173 SqFt
- Rooms
- 3 Beds + 1 Baths
Realpro Real Estate Services Inc.

