

Address
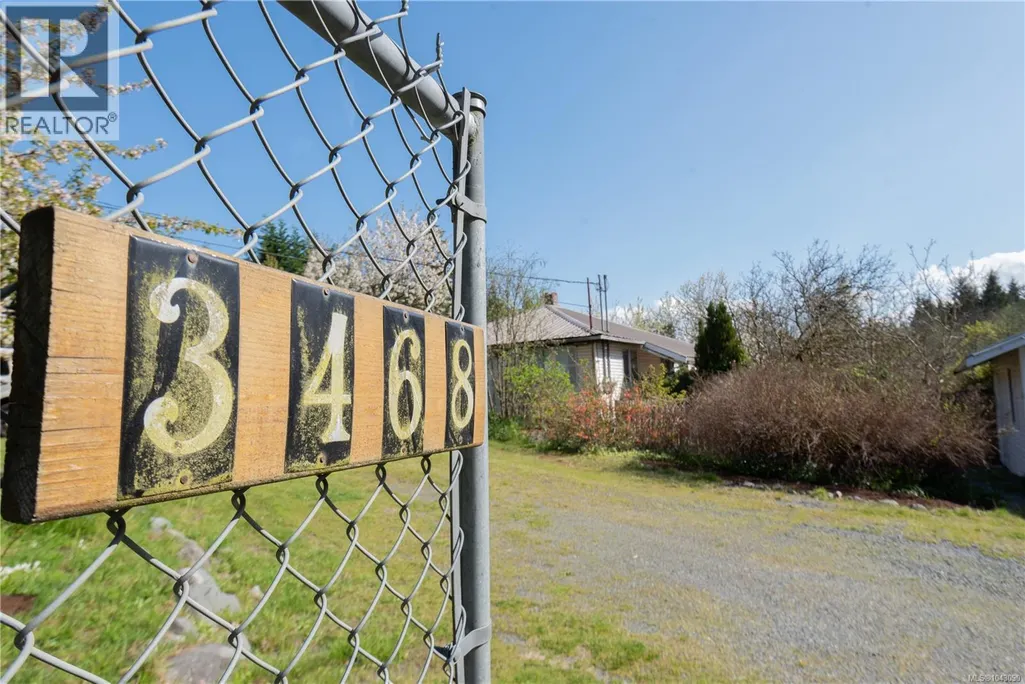
3468 Cowichan Lake Rd, Duncan, BC
Price
$ 1,299,000
Property Attributes
- ID#1043090
- TypeSingle Family
- Listing Status Active
- MunicipalityDuncan
- CityDuncan
- AreaDuncan
- NeighbourhoodWest Duncan
- Postal CodeV9L 6K5
- Style
- Year Built2004
- Price$ 1,299,000
- Bedrooms3
- Bathrooms3
- Half Bathrooms0
- Sqr Footage1675
- Lot Size5.01 Acres
Data Source:
Canadian Real Estate Association (CREA)
Property Description
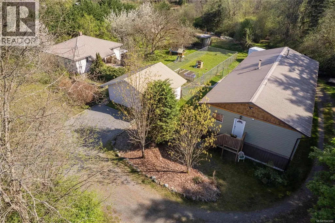
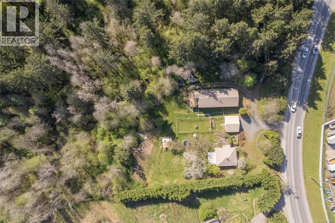
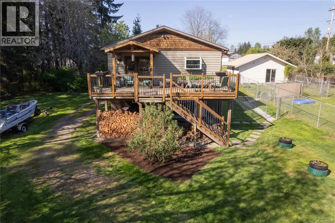
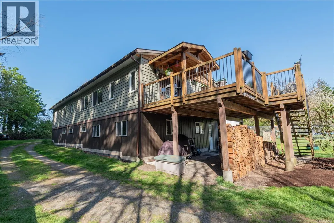
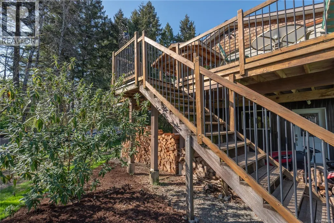
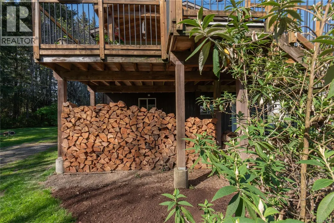
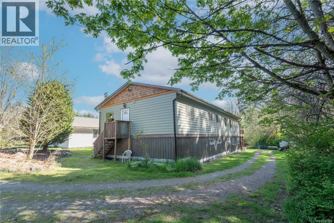
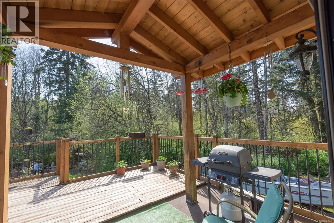
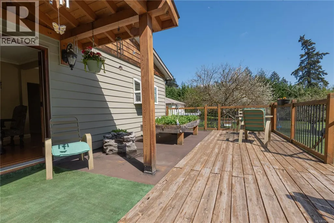
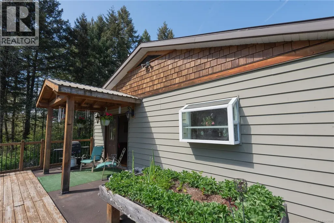
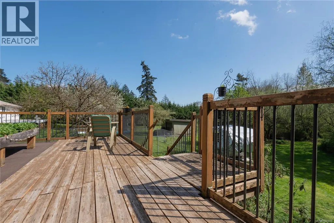
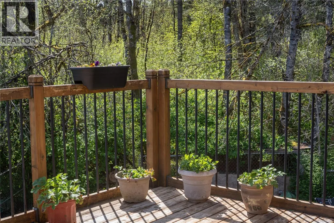
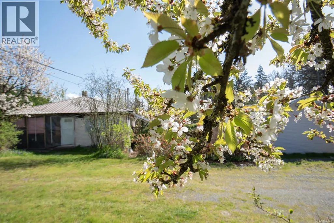
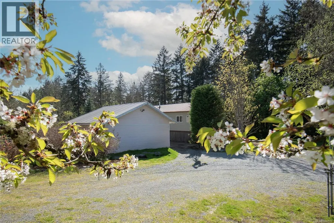
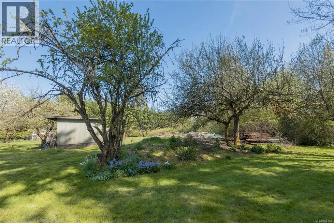
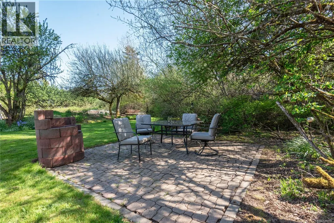
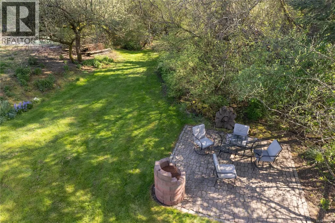
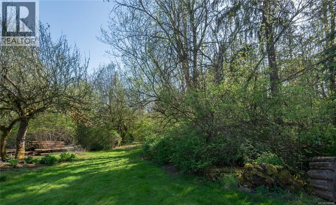
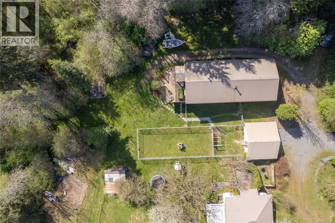
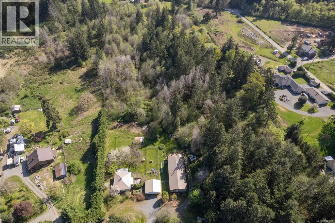
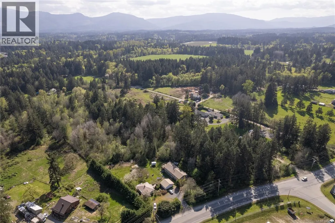
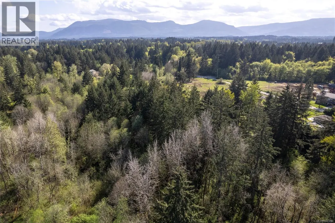
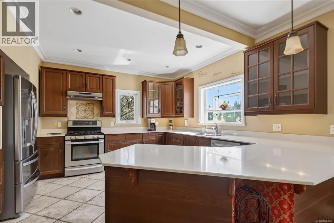
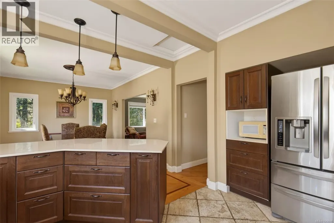
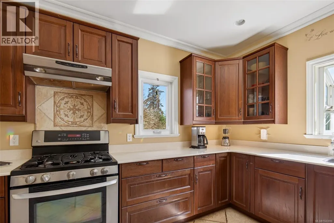
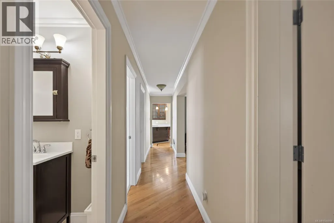
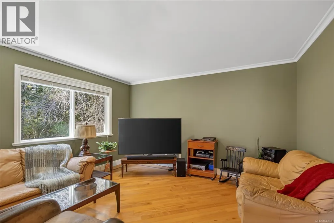
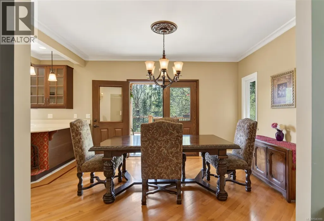
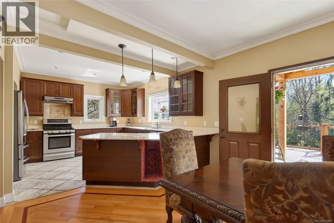
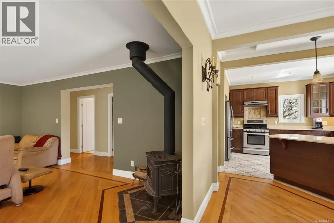
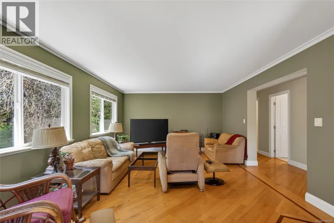
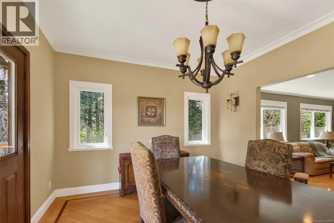
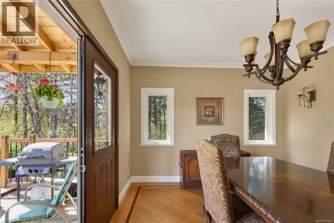
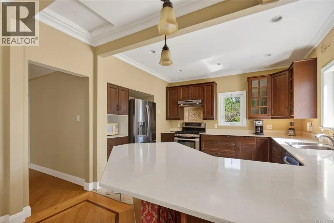
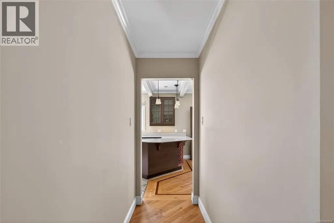
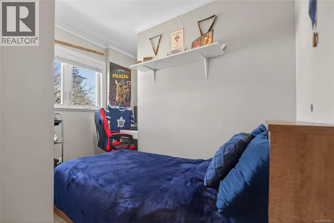
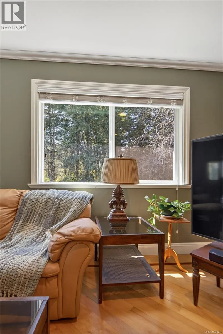
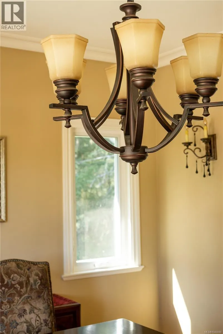
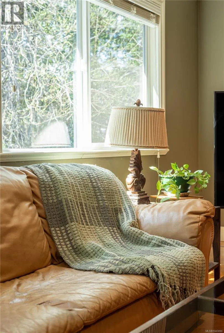
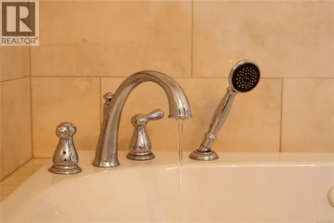
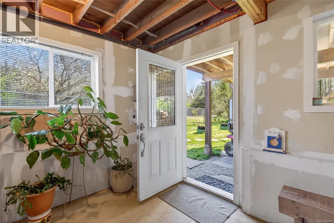
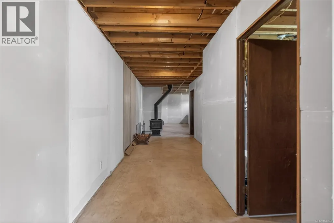
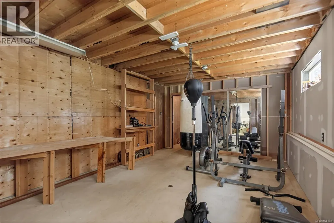
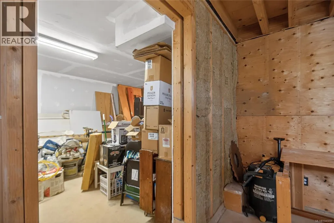
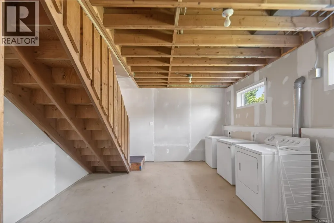
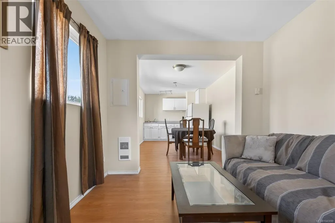
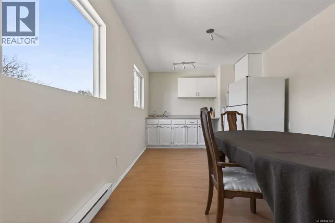
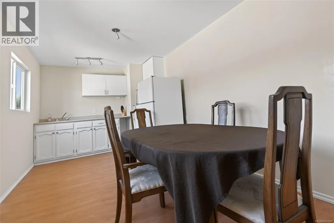
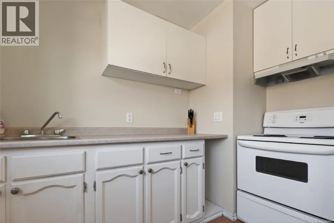
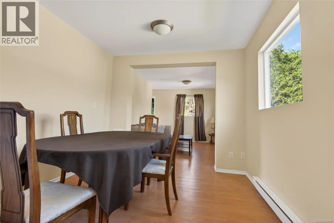
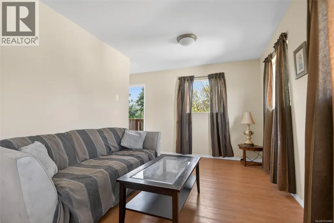
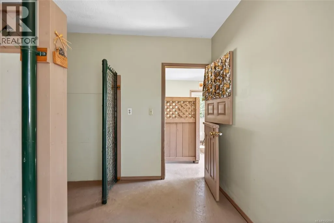
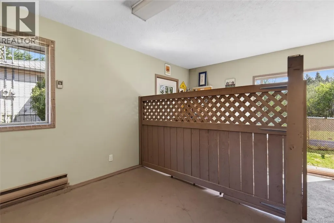
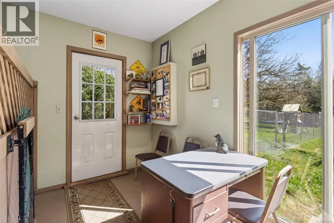
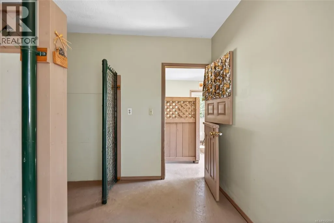
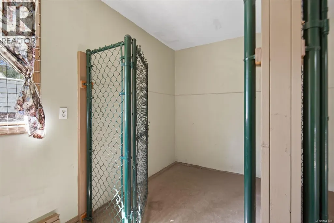
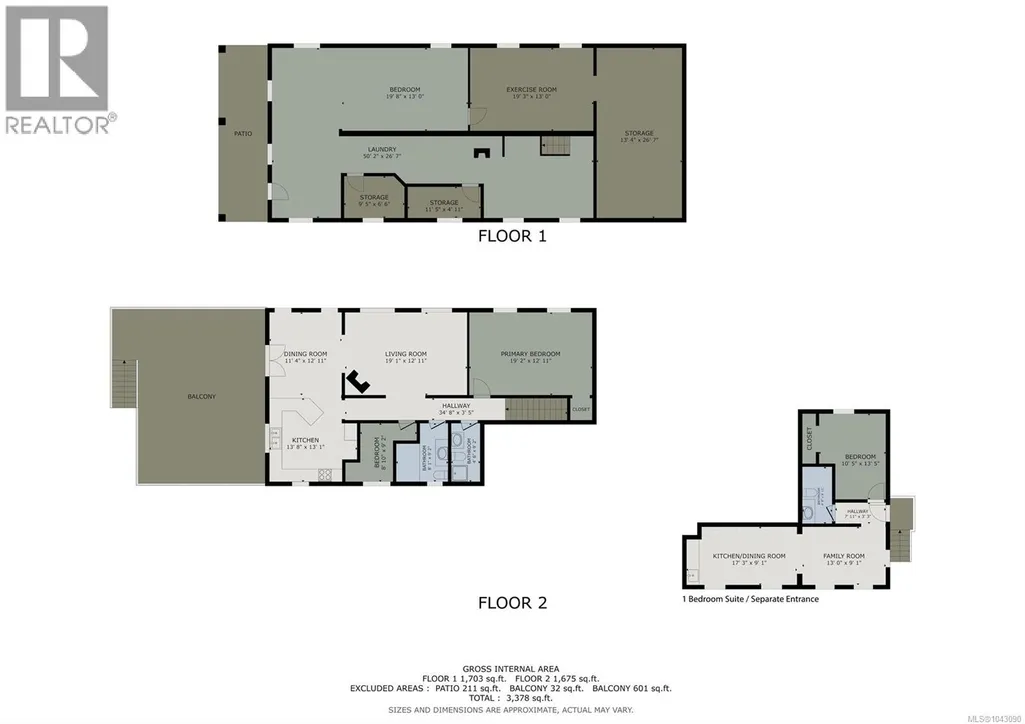
Set on a stunning 5-acre parcel, this exceptional property offers a rare combination of privacy, versatility, and unbeatable convenience. With approximately 3 acres of beautiful forest, the setting feels like your own secluded retreat—peaceful, natural, and full of charm—yet you’re less than a minute to shopping and only 5 minutes to town. The main home is warm and inviting, complemented by a detached 1-bedroom suite that’s perfect for extended family, guests, or added rental income. For those seeking opportunity, the property is currently set up as doggy daycare and boarding operation, housed in a separate building—creating a seamless live/work setup or the potential for a variety of other uses as well as a second home in need of renovations. A2 zoning adds tremendous value, allowing for a wide range of possibilities whether you’re looking to expand a business, create a hobby farm, or simply enjoy the space as your own private acreage. Properties that offer this level of flexibility, natural beauty, and proximity to amenities are incredibly hard to find. A truly magical setting with endless potential—this is an outstanding opportunity and exceptional value all in one. (id:7434)
General Features
| Features | Acreage, Level lot, Private setting, Wooded area, Other |
|---|---|
| Property Type | Single Family |
| Zoning Description | A2 |
| ZoningType | Agricultural |
| Neighbourhood | West Duncan |
| Building Cooling Type | See Remarks |
| Parking Space Total | 6 |
| Building Type | House |
| Ownership Type | Freehold |
Interior Features
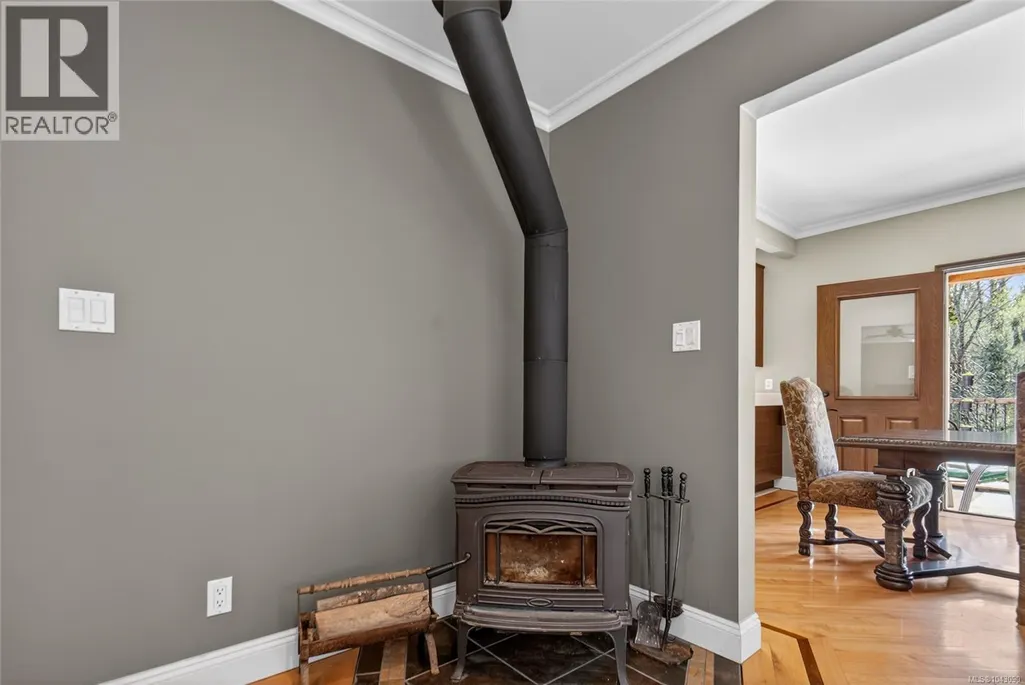
| Building Fireplace Present | True |
|---|---|
| Building Fireplace Total | 2 |
| Building Heating Fuel | Electric, Wood |
| Living Area Range | 1675 |
| Bedrooms | 3 |
Exterior Features
| Structure | Shed |
|---|
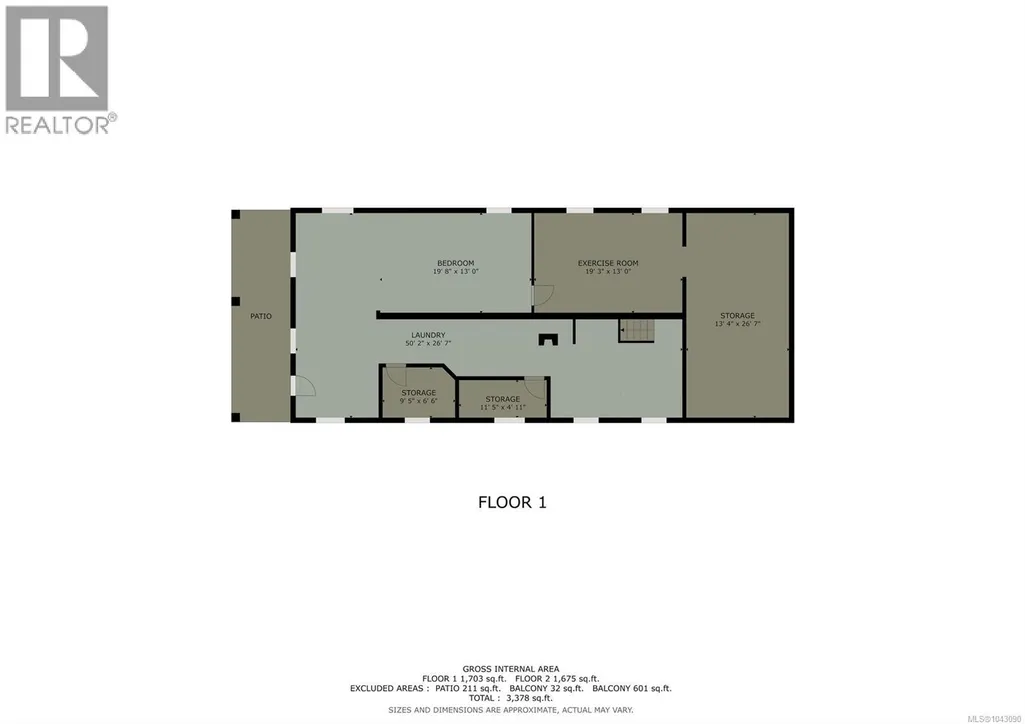
Room Details
| Room | Dimensions | Level | Flooring | Details |
|---|---|---|---|---|
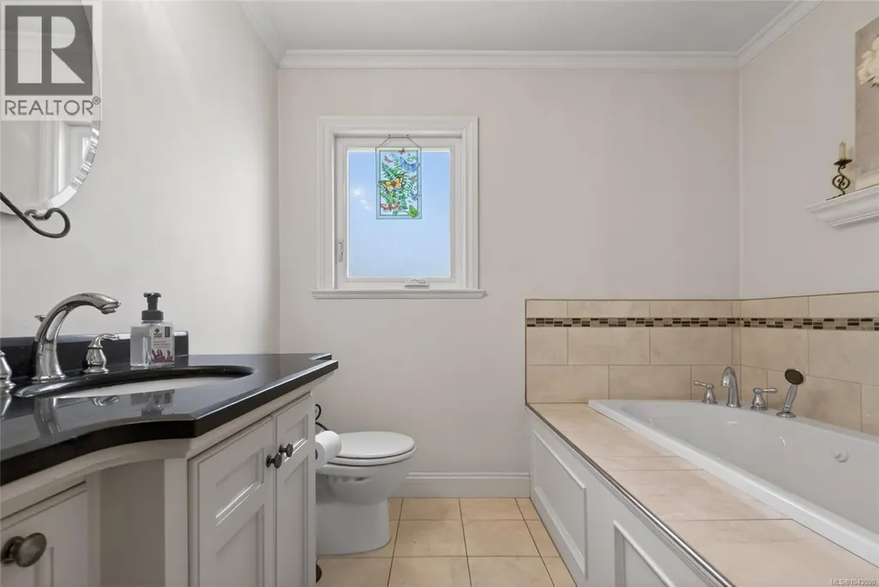
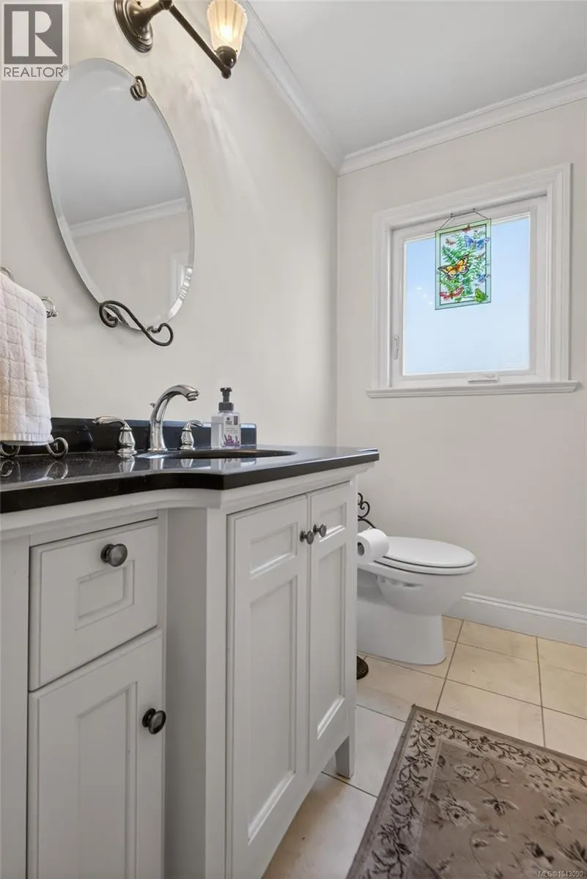
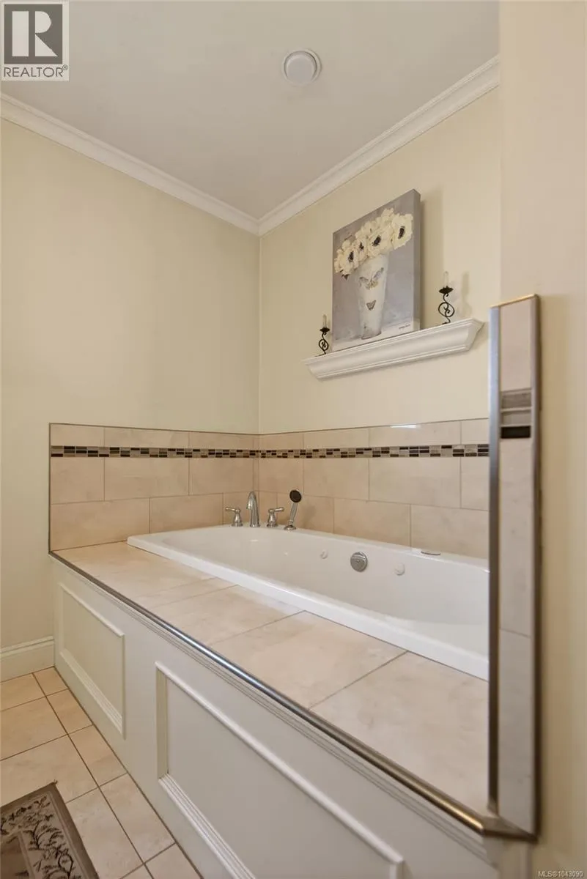
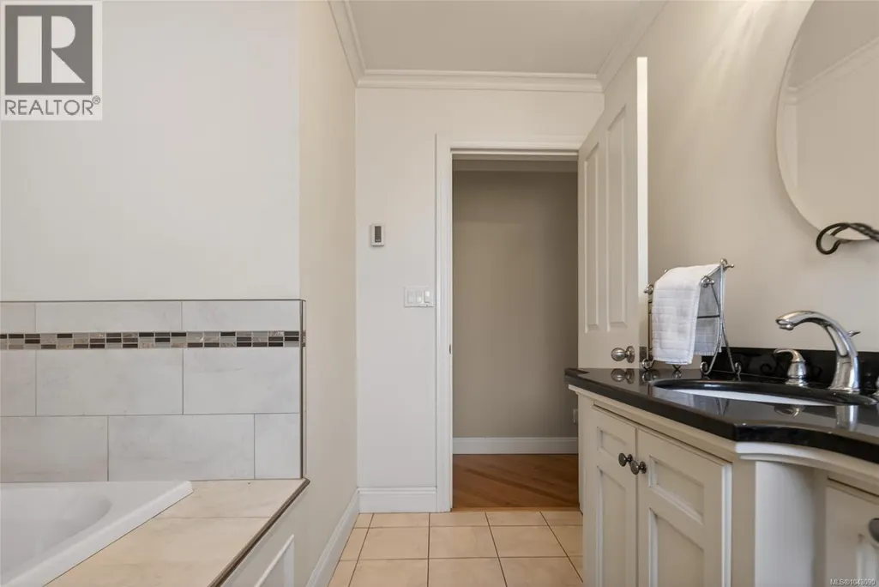
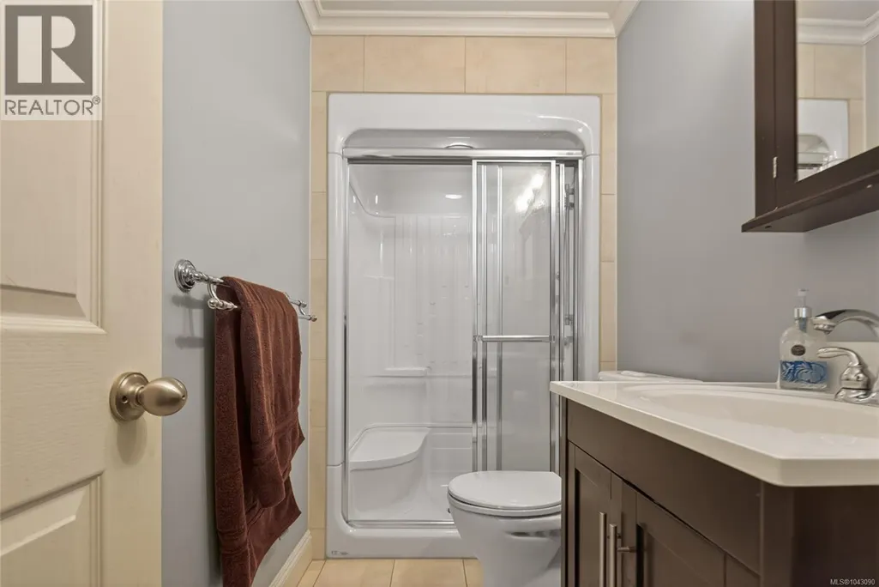
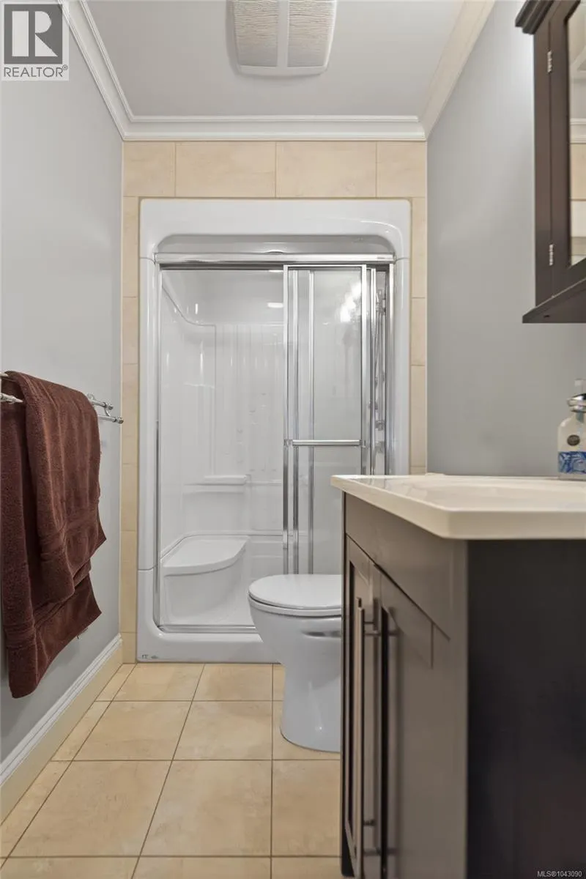
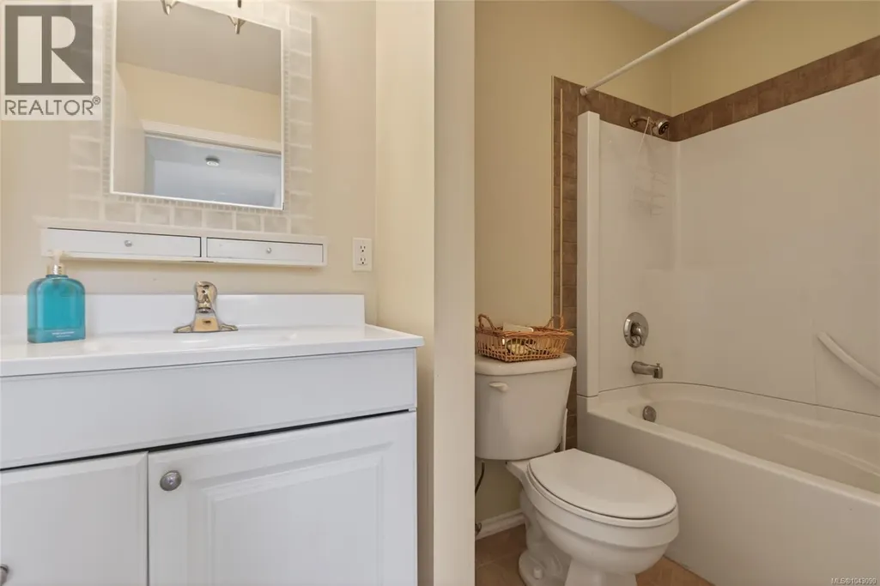
| Bathroom | 3-Piece | Other | ||
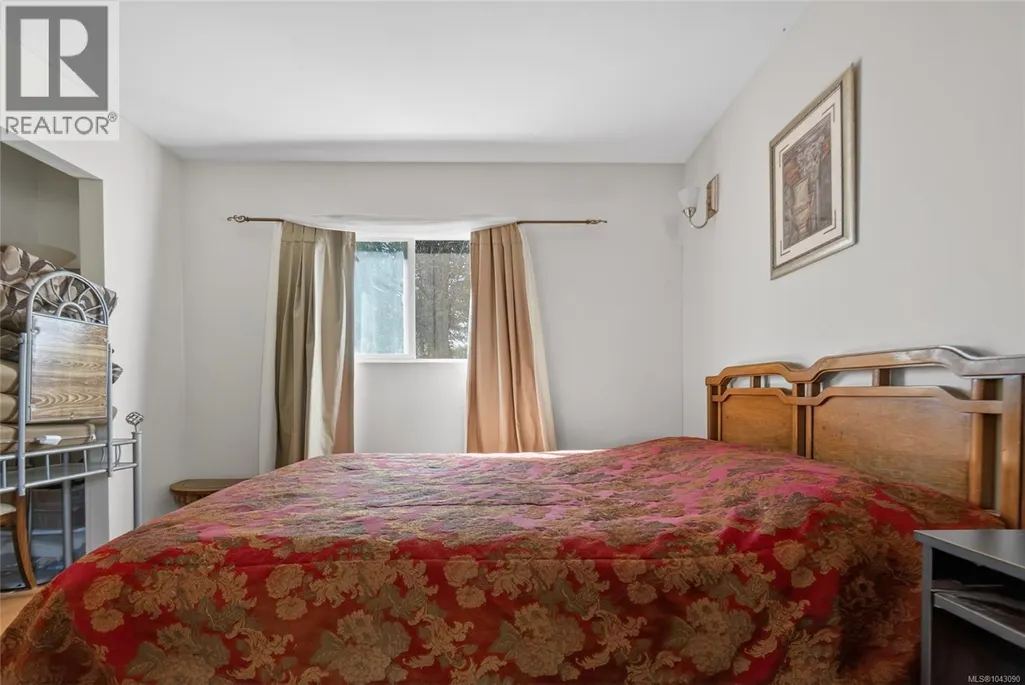
| Bedroom | 10'5 x 13'5 | Other | ||
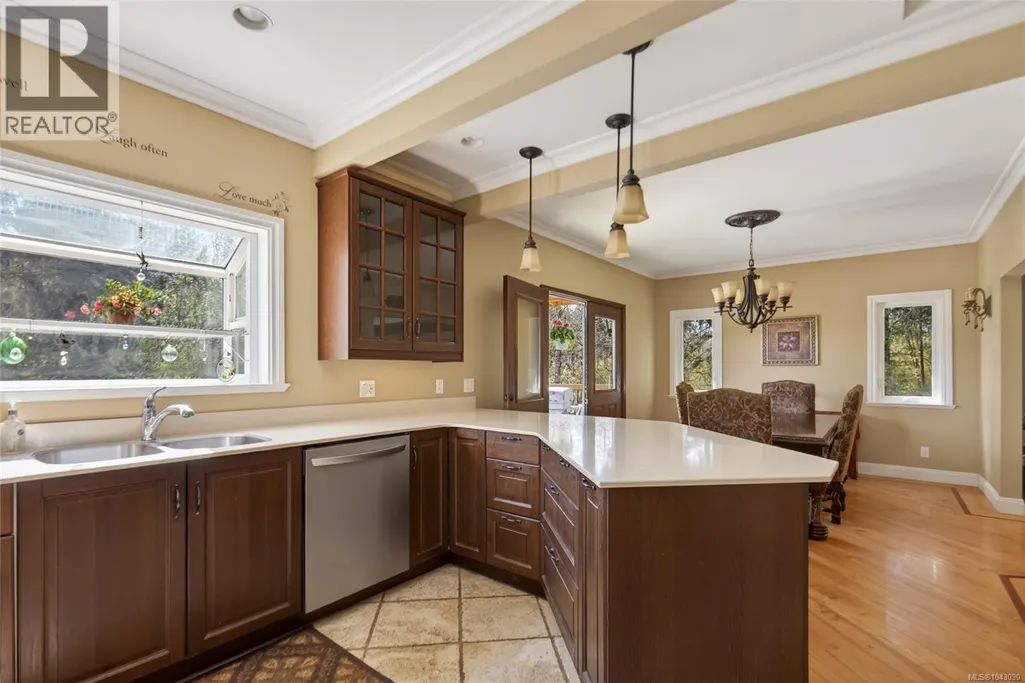
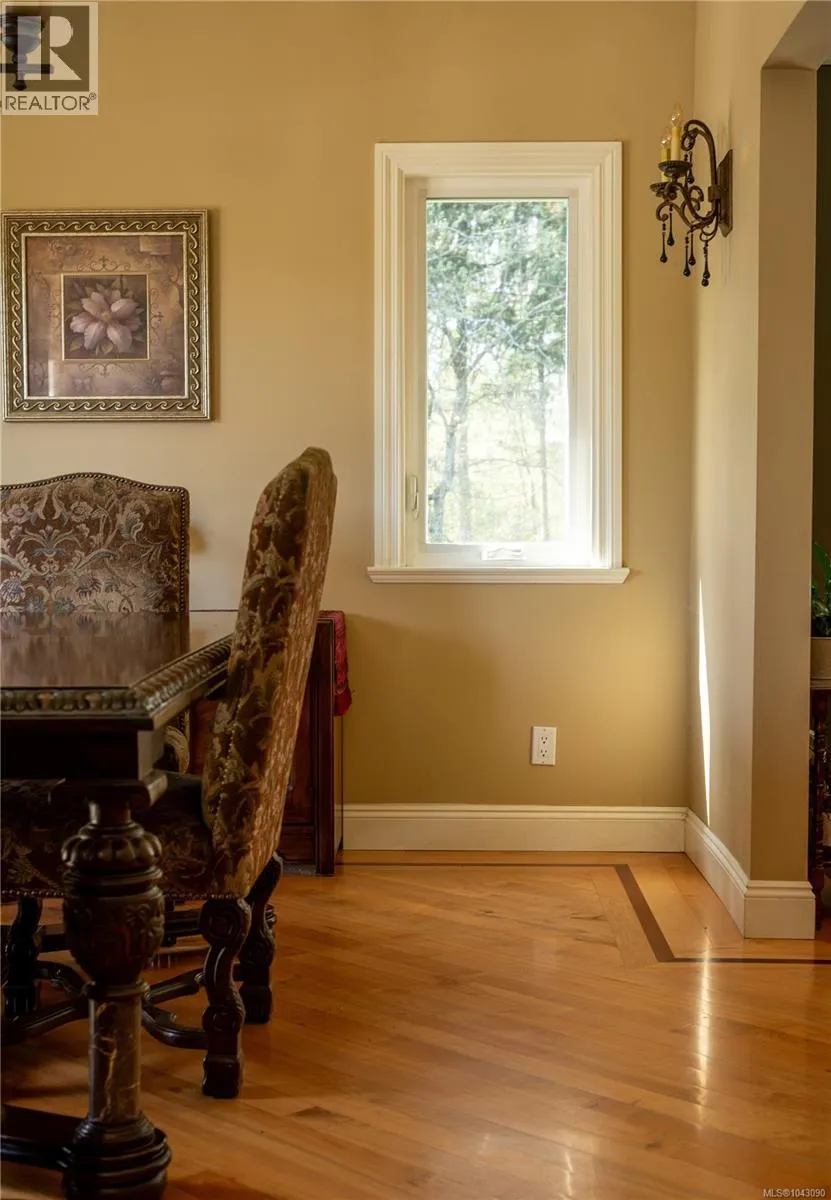
| Dining room | 11'4 x 12'11 | Main level | ||
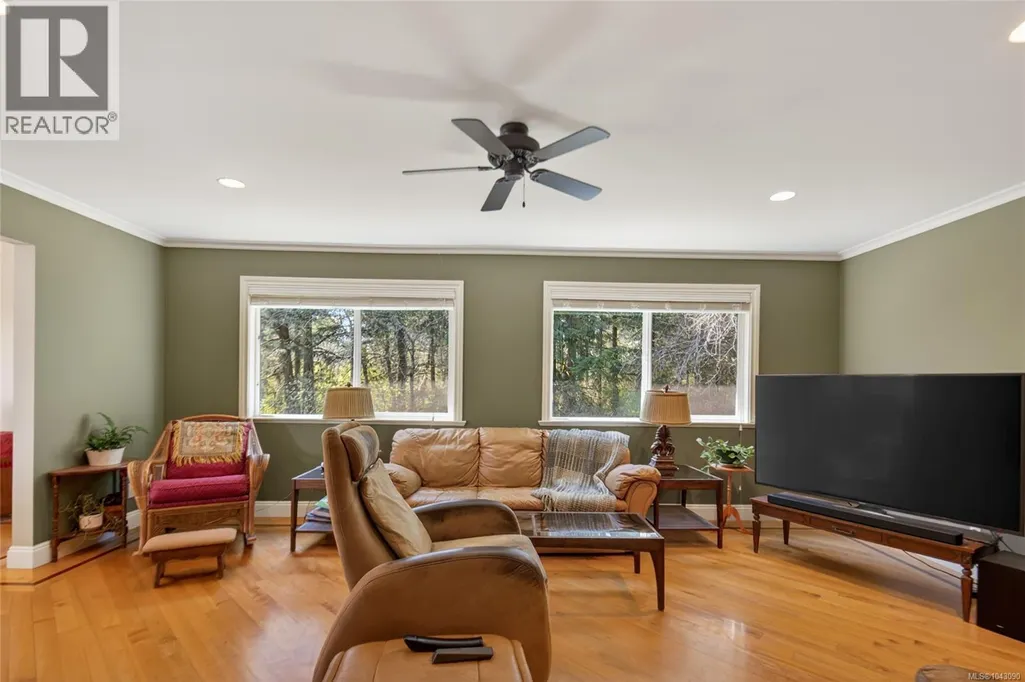
| Family room | 19'1 x 12'11 | Main level | ||
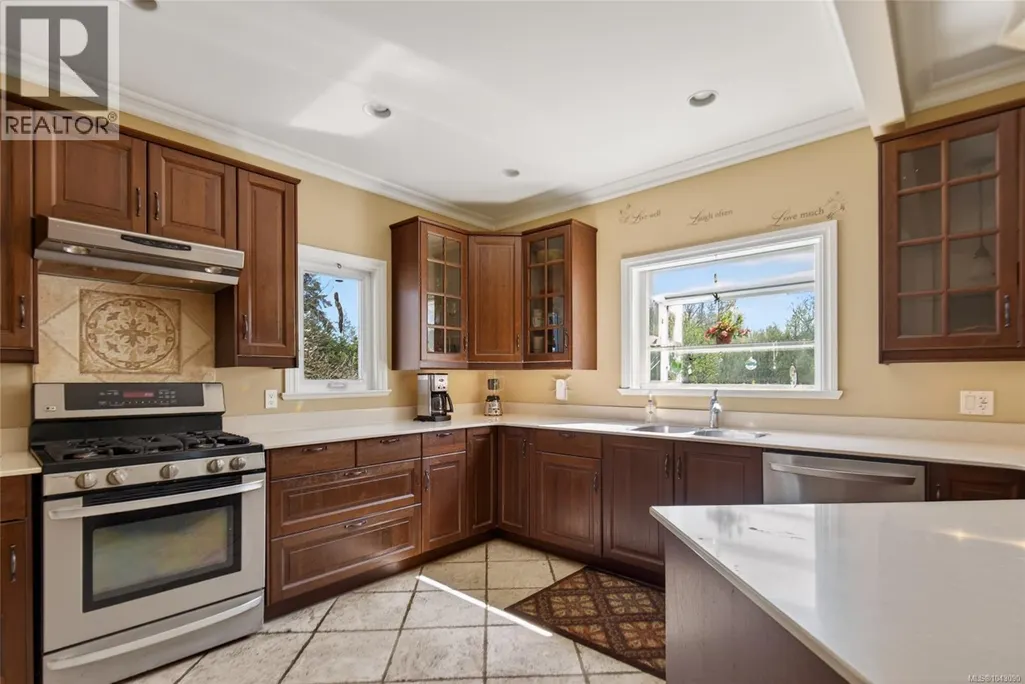
| Kitchen | 17'3 x 9'1 | Other | ||
| Living room | 13 ft x Measurements not avail | Other | ||
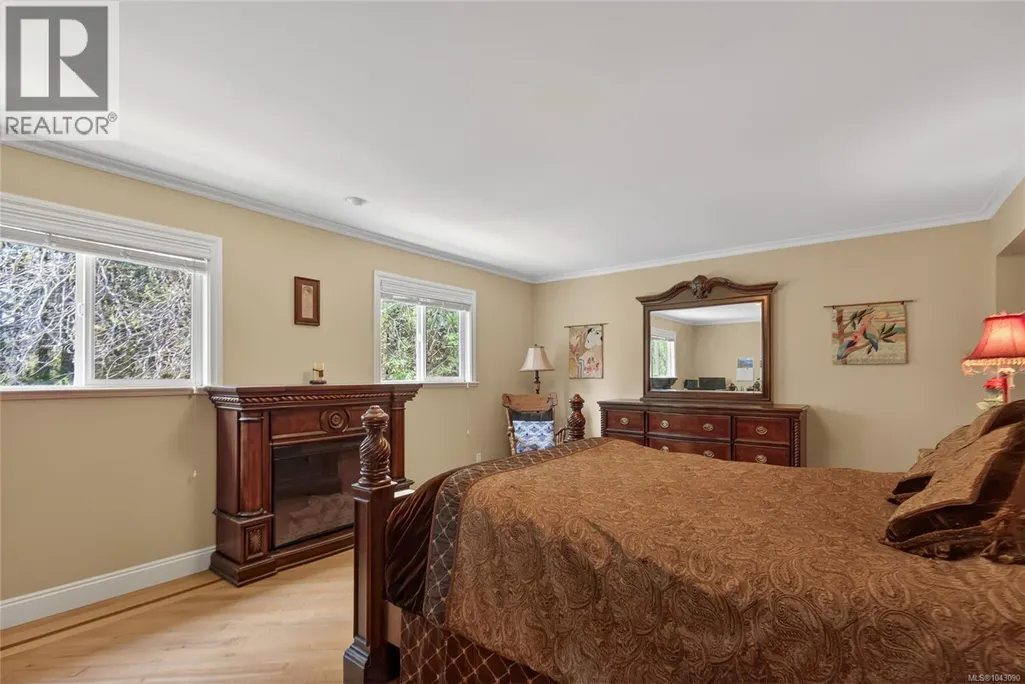
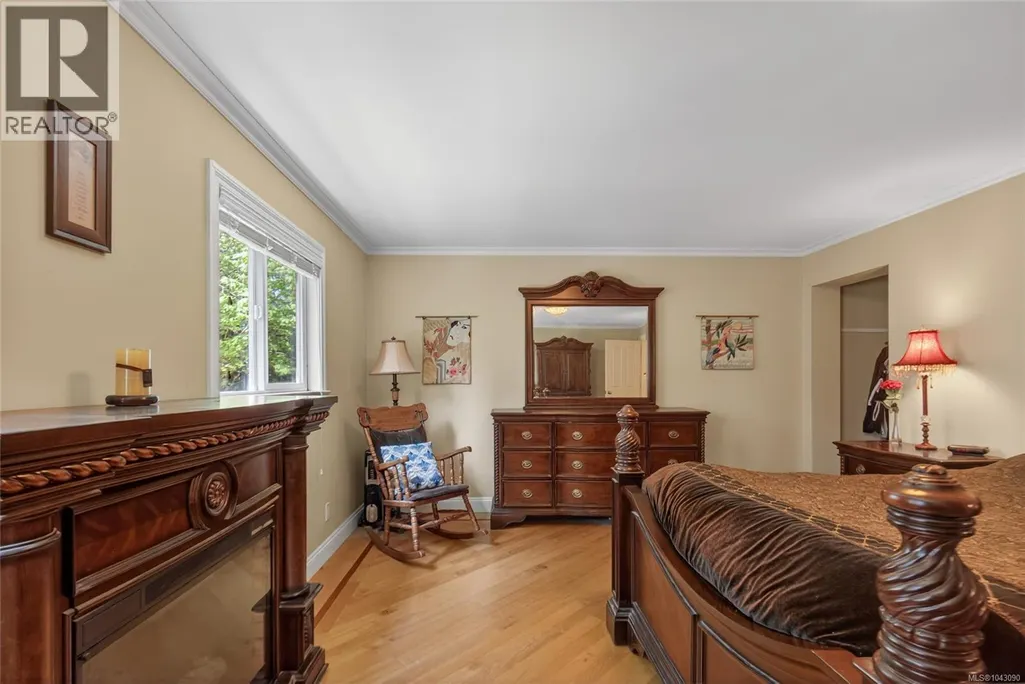
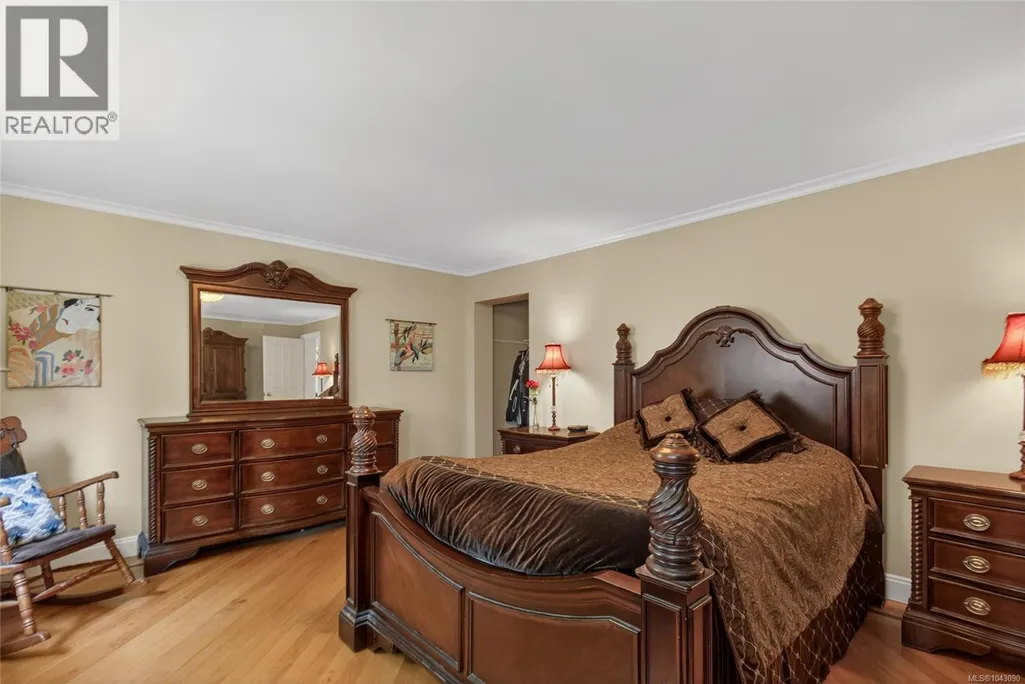
| Primary Bedroom | 19'2 x 12'11 | Main level |
Amenities
- Views
- New Construction
- Adult 55+
- Lease To Own
- No Strata Fees
- Furnished
- Primary On Main
- Air Conditioning
- Seller Finance
- Green
- Fixer Upper
- Horse
- Golf
- Fireplace
- Deck
- Garage
- Basement
- Pool

Property vs Single Family Average in V9L 6K5
Price
Year Built
In The Neighbourhood
Just Listed
Duncan
$ 640,000
- Type
- Single Family
- Size
- 1,277 SqFt
- Rooms
- 3 Beds + 1 Baths
Coldwell Banker Oceanside Real Estate
Duncan
$ 684,900
- Type
- Single Family
- Size
- 2,325 SqFt
- Rooms
- 5 Beds + 2 Baths
Pemberton Holmes Ltd. (Cow Vall)
Duncan
$ 739,000
- Type
- Single Family
- Size
- 1,900 SqFt
- Rooms
- 3 Beds + 3 Baths
Sutton Group-West Coast Realty (Nan)
Duncan
$ 715,000
- Type
- Single Family
- Size
- 1,365 SqFt
- Rooms
- 3 Beds + 2 Baths
Royal LePage Nanaimo Realty LD
Duncan
$ 729,000
- Type
- Single Family
- Size
- 2,247 SqFt
- Rooms
- 6 Beds + 3 Baths
Sutton Group-West Coast Realty (Nan)
Duncan
$ 709,000
- Type
- Single Family
- Size
- 1,313 SqFt
- Rooms
- 2 Beds + 2 Baths
RE/MAX Island Properties (DU)
Duncan
$ 564,900
- Type
- Single Family
- Size
- 987 SqFt
- Rooms
- 3 Beds + 1 Baths
RE/MAX Island Properties (DU)
Duncan
$ 748,000
- Type
- Single Family
- Size
- 1,302 SqFt
- Rooms
- 2 Beds + 2 Baths
RE/MAX Island Properties (DU)

