

Address
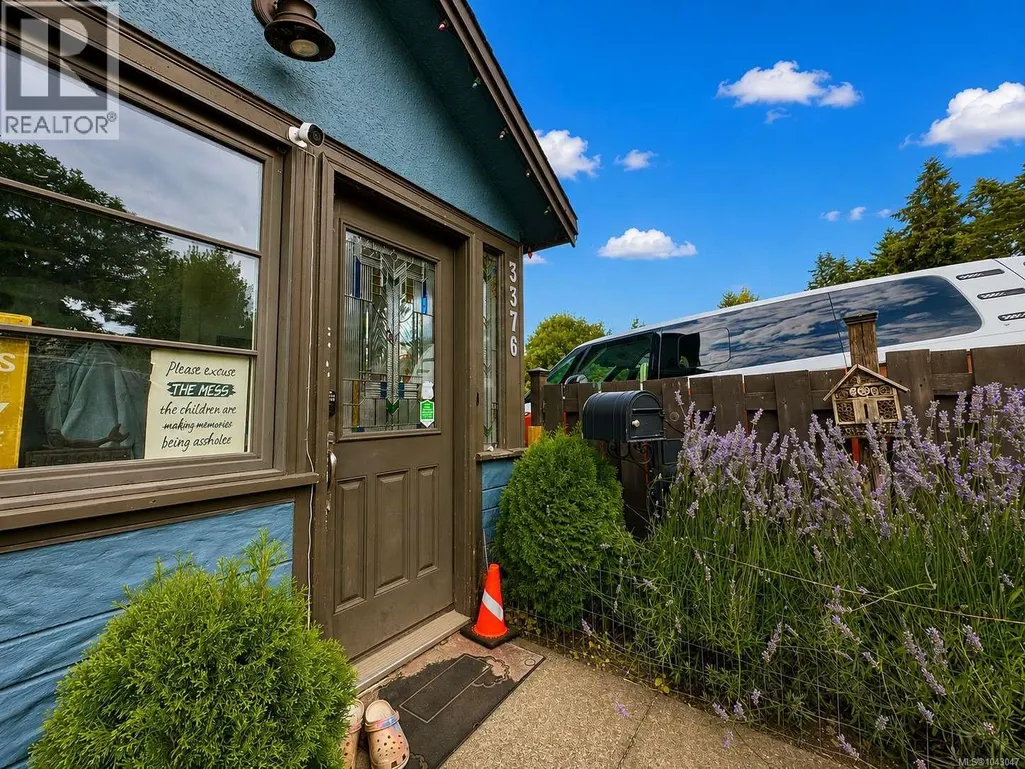
3376 6th Ave, Port Alberni, BC
Price
$ 744,500
Property Attributes
- ID#1043047
- TypeSingle Family
- Listing Status Active
- MunicipalityPort Alberni
- CityPort Alberni
- AreaPort Alberni
- NeighbourhoodPort Alberni
- Postal CodeV9Y 4L4
- Style
- Year Built1923
- Price$ 744,500
- Bedrooms2
- Bathrooms2
- Half Bathrooms0
- Sqr Footage1161
Data Source:
Canadian Real Estate Association (CREA)
Property Description
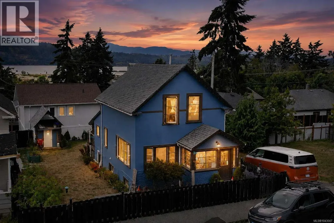
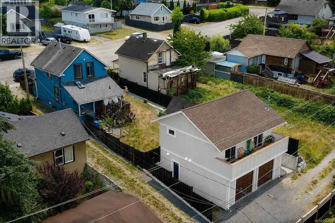
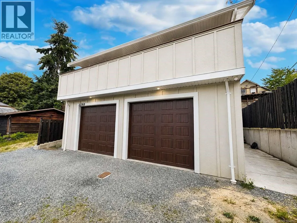
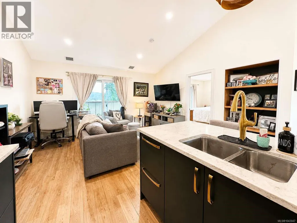
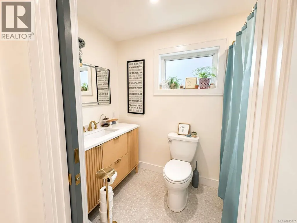
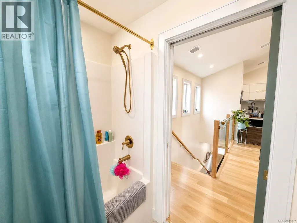
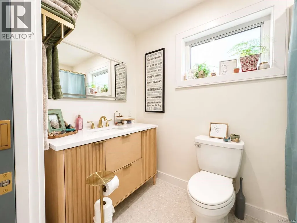
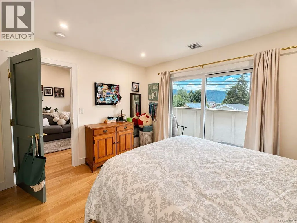
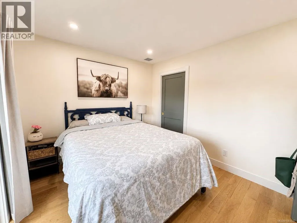
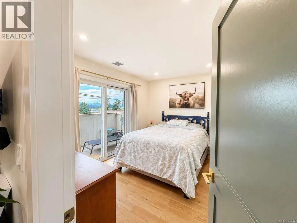
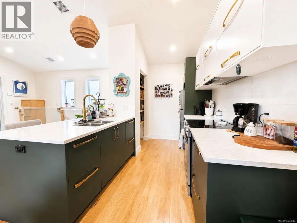
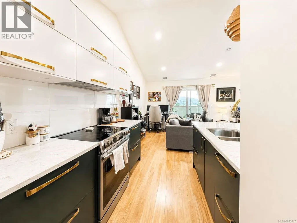
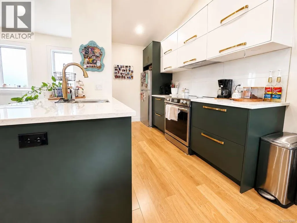
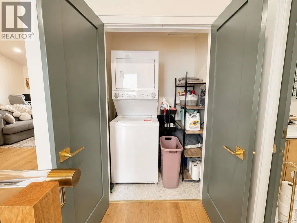
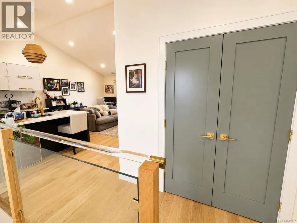
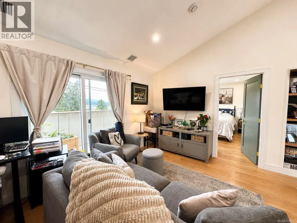
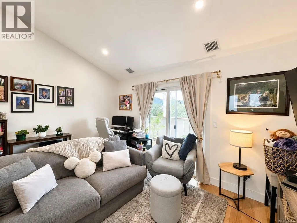
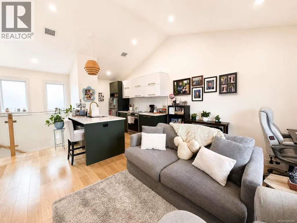
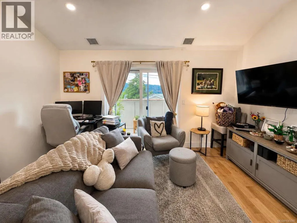
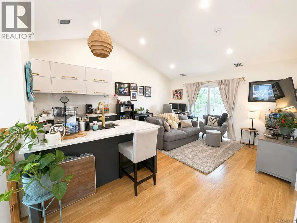
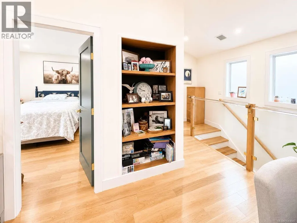
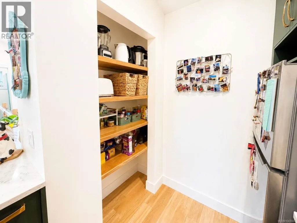
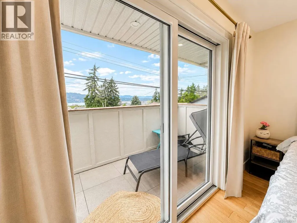
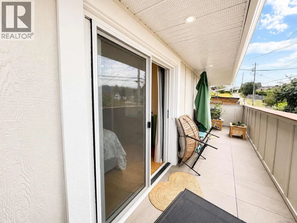
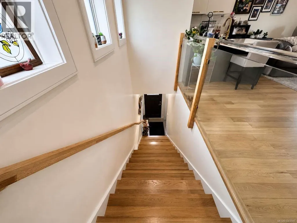
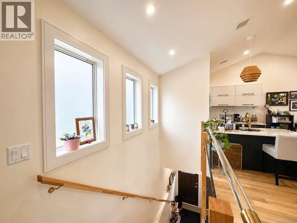
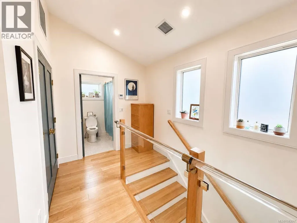
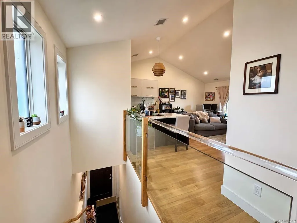
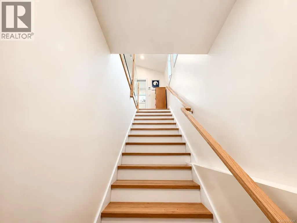
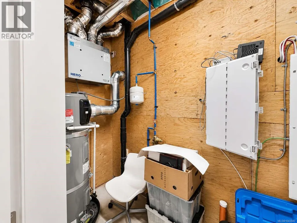
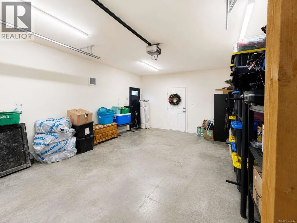
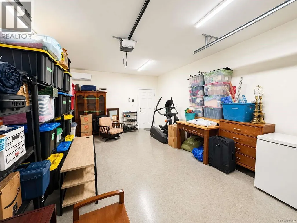
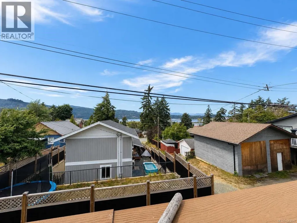
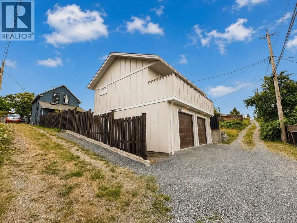
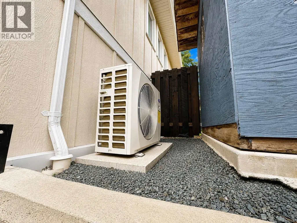
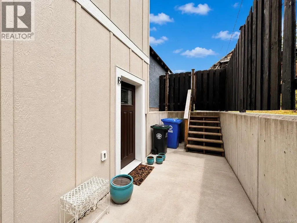
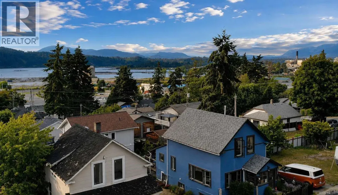
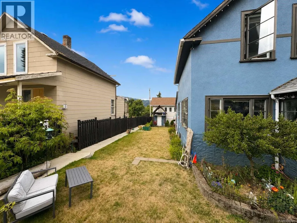
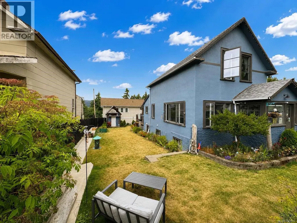
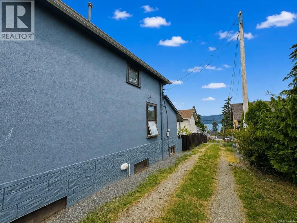
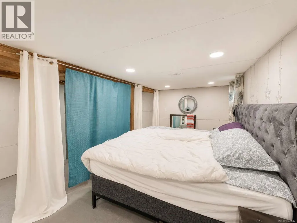
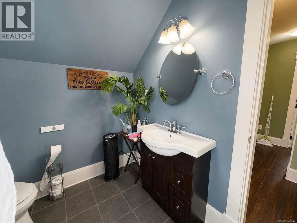
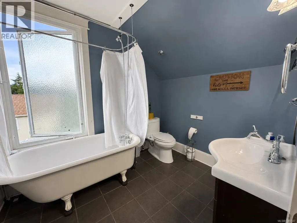
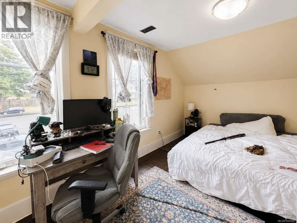
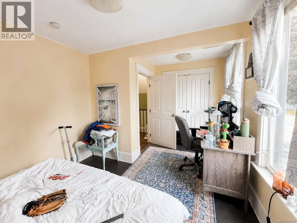
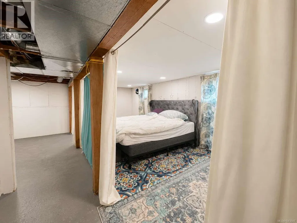
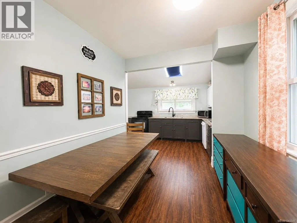
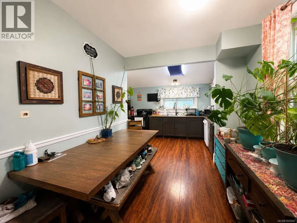
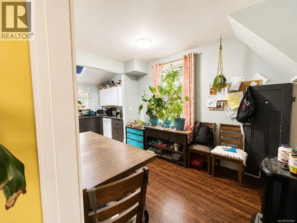
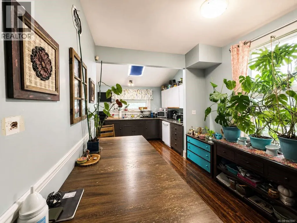
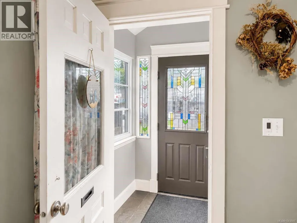
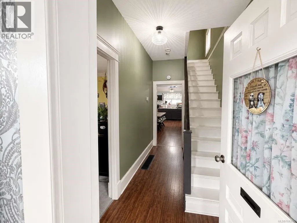
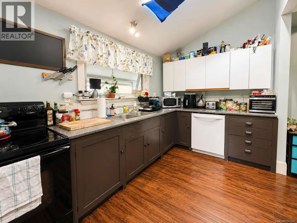
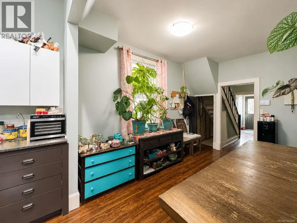
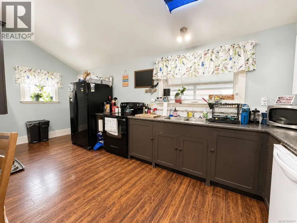
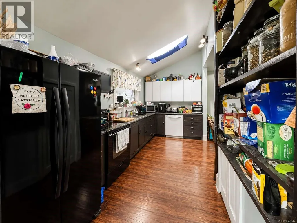
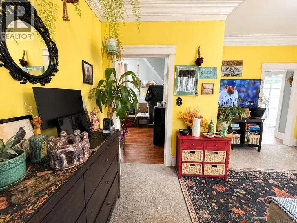
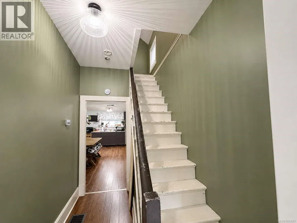
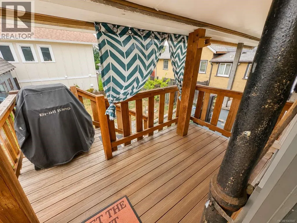
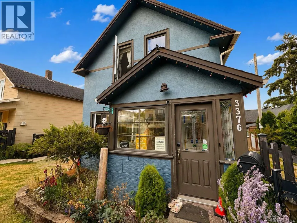
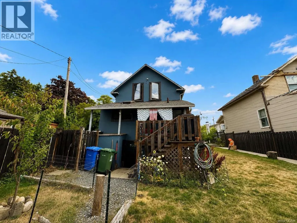
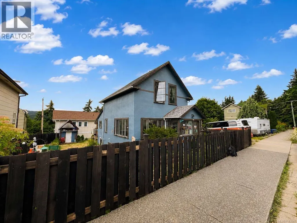
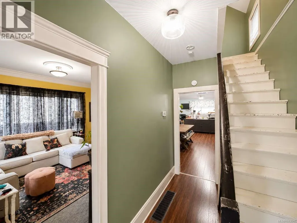
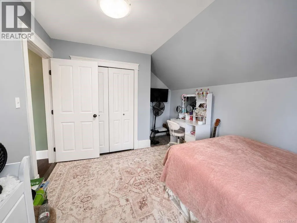
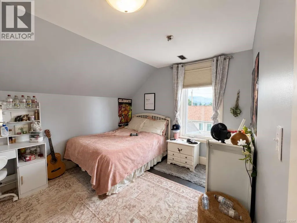
Charming South Port Home + Income-Producing Carriage House! This 2BR/2BA character home (~1,700 sqft) sits in an established South Port neighborhood, featuring 9' ceilings, a vaulted kitchen with skylight, & original clawfoot tub upstairs. Enjoy your morning coffee on the covered deck overlooking a fully fenced, beautifully landscaped yard—plus a detached workshop. Updates include dual-pane vinyl windows, high-efficiency gas furnace, & a brand-new heat pump. Bonus: A brand-new (2025) carriage house exceeds code, is solar-ready, & comes with a new home warranty! This 550 sqft, 1BR unit boasts vaulted ceilings, custom cabinetry, tile & white oak floors, new appliances, & a private deck with mountain views. Below sits a heated/cooled 2-car garage plus garden space. Currently tenanted—ideal as a rental or short-term stay (permits apply). Buy a home, gain a rental—don't miss this rare South Port opportunity! (id:7434)
General Features
| Features | Level lot, Other |
|---|---|
| Property Type | Single Family |
| Zoning Description | R2 |
| ZoningType | Residential |
| Neighbourhood | Port Alberni |
| Building Cooling Type | See Remarks |
| Parking Space Total | 4 |
| Building Type | House |
| Ownership Type | Freehold |
Interior Features
| Building Fireplace Present | False |
|---|---|
| Building Heating Type | Forced air, Heat Pump |
| Living Area Range | 1161 |
| Bedrooms | 2 |
Exterior Features
| Structure | Workshop |
|---|---|
| ViewType | Mountain view, Ocean view |
Room Details
| Room | Dimensions | Level | Flooring | Details |
|---|---|---|---|---|
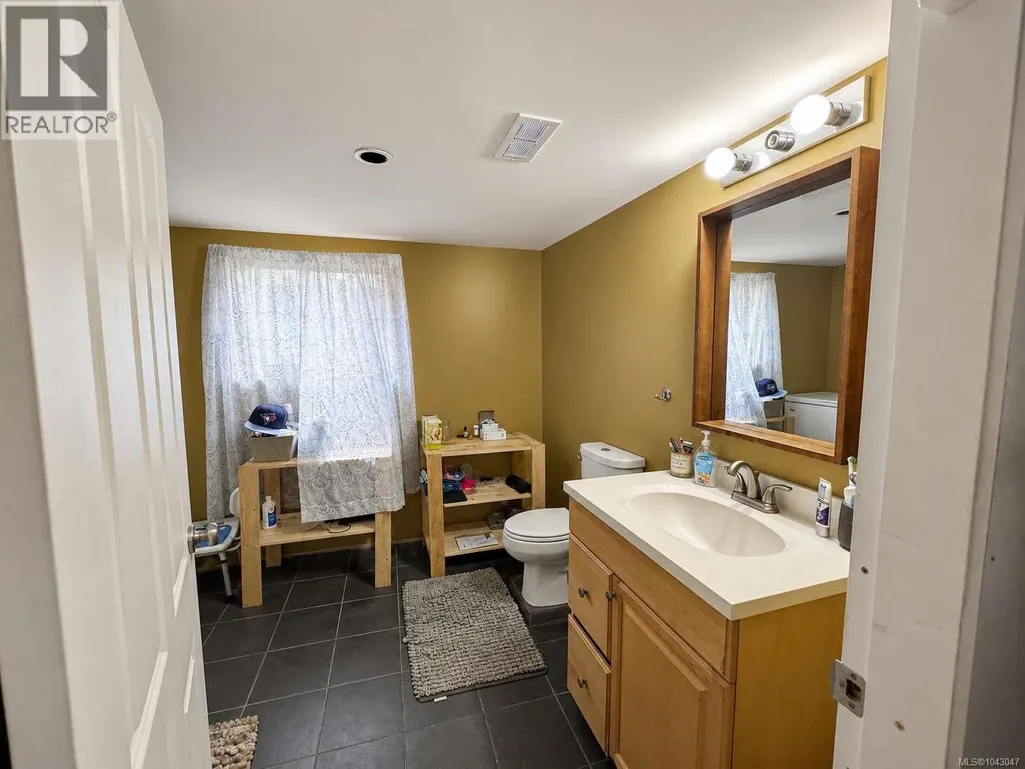
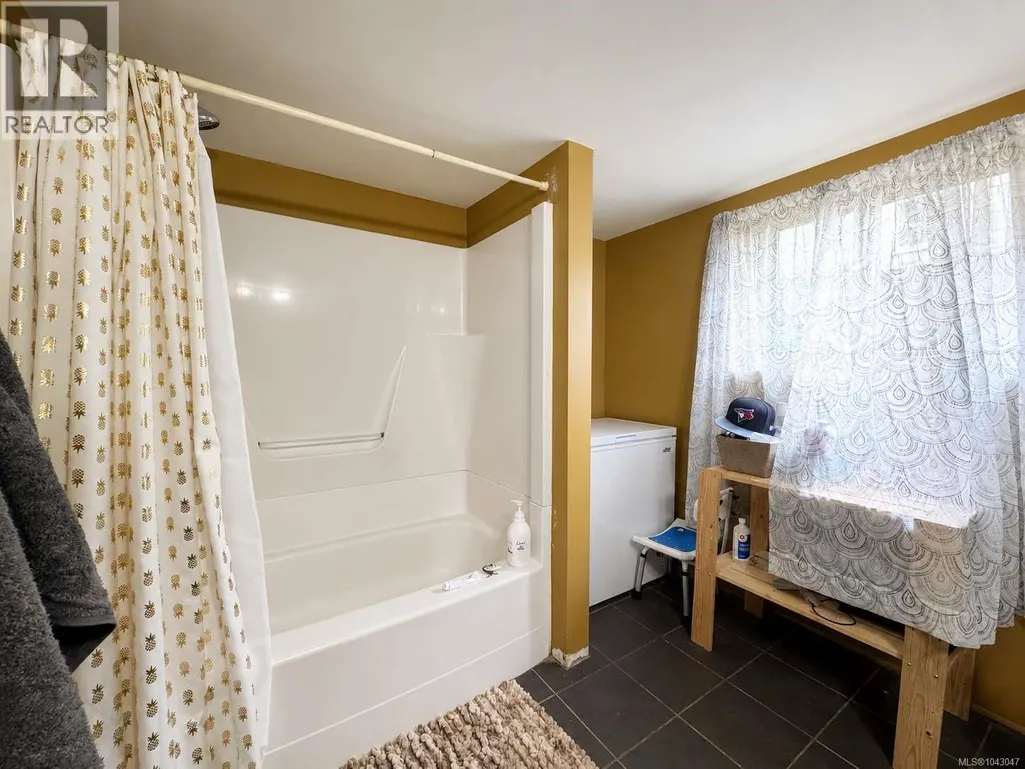
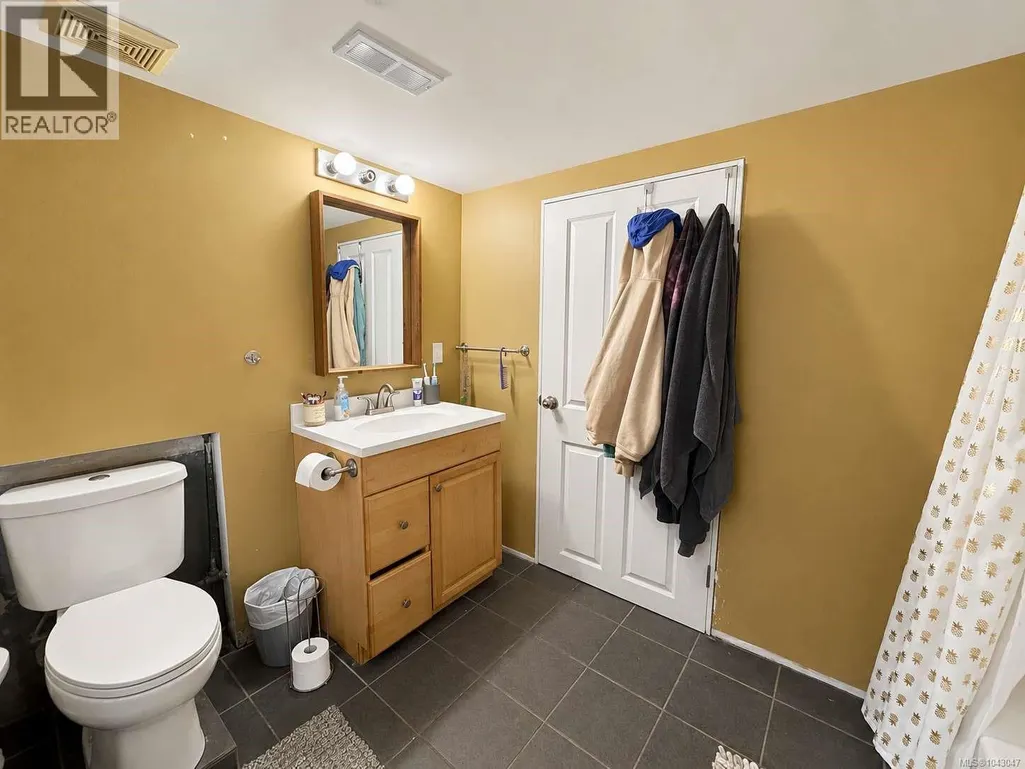
| Bathroom | 3-Piece | Main level | ||
| Bedroom | 10 ft x 10 ft | Second level | 10 ft | |
| Den | 8'7 x 6'5 | Second level | ||
| Dining nook | Measurements not available x 7 | Main level | 7 ft | |
| Dining room | 11'10 x 9'4 | Main level | ||
| Kitchen | 7'7 x 12'4 | Main level | ||
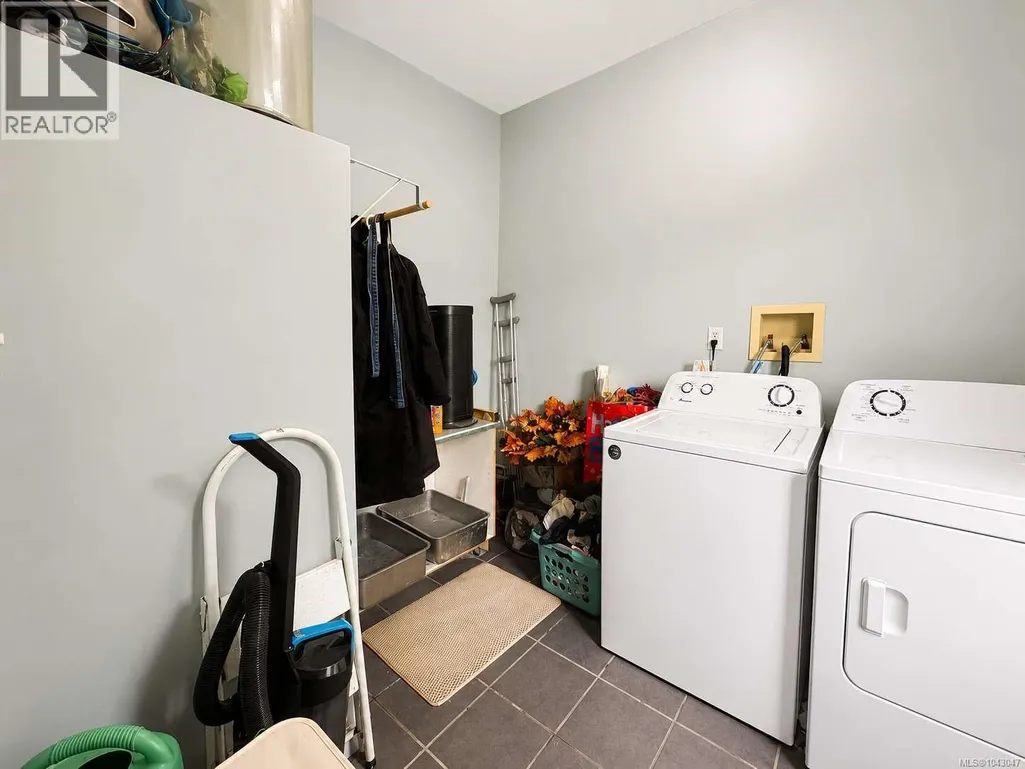
| Laundry room | 9'7 x 7'8 | Main level | ||
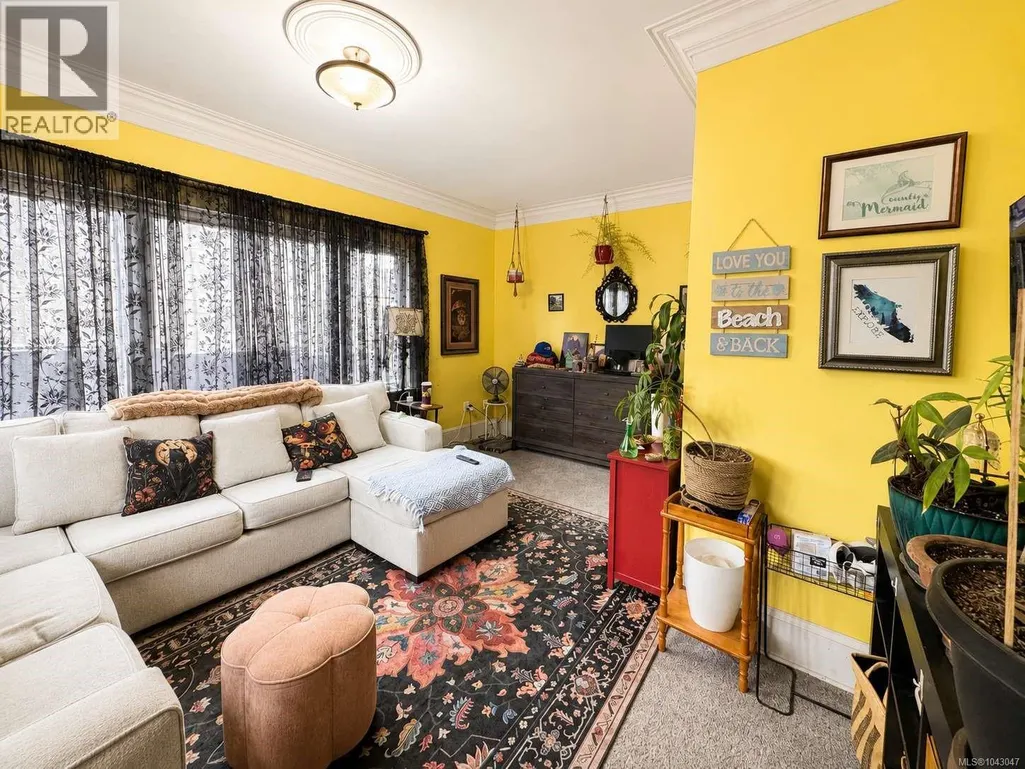
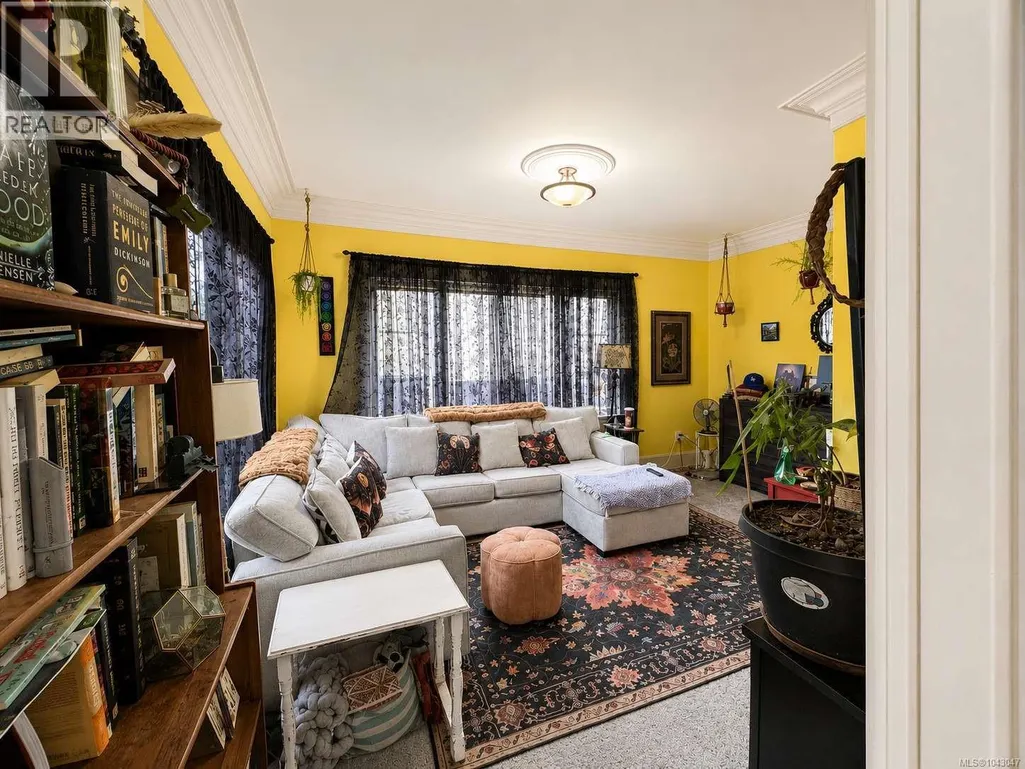
| Living room | 13 ft x Measurements not avail | Main level | ||
| Primary Bedroom | Measurements not available x 1 | Second level | 10 ft |
Amenities
- Views
- New Construction
- Adult 55+
- Lease To Own
- No Strata Fees
- Furnished
- Primary On Main
- Air Conditioning
- Seller Finance
- Green
- Fixer Upper
- Horse
- Golf
- Fireplace
- Deck
- Garage
- Basement
- Pool

Property vs Single Family Average in V9Y 4L4
Price
Year Built
In The Neighbourhood
Just Listed
Port Alberni
$ 879,900
- Type
- Single Family
- Size
- 2,366 SqFt
- Rooms
- 4 Beds + 3 Baths
RE/MAX Mid-Island Realty
Just Listed
Port Alberni
$ 699,900
- Type
- Single Family
- Size
- 1,386 SqFt
- Rooms
- 3 Beds + 2 Baths
Loyal Homes Ltd.
Just Listed
Port Alberni
$ 469,900
- Type
- Single Family
- Size
- 1,500 SqFt
- Rooms
- 3 Beds + 1 Baths
Loyal Homes Ltd.
Just Listed
Port Alberni
$ 629,900
- Type
- Single Family
- Size
- 1,900 SqFt
- Rooms
- 3 Beds + 2 Baths
Loyal Homes Ltd.
Just Listed
Port Alberni
$ 679,000
- Type
- Single Family
- Size
- 2,438 SqFt
- Rooms
- 4 Beds + 2 Baths
RE/MAX Mid-Island Realty
Port Alberni
$ 525,000
- Type
- Single Family
- Size
- 1,978 SqFt
- Rooms
- 5 Beds + 2 Baths
Pemberton Holmes Ltd. (Pkvl)
Port Alberni
$ 749,000
- Type
- Single Family
- Size
- 2,239 SqFt
- Rooms
- 4 Beds + 2 Baths
RE/MAX Mid-Island Realty
Port Alberni
$ 589,000
- Type
- Single Family
- Size
- 2,000 SqFt
- Rooms
- 4 Beds + 2 Baths
RE/MAX Mid-Island Realty
Port Alberni
$ 385,900
- Type
- Single Family
- Size
- 1,400 SqFt
- Rooms
- 3 Beds + 1 Baths
RE/MAX Mid-Island Realty
Port Alberni
$ 599,900
- Type
- Single Family
- Size
- 1,737 SqFt
- Rooms
- 3 Beds + 3 Baths
RE/MAX Mid-Island Realty

