

Address
617 Temple St, Parksville, BC
Price
$ 948,000
Property Attributes
- ID#1042871
- TypeSingle Family
- Listing Status Active
- MunicipalityParksville
- CityParksville
- AreaParksville
- NeighbourhoodParksville
- Postal CodeV9P 1A5
- Style
- Year Built1963
- Price$ 948,000
- Bedrooms2
- Bathrooms2
- Half Bathrooms0
- Sqr Footage1334
- Lot Size0.97 Acres
Data Source:
Canadian Real Estate Association (CREA)
Property Description
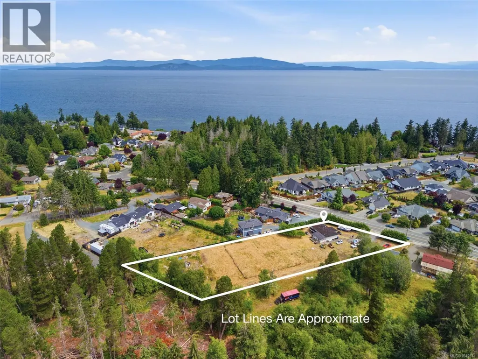
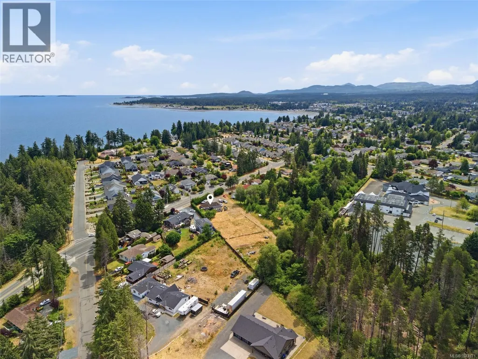
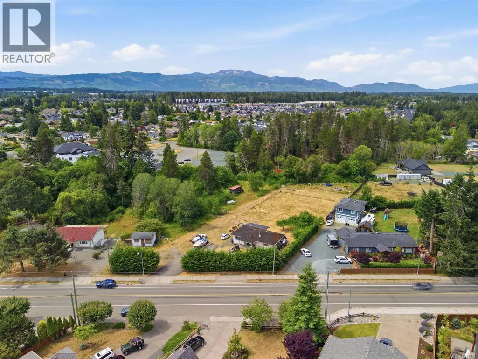
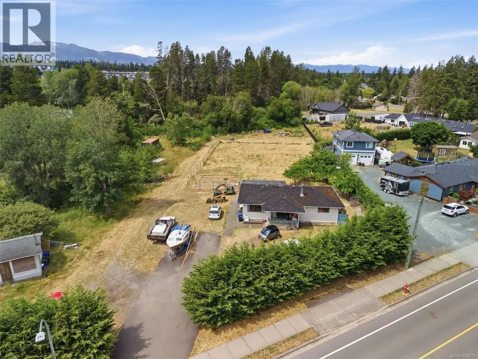
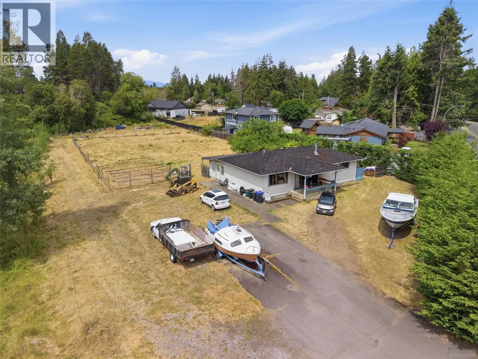
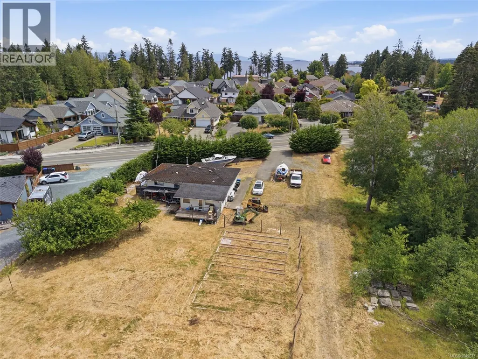
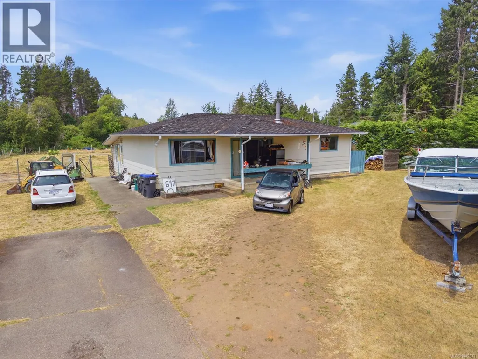
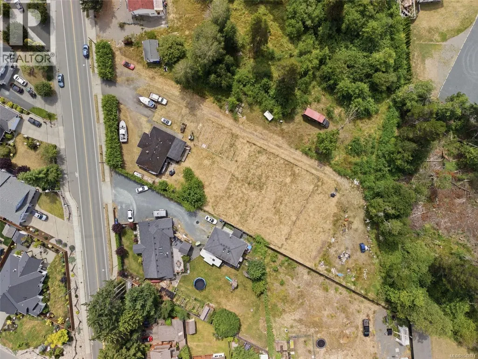
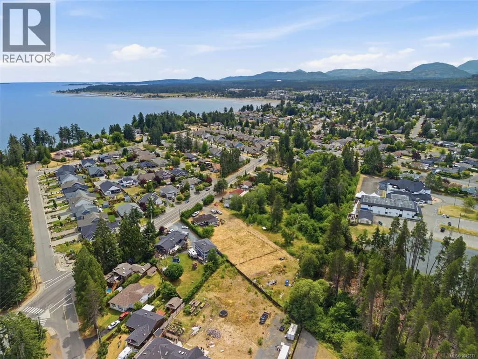
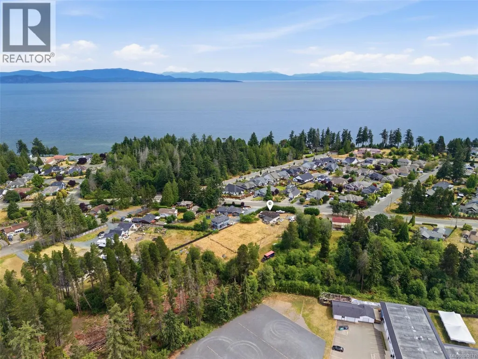
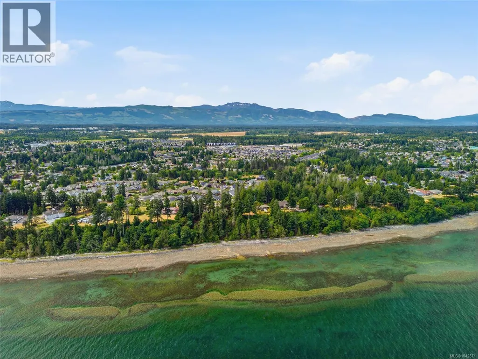
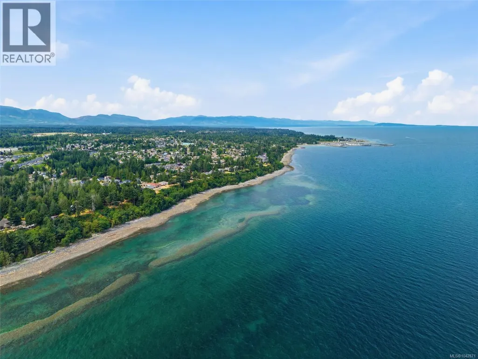
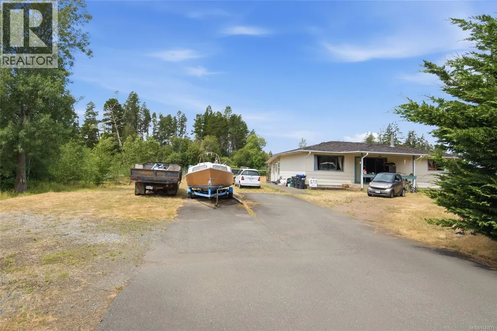
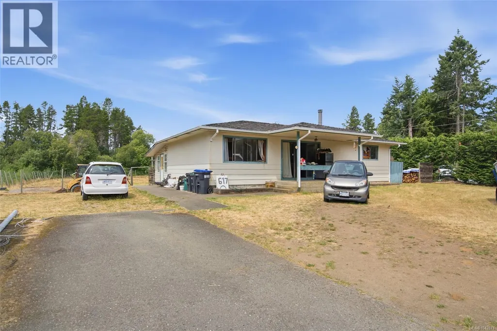
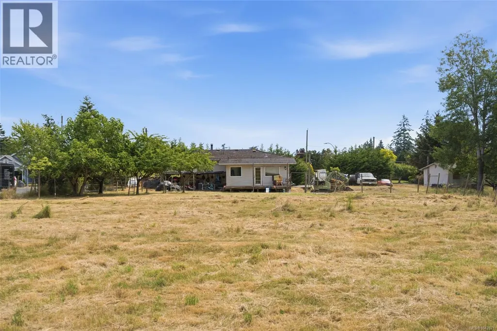
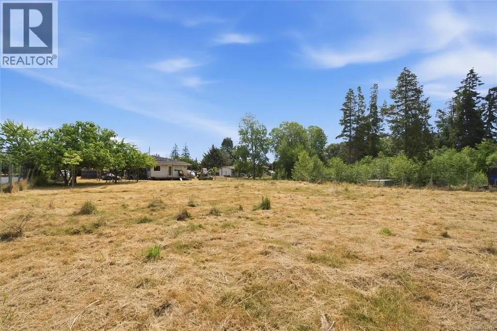
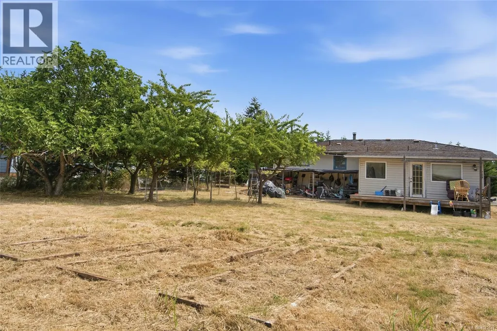
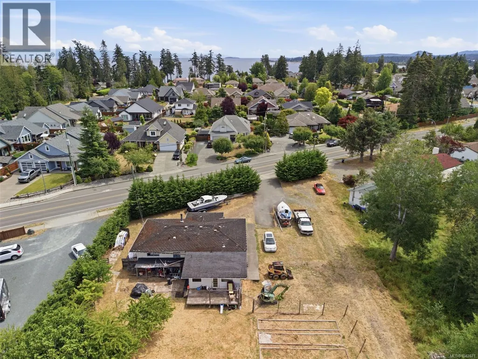
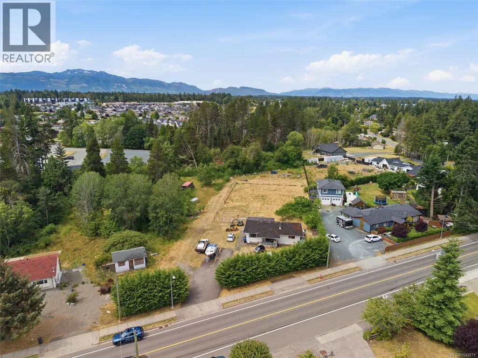
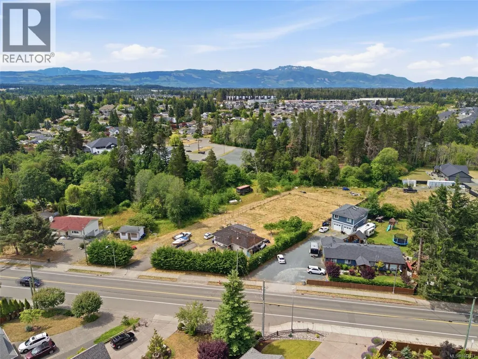
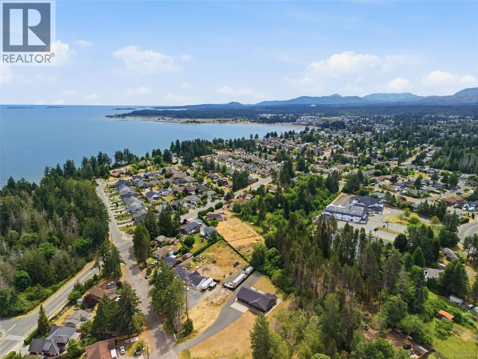
Prime Development Opportunity in one of Parksville's most desirable neighbourhoods. Set on a generous 0.97 acres of serviced land, rarely do lots of this size come available. Current RS-1 zoning allows for construction of 2 dwelling units, each home can have a suite too if so desired. Potential For Subdivision: the current owner has explored the possibility of subdividing in the past and feedback has been positive from the City of Parksville. Buy and Hold for the Future: the City has been amassing small pieces of land in the rear of these properties since the 1960s for a future road between Sanderson & Soriel and, while it may be in many years to come, there is potential. Buyers to do their own due diligence. Water, hydro and sewer are already connected to the 2 bed + den existing home, which could be rented out while a new owner awaits construction permits. Close to the waterfront, shops and restaurants. A property with so many possibilities, sold ''as is whereas''. (id:7434)
General Features
| Features | Central location, Other, Rectangular, Marine Oriented |
|---|---|
| Property Type | Single Family |
| Zoning Description | RS-1 |
| ZoningType | Residential |
| Neighbourhood | Parksville |
| Building Appliances | Dryer, Range - Electric, Refrigerator, Washer |
| Building Cooling Type | None |
| Parking Space Total | 4 |
| Building Type | House |
| Ownership Type | Freehold |
Interior Features
| Building Fireplace Present | True |
|---|---|
| Building Fireplace Total | 1 |
| Building Heating Type | Forced air |
| Building Heating Fuel | Wood |
| Living Area Range | 1334 |
| Bedrooms | 2 |
Room Details
| Room | Dimensions | Level | Flooring | Details |
|---|---|---|---|---|
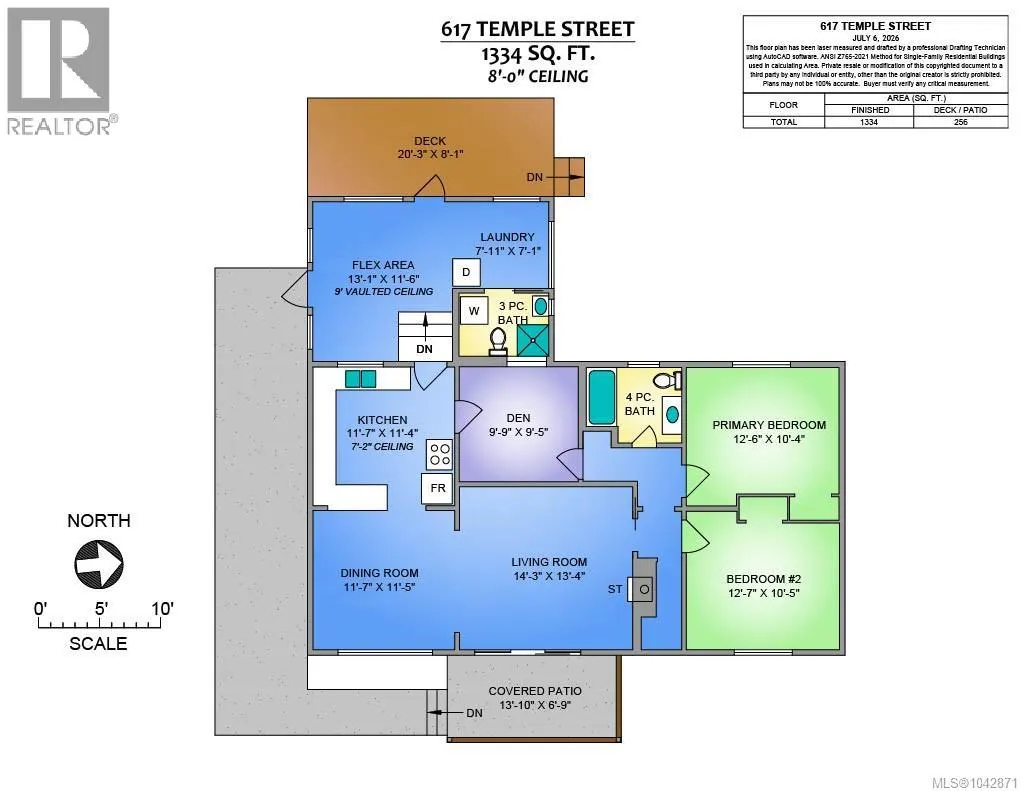
| Bathroom | 4-Piece | Main level | ||
| Bedroom | 12'7 x 10'5 | Main level | ||
| Den | 9'9 x 9'5 | Main level | ||
| Dining room | 11'7 x 11'5 | Main level | ||
| Kitchen | 11'7 x 11'4 | Main level | ||
| Laundry room | 7'11 x 7'1 | Main level | ||
| Living room | 14'3 x 13'4 | Main level | ||
| Other | 13'1 x 11'6 | Main level | ||
| Primary Bedroom | 12'6 x 10'4 | Main level |
Amenities
- Views
- New Construction
- Adult 55+
- Lease To Own
- No Strata Fees
- Furnished
- Primary On Main
- Air Conditioning
- Seller Finance
- Green
- Fixer Upper
- Horse
- Golf
- Fireplace
- Deck
- Garage
- Basement
- Pool

Property vs Single Family Average in V9P 1A5
Price
Year Built
In The Neighbourhood
Just Listed
Parksville
$ 1,100,000
- Type
- Single Family
- Size
- 2,298 SqFt
- Rooms
- 3 Beds + 3 Baths
Royal LePage Island Living (PK)
Open House
Parksville
$ 1,249,900
- Type
- Single Family
- Size
- 3,060 SqFt
- Rooms
- 4 Beds + 4 Baths
Royal LePage Island Living (PK)
Parksville
$ 889,000
- Type
- Single Family
- Size
- 1,762 SqFt
- Rooms
- 4 Beds + 3 Baths
REMAX Professionals (NA)
Parksville
$ 719,900
- Type
- Single Family
- Size
- 1,768 SqFt
- Rooms
- 3 Beds + 3 Baths
Royal LePage Island Living (QU)
Open House
Parksville
$ 1,030,000
- Type
- Single Family
- Size
- 1,610 SqFt
- Rooms
- 3 Beds + 2 Baths
Royal LePage Island Living (PK)
Parksville
$ 775,000
- Type
- Single Family
- Size
- 1,493 SqFt
- Rooms
- 3 Beds + 2 Baths
Royal LePage Island Living (PK)
Parksville
$ 1,099,000
- Type
- Single Family
- Size
- 1,810 SqFt
- Rooms
- 2 Beds + 2 Baths
Royal LePage Island Living (PK)
Parksville
$ 529,900
- Type
- Single Family
- Size
- 1,885 SqFt
- Rooms
- 2 Beds + 2 Baths
Royal LePage-Comox Valley (CV)
Parksville
$ 1,295,000
- Type
- Single Family
- Size
- 1,615 SqFt
- Rooms
- 5 Beds + 3 Baths
Royal LePage Island Living (PK)
Open House
Parksville
$ 729,900
- Type
- Single Family
- Size
- 1,697 SqFt
- Rooms
- 4 Beds + 2 Baths
Royal LePage-Comox Valley (CV)
Parksville
$ 949,900
- Type
- Single Family
- Size
- 1,620 SqFt
- Rooms
- 2 Beds + 2 Baths
Royal LePage Island Living (PK)
Parksville
$ 959,900
- Type
- Single Family
- Size
- 1,673 SqFt
- Rooms
- 3 Beds + 2 Baths
RE/MAX First Realty (PK)

