

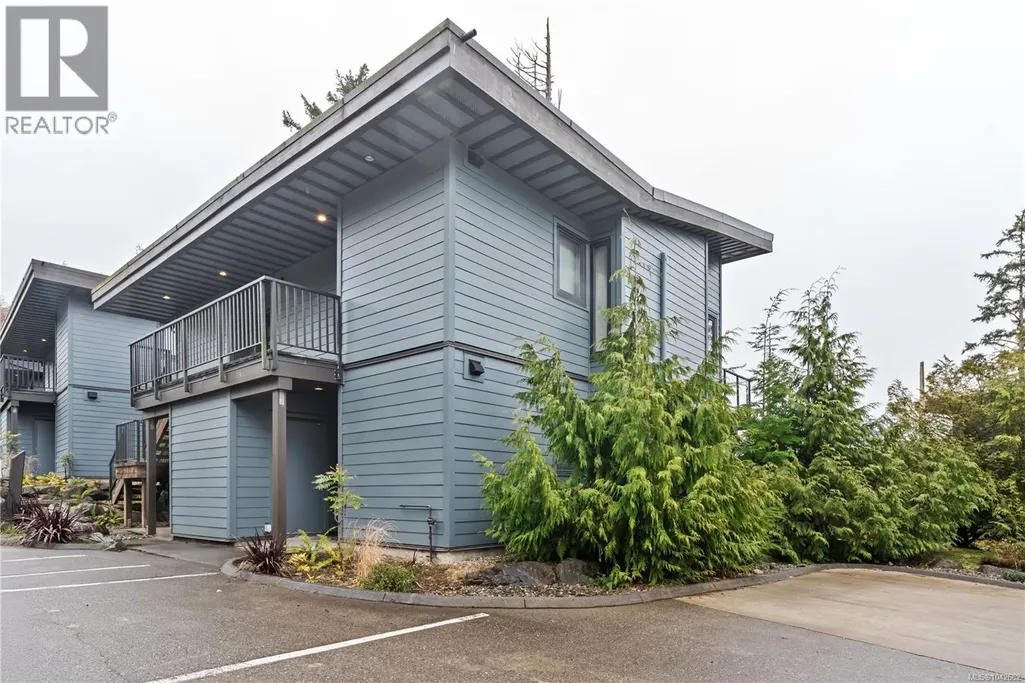
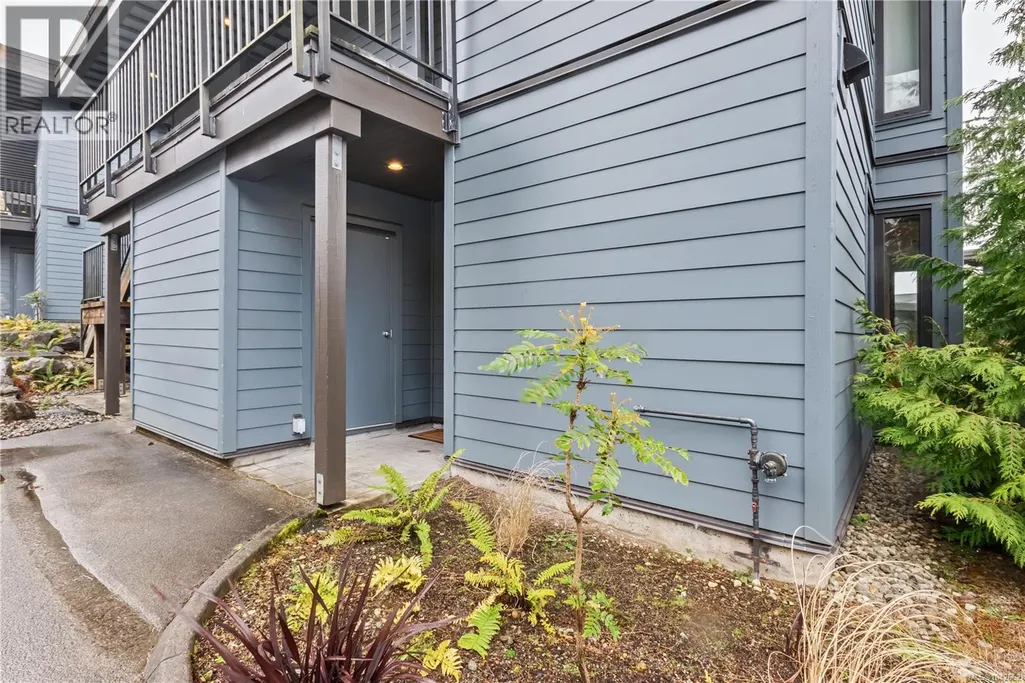
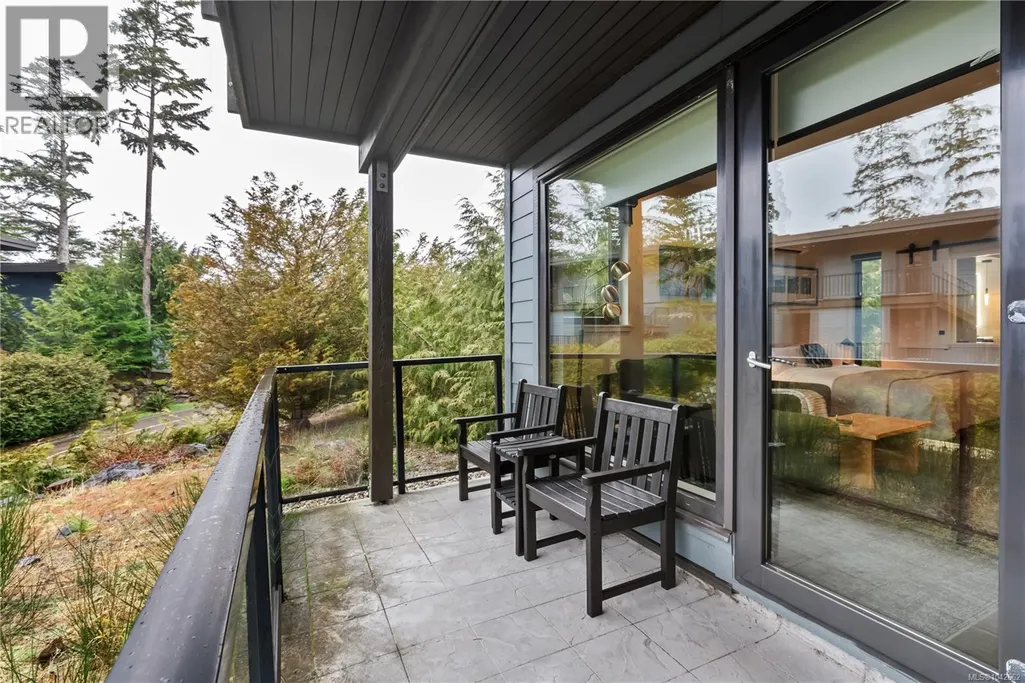
Address
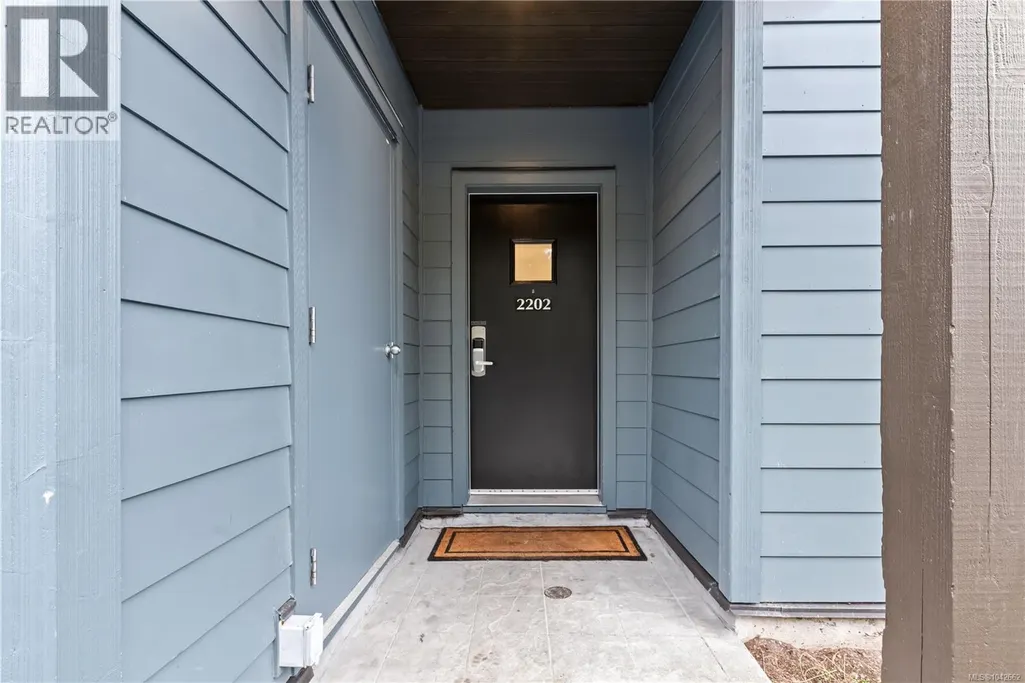
2202 596 Marine Dr, Ucluelet, BC
Price
$ 298,000
Property Attributes
- ID#1042662
- TypeCondos
- Listing Status Active
- MunicipalityUcluelet
- CityUcluelet
- AreaUcluelet
- NeighbourhoodUcluelet
- Postal CodeV0R 3A0
- StyleOther
- Year Built2009
- Price$ 298,000
- Bedrooms0
- Bathrooms1
- Half Bathrooms0
- Sqr Footage507
Data Source:
Canadian Real Estate Association (CREA)
Property Description
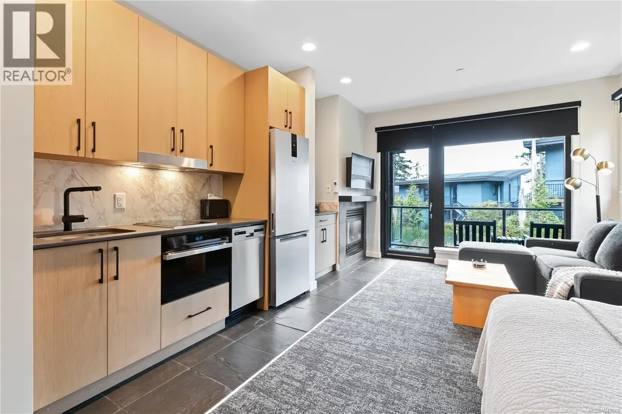
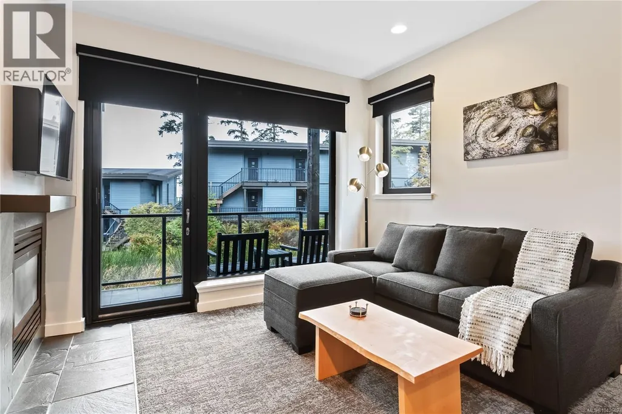
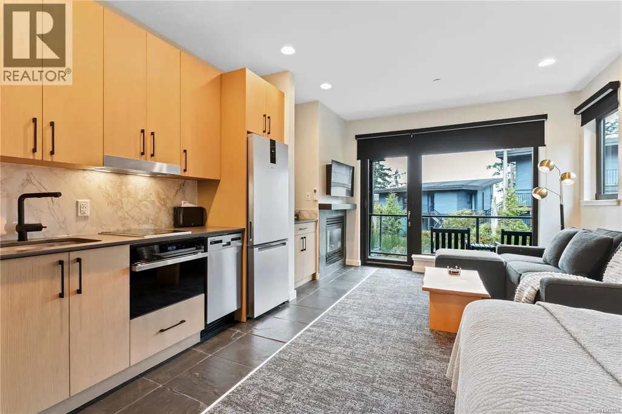
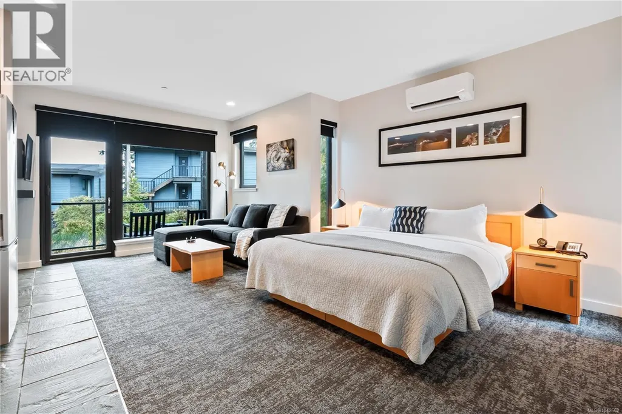
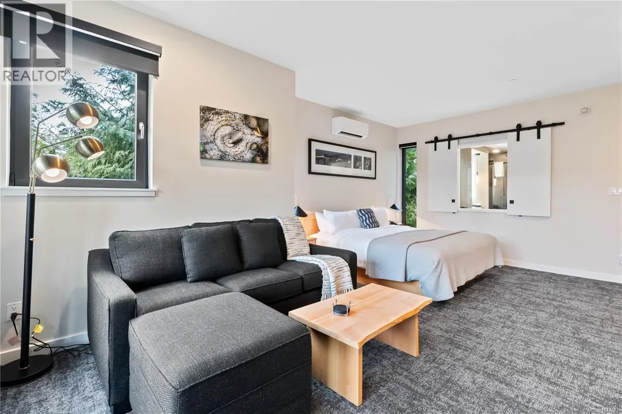
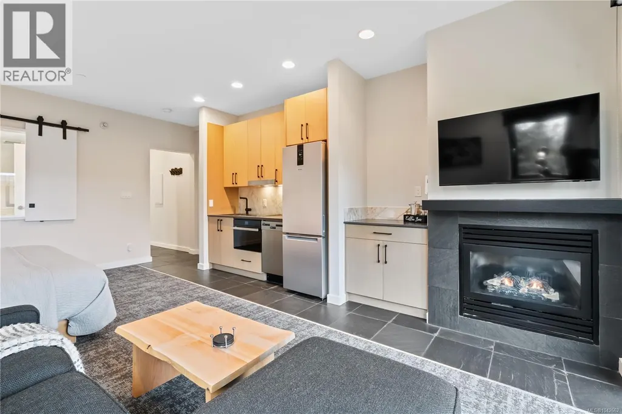
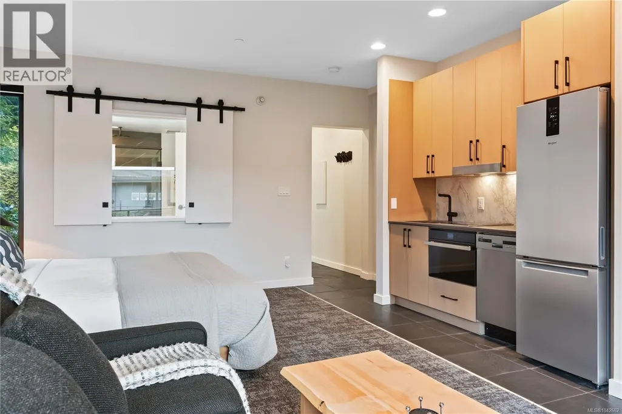
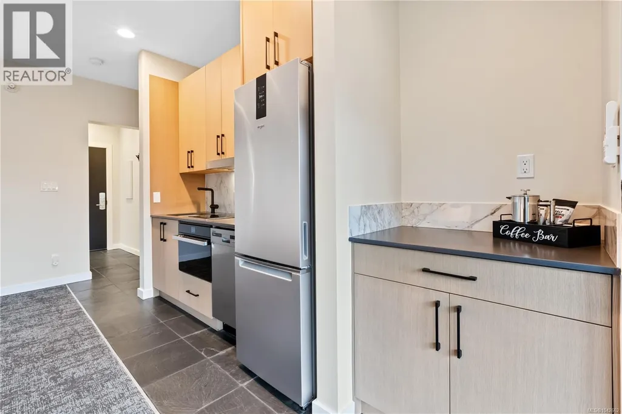
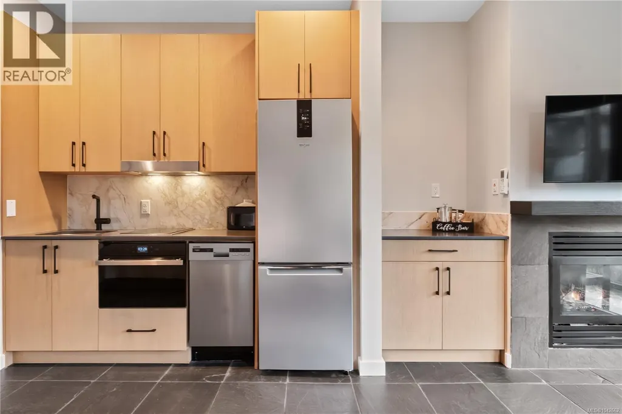
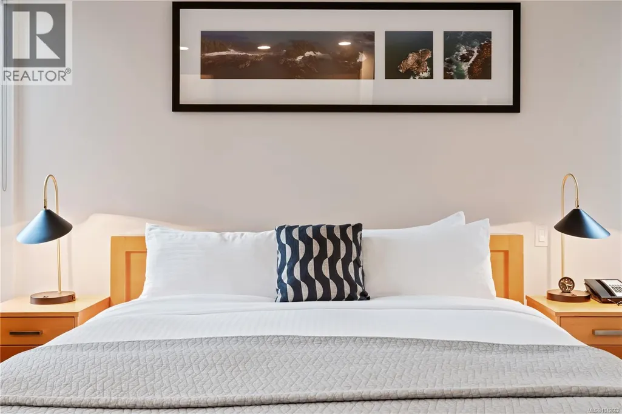
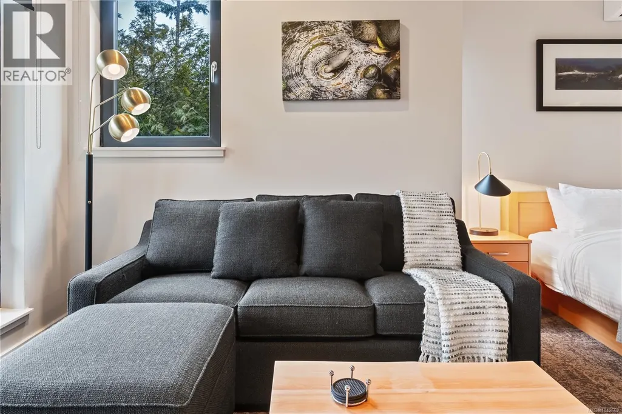
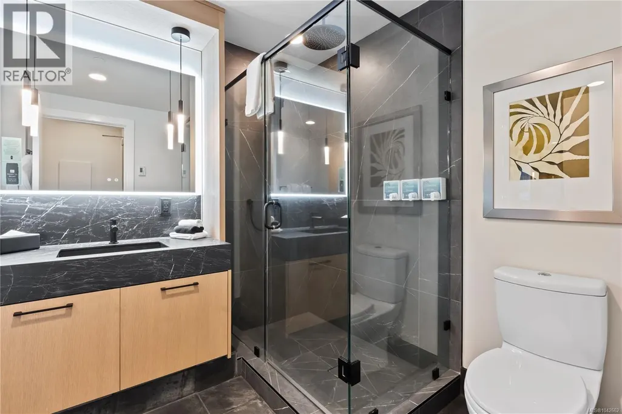
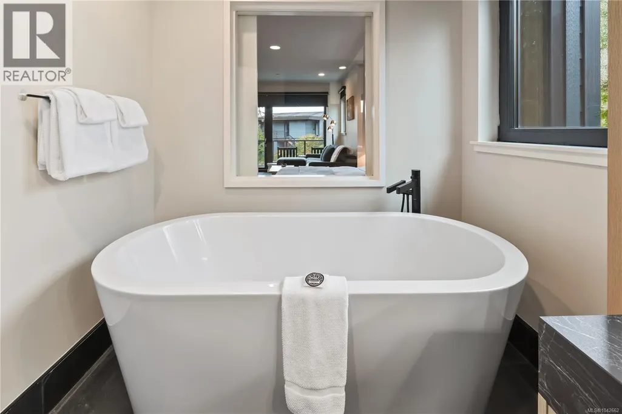
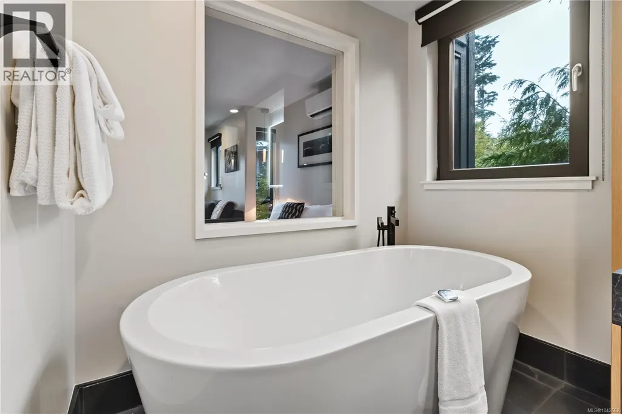

Luxury studio suite at Black Rock Oceanfront Resort offering a rare combination of privacy, premium upgrades, and effortless West Coast living. This sought-after unit enjoys added privacy with mature trees and sunny southern and western exposure. Thoughtfully upgraded beyond the standard studio, it features an expanded kitchen with quartz countertops, custom full-base cabinetry, oversized drawers, and premium Wolf and Whirlpool appliances, including an induction cooktop, full-height refrigerator, convection microwave/oven, and dishwasher. The spa-inspired bathroom with heated tile floors, a Riobel rain shower, designer vanity and an illuminated mirror with adjustable settings. Stay comfortable year-round with a heat pump providing heating and cooling, plus a cozy gas fireplace. Level entry and parking directly outside the suite offer easy, stair-free access. An exceptional opportunity to own a private luxury retreat at one of Vancouver Island's premier oceanfront resorts. (id:7434)
General Features
| Features | Southern exposure |
|---|---|
| Community Features | Pets Allowed With Restrictions, Family Oriented |
| Property Type | Single Family |
| Zoning Description | CD2B |
| ZoningType | Commercial |
| Neighbourhood | Ucluelet |
| Building Appliances | Hot Tub |
| Building Architectural Style | Other |
| Building Cooling Type | Wall unit |
| Parking Space Total | 1 |
| Building Type | Apartment |
| Maintenance Fee | 610.38 |
| Ownership Type | Strata |
Interior Features
| Building Fireplace Present | True |
|---|---|
| Building Fireplace Total | 1 |
| Building Heating Type | Heat Pump |
| Living Area Range | 507 |
Exterior Features
| Water Front Type | Waterfront on ocean |
|---|---|
| ViewType | Ocean view |
Room Details
| Room | Dimensions | Level | Flooring | Details |
|---|---|---|---|---|
| Bathroom | 4-Piece | Main level | ||
| Kitchen | 3'10 x 7'8 | Main level | ||
| Living room | 11'1 x 7'6 | Main level | ||
| Other | Measurements not available x 1 | Main level | 11 ft |
Amenities
- Views
- New Construction
- Adult 55+
- Lease To Own
- No Strata Fees
- Furnished
- Pets
- Primary On Main
- Air Conditioning
- Seller Finance
- Green
- Fixer Upper
- Horse
- Golf
- Fireplace
- Deck
- Garage
- Basement
- Pool

Property vs Condos Average in V0R 3A0
Price
Year Built
In The Neighbourhood
Ucluelet
$ 1,185,000
- Type
- Condos
- Size
- 1,587 SqFt
- Rooms
- 2 Beds + 2 Baths
RE/MAX Mid-Island Realty (Uclet)
Ucluelet
$ 289,000
- Type
- Condos
- Size
- 491 SqFt
- Rooms
- 0 Beds + 1 Baths
RE/MAX Mid-Island Realty (Uclet)
Ucluelet
$ 549,000
- Type
- Condos
- Size
- 912 SqFt
- Rooms
- 2 Beds + 1 Baths
RE/MAX Mid-Island Realty (Uclet)
Ucluelet
$ 1,100,000
- Type
- Condos
- Size
- 1,600 SqFt
- Rooms
- 2 Beds + 2 Baths
RE/MAX Mid-Island Realty (Uclet)
Ucluelet
$ 399,000
- Type
- Condos
- Size
- 751 SqFt
- Rooms
- 1 Beds + 1 Baths
RE/MAX Mid-Island Realty (Uclet)
Ucluelet
$ 489,000
- Type
- Condos
- Size
- 792 SqFt
- Rooms
- 1 Beds + 1 Baths
RE/MAX Mid-Island Realty (Uclet)
Ucluelet
$ 470,000
- Type
- Condos
- Size
- 764 SqFt
- Rooms
- 1 Beds + 1 Baths
RE/MAX Mid-Island Realty (Uclet)
Ucluelet
$ 395,000
- Type
- Condos
- Size
- 680 SqFt
- Rooms
- 1 Beds + 1 Baths
RE/MAX Mid-Island Realty (Uclet)

