


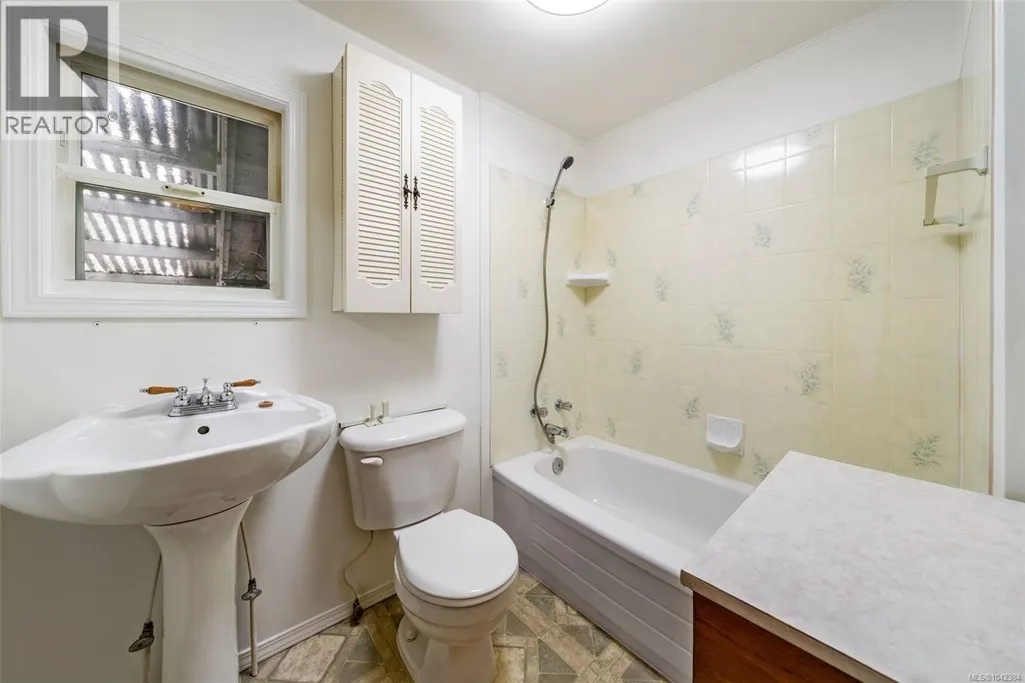
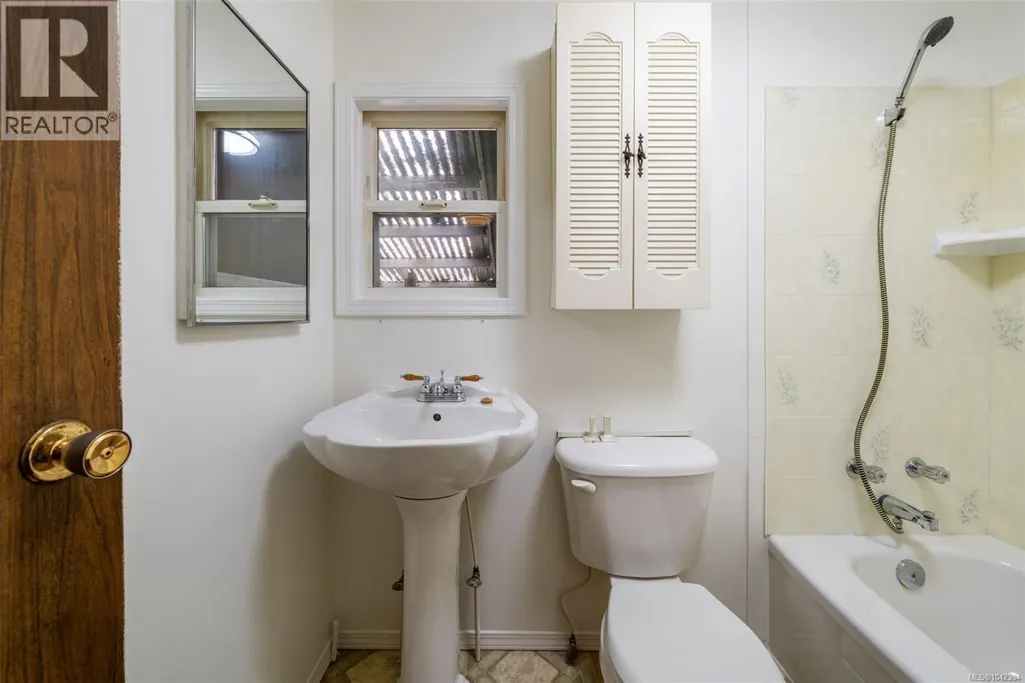
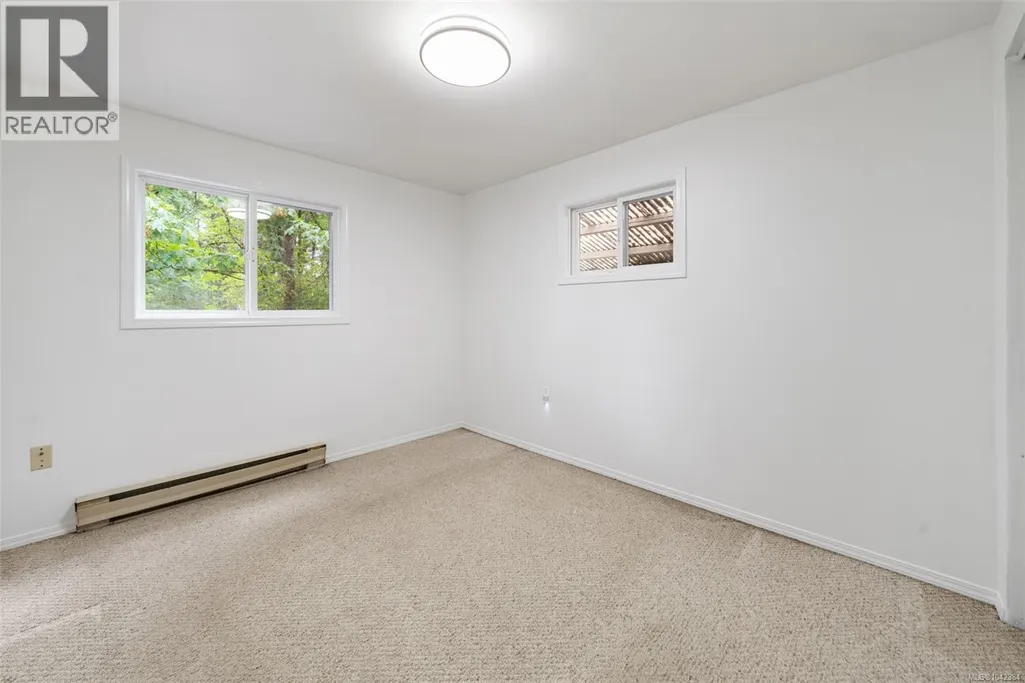
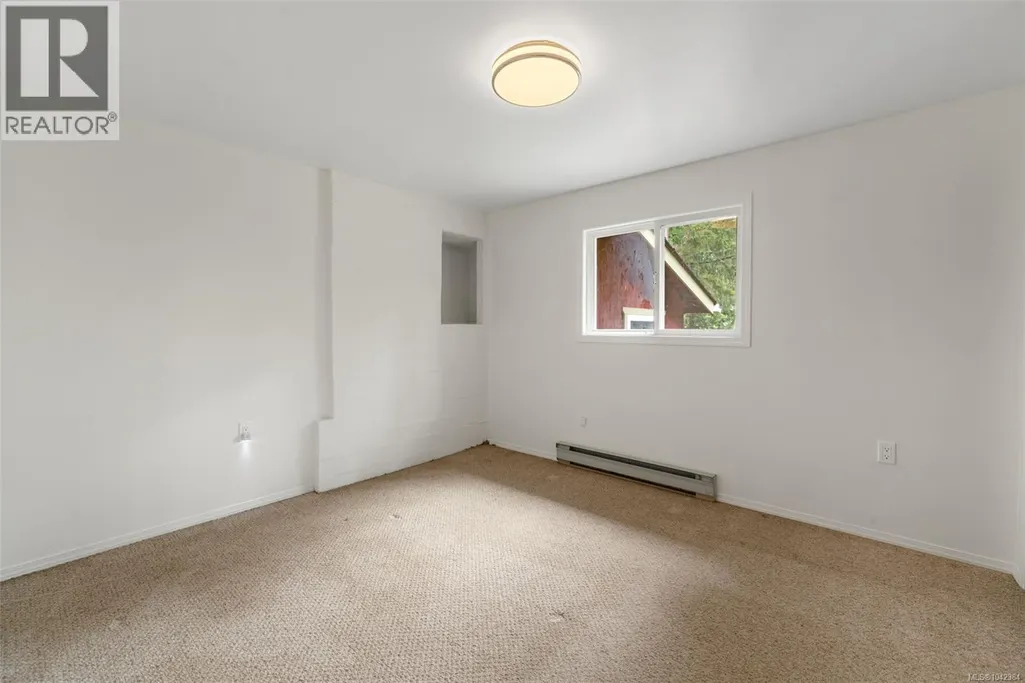


Address
6025 Castley Rd, Duncan, BC
Price
$ 1,250,000
Property Attributes
- ID#1042384
- TypeSingle Family
- Listing Status Active
- MunicipalityDuncan
- CityDuncan
- AreaDuncan
- NeighbourhoodWest Duncan
- Postal CodeV9L 6K2
- Style
- Year Built1930
- Price$ 1,250,000
- Bedrooms4
- Bathrooms2
- Half Bathrooms0
- Sqr Footage2241
- Lot Size6.01 Acres
Data Source:
Canadian Real Estate Association (CREA)
Property Description
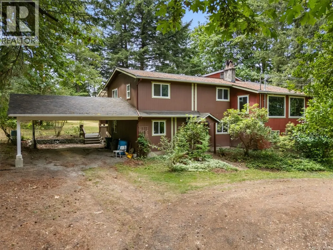
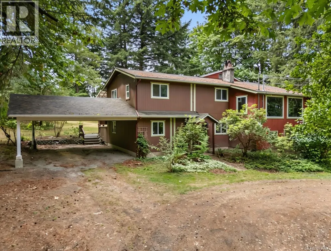
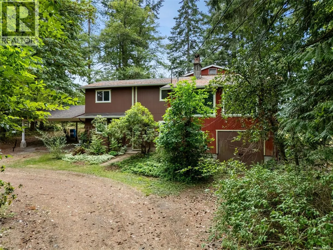
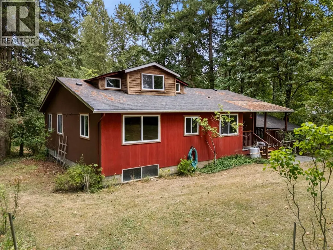
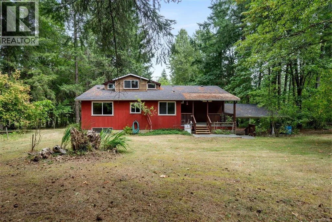
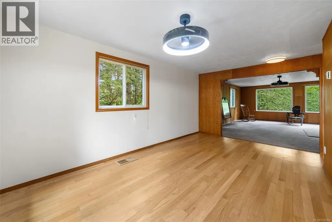
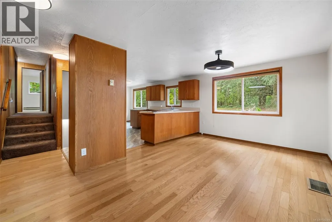
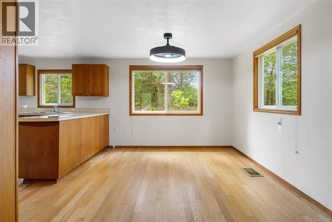
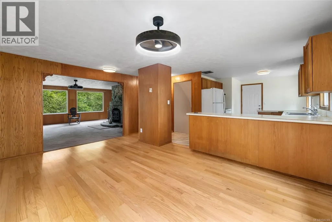
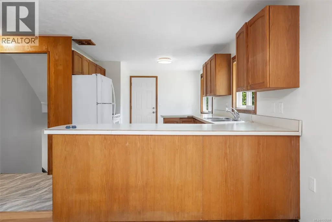
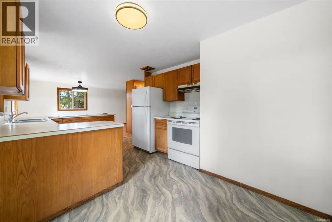
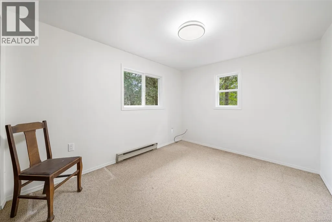
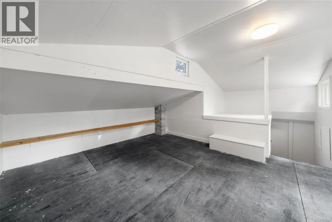
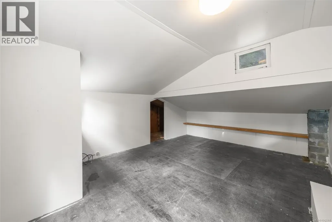
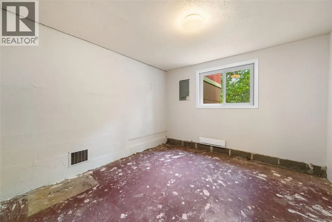
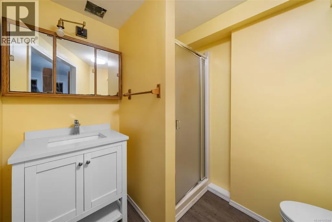
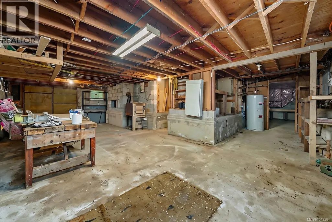
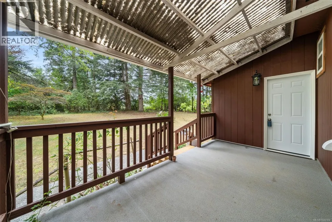
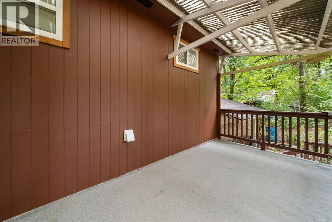
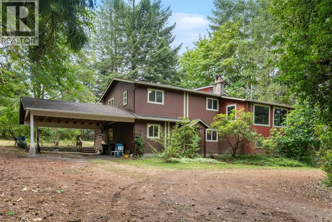
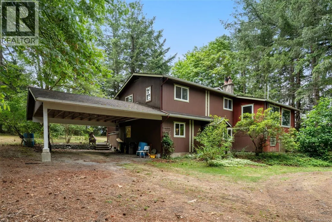
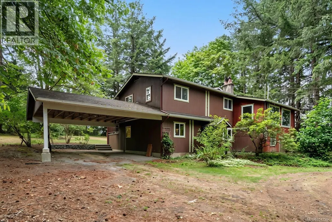
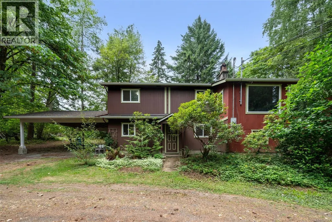
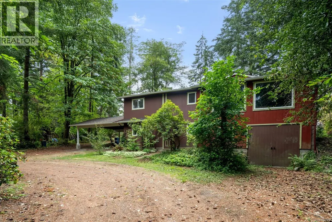
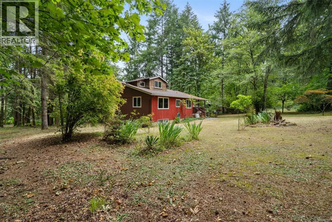
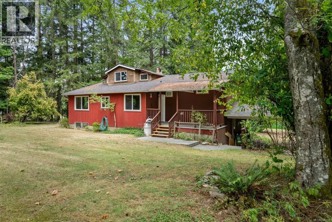
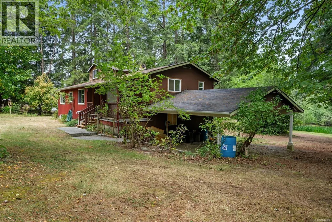
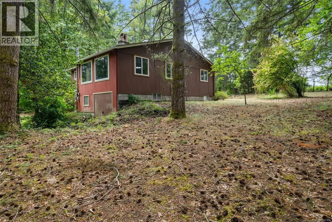
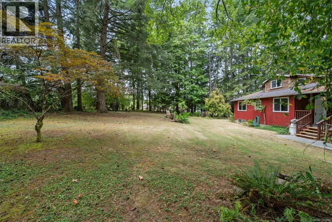
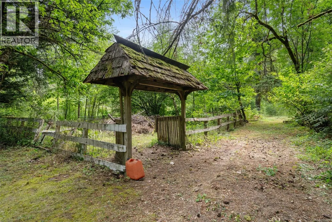
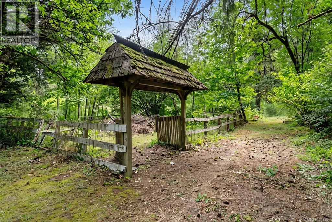
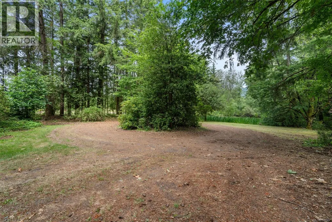
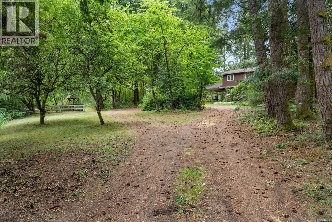
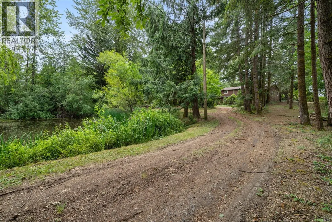
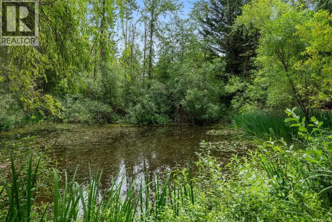
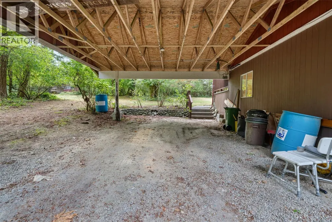
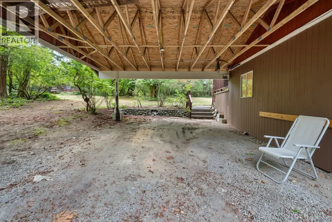
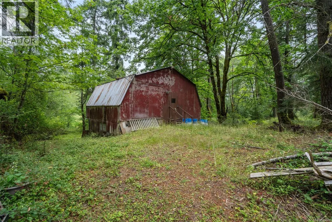
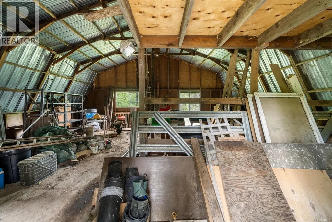
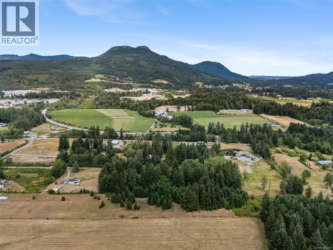
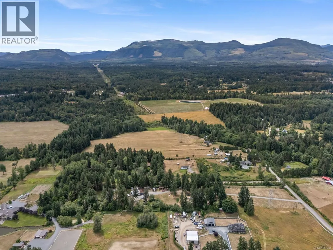
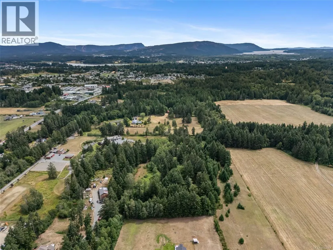
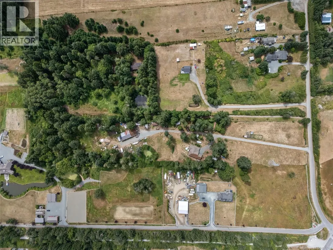
Discover the perfect blend of privacy, space, and flexibility on this beautiful 6-acre North Cowichan property. With a mix of cleared, usable land and mature forest, there's room to garden, play, explore, or simply enjoy the peaceful surroundings. This spacious home offers 4 bedrooms, 2 bathrooms, plus a versatile loft ideal as a home office, family room, guest space, or potential 5th bedroom. The functional layout provides plenty of room for growing families, multigenerational living, or those working from home. Connected to reliable city water while benefiting from a septic system, this property combines rural charm with everyday convenience. Vacant and ready for immediate possession, it's an incredible opportunity to move in and make it your own. Enjoy the tranquility of country living just minutes from Duncan, schools, amenities, and endless outdoor recreation. Your acreage lifestyle starts here! (id:7434)
General Features
| Features | Acreage, Park setting, Private setting, Wooded area, Other |
|---|---|
| Property Type | Single Family |
| Zoning Description | A-2 |
| ZoningType | Agricultural |
| Neighbourhood | West Duncan |
| Building Cooling Type | None |
| Parking Space Total | 5 |
| Building Type | House |
| Ownership Type | Freehold |
Interior Features
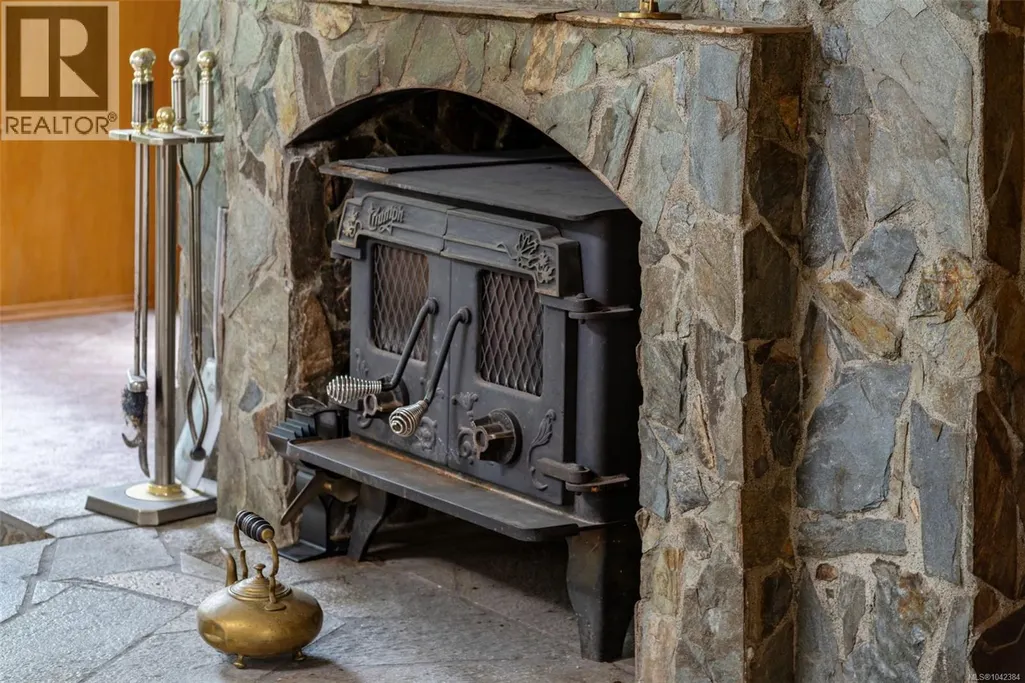
| Building Fireplace Present | True |
|---|---|
| Building Fireplace Total | 1 |
| Building Heating Type | Baseboard heaters |
| Building Heating Fuel | Electric |
| Living Area Range | 2241 |
| Bedrooms | 4 |
Exterior Features
| ViewType | Mountain view |
|---|
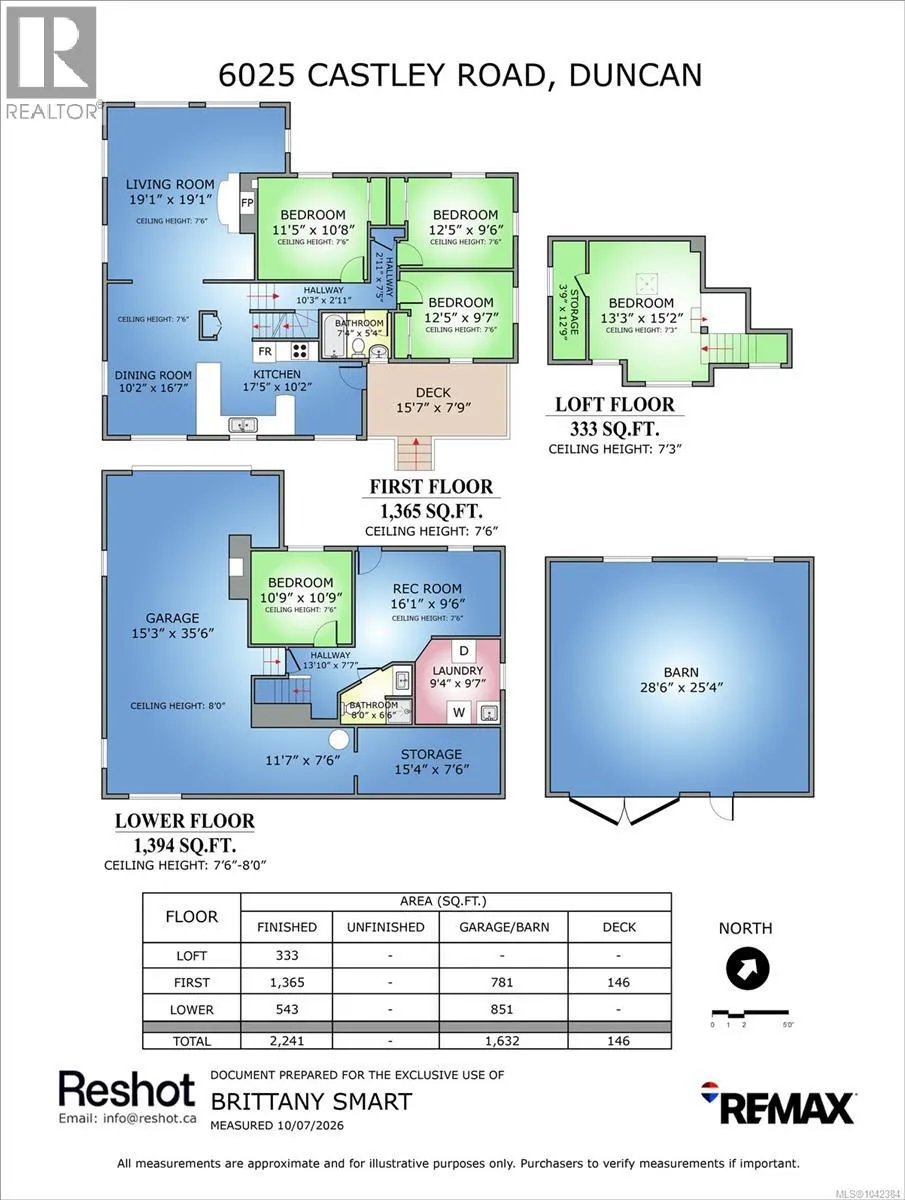
Room Details
| Room | Dimensions | Level | Flooring | Details |
|---|---|---|---|---|
| Bathroom | 4-Piece | Main level | ||
| Bedroom | 10'8 x 11'5 | Main level | ||
| Bonus Room | 15'2 x 13'3 | Second level | ||
| Dining room | 16'7 x 10'2 | Main level | ||
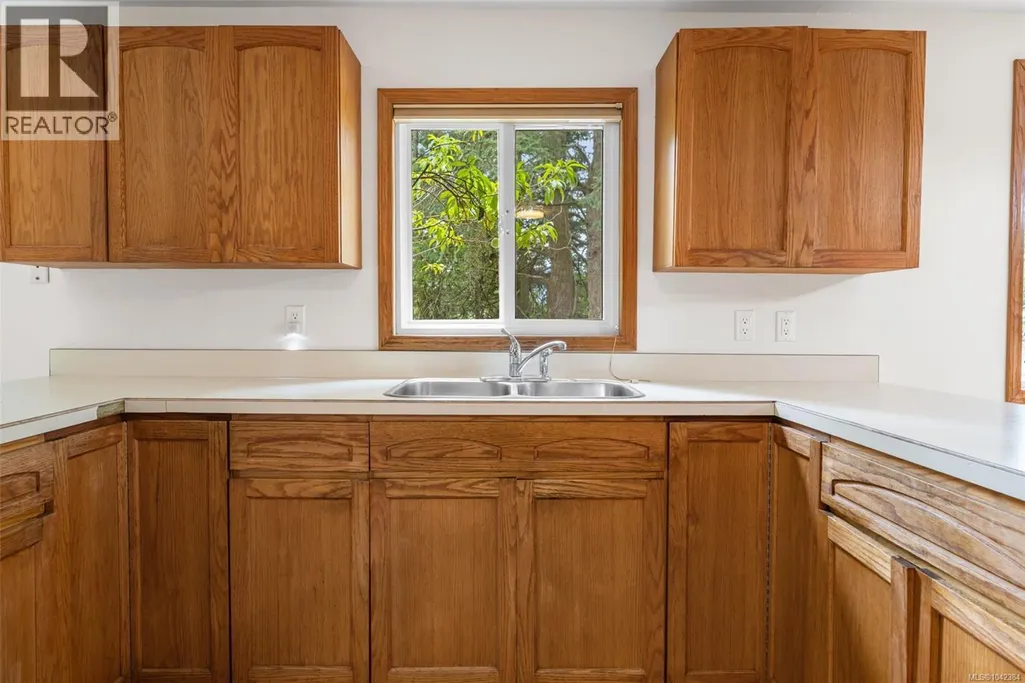
| Kitchen | 17'5 x 10'2 | Main level | ||
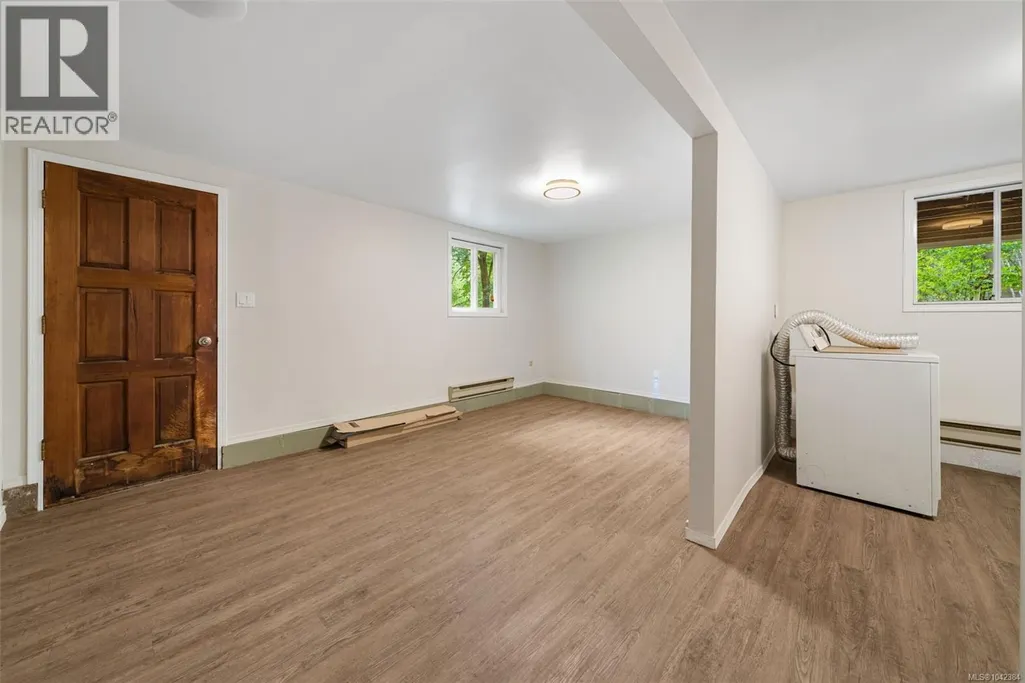
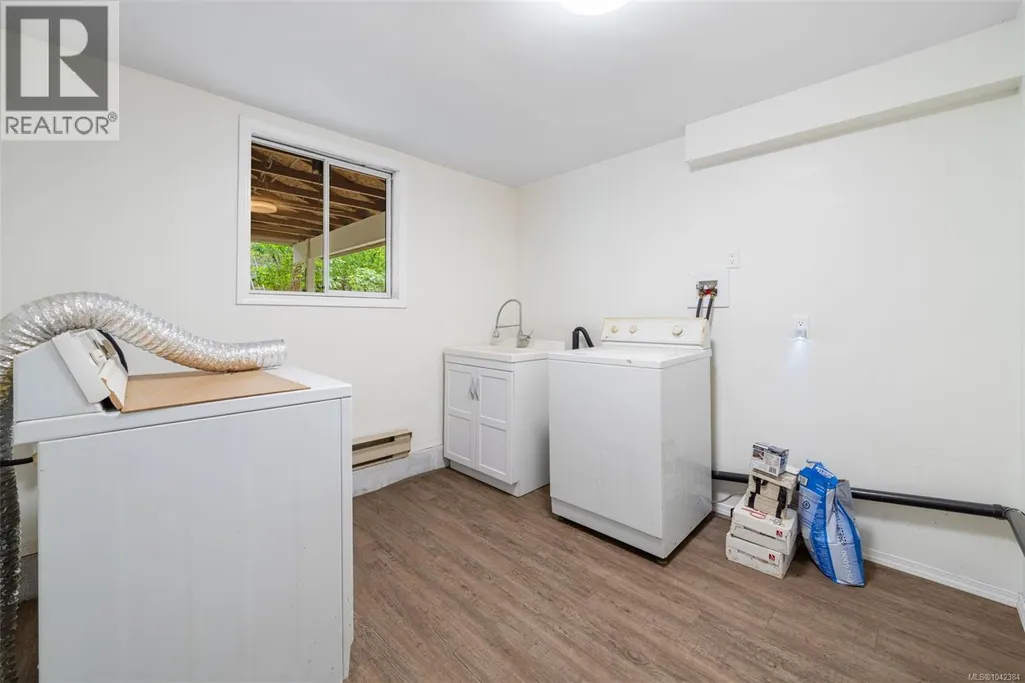
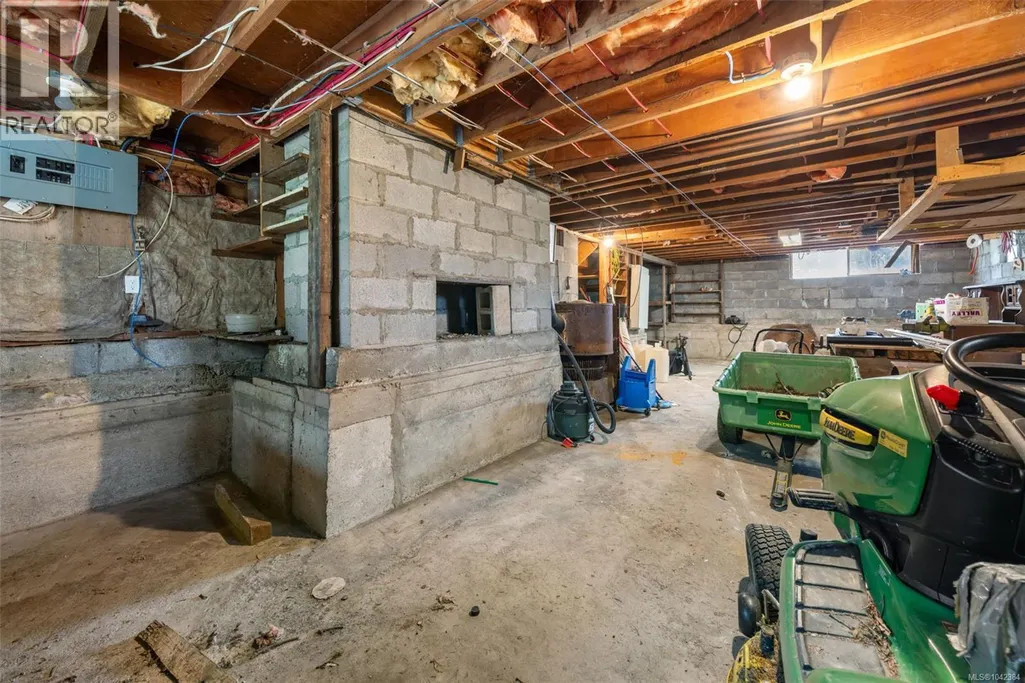
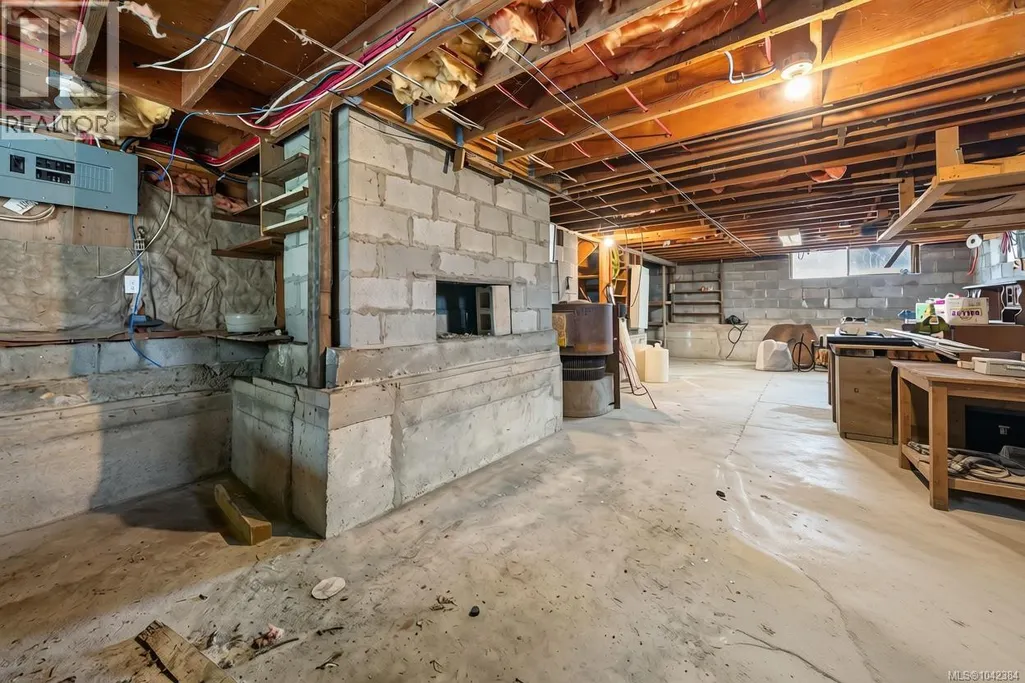
| Laundry room | 9'7 x 9'4 | Lower level | ||
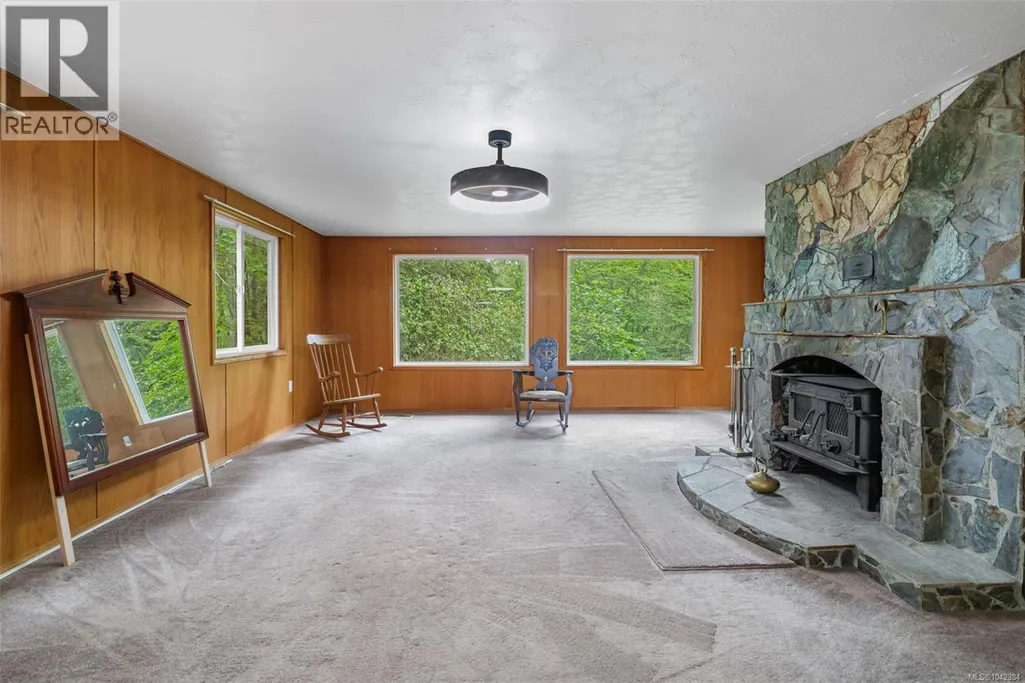
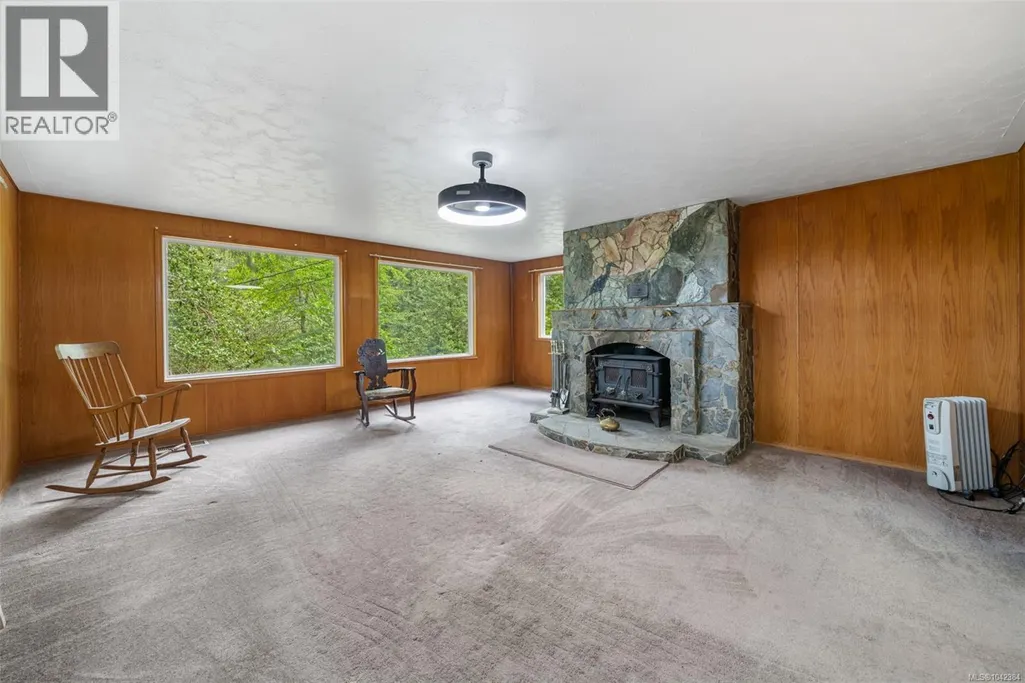
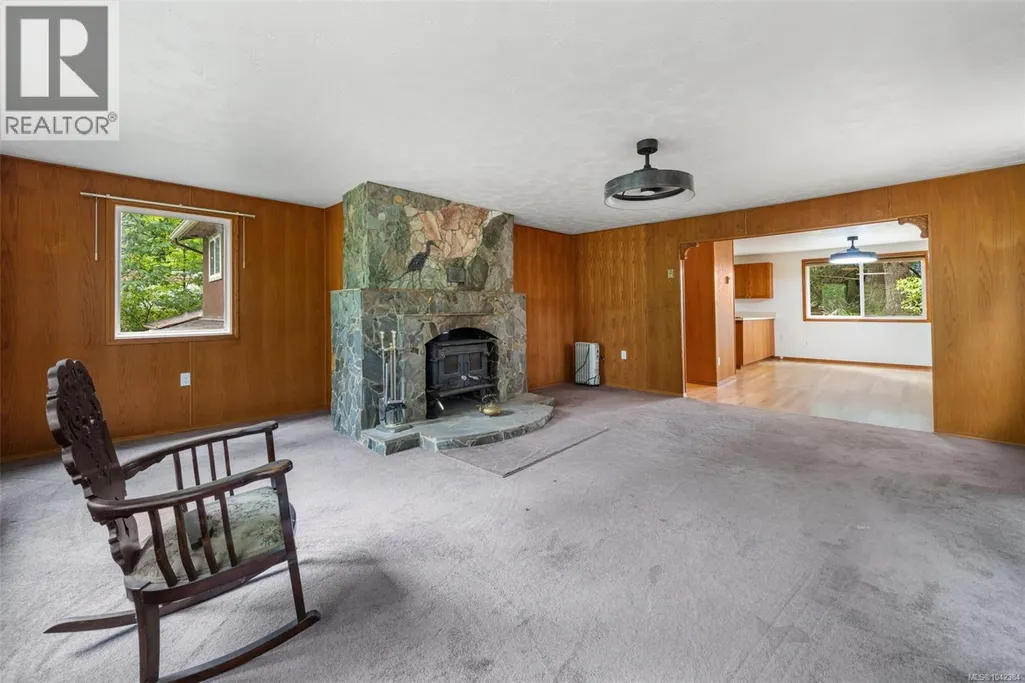
| Living room | 19'1 x 19'1 | Main level | ||
| Primary Bedroom | 9'7 x 12'5 | Main level | ||
| Recreation room | 9'6 x 16'1 | Lower level | ||
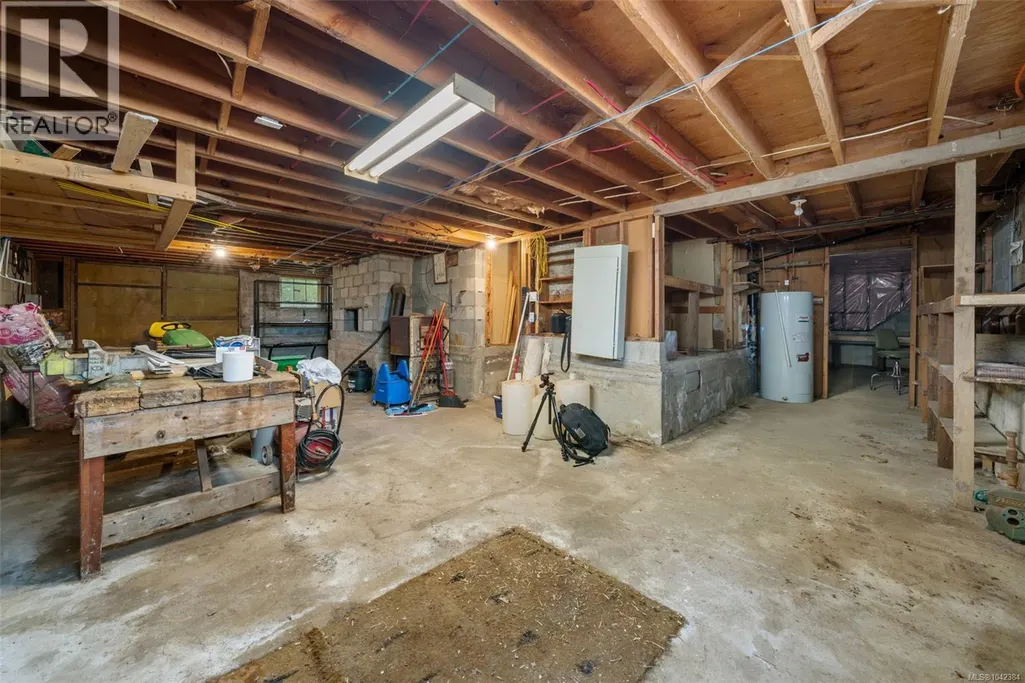
| Storage | 15'4 x 7'6 | Lower level |
Amenities
- Views
- New Construction
- Adult 55+
- Lease To Own
- No Strata Fees
- Furnished
- Primary On Main
- Air Conditioning
- Seller Finance
- Green
- Fixer Upper
- Horse
- Golf
- Fireplace
- Deck
- Garage
- Basement
- Pool

Property vs Single Family Average in V9L 6K2
Price
Year Built
In The Neighbourhood
Just Listed
Duncan
$ 640,000
- Type
- Single Family
- Size
- 1,277 SqFt
- Rooms
- 3 Beds + 1 Baths
Coldwell Banker Oceanside Real Estate
Duncan
$ 684,900
- Type
- Single Family
- Size
- 2,325 SqFt
- Rooms
- 5 Beds + 2 Baths
Pemberton Holmes Ltd. (Cow Vall)
Duncan
$ 739,000
- Type
- Single Family
- Size
- 1,900 SqFt
- Rooms
- 3 Beds + 3 Baths
Sutton Group-West Coast Realty (Nan)
Duncan
$ 715,000
- Type
- Single Family
- Size
- 1,365 SqFt
- Rooms
- 3 Beds + 2 Baths
Royal LePage Nanaimo Realty LD
Duncan
$ 729,000
- Type
- Single Family
- Size
- 2,247 SqFt
- Rooms
- 6 Beds + 3 Baths
Sutton Group-West Coast Realty (Nan)
Duncan
$ 709,000
- Type
- Single Family
- Size
- 1,313 SqFt
- Rooms
- 2 Beds + 2 Baths
RE/MAX Island Properties (DU)
Duncan
$ 564,900
- Type
- Single Family
- Size
- 987 SqFt
- Rooms
- 3 Beds + 1 Baths
RE/MAX Island Properties (DU)
Duncan
$ 748,000
- Type
- Single Family
- Size
- 1,302 SqFt
- Rooms
- 2 Beds + 2 Baths
RE/MAX Island Properties (DU)

