

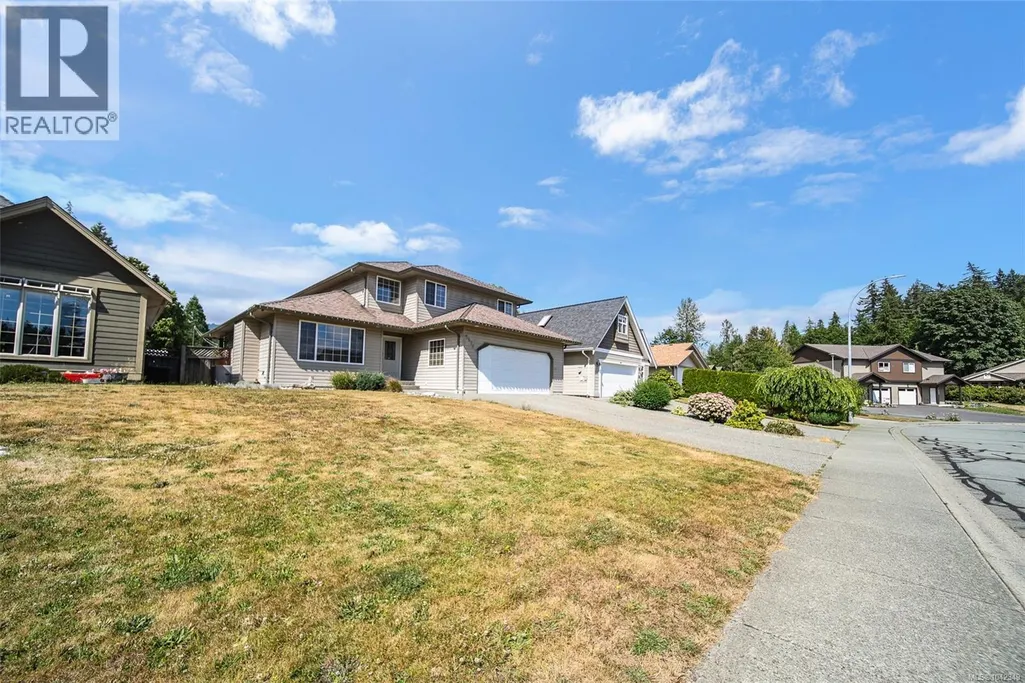
Address
5575 Woodland Cres E, Port Alberni, BC
Price
$ 724,900
Property Attributes
- ID#1042349
- TypeSingle Family
- Listing Status Active
- MunicipalityPort Alberni
- CityPort Alberni
- AreaPort Alberni
- NeighbourhoodPort Alberni
- Postal CodeV9Y 8E6
- Style
- Year Built2004
- Price$ 724,900
- Bedrooms3
- Bathrooms3
- Half Bathrooms0
- Sqr Footage1966
Data Source:
Canadian Real Estate Association (CREA)
Property Description
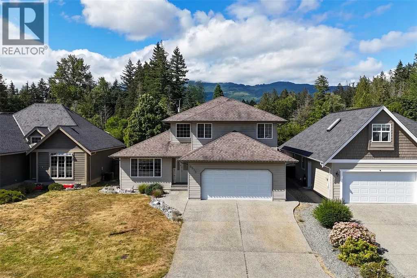
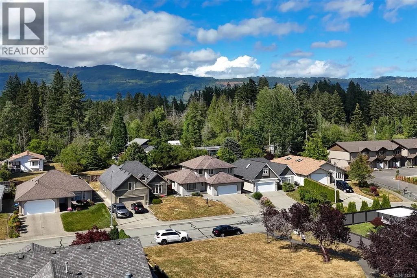
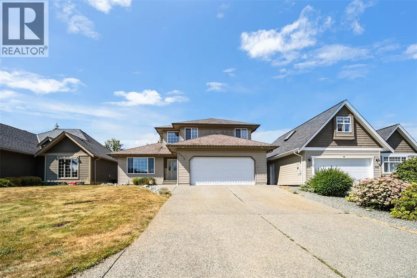
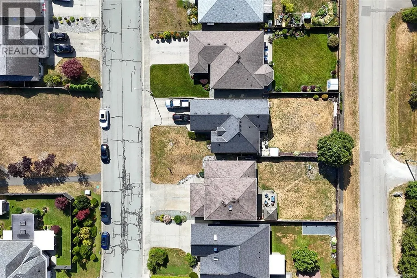
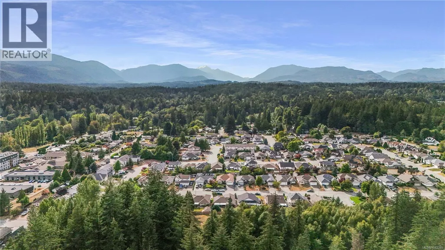
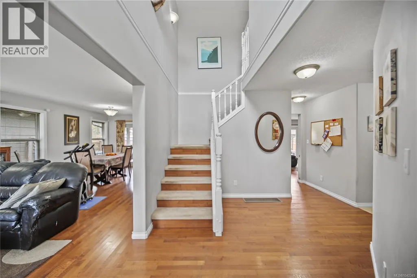
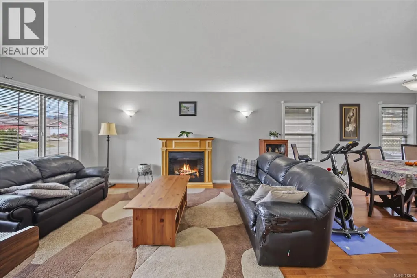
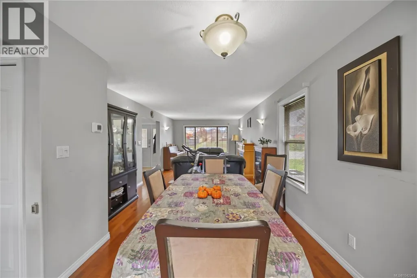
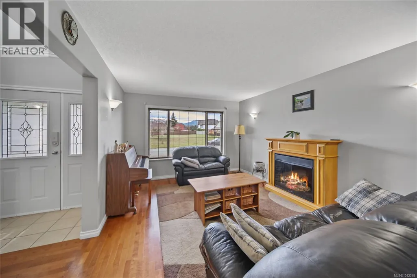
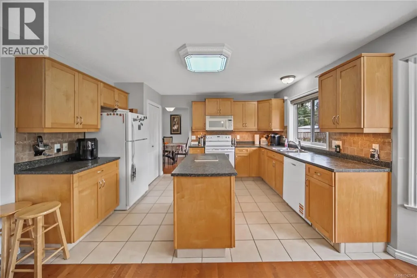
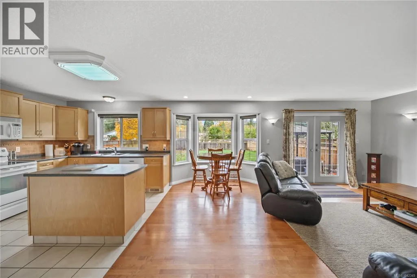
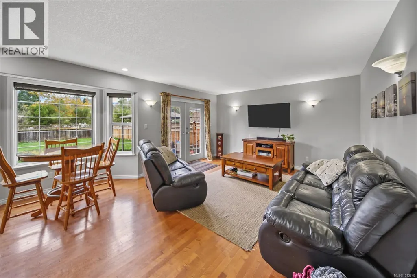
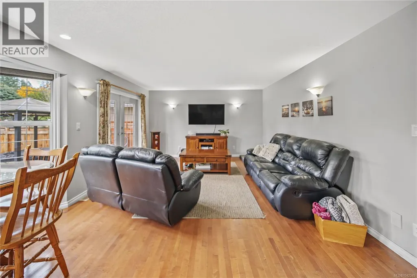
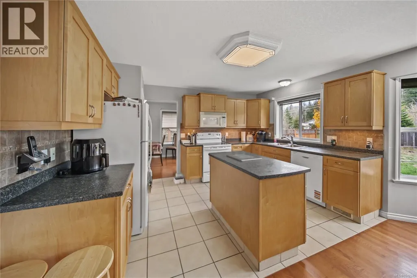
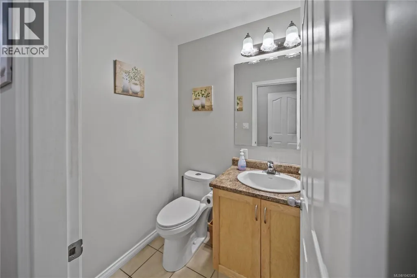
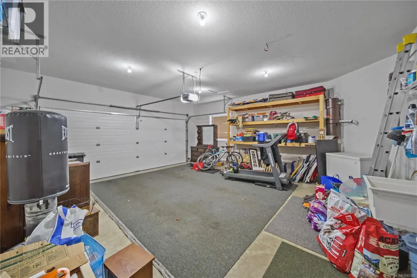
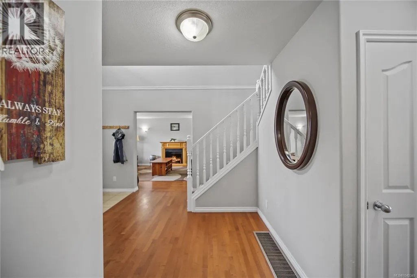
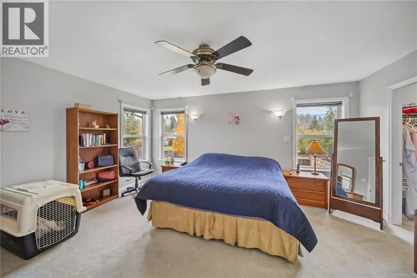
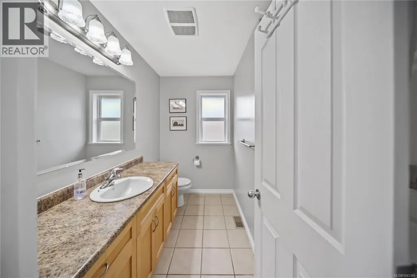
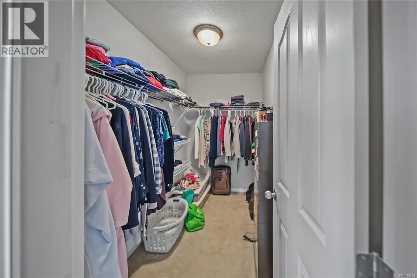
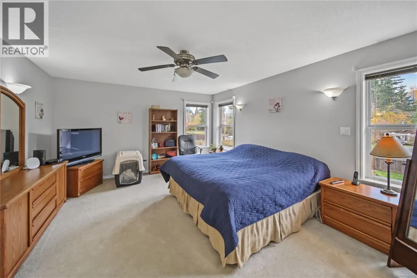
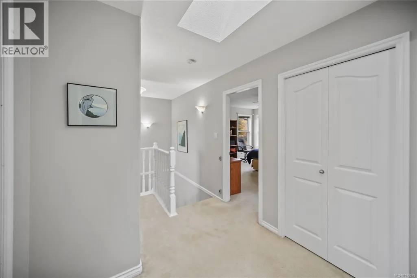
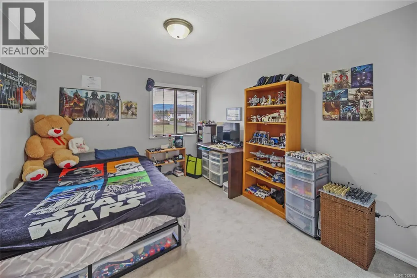
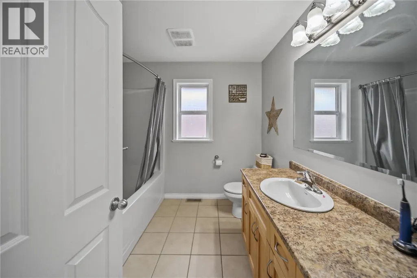
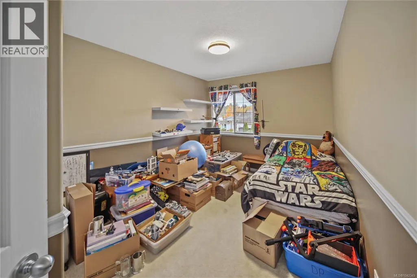
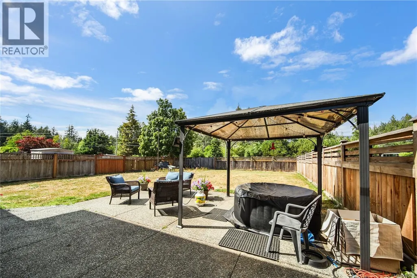
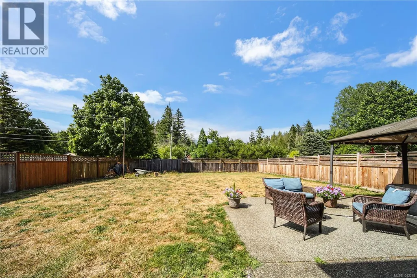
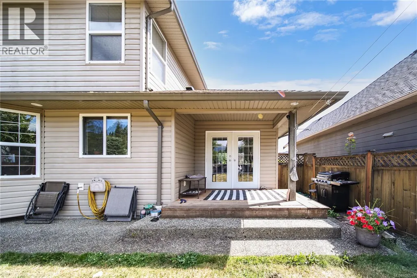
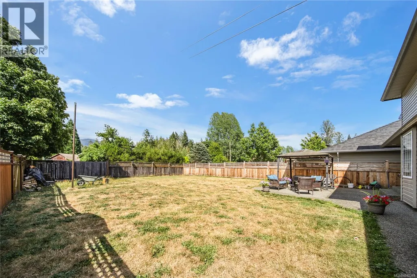
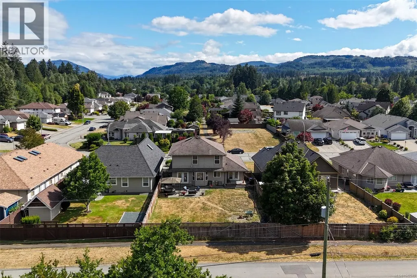
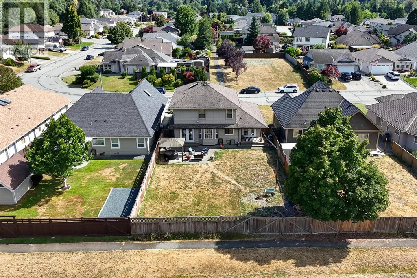
Tucked away at the back of the desirable Westporte subdivision, this 2004 built 3 bedroom, 3 bathroom home offers comfort and functionality. The main floor features a formal living & dining room plus an open-concept kitchen (pantry included!) with an additional eating area & cozy sitting room, perfect for family time or entertaining. A convenient powder room is also on the main level. The fully fenced backyard provides rear access off Georgia Rd, ideal for RV or boat parking! Upstairs, the spacious primary suite includes a walk-in closet and ensuite, along with two additional bedrooms and a 4 piece main bath. Enjoy year-round comfort with a heat pump, a double garage & extra parking on the backyard gravel pad. Bonus: overlooking a park across the street from the front of the house, and mountain views from the primary bedroom at the back! Just steps to parks, walking trails, The Riverbend Café & Paper Mill Dam and close to all amenities, plus only a short drive to town or Sproat Lake. (id:7434)
General Features
| Features | Level lot, Southern exposure, Other, Rectangular |
|---|---|
| Property Type | Single Family |
| ZoningType | Residential |
| Neighbourhood | Port Alberni |
| Building Appliances | Dishwasher, Dryer, Microwave, Refrigerator, Washer |
| Building Cooling Type | Air Conditioned |
| Parking Space Total | 4 |
| Building Type | House |
| Ownership Type | Freehold |
Interior Features
| Building Fireplace Present | True |
|---|---|
| Building Fireplace Total | 1 |
| Building Heating Type | Forced air, Heat Pump |
| Building Heating Fuel | Electric |
| Living Area Range | 1966 |
| Bedrooms | 3 |
Room Details
| Room | Dimensions | Level | Flooring | Details |
|---|---|---|---|---|
| Bathroom | 5'3 x 4'8 | Main level | ||
| Bedroom | 14'3 x 9'7 | Second level | ||
| Dining room | 9'3 x 7'9 | Main level | ||
| Eating area | Measurements not available x 8 | Main level | 83 ft | |
| Ensuite | 9'2 x 7'10 | Second level | ||
| Family room | 13'5 x 10'5 | Main level | ||
| Kitchen | Measurements not available x 1 | Main level | 10 ft | |
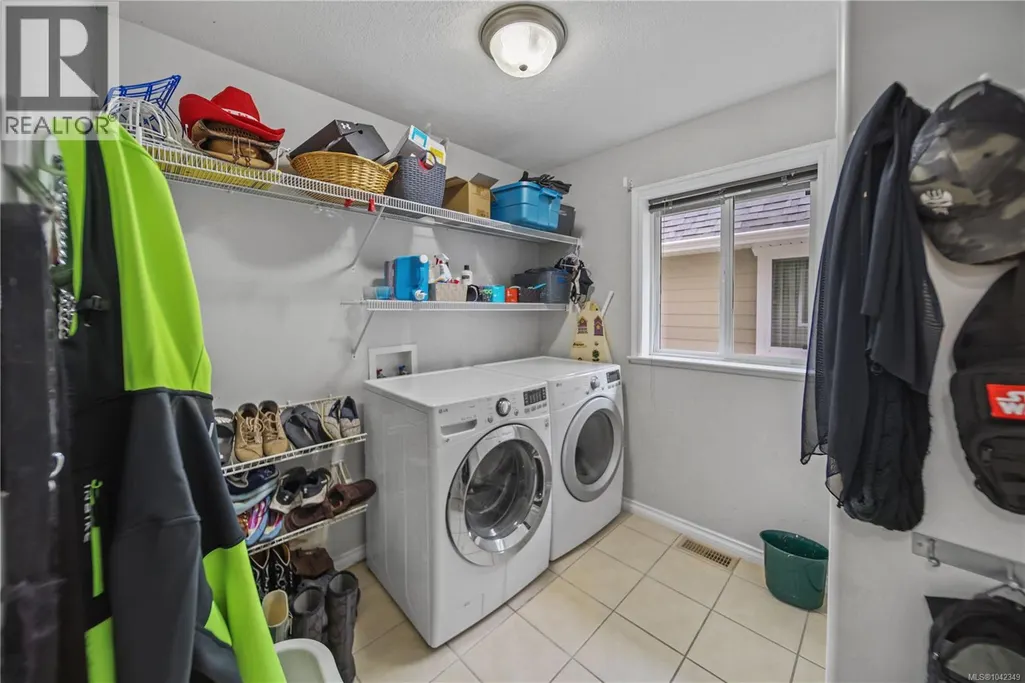
| Laundry room | 8'7 x 7'8 | Main level | ||
| Living room | 20'1 x 11'9 | Main level | ||
| Primary Bedroom | 16'7 x 13'7 | Second level |
Amenities
- Views
- New Construction
- Adult 55+
- Lease To Own
- No Strata Fees
- Furnished
- Primary On Main
- Air Conditioning
- Seller Finance
- Green
- Fixer Upper
- Horse
- Golf
- Fireplace
- Deck
- Garage
- Basement
- Pool

Property vs Single Family Average in V9Y 8E6
Price
Year Built
In The Neighbourhood
Just Listed
Port Alberni
$ 879,900
- Type
- Single Family
- Size
- 2,366 SqFt
- Rooms
- 4 Beds + 3 Baths
RE/MAX Mid-Island Realty
Just Listed
Port Alberni
$ 699,900
- Type
- Single Family
- Size
- 1,386 SqFt
- Rooms
- 3 Beds + 2 Baths
Loyal Homes Ltd.
Just Listed
Port Alberni
$ 469,900
- Type
- Single Family
- Size
- 1,500 SqFt
- Rooms
- 3 Beds + 1 Baths
Loyal Homes Ltd.
Just Listed
Port Alberni
$ 629,900
- Type
- Single Family
- Size
- 1,900 SqFt
- Rooms
- 3 Beds + 2 Baths
Loyal Homes Ltd.
Port Alberni
$ 679,000
- Type
- Single Family
- Size
- 2,438 SqFt
- Rooms
- 4 Beds + 2 Baths
RE/MAX Mid-Island Realty
Port Alberni
$ 525,000
- Type
- Single Family
- Size
- 1,978 SqFt
- Rooms
- 5 Beds + 2 Baths
Pemberton Holmes Ltd. (Pkvl)
Port Alberni
$ 749,000
- Type
- Single Family
- Size
- 2,239 SqFt
- Rooms
- 4 Beds + 2 Baths
RE/MAX Mid-Island Realty
Port Alberni
$ 589,000
- Type
- Single Family
- Size
- 2,000 SqFt
- Rooms
- 4 Beds + 2 Baths
RE/MAX Mid-Island Realty
Port Alberni
$ 385,900
- Type
- Single Family
- Size
- 1,400 SqFt
- Rooms
- 3 Beds + 1 Baths
RE/MAX Mid-Island Realty
Port Alberni
$ 599,900
- Type
- Single Family
- Size
- 1,737 SqFt
- Rooms
- 3 Beds + 3 Baths
RE/MAX Mid-Island Realty

