

Address
885 Glenhale Cres, French Creek, BC
Price
$ 1,439,000
Property Attributes
- ID#1042236
- TypeSingle Family
- Listing Status Active
- MunicipalityFrench Creek
- CityFrench Creek
- AreaFrench Creek
- NeighbourhoodFrench Creek
- Postal CodeV9P 1Z7
- Style
- Year Built1976
- Price$ 1,439,000
- Bedrooms7
- Bathrooms5
- Half Bathrooms0
- Sqr Footage3476
Data Source:
Canadian Real Estate Association (CREA)
Property Description
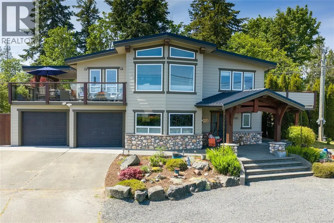
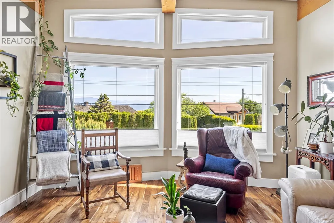
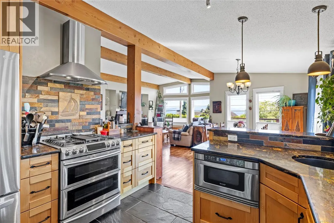
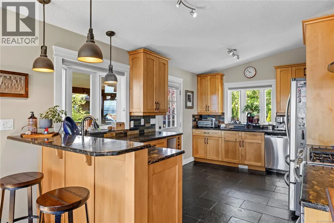
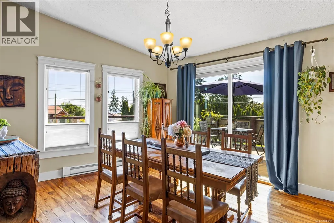
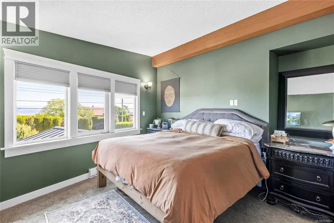
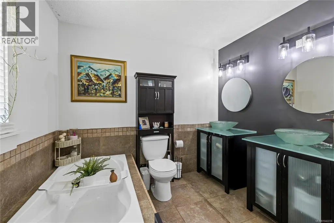
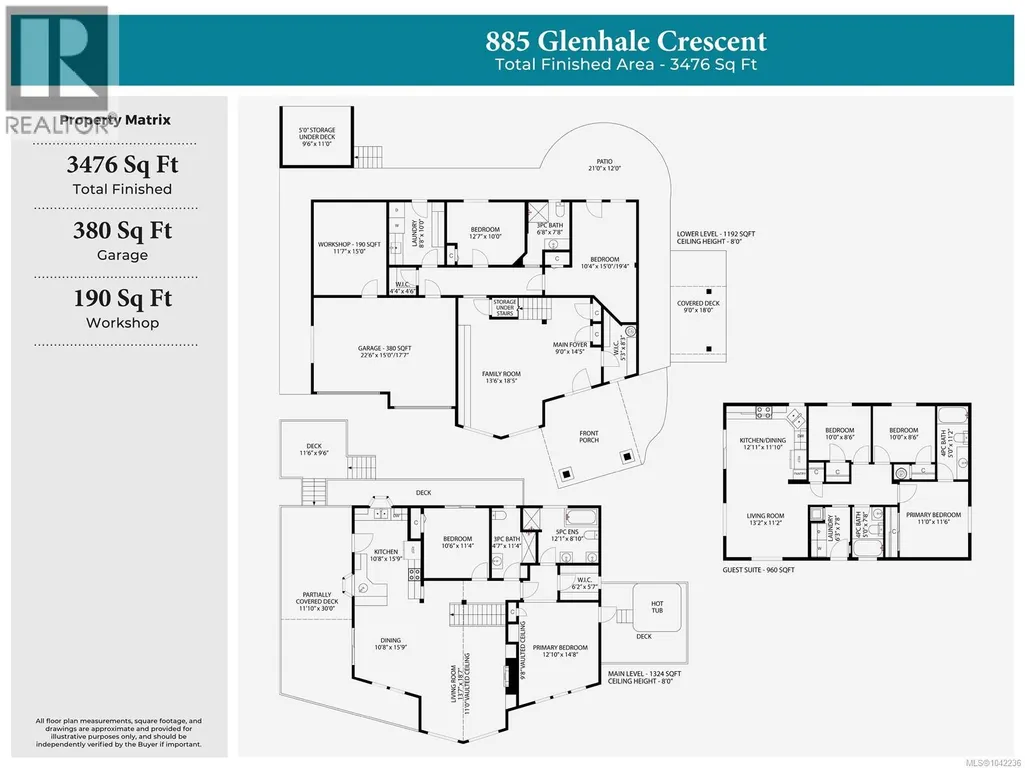
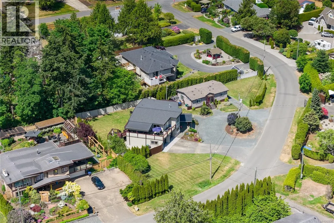
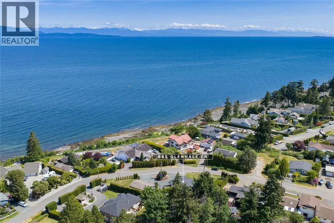
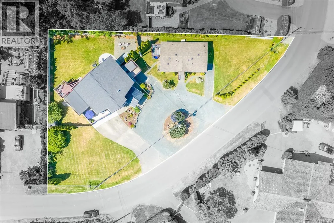
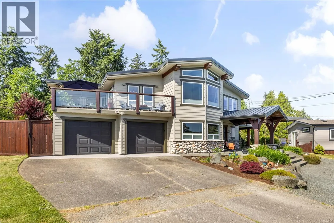
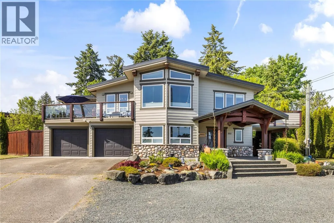
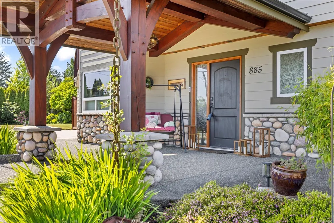
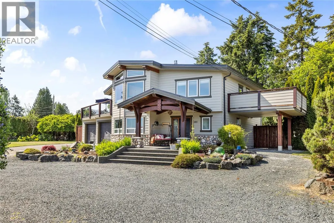
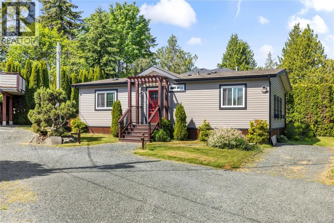
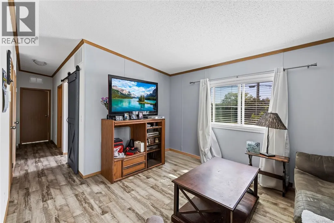
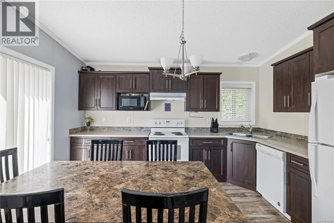
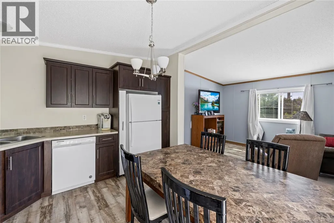
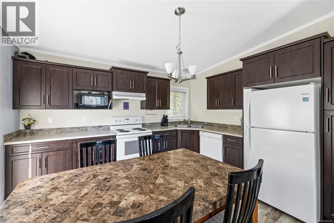
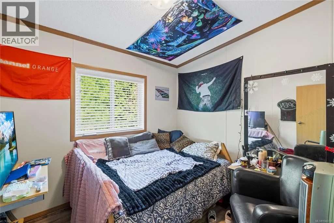
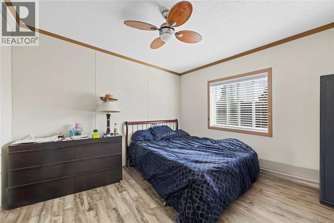
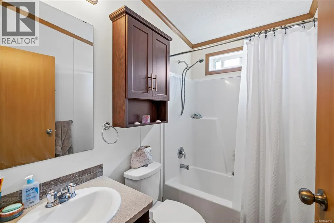
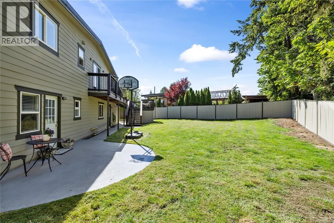
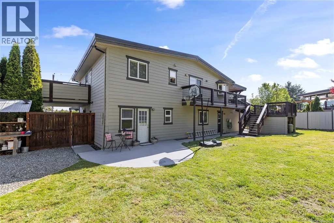
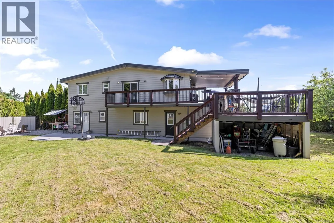
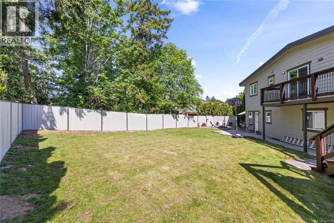
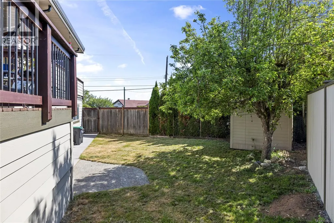
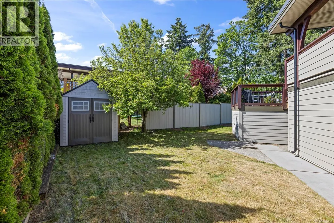
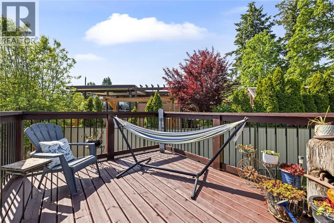
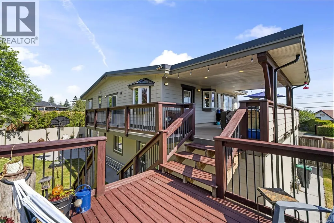
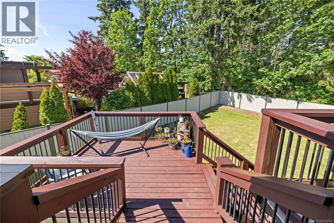
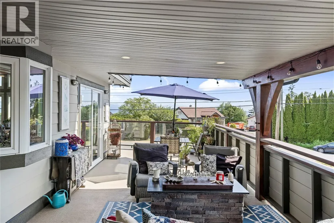
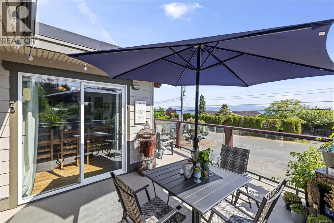
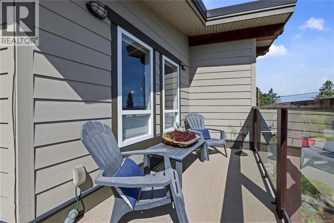
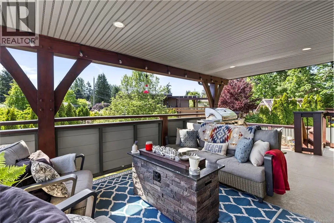
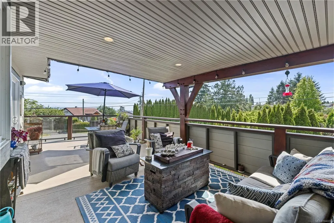
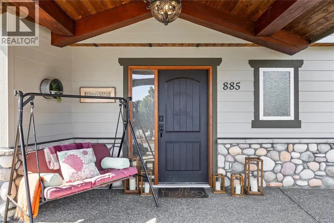
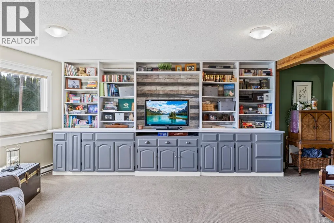
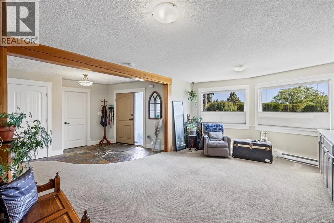
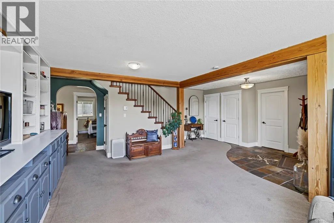
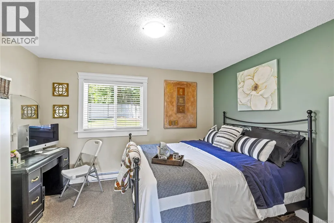
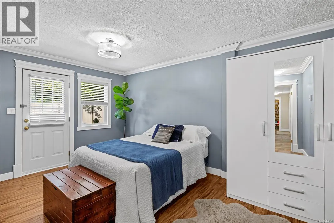
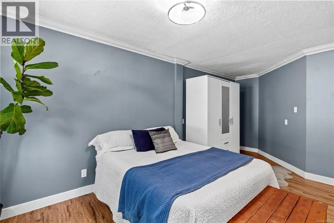
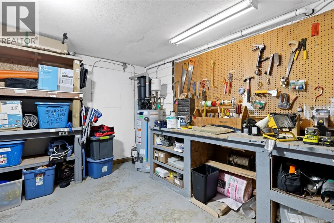
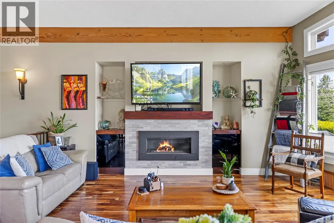
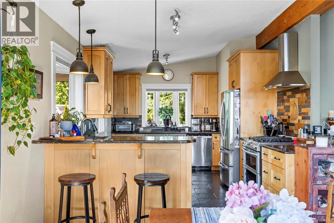
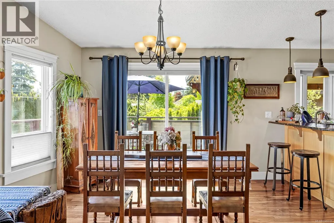
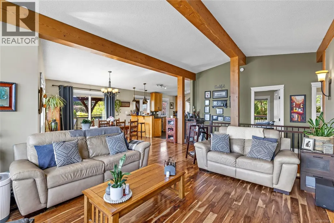
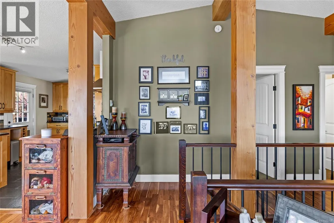
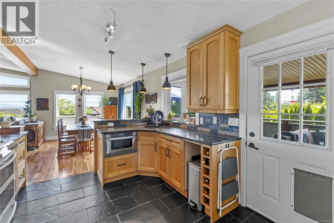
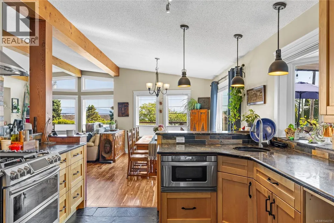
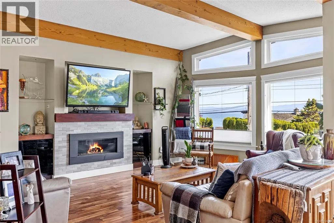
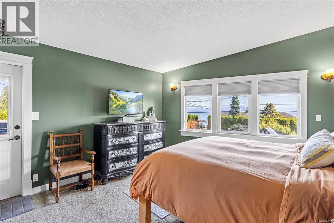
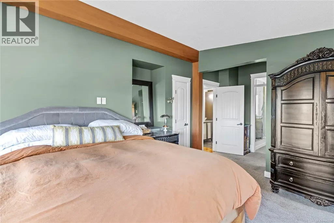
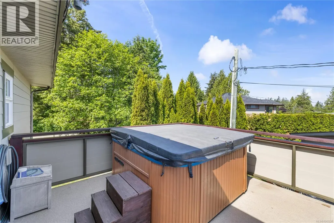
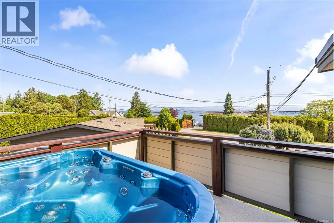
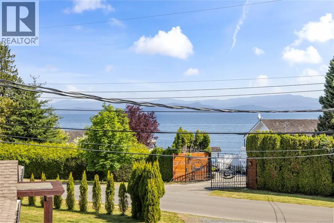
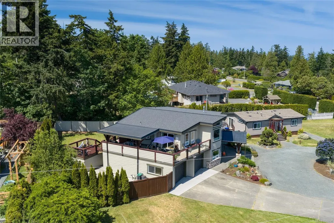
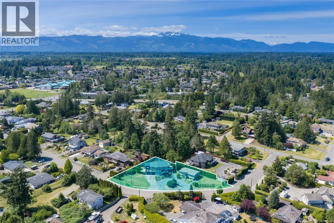
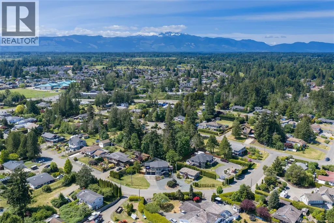
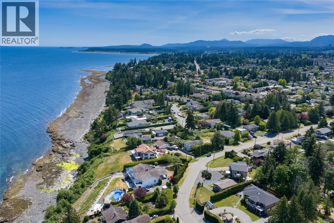
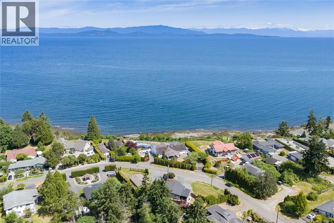
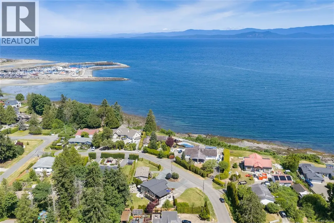
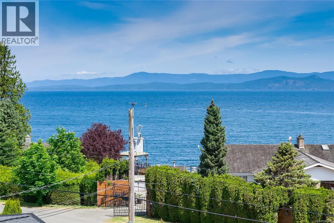
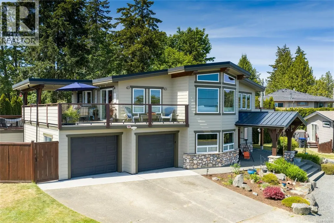
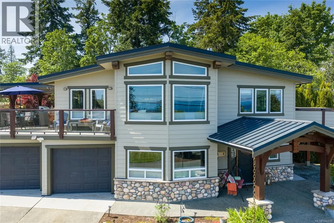
Beautifully designed and thoughtfully laid out, this impressive 7-bed, 5-bath property offers versatile living spaces with stunning ocean views and the advantage of a legal secondary home added in 2018, creating exceptional potential for multigenerational living, rental income, or extended family accommodation. In the primary home, the bright main level features soaring vaulted ceilings, oversized windows, warm wood accents, & a cozy gas fireplace for warmth and ambiance. The well-appointed kitchen with gas stove flows into generous living spaces designed for both entertaining and everyday comfort, while heated floors in the kitchen and all bathrooms adds a touch of luxury. The spacious primary retreat offers a spa-inspired ensuite, private deck, & hot tub. Complete with a workshop, double garage, oversized covered decks, abundant storage, & beautiful updates throughout, this property delivers comfort, flexibility, & long-term potential in equal measure. (id:7434)
General Features
| Features | Central location, Level lot, Park setting, Private setting, Southern exposure, Other, Marine Oriented |
|---|---|
| Property Type | Single Family |
| Zoning Description | R1 |
| ZoningType | Residential |
| Neighbourhood | French Creek |
| Building Appliances | Hot Tub, Jetted Tub |
| Building Cooling Type | None |
| Parking Space Total | 2 |
| Building Type | House |
| Ownership Type | Freehold |
Interior Features
| Building Fireplace Present | True |
|---|---|
| Building Fireplace Total | 1 |
| Building Heating Type | Baseboard heaters |
| Building Heating Fuel | Electric |
| Living Area Range | 3476 |
| Bedrooms | 7 |
Exterior Features
| ViewType | Mountain view, Ocean view |
|---|
Room Details
| Room | Dimensions | Level | Flooring | Details |
|---|---|---|---|---|
| Bathroom | 4-Piece | Other | ||
| Bedroom | 10 ft x Measurements not avail | Other | ||
| Dining room | 10'8 x 15'9 | Main level | ||
| Ensuite | 4-Piece | Other | ||
| Entrance | 9 ft x Measurements not availa | Lower level | ||
| Family room | 13'6 x 18'5 | Lower level | ||
| Kitchen | 12'11 x 11'10 | Other | ||
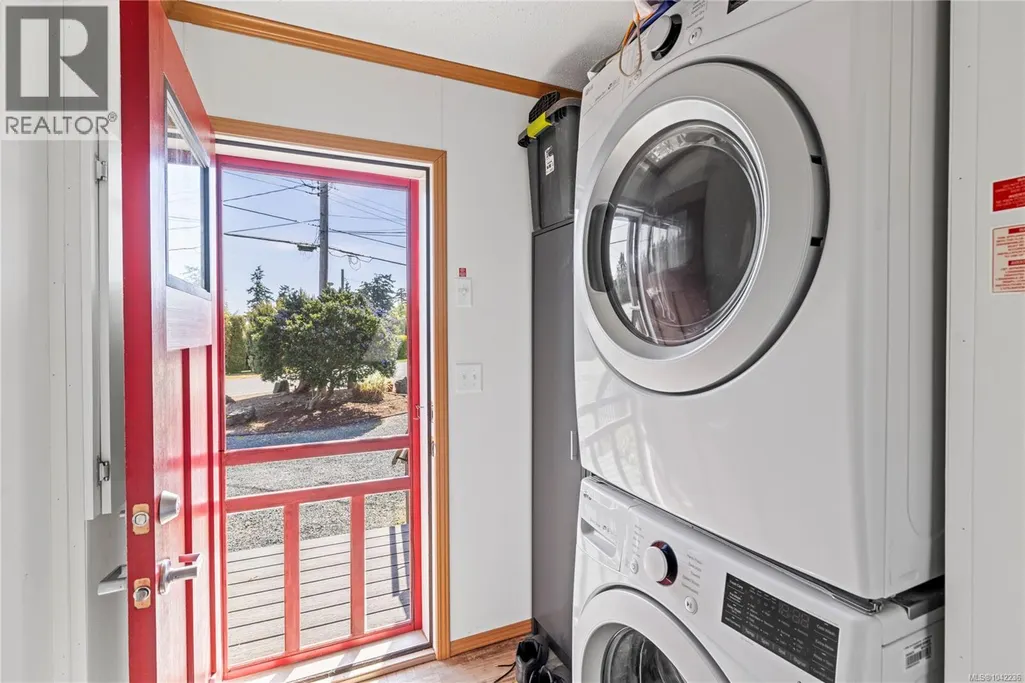
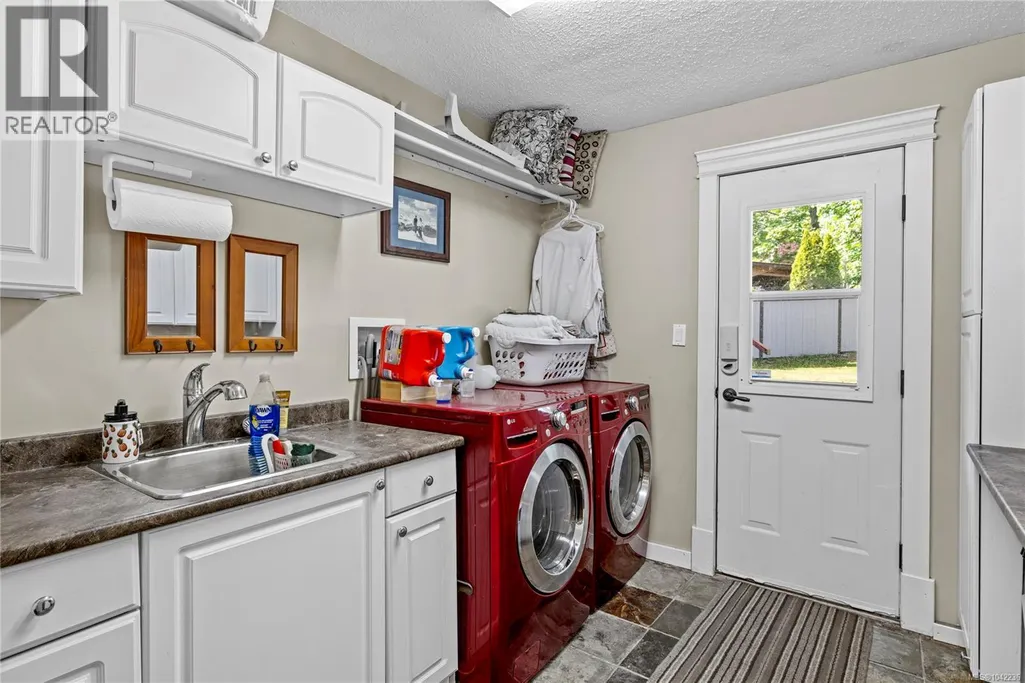
| Laundry room | 6'3 x 7'8 | Other | ||
| Living room | 13'2 x 11'2 | Other | ||
| Primary Bedroom | 11 ft x Measurements not avail | Other | ||
| Workshop | Measurements not available x 1 | Lower level | 15 ft |
Amenities
- Views
- New Construction
- Adult 55+
- Lease To Own
- No Strata Fees
- Furnished
- Primary On Main
- Air Conditioning
- Seller Finance
- Green
- Fixer Upper
- Horse
- Golf
- Fireplace
- Deck
- Garage
- Basement
- Pool

Property vs Single Family Average in V9P 1Z7
Price
Year Built
In The Neighbourhood
Open House
Parksville
$ 1,175,000
- Type
- Single Family
- Size
- 1,720 SqFt
- Rooms
- 3 Beds + 2 Baths
Royal LePage Island Living (PK)
Parksville
$ 1,275,000
- Type
- Single Family
- Size
- 2,350 SqFt
- Rooms
- 4 Beds + 3 Baths
Royal LePage Island Living (PK)
French Creek
$ 1,475,000
- Type
- Single Family
- Size
- 2,771 SqFt
- Rooms
- 3 Beds + 3 Baths
RE/MAX Anchor Realty (QU)
French Creek
$ 739,000
- Type
- Single Family
- Size
- 1,562 SqFt
- Rooms
- 4 Beds + 2 Baths
Royal LePage Island Living (PK)
Parksville
$ 1,219,000
- Type
- Single Family
- Size
- 2,636 SqFt
- Rooms
- 4 Beds + 2 Baths
REMAX Professionals (NA)
French Creek
$ 2,989,000
- Type
- Single Family
- Size
- 3,516 SqFt
- Rooms
- 3 Beds + 3 Baths
Royal LePage Island Living (QU)
Parksville
$ 949,900
- Type
- Single Family
- Size
- 1,869 SqFt
- Rooms
- 3 Beds + 2 Baths
RE/MAX First Realty (PK)
French Creek
$ 795,000
- Type
- Single Family
- Size
- 1,429 SqFt
- Rooms
- 3 Beds + 2 Baths
One Percent Realty Ltd.
Parksville
$ 1,759,000
- Type
- Single Family
- Size
- 2,357 SqFt
- Rooms
- 3 Beds + 3 Baths
Royal LePage Island Living (PK)
Parksville
$ 1,858,000
- Type
- Single Family
- Size
- 2,102 SqFt
- Rooms
- 3 Beds + 3 Baths
Royal LePage Island Living (PK)
Parksville
$ 898,000
- Type
- Single Family
- Size
- 2,214 SqFt
- Rooms
- 4 Beds + 3 Baths
Royal LePage Island Living (PK)
Parksville
$ 1,388,000
- Type
- Single Family
- Size
- 4,110 SqFt
- Rooms
- 4 Beds + 3 Baths
Royal LePage Island Living (QU)

