








Address
5934 Highland Ave, Duncan, BC
Price
$ 664,500
Property Attributes
- ID#1042232
- TypeSingle Family
- Listing Status Active
- MunicipalityDuncan
- CityDuncan
- AreaDuncan
- NeighbourhoodWest Duncan
- Postal CodeV9L 1L6
- Style
- Year Built1947
- Price$ 664,500
- Bedrooms3
- Bathrooms3
- Half Bathrooms0
- Sqr Footage1846
- Lot Size0.51 Acres
Data Source:
Canadian Real Estate Association (CREA)
Property Description
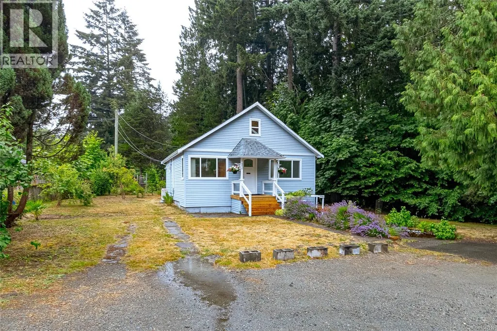
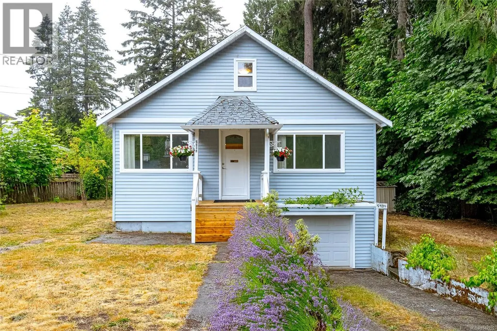
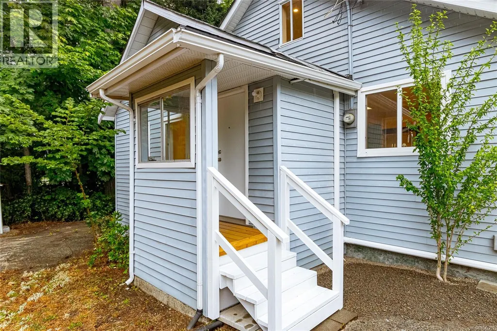
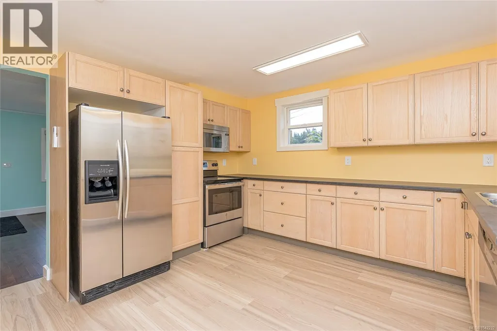
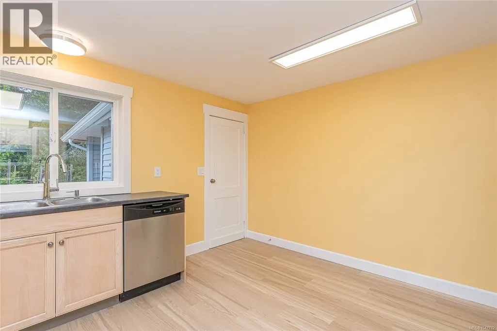
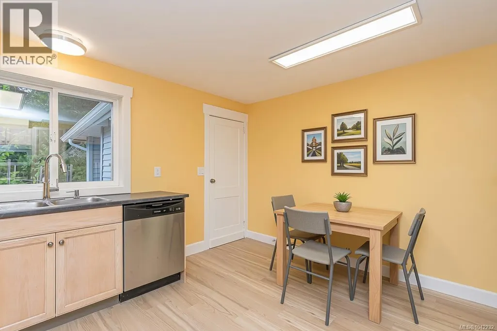
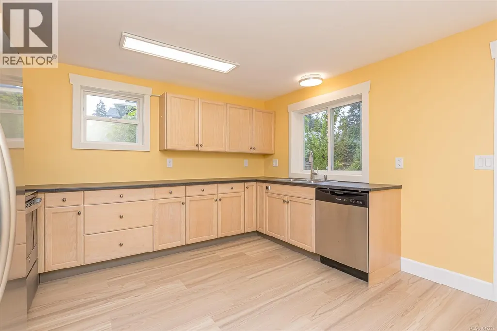
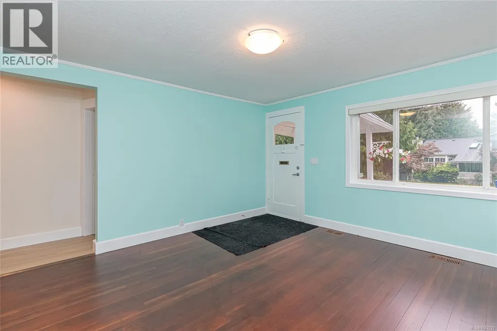
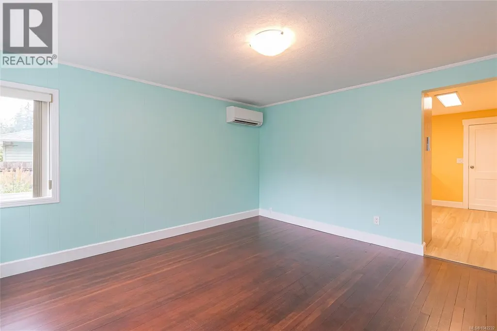
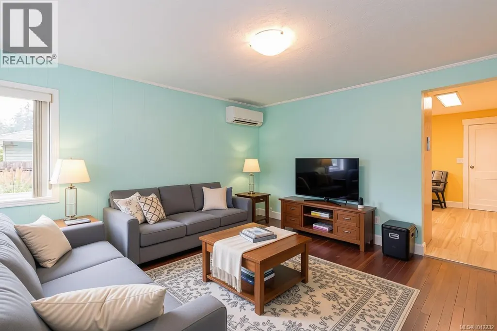
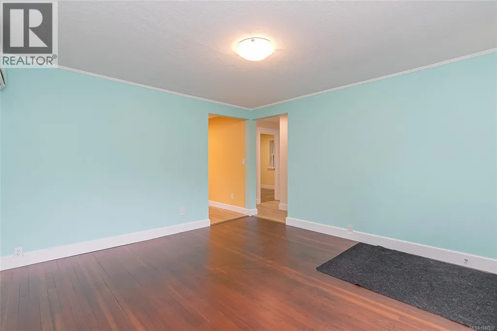
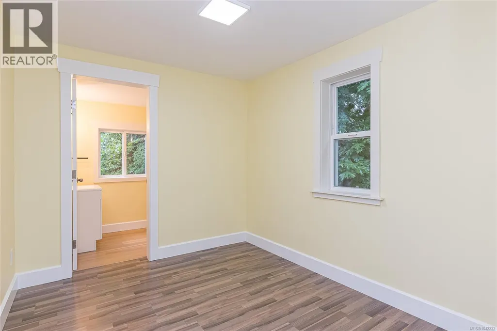
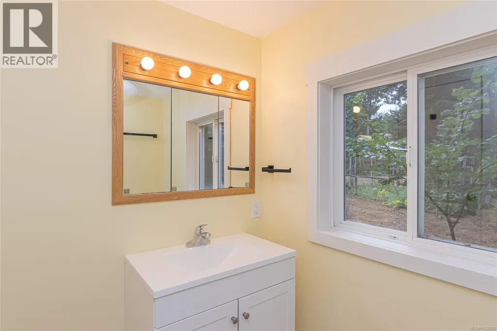
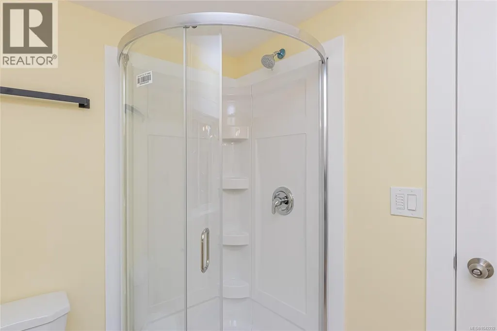
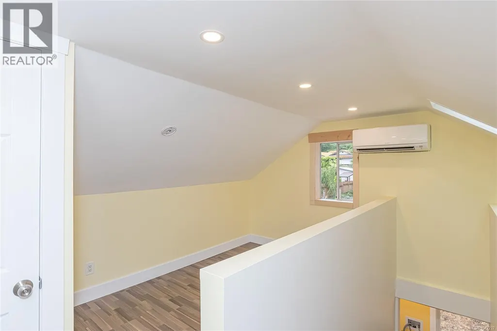
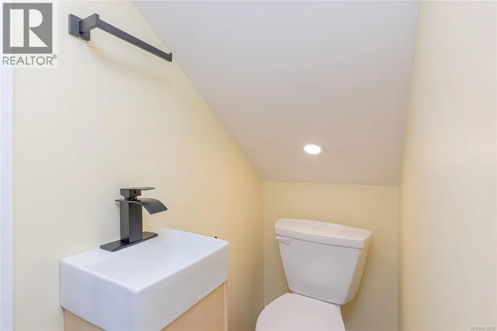
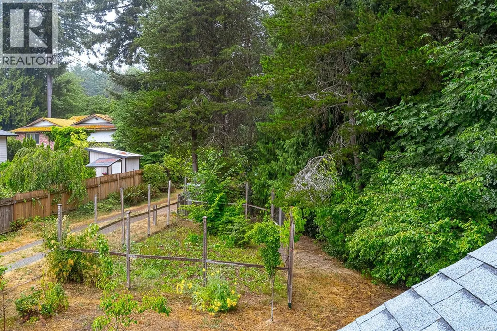
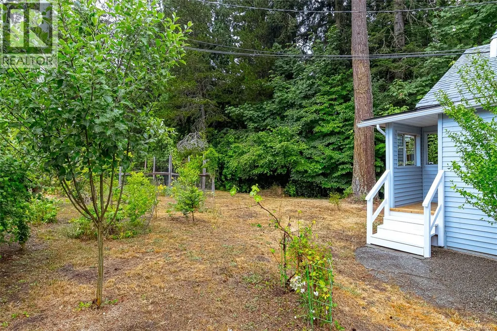
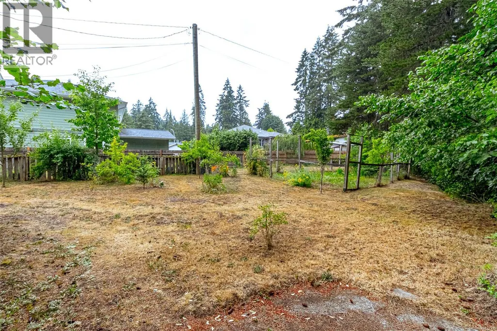
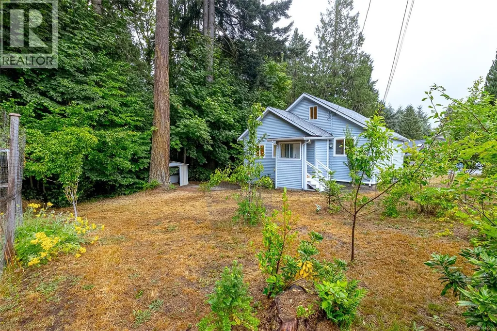
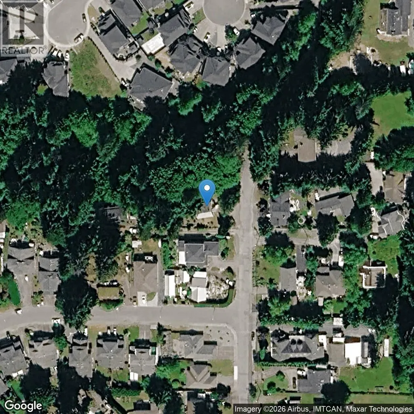
Tucked at the end of a no thru road on a large and private .51 acre lot with your own old growth forest area that borders Bings Creek, this lovingly restored character home will charm you. With 3 bedrooms, 2.5 baths and a functional layout of 1,846 Sq. Ft. the home saw a total renovation completed in 2026, including new heat pump, new hot water tank, updated appliances, new vinyl flooring and beautifully refinished original fir floors. The property is easy care and partially fenced with excellent exposure for gardening/growing your own food, is dotted with fruit trees and mature plants and the treed area creates a natural buffer from surrounding homes. The R3 zoning allows for potential development to a duplex (buyer to verify with District of North Cowichan). Located in a quiet friendly neighbourhood, minutes to amenities, trails, parks and schools, but with the security of not being in a high traffic area, this lovely home is perfect for retirees, busy couples and young families alike. Motivated seller would consider partial trade for a small apartment. (id:7434)
General Features
| Features | Central location, Private setting, Wooded area, Other |
|---|---|
| Property Type | Single Family |
| Zoning Description | R3 |
| ZoningType | Unknown |
| Neighbourhood | West Duncan |
| Building Appliances | Dishwasher, Dryer, Microwave, Range - Electric, Refrigerator, Washer |
| Building Cooling Type | Air Conditioned |
| Parking Space Total | 5 |
| Building Type | House |
| Ownership Type | Freehold |
Interior Features
| Building Fireplace Present | False |
|---|---|
| Building Heating Type | Heat Pump |
| Building Heating Fuel | Electric |
| Living Area Range | 1846 |
| Bedrooms | 3 |
Exterior Features
| Structure | Shed |
|---|
Room Details
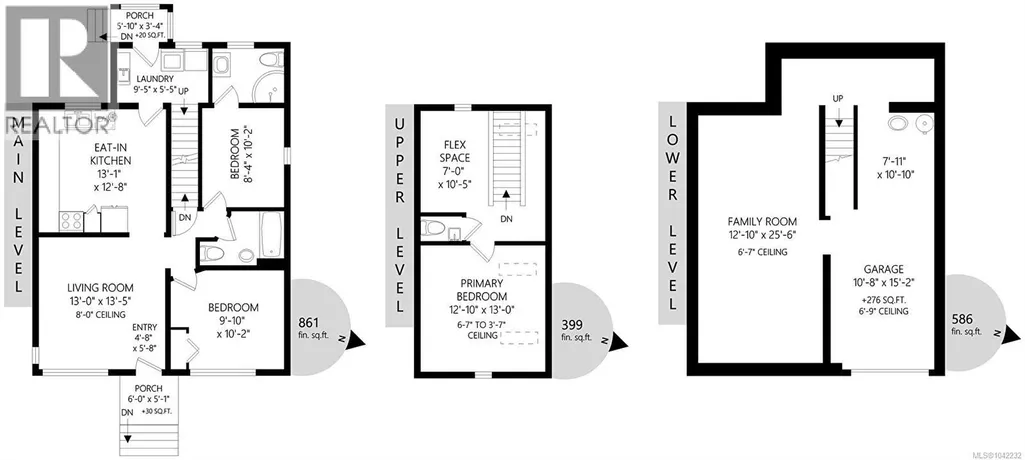
| Room | Dimensions | Level | Flooring | Details |
|---|---|---|---|---|
| Bathroom | 4-Piece | Main level | ||
| Bedroom | 9'10 x 10'2 | Main level | ||
| Ensuite | 3-Piece | Main level | ||
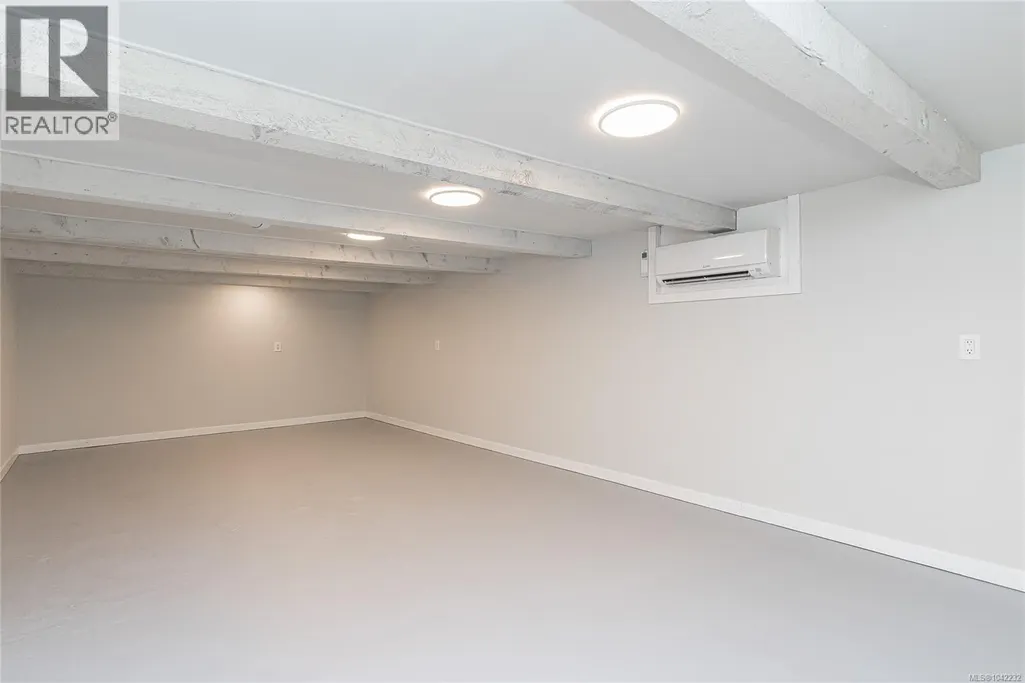
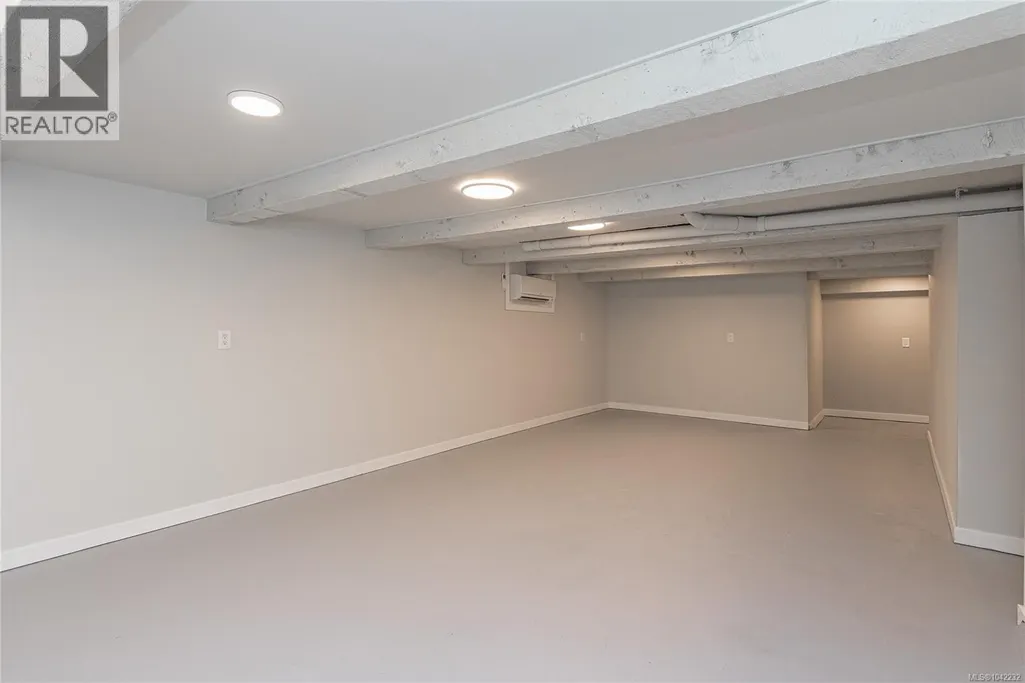
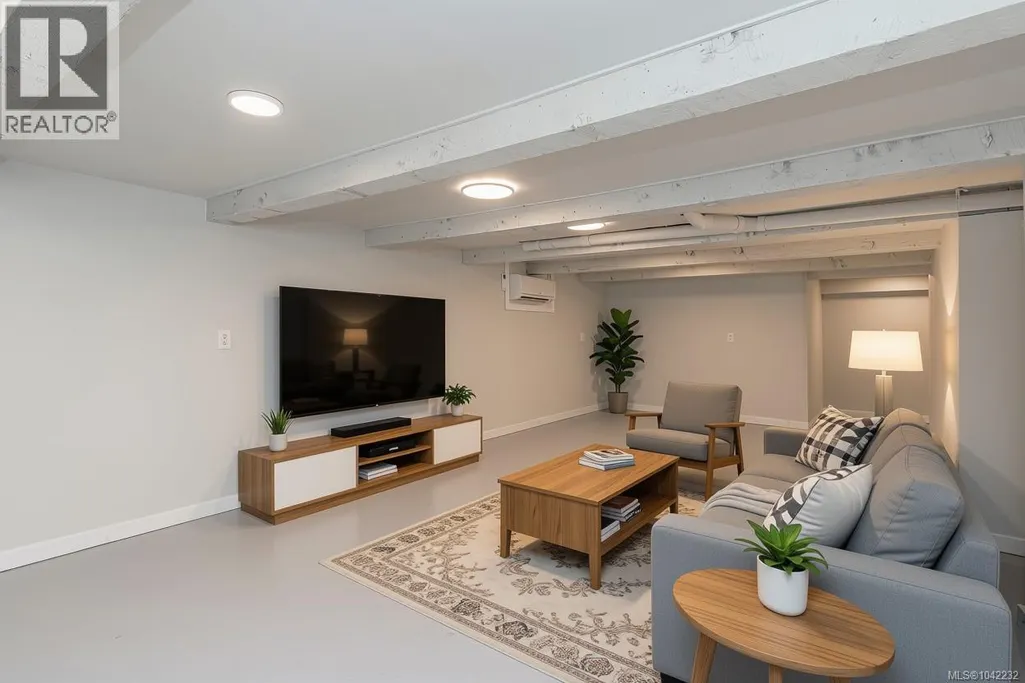
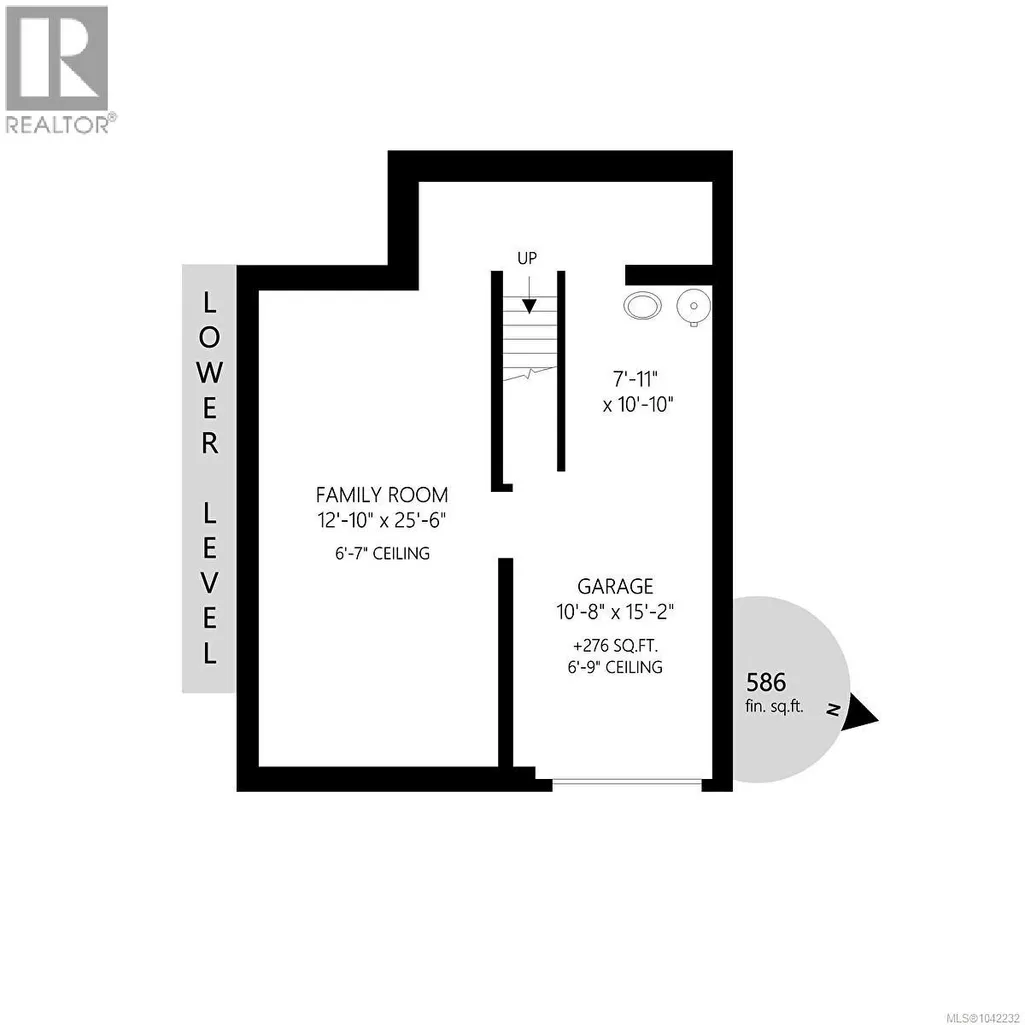
| Family room | 12'10 x 25'6 | Lower level | ||
| Kitchen | 13'1 x 12'8 | Main level | ||
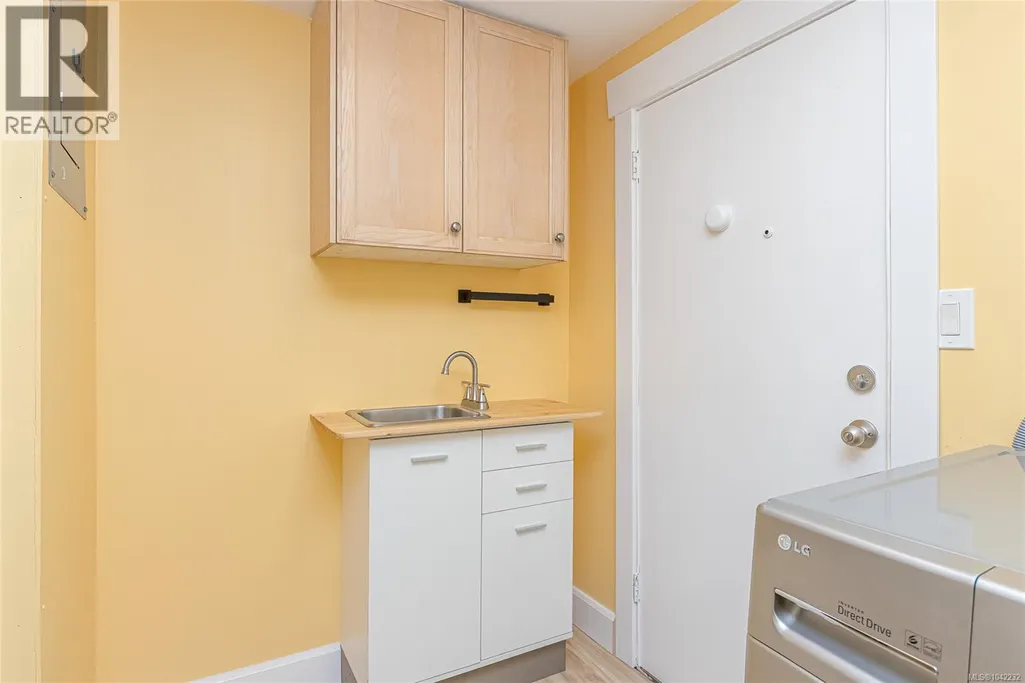
| Laundry room | 9'5 x 5'5 | Main level | ||
| Living room | 13 ft x Measurements not avail | Main level | ||
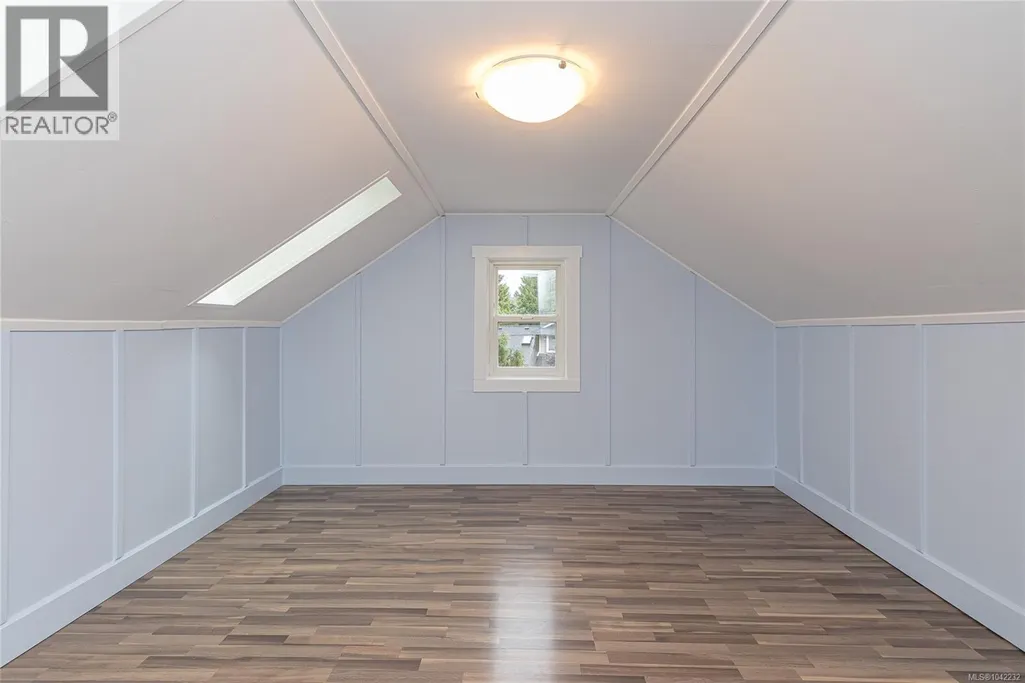
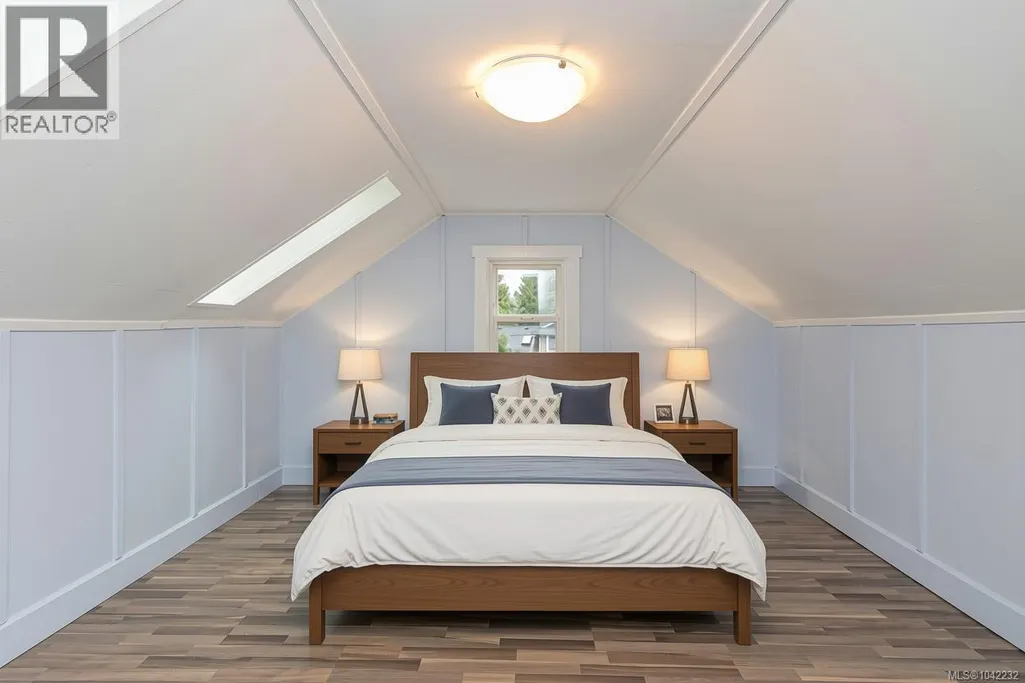
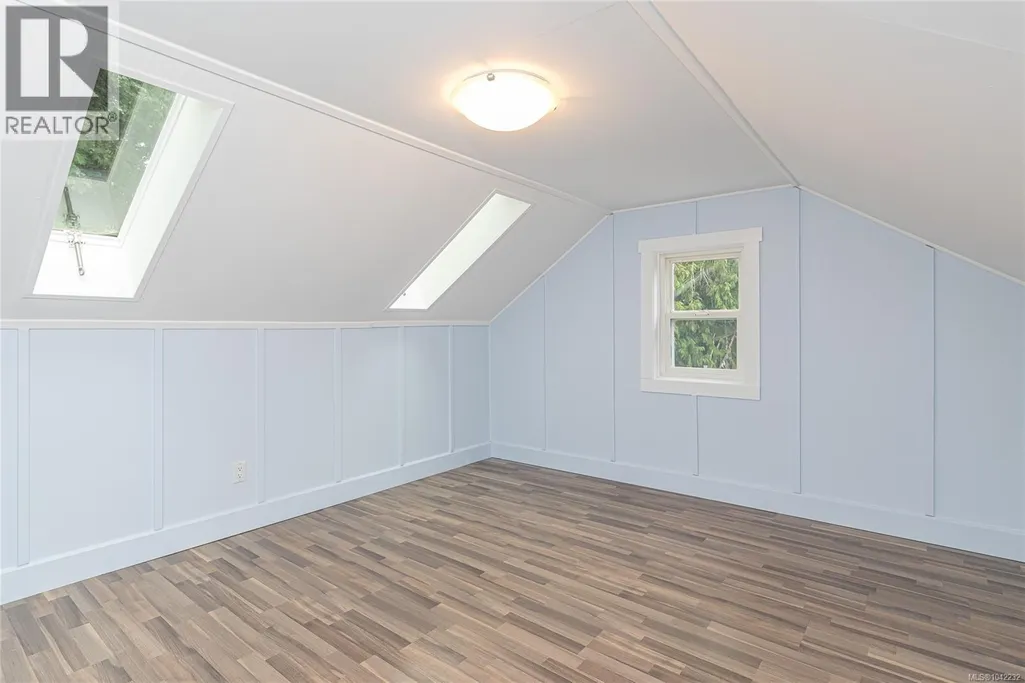
| Primary Bedroom | Measurements not available x 1 | Second level | 13 ft | |
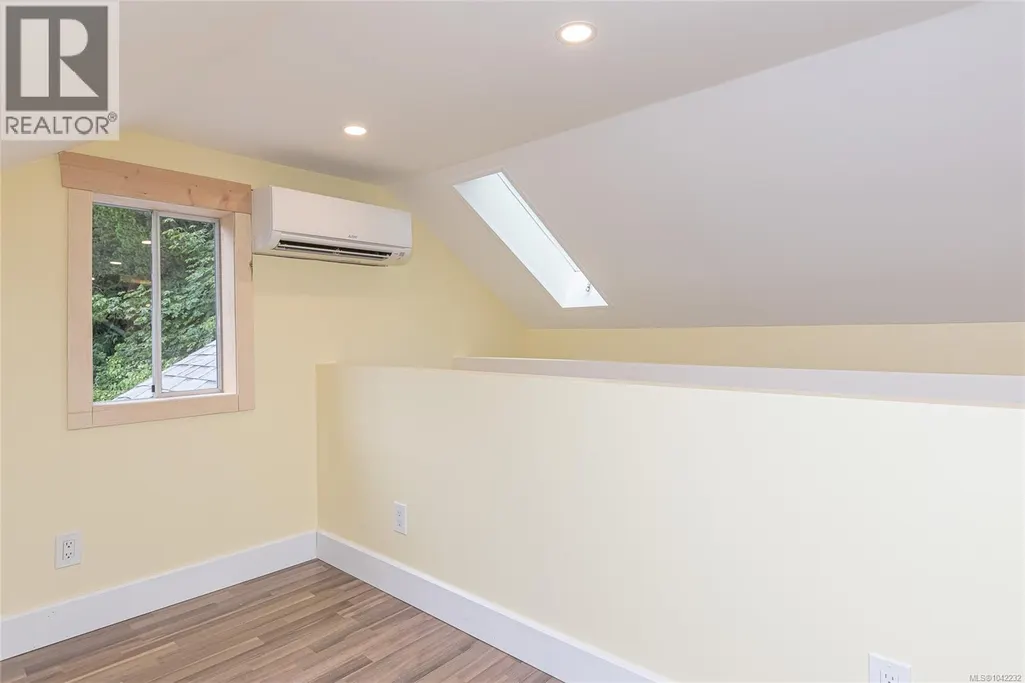
| Sitting room | 7 ft x Measurements not availa | Second level |
Amenities
- Views
- New Construction
- Adult 55+
- Lease To Own
- No Strata Fees
- Furnished
- Primary On Main
- Air Conditioning
- Seller Finance
- Green
- Fixer Upper
- Horse
- Golf
- Fireplace
- Deck
- Garage
- Basement
- Pool

Property vs Single Family Average in V9L 1L6
Price
Year Built
In The Neighbourhood
Just Listed
Duncan
$ 640,000
- Type
- Single Family
- Size
- 1,277 SqFt
- Rooms
- 3 Beds + 1 Baths
Coldwell Banker Oceanside Real Estate
Duncan
$ 684,900
- Type
- Single Family
- Size
- 2,325 SqFt
- Rooms
- 5 Beds + 2 Baths
Pemberton Holmes Ltd. (Cow Vall)
Duncan
$ 739,000
- Type
- Single Family
- Size
- 1,900 SqFt
- Rooms
- 3 Beds + 3 Baths
Sutton Group-West Coast Realty (Nan)
Duncan
$ 715,000
- Type
- Single Family
- Size
- 1,365 SqFt
- Rooms
- 3 Beds + 2 Baths
Royal LePage Nanaimo Realty LD
Duncan
$ 729,000
- Type
- Single Family
- Size
- 2,247 SqFt
- Rooms
- 6 Beds + 3 Baths
Sutton Group-West Coast Realty (Nan)
Duncan
$ 709,000
- Type
- Single Family
- Size
- 1,313 SqFt
- Rooms
- 2 Beds + 2 Baths
RE/MAX Island Properties (DU)
Duncan
$ 564,900
- Type
- Single Family
- Size
- 987 SqFt
- Rooms
- 3 Beds + 1 Baths
RE/MAX Island Properties (DU)
Duncan
$ 748,000
- Type
- Single Family
- Size
- 1,302 SqFt
- Rooms
- 2 Beds + 2 Baths
RE/MAX Island Properties (DU)

