

Address
6430 Lakes Rd, Duncan, BC
Price
$ 1,795,000
Property Attributes
- ID#1042162
- TypeSingle Family
- Listing Status Active
- MunicipalityDuncan
- CityDuncan
- AreaDuncan
- NeighbourhoodEast Duncan
- Postal CodeV9L 5V7
- Style
- Year Built2019
- Price$ 1,795,000
- Bedrooms4
- Bathrooms4
- Half Bathrooms0
- Sqr Footage2744
- Lot Size2.57 Acres
Data Source:
Canadian Real Estate Association (CREA)
Property Description
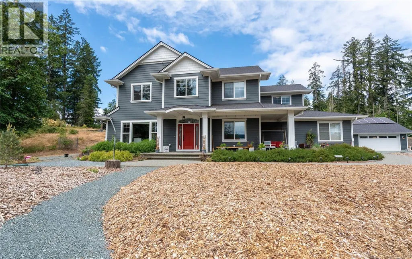
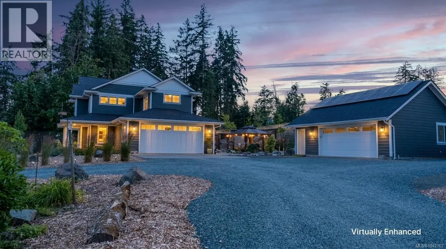
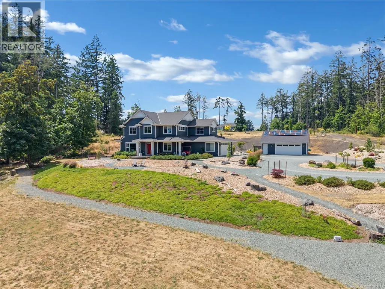
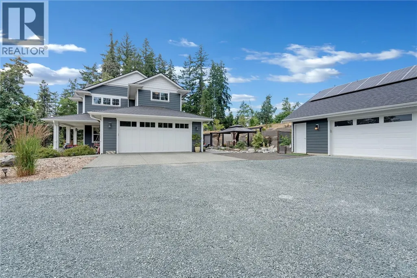
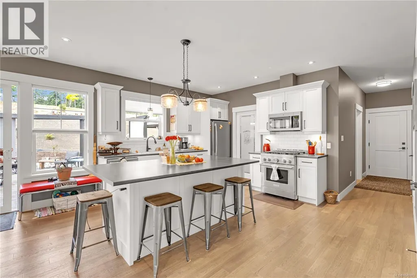
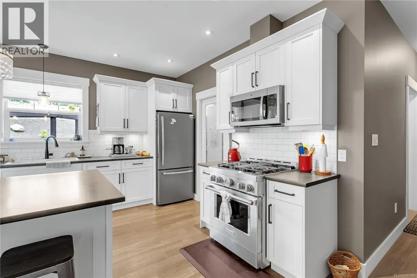
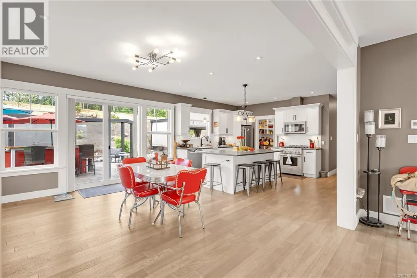
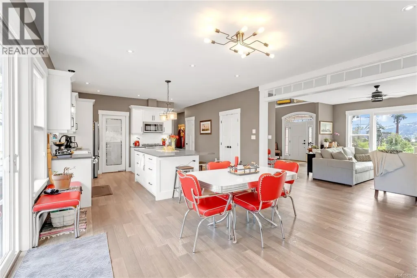
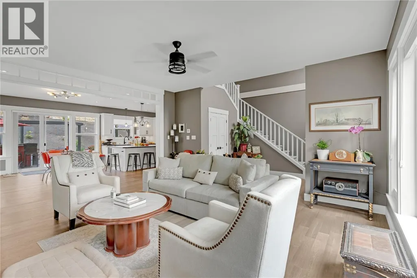
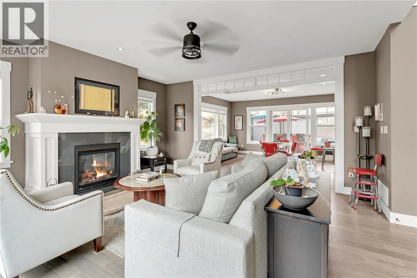
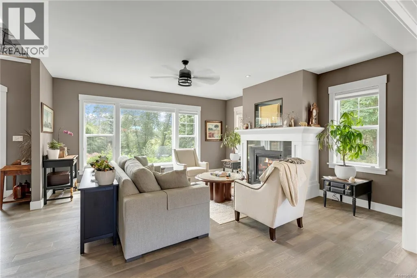
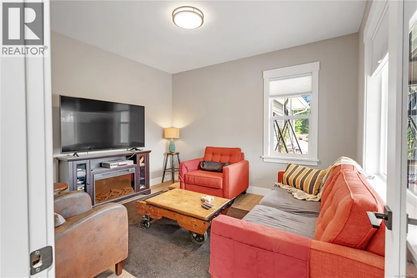
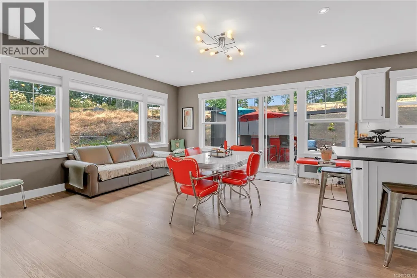
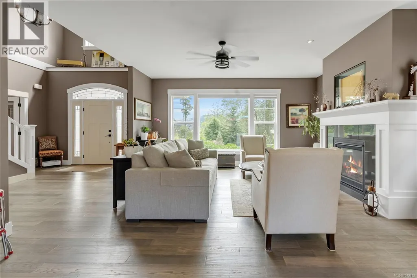
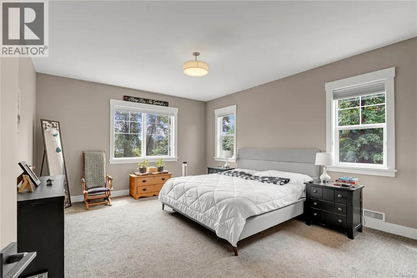
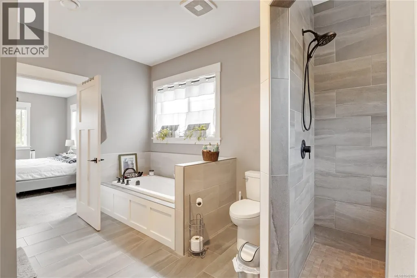
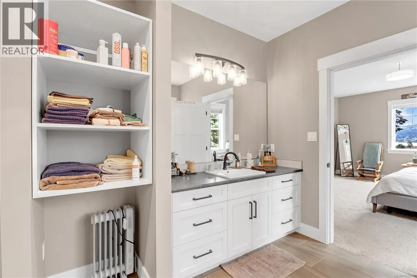
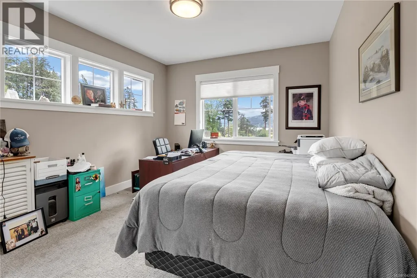
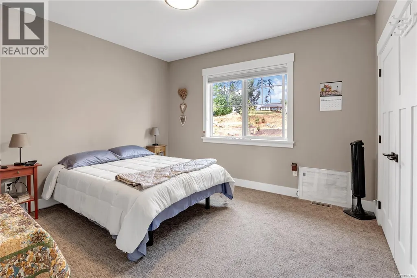
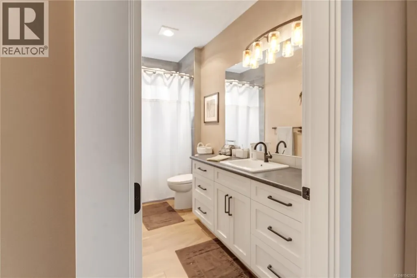
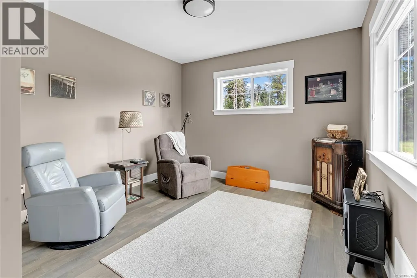
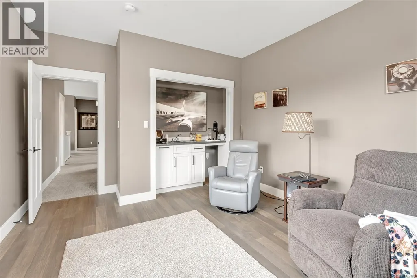
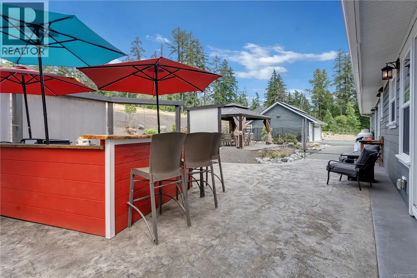
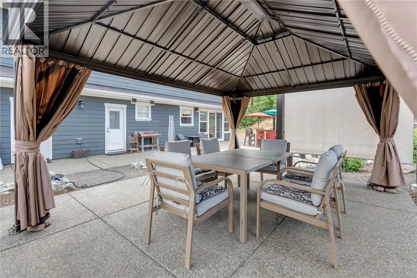
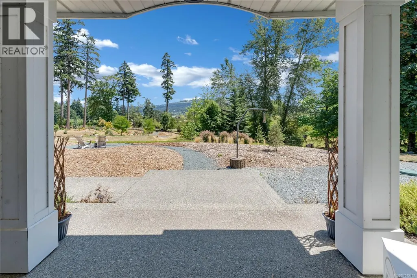
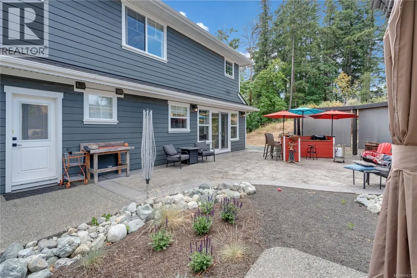
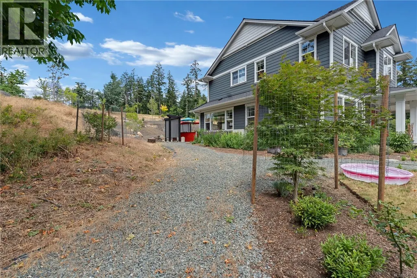
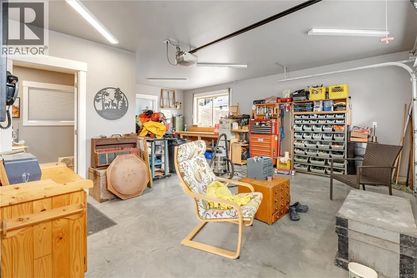
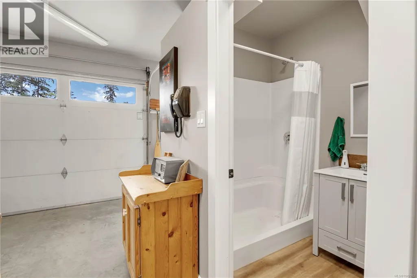
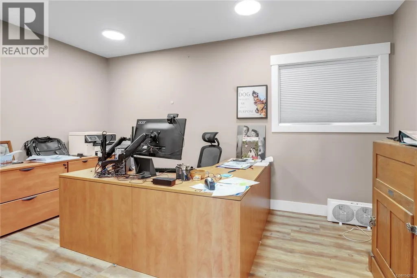
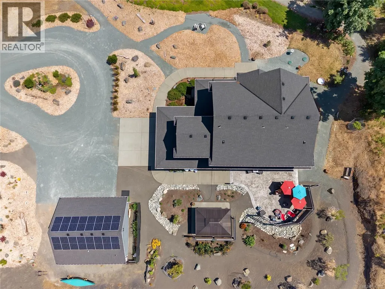
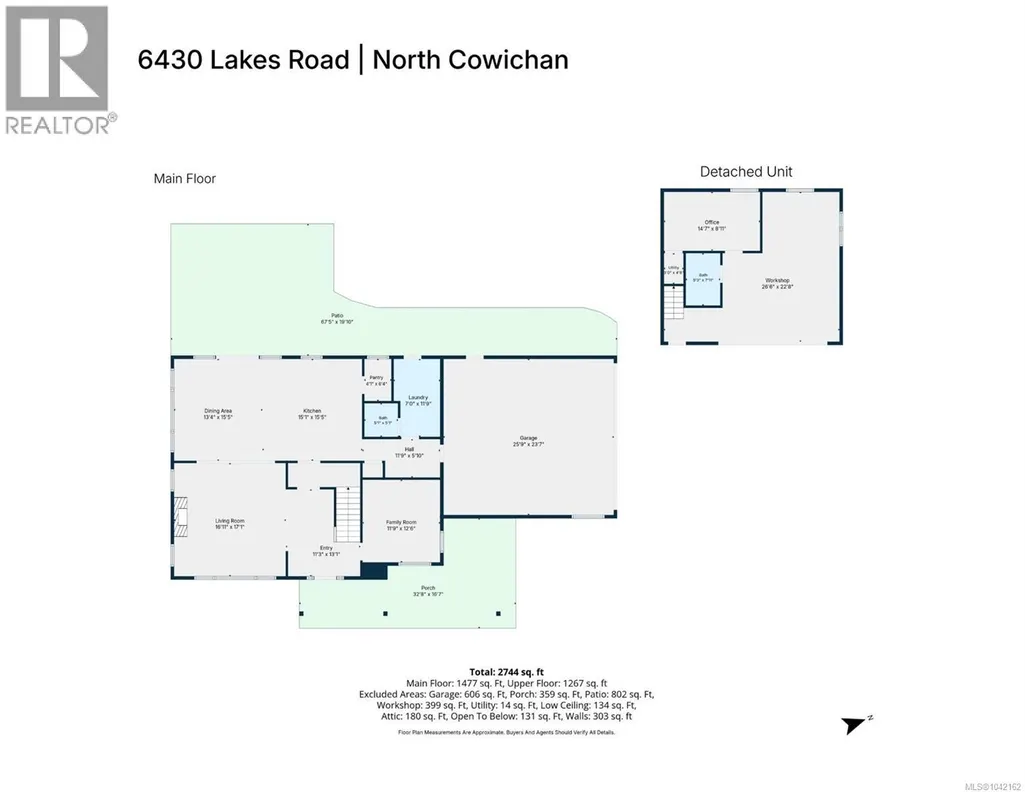
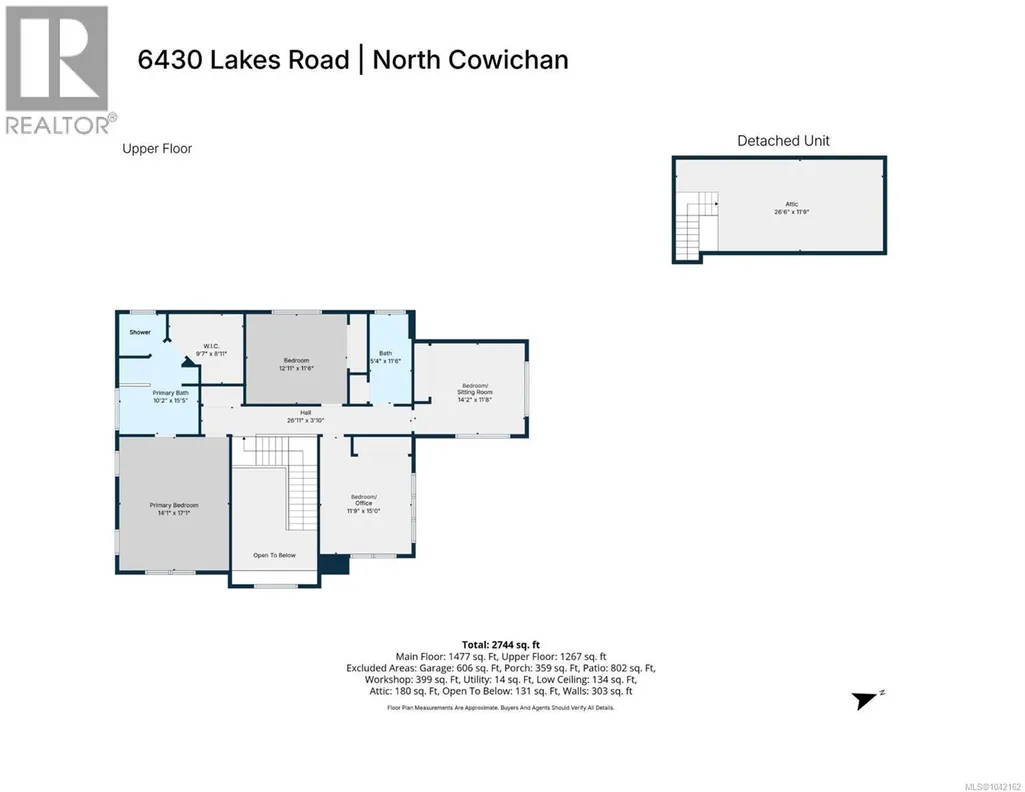
Set on 2.57 private acres with lake views, this executive home built in 2019 offers 2,744 sq ft of main-level living with bedrooms up — a layout that makes everyday life easy. The 2nd floor primary suite is amazing with large ensuite and walk in closet and the welcoming kitchen anchors the main floor along with the dining, living, and family rooms. Three more bedrooms fill the upper level, perfect for family or guests. Step outside to resort-style outdoor living: a sprawling stamped-concrete patio with a custom built-in bar, gazebo, and multiple lounge areas set among mature trees — built for entertaining or simply unwinding. A separate detached shop adds real value, with a workshop, private office, bathroom, and loft storage above, plus solar panels already installed — loads of potential for a business, hobbies, or ??? Minutes to town, with the space and privacy of acreage living. (id:7434)
General Features
| Community Features | Pets Allowed, Family Oriented |
|---|---|
| Property Type | Single Family |
| Zoning Description | A2 |
| ZoningType | Rural residential |
| Neighbourhood | East Duncan |
| Building Appliances | Dishwasher, Dryer, Microwave, Range - Gas, Refrigerator, Washer |
| Building Cooling Type | Fully air conditioned |
| Parking Space Total | 8 |
| Building Type | House |
| Maintenance Fee | 0.00 |
| Ownership Type | Strata |
Interior Features
| Building Fireplace Present | True |
|---|---|
| Building Fireplace Total | 1 |
| Building Heating Type | Forced air, Heat Pump |
| Living Area Range | 2744 |
| Bedrooms | 4 |
Exterior Features
| Structure | Workshop |
|---|---|
| ViewType | Mountain view |
Room Details
| Room | Dimensions | Level | Flooring | Details |
|---|---|---|---|---|
| Bathroom | 2-Piece | Main level | ||
| Bedroom | 12'11 x 11'6 | Second level | ||
| Dining room | 13'4 x 15'5 | Main level | ||
| Ensuite | 5-Piece | Second level | ||
| Entrance | 11'3 x 13'1 | Main level | ||
| Family room | 11'9 x 12'6 | Main level | ||
| Kitchen | 15'1 x 15'5 | Main level | ||
| Living room | 16'11 x 17'1 | Main level | ||
| Office | 14'7 x 8'11 | Second level | ||
| Pantry | 4'1 x 6'4 | Main level | ||
| Primary Bedroom | 14'1 x 17'1 | Second level |
Amenities
- Views
- New Construction
- Adult 55+
- Lease To Own
- No Strata Fees
- Furnished
- Primary On Main
- Air Conditioning
- Seller Finance
- Green
- Fixer Upper
- Horse
- Golf
- Fireplace
- Deck
- Garage
- Basement
- Pool

Property vs Single Family Average in V9L 5V7
Price
Year Built
In The Neighbourhood
Just Listed
Duncan
$ 947,500
- Type
- Single Family
- Size
- 2,842 SqFt
- Rooms
- 4 Beds + 3 Baths
RE/MAX Island Properties (DU)
Open House
Duncan
$ 759,900
- Type
- Single Family
- Size
- 2,238 SqFt
- Rooms
- 4 Beds + 3 Baths
RE/MAX Island Properties (DU)
Open House
Duncan
$ 1,550,000
- Type
- Single Family
- Size
- 2,312 SqFt
- Rooms
- 3 Beds + 3 Baths
RE/MAX Island Properties (DU)
Duncan
$ 1,364,900
- Type
- Single Family
- Size
- 3,839 SqFt
- Rooms
- 3 Beds + 3 Baths
RE/MAX Island Properties (DU)
Duncan
$ 1,695,000
- Type
- Single Family
- Size
- 3,586 SqFt
- Rooms
- 3 Beds + 4 Baths
Royal LePage Duncan Realty
Duncan
$ 1,025,000
- Type
- Single Family
- Size
- 2,196 SqFt
- Rooms
- 3 Beds + 2 Baths
Pemberton Holmes Ltd. (Cow Vall)
Duncan
$ 849,000
- Type
- Single Family
- Size
- 2,637 SqFt
- Rooms
- 3 Beds + 3 Baths
Pemberton Holmes Ltd. (Cow Vall)
Duncan
$ 1,595,000
- Type
- Single Family
- Size
- 2,509 SqFt
- Rooms
- 4 Beds + 2 Baths
RE/MAX Island Properties (DU)
Open House
Westholme
$ 949,000
- Type
- Single Family
- Size
- 1,355 SqFt
- Rooms
- 3 Beds + 2 Baths
eXp Realty (NA)
Duncan
$ 1,150,000
- Type
- Single Family
- Size
- 2,693 SqFt
- Rooms
- 3 Beds + 3 Baths
Sotheby's International Realty Canada (Vic2)

