













Address
339 Nottingham Dr, Nanaimo, BC
Price
$ 874,000
Property Attributes
- ID#1042097
- TypeSingle Family
- Listing Status Active
- MunicipalityNanaimo
- CityNanaimo
- AreaNanaimo
- NeighbourhoodDeparture Bay
- Postal CodeV9T 4T1
- Style
- Year Built1998
- Price$ 874,000
- Bedrooms3
- Bathrooms3
- Half Bathrooms0
- Sqr Footage1685
Data Source:
Canadian Real Estate Association (CREA)
Property Description
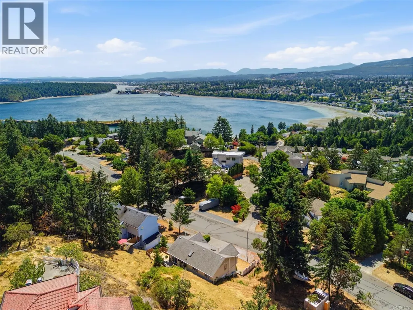
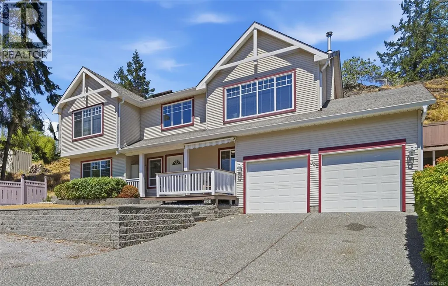
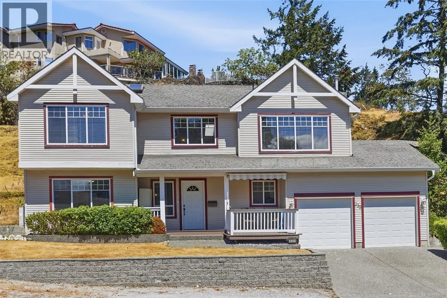
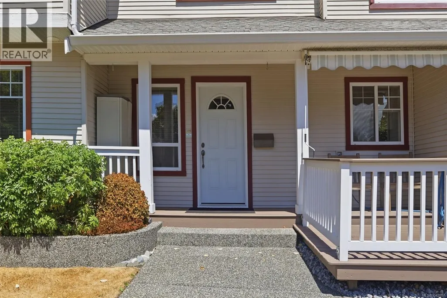
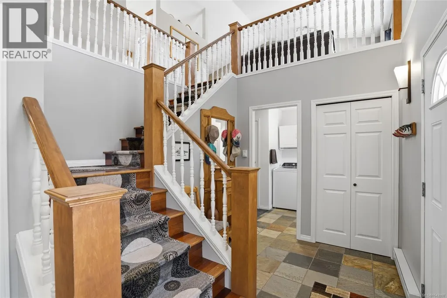
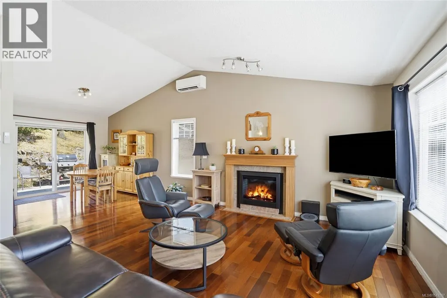
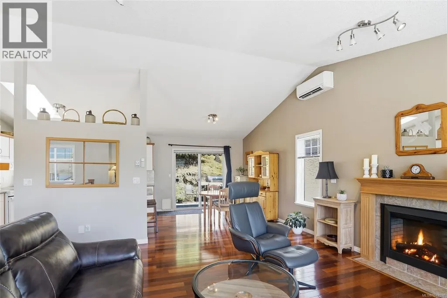
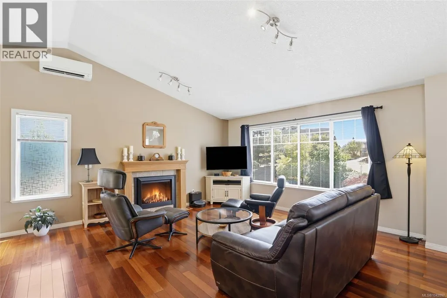
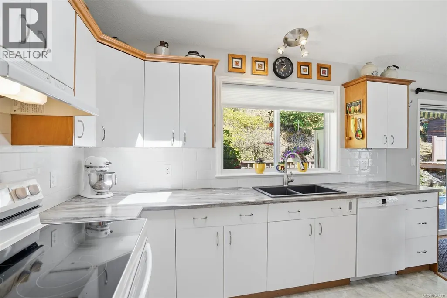
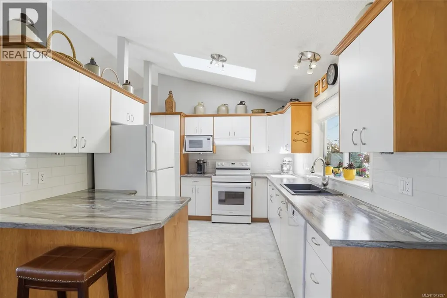
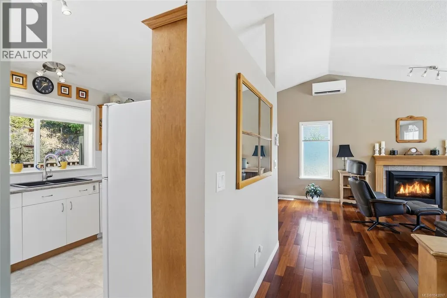
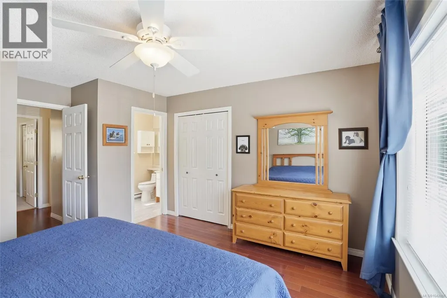
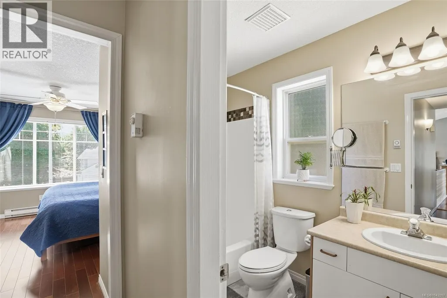
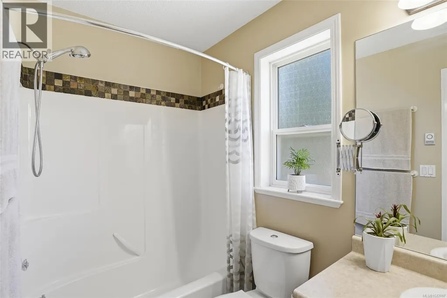
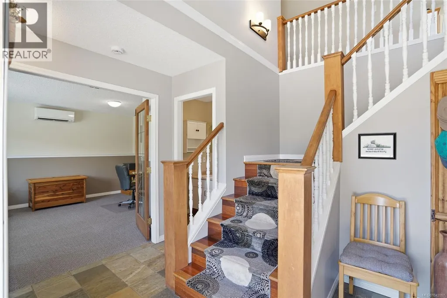
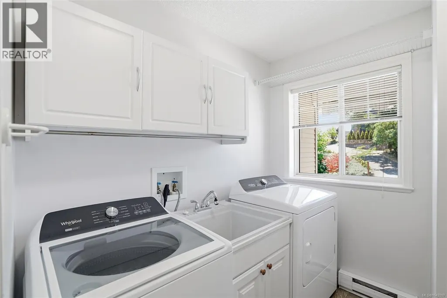
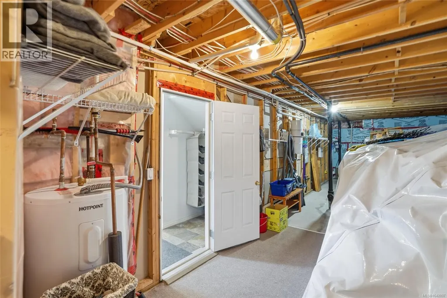
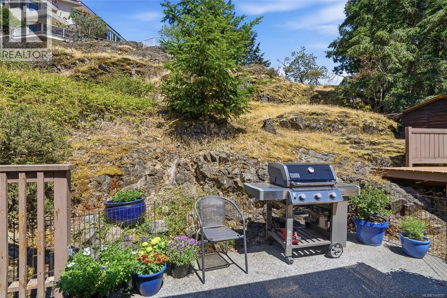
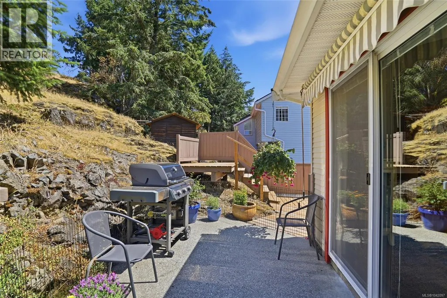
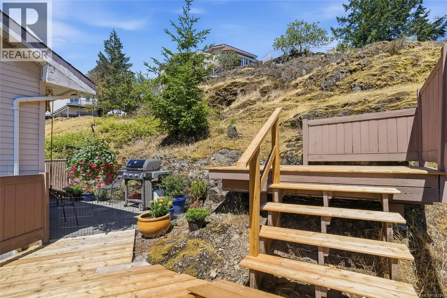
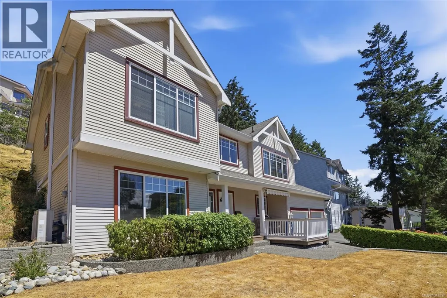
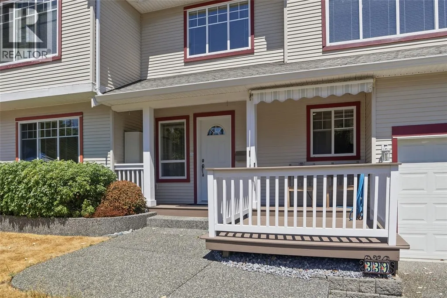
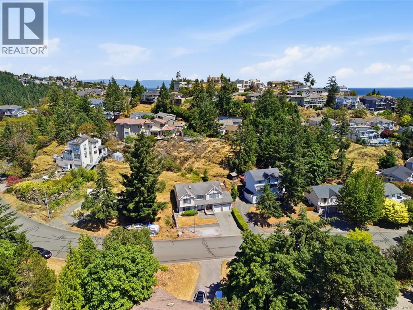
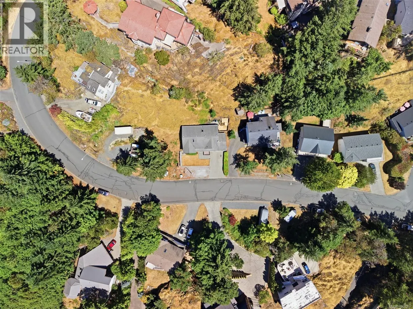
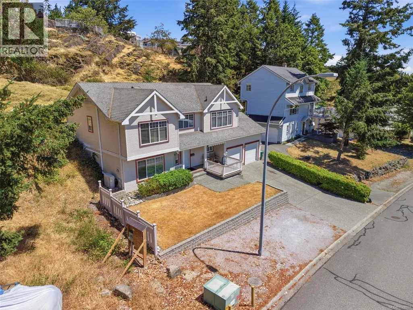
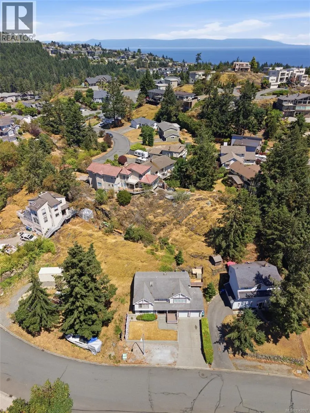
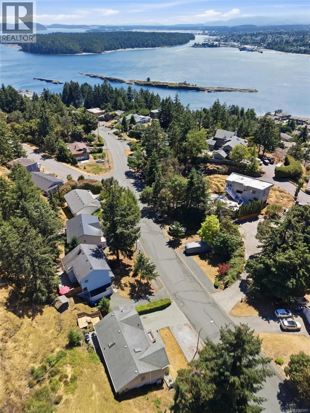
A gem in quiet & peaceful Huntington Estates. Private 8051 sq ft lot with back deck & privacy fence & lovely covered front porch with mountain views, across from entrance to Linley Valley park. Beautifully maintained Energy efficient 3 bdrm home with slate tile entry, 2 pc powder rm, French doors to family rm, laundry & storage. Upstairs features hardwood floors, vaulted ceilings, livingrm with electric fireplace & wood mantle, custom blinds. Dining open to kitchen with skylight, newer marble-look counters, white cabinets & subway tile backsplash, newer sinks. Master bedrm with wood floors, ceiling fan, 3pc ensuite with skylight & corner shower. Main bath with slate floor, tub w/shower & tile accents.Air conditioned with 3 min-splits, new roof installation underway, new hot water tank being installed. (id:7434)
General Features
| Features | Private setting, Southern exposure, Other |
|---|---|
| Property Type | Single Family |
| Zoning Description | R5 |
| ZoningType | Residential |
| Neighbourhood | Departure Bay |
| Building Appliances | Dishwasher, Dryer, Garburator, Range - Electric, Refrigerator, Washer |
| Building Cooling Type | Wall unit |
| Parking Space Total | 6 |
| Building Type | House |
| Ownership Type | Freehold |
Interior Features
| Building Fireplace Present | True |
|---|---|
| Building Fireplace Total | 1 |
| Building Heating Type | Baseboard heaters, Heat Pump |
| Building Heating Fuel | Electric |
| Living Area Range | 1685 |
| Bedrooms | 3 |
Exterior Features
| ViewType | Mountain view |
|---|
Room Details
| Room | Dimensions | Level | Flooring | Details |
|---|---|---|---|---|
| Bathroom | 4-Piece | Main level | ||
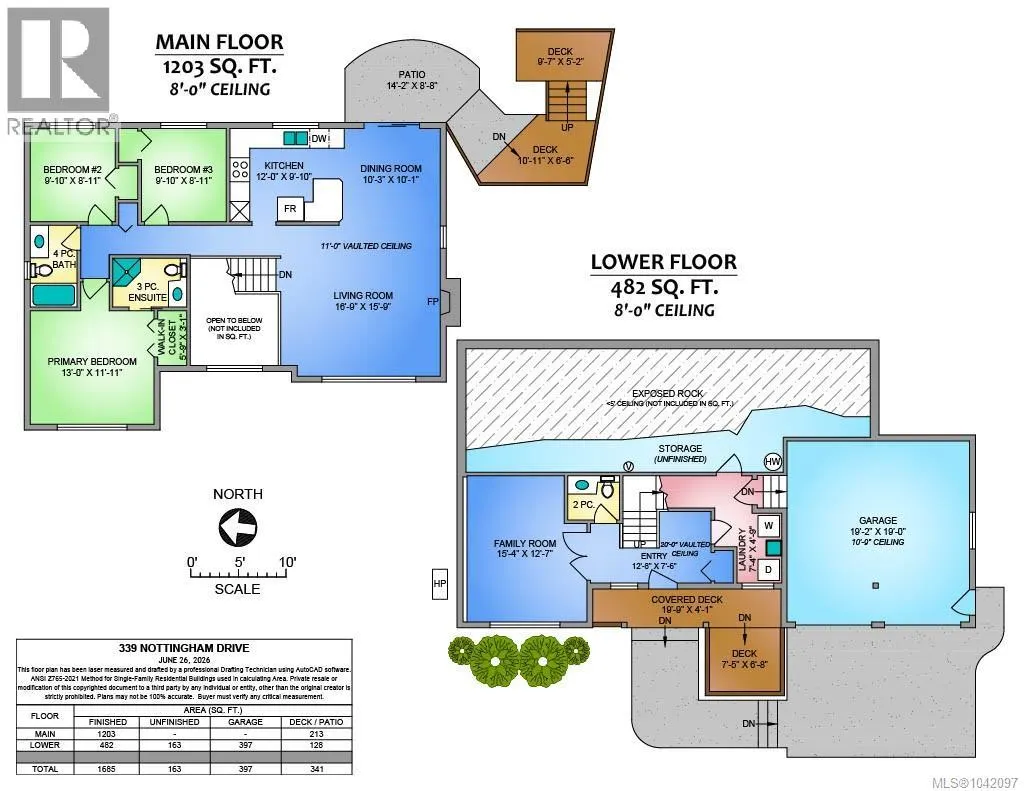
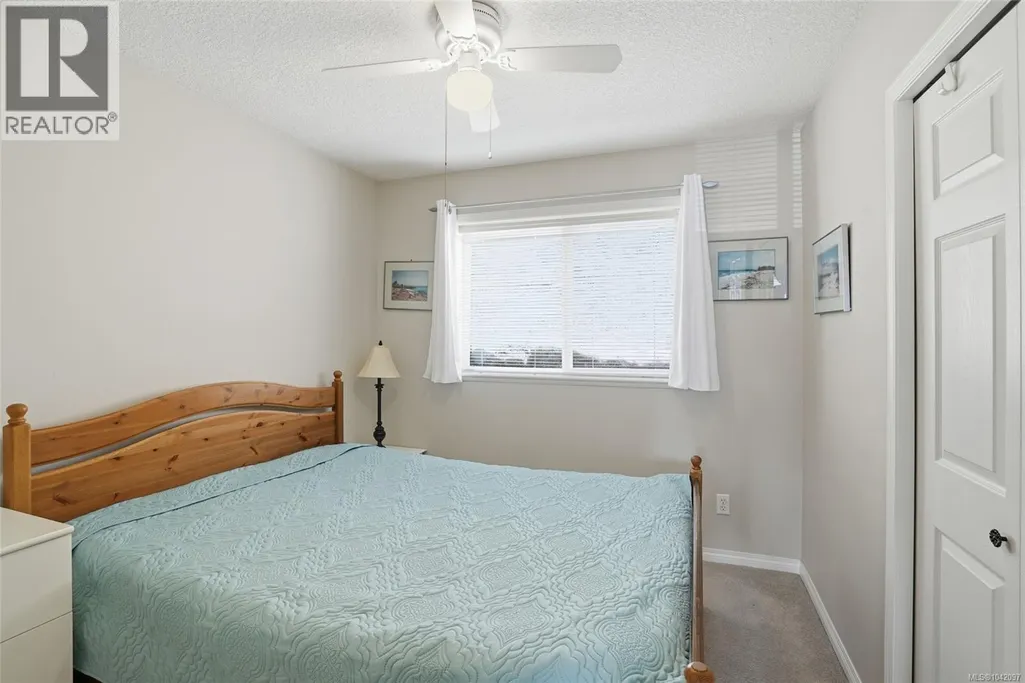
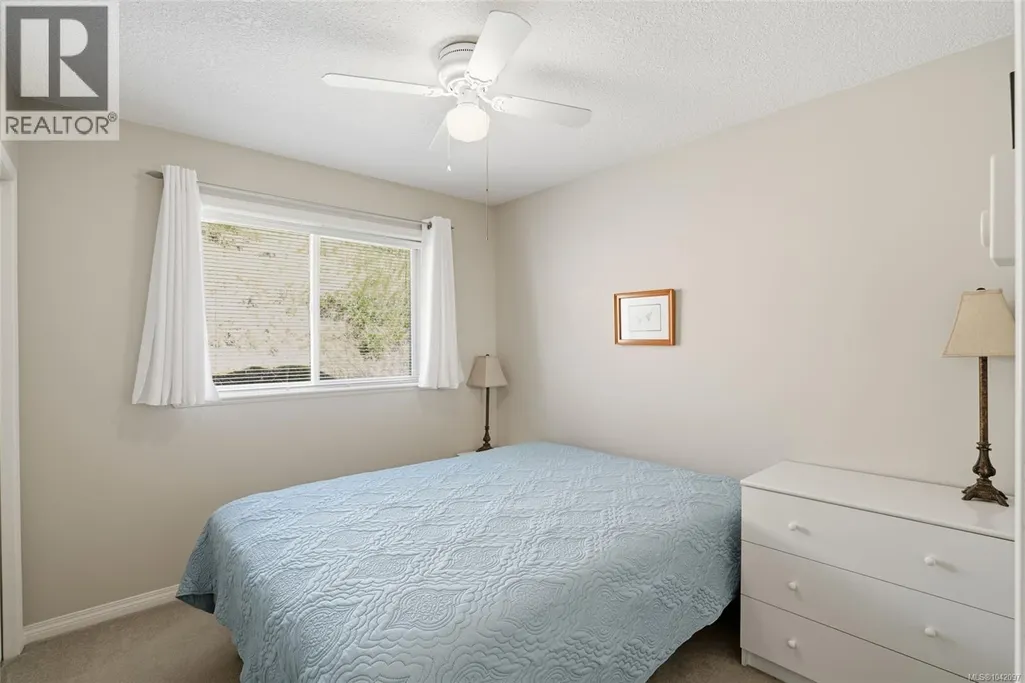
| Bedroom | 9'10 x 8'11 | Main level | ||
| Dining room | 10'3 x 10'1 | Main level | ||
| Ensuite | 3-Piece | Main level | ||
| Entrance | 12'8 x 7'6 | Lower level | ||
| Family room | 15'4 x 12'7 | Lower level | ||
| Kitchen | 12 ft x Measurements not avail | Main level | ||
| Laundry room | 7'4 x 4'9 | Lower level | ||
| Living room | 16'9 x 15'9 | Main level | ||
| Primary Bedroom | 13 ft x Measurements not avail | Main level | ||
| Storage | 15 ft x 5 ft | Lower level | 5 ft |
Amenities
- Views
- New Construction
- Adult 55+
- Lease To Own
- No Strata Fees
- Furnished
- Primary On Main
- Air Conditioning
- Seller Finance
- Green
- Fixer Upper
- Horse
- Golf
- Fireplace
- Deck
- Garage
- Basement
- Pool

Property vs Single Family Average in V9T 4T1
Price
Year Built
In The Neighbourhood
Just Listed
Nanaimo
$ 785,000
- Type
- Single Family
- Size
- 1,940 SqFt
- Rooms
- 4 Beds + 3 Baths
eXp Realty (NA)
Nanaimo
$ 1,175,000
- Type
- Single Family
- Size
- 3,281 SqFt
- Rooms
- 4 Beds + 3 Baths
Royal LePage Nanaimo Realty (NanIsHwyN)
Nanaimo
$ 724,900
- Type
- Single Family
- Size
- 2,298 SqFt
- Rooms
- 5 Beds + 2 Baths
Royal LePage Nanaimo Realty (NanIsHwyN)
Nanaimo
$ 999,000
- Type
- Single Family
- Size
- 2,970 SqFt
- Rooms
- 3 Beds + 3 Baths
Sutton Group-West Coast Realty (Nan)
Nanaimo
$ 1,350,000
- Type
- Single Family
- Size
- 2,752 SqFt
- Rooms
- 3 Beds + 4 Baths
REMAX Professionals (NA)
Nanaimo
$ 1,099,995
- Type
- Single Family
- Size
- 2,520 SqFt
- Rooms
- 3 Beds + 3 Baths
Royal LePage Island Living (PK)
Nanaimo
$ 1,039,000
- Type
- Single Family
- Size
- 3,275 SqFt
- Rooms
- 4 Beds + 3 Baths
Royal LePage Nanaimo Realty (NanIsHwyN)

