

Address
819 Athena Pl, Nanaimo, BC
Price
$ 1,095,000
Property Attributes
- ID#1042068
- TypeSingle Family
- Listing Status Active
- MunicipalityNanaimo
- CityNanaimo
- AreaNanaimo
- NeighbourhoodNorth Nanaimo
- Postal CodeV9V 1B9
- StyleContemporary, Westcoast
- Year Built1986
- Price$ 1,095,000
- Bedrooms4
- Bathrooms3
- Half Bathrooms0
- Sqr Footage2433
Data Source:
Canadian Real Estate Association (CREA)
Property Description
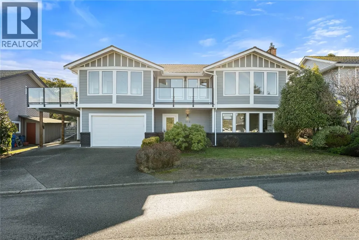
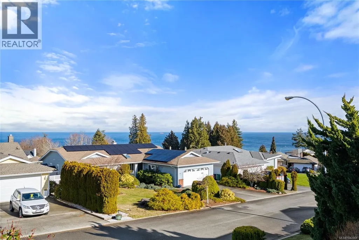
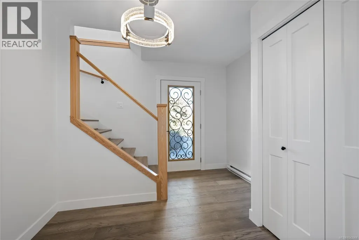
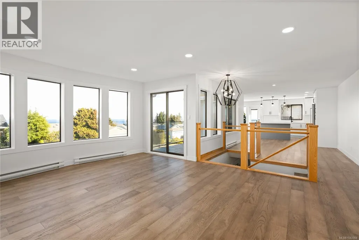
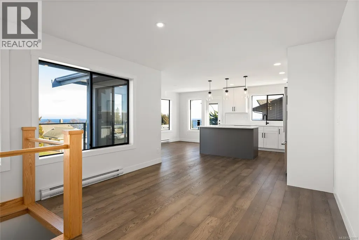
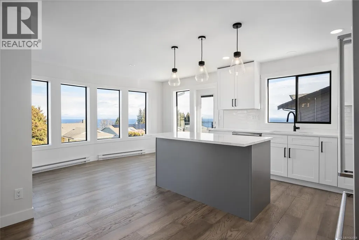
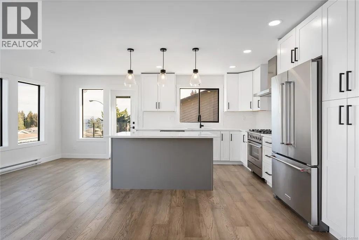
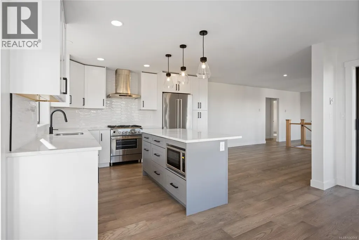
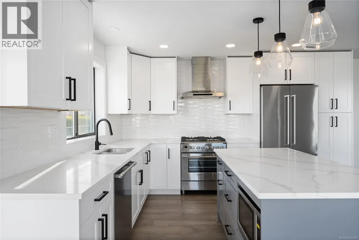
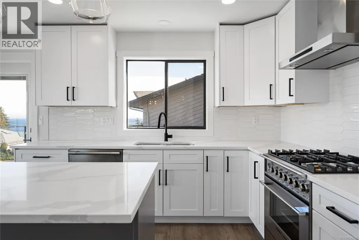
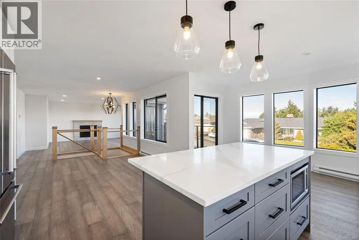
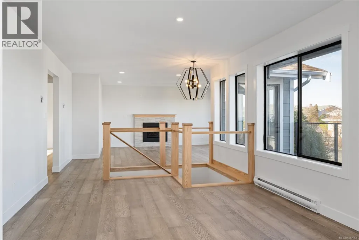
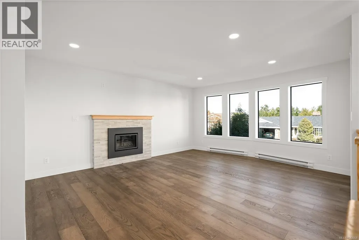
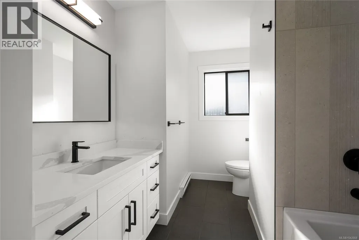
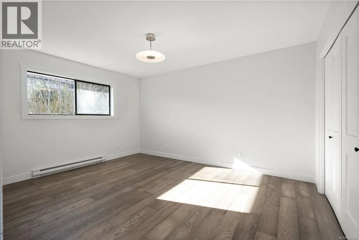
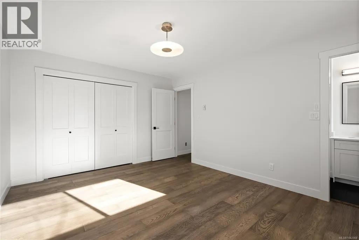
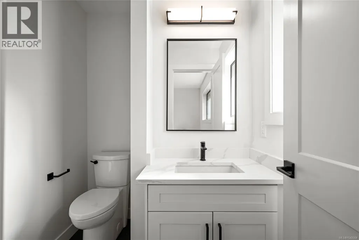
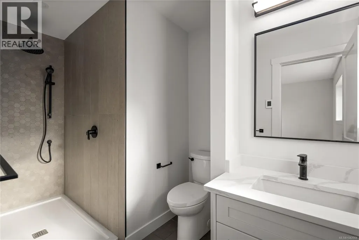
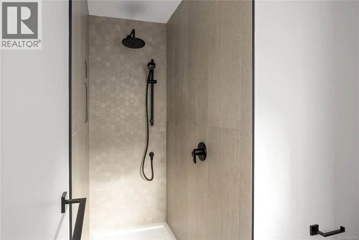
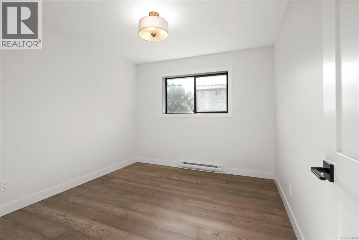
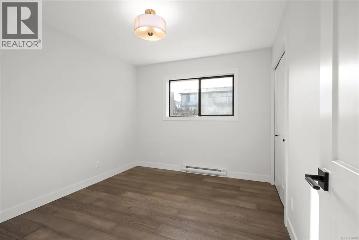
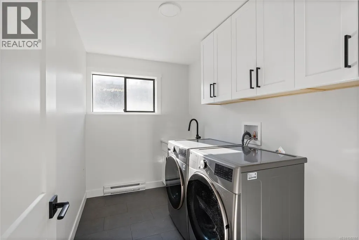
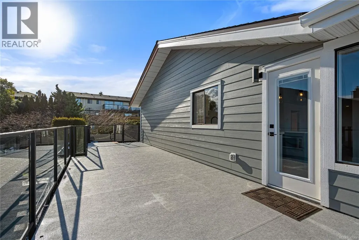
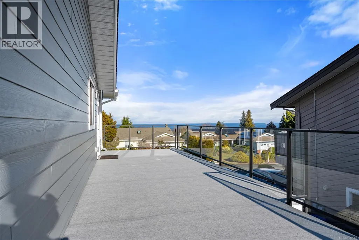
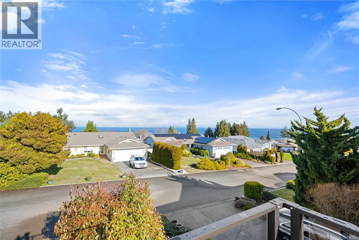
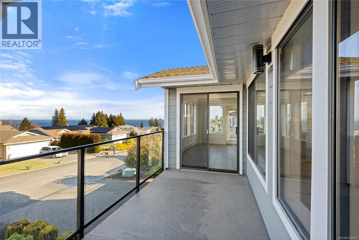
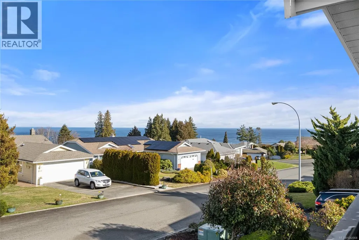
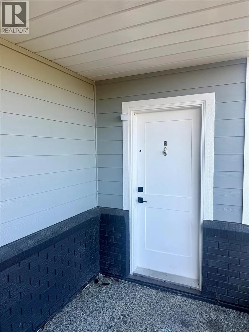
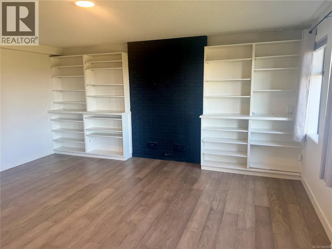
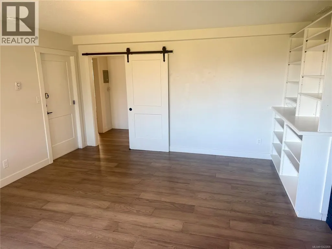
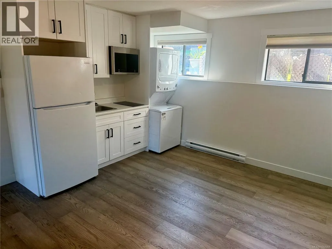
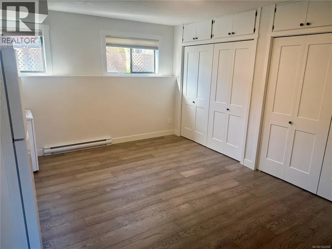
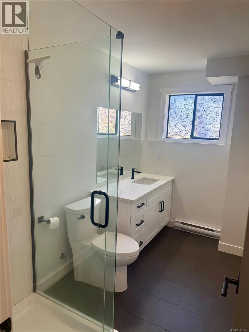
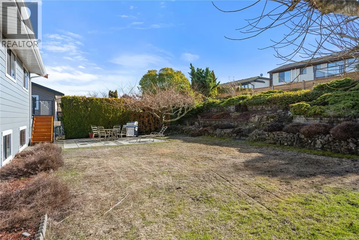
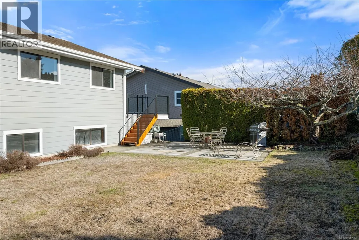
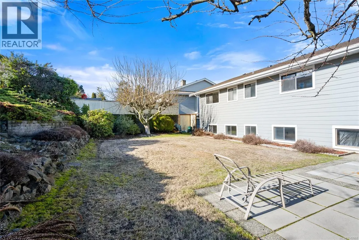
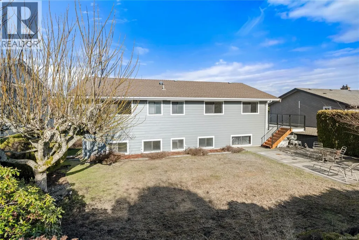
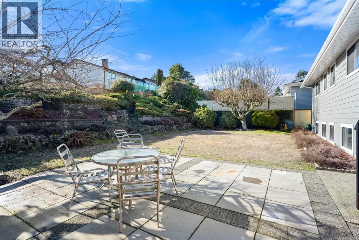
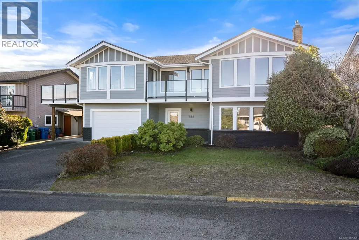
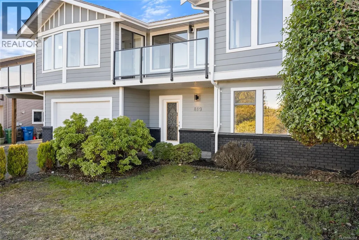
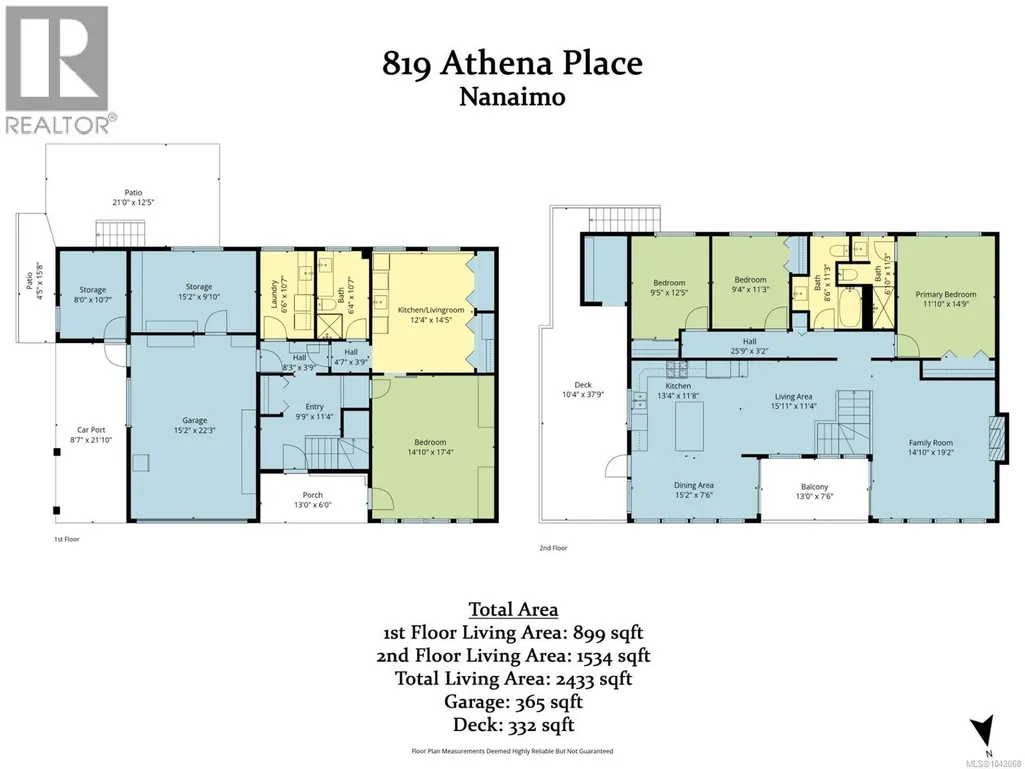
Renovated Ocean View Home in Prestigious North Nanaimo. This modern family home is just steps from Invermere and Blueback Beaches, with all the best urban amenities less than five minutes away. Offering multiple outdoor spaces to enjoy all four West Coast seasons. The main level is open concept with custom kitchen cabinetry, quartz counters and engineered hardwood floors flowing into the living room. There are three bedrooms and 2 renovated bathrooms on the main, including the primary with 3 piece en-suite offering a custom walk in tile shower.The lower level provides an unauthorized bachelor suite that could be opened back up the main or used as a mortgage helper or family member. The exterior has been hardi-plank sided and decking redone. There are also multiple storage areas and both units have their own laundry. Photos from prior to tenancy.All measurements are approximate and should be verified if important to the buyer. (id:7434)
General Features
| Features | Central location, Cul-de-sac, Other |
|---|---|
| Property Type | Single Family |
| ZoningType | Residential |
| Neighbourhood | North Nanaimo |
| Building Architectural Style | Contemporary, Westcoast |
| Building Cooling Type | None |
| Parking Space Total | 4 |
| Building Type | House |
| Ownership Type | Freehold |
Interior Features
| Building Fireplace Present | True |
|---|---|
| Building Fireplace Total | 1 |
| Building Heating Type | Baseboard heaters |
| Building Heating Fuel | Electric |
| Living Area Range | 2433 |
| Bedrooms | 4 |
Exterior Features
| ViewType | Ocean view |
|---|
Room Details
| Room | Dimensions | Level | Flooring | Details |
|---|---|---|---|---|
| Bathroom | 14'10 x 17'4 | Main level | ||
| Bedroom | 9'4 x 11'3 | Main level | ||
| Dining room | 15'2 x 7'6 | Main level | ||
| Ensuite | 6'10 x 11'3 | Main level | ||
| Entrance | 9'9 x 11'4 | Lower level | ||
| Family room | 14'10 x 19'2 | Main level | ||
| Kitchen | 13'4 x 11'8 | Main level | ||
| Laundry room | 6'6 x 10'7 | Lower level | ||
| Living room | 15'11 x 11'4 | Main level | ||
| Primary Bedroom | 11'10 x 14'9 | Main level |
Amenities
- Views
- New Construction
- Adult 55+
- Lease To Own
- No Strata Fees
- Furnished
- Primary On Main
- Air Conditioning
- Seller Finance
- Green
- Fixer Upper
- Horse
- Golf
- Fireplace
- Deck
- Garage
- Basement
- Pool

Property vs Single Family Average in V9V 1B9
Price
Year Built
In The Neighbourhood
Open House
Nanaimo
$ 899,000
- Type
- Single Family
- Size
- 3,164 SqFt
- Rooms
- 5 Beds + 3 Baths
eXp Realty (NA)
Open House
Nanaimo
$ 1,280,000
- Type
- Single Family
- Size
- 4,003 SqFt
- Rooms
- 6 Beds + 5 Baths
eXp Realty (NA)
Nanaimo
$ 898,000
- Type
- Single Family
- Size
- 2,204 SqFt
- Rooms
- 5 Beds + 3 Baths
Royal LePage Nanaimo Realty (NanIsHwyN)
Nanaimo
$ 1,049,900
- Type
- Single Family
- Size
- 2,952 SqFt
- Rooms
- 5 Beds + 3 Baths
Royal LePage Nanaimo Realty LD
Nanaimo
$ 1,499,999
- Type
- Single Family
- Size
- 3,652 SqFt
- Rooms
- 8 Beds + 5 Baths
Sutton Group-West Coast Realty (Nan)
Open House
Nanaimo
$ 1,498,000
- Type
- Single Family
- Size
- 3,856 SqFt
- Rooms
- 6 Beds + 4 Baths
Royal LePage Island Living (PK)
Nanaimo
$ 864,800
- Type
- Single Family
- Size
- 2,474 SqFt
- Rooms
- 5 Beds + 5 Baths
REMAX Professionals (NA)
Nanaimo
$ 864,900
- Type
- Single Family
- Size
- 2,858 SqFt
- Rooms
- 4 Beds + 3 Baths
Royal LePage Island Living (PK)
Nanaimo
$ 1,089,000
- Type
- Single Family
- Size
- 2,638 SqFt
- Rooms
- 5 Beds + 4 Baths
Sutton Group-West Coast Realty (Nan)

