

Address
779 Mulholland Dr, Parksville, BC
Price
$ 1,145,000
Property Attributes
- ID#1041991
- TypeSingle Family
- Listing Status Active
- MunicipalityParksville
- CityParksville
- AreaParksville
- NeighbourhoodFrench Creek
- Postal CodeV9P 2K4
- StyleOther
- Year Built1998
- Price$ 1,145,000
- Bedrooms3
- Bathrooms3
- Half Bathrooms0
- Sqr Footage2271
Data Source:
Canadian Real Estate Association (CREA)
Property Description
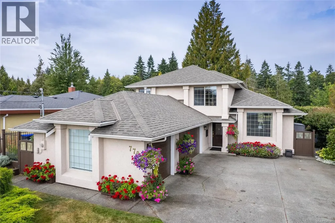
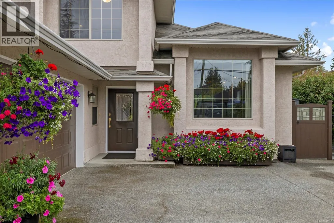
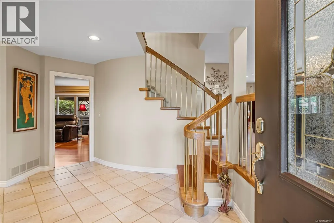
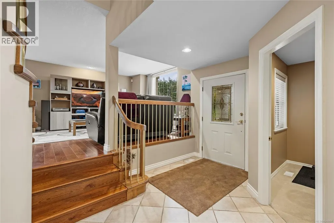
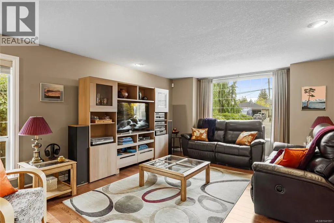
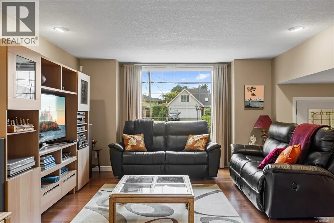
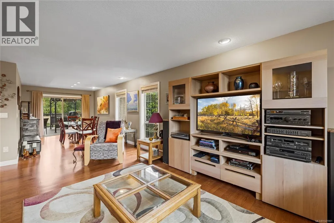
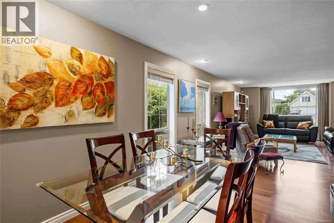
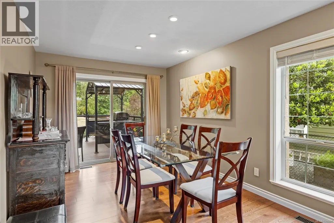
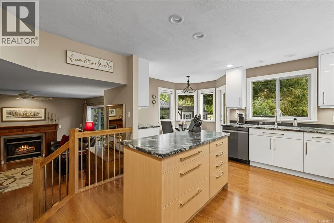
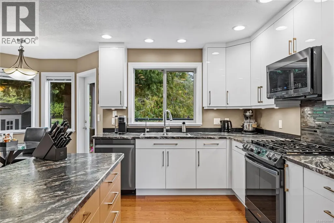
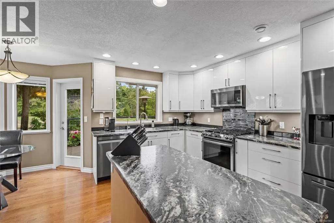
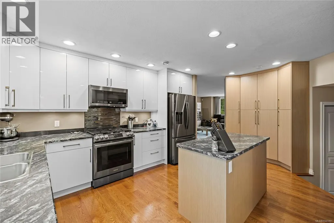
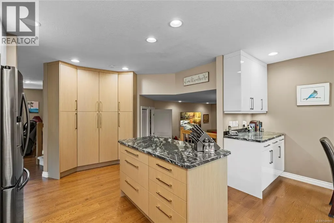
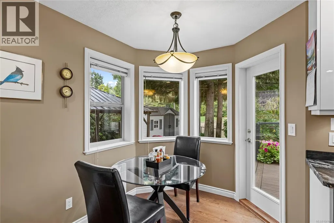
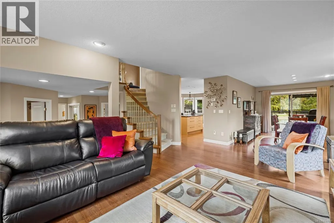
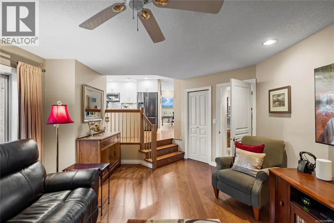
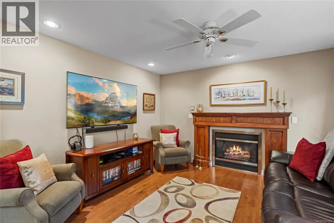

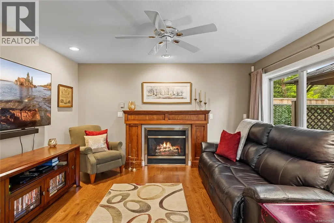
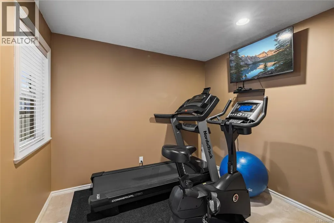
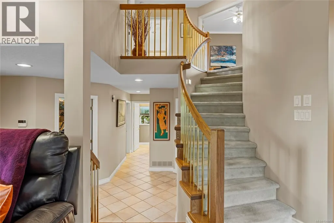
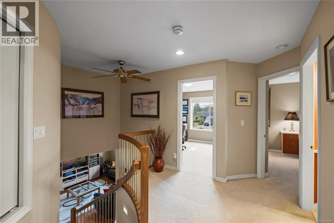
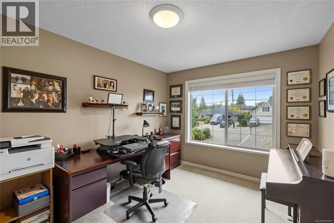
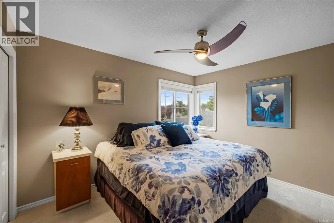
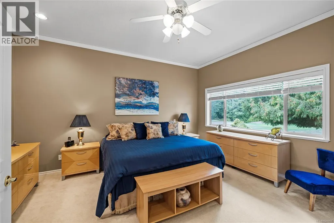
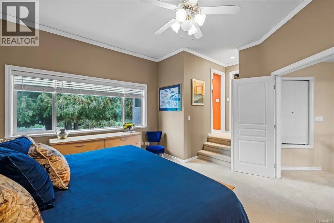
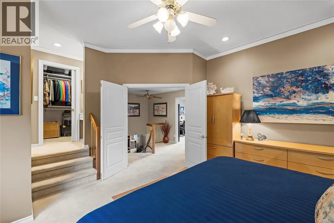
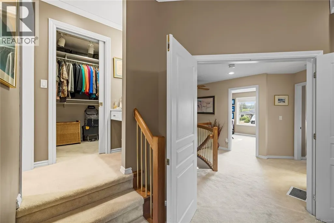
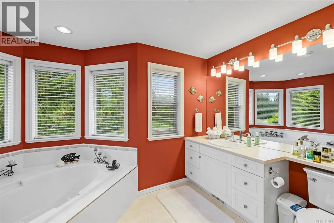
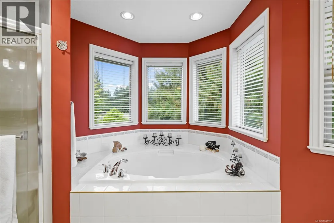
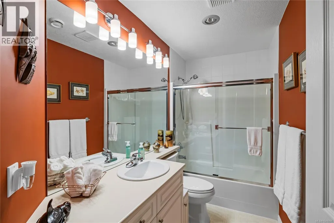
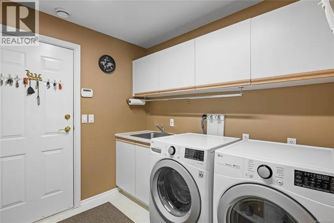
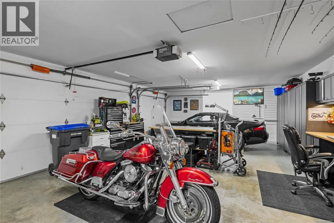
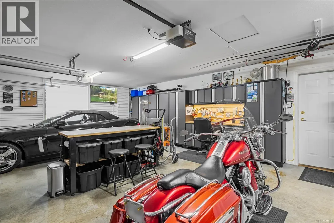
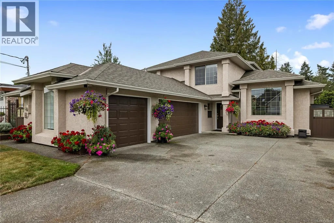
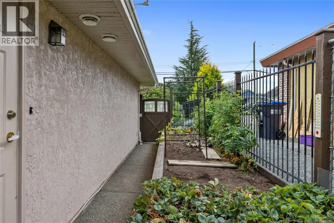
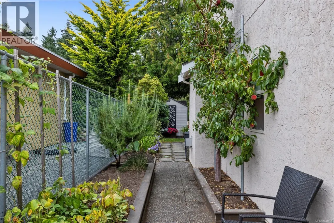
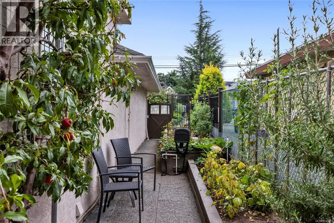
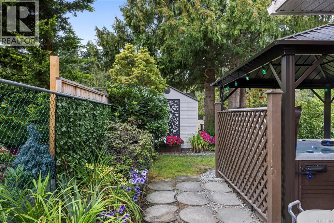
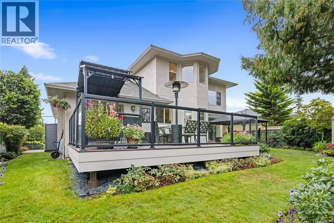
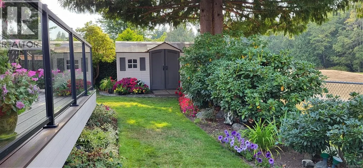
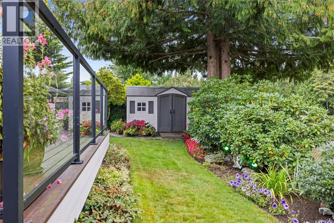
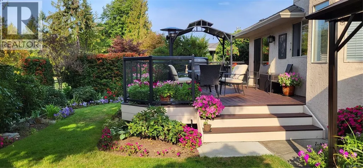
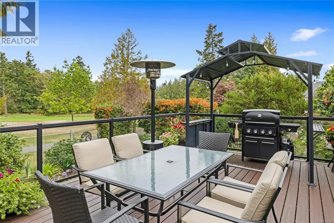
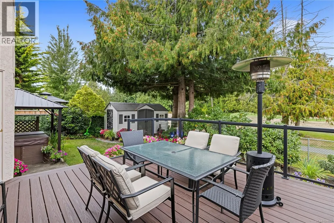
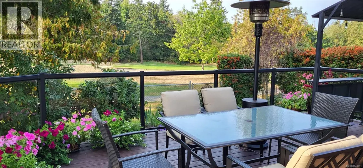
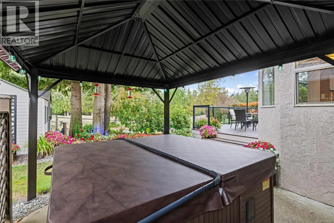
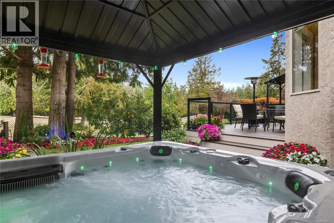
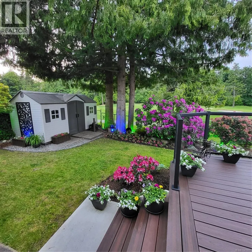
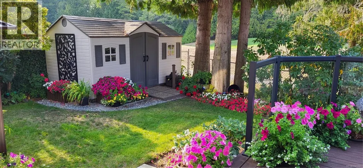
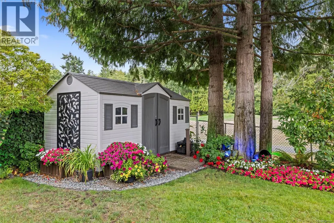
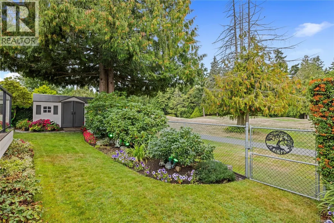
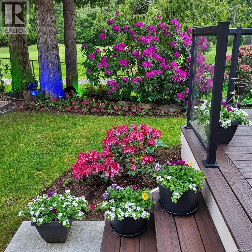
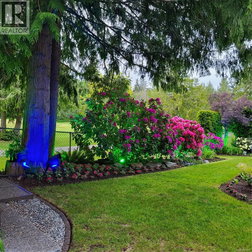
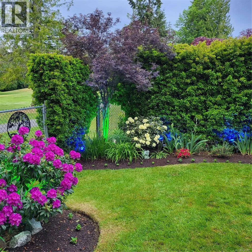
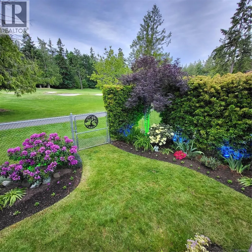
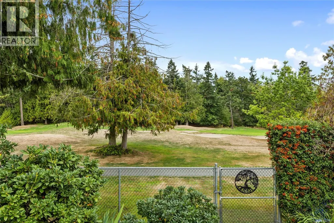
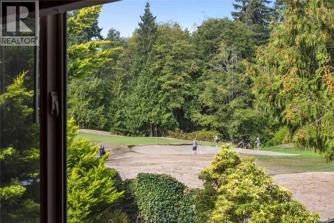
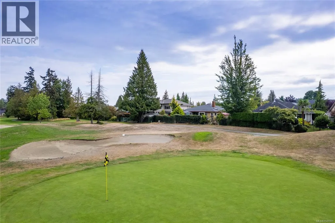
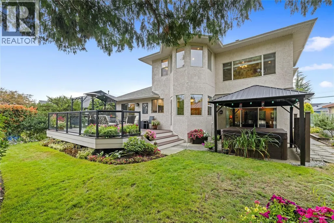
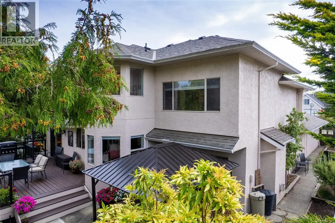
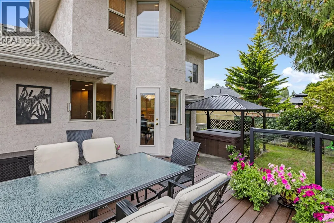
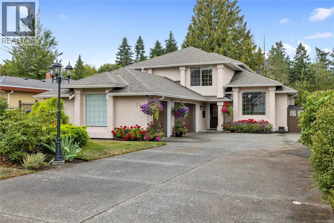
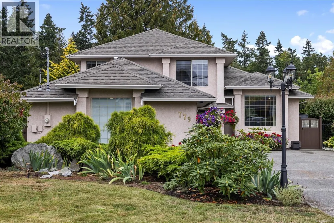
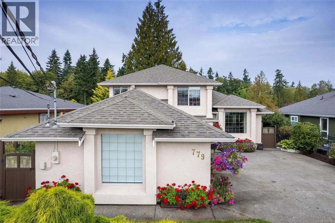
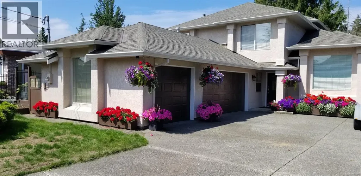
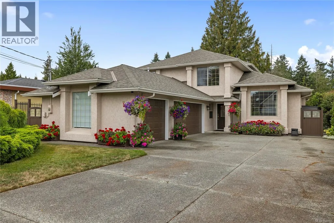
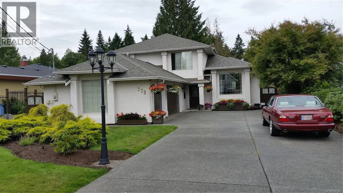
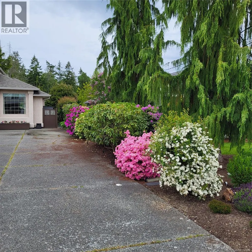
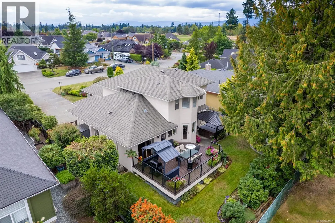
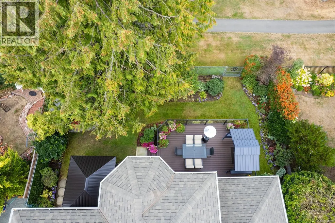
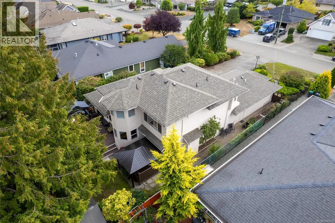
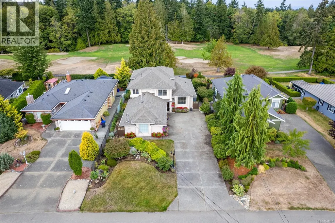
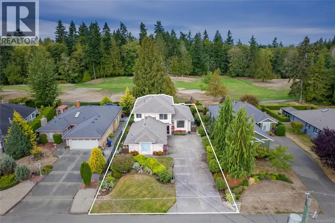
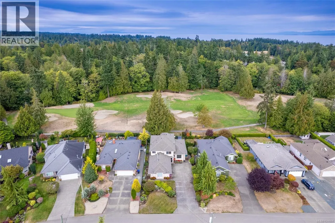
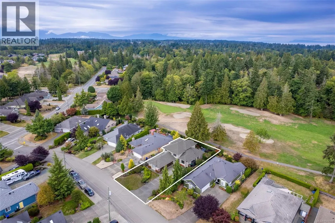
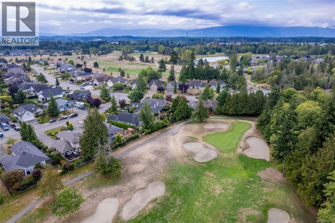
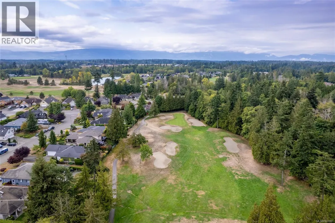
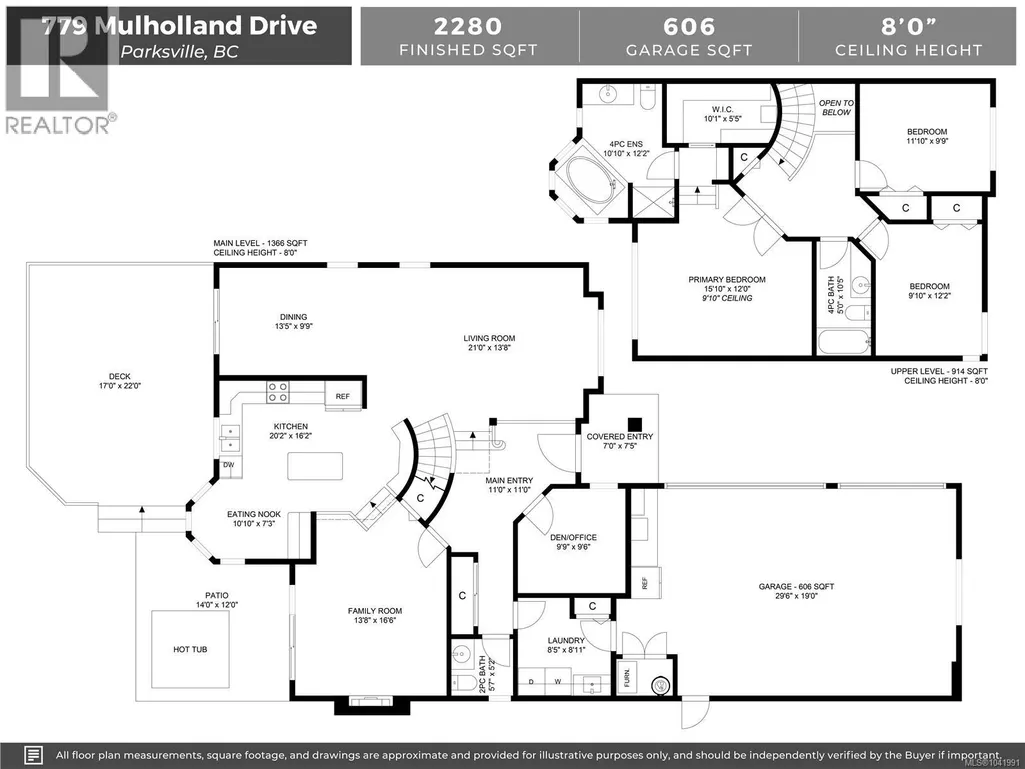
Do you appreciate the asthetics and ambience of a beautifully situated and well cared for quality home? Then we encourage you to give this multi-level home the attention it deserves. Backing onto the 15th fairway of the Morningstar Golf Course with many fine features that will reinforce and reward the decision to come and take it all in! The gardens are both calming and invigorating with seasonal spectacles of colour and reinforce valued privacy. The inviting large deck overlooks the fairway and has ample space for gatherings. For more relaxed evenings, take your retreat in the gazebo covered hot tub. The home comprises 3 large bedrooms plus Den. The Primary Bedroom is generously spacious with a luxury ensuite. The living and dining areas flow nicely from one to the other and the family room is an inviting space for cozying up around the fireplace. The triple garage will stir the heart of any car collector and will pass any white glove inspection. (id:7434)
General Features
| Features | Level lot, Park setting, Private setting, Other, Golf course/parkland, Marine Oriented |
|---|---|
| Property Type | Single Family |
| Zoning Description | RS1Q |
| ZoningType | Residential |
| Neighbourhood | French Creek |
| Building Appliances | Hot Tub |
| Building Architectural Style | Other |
| Building Cooling Type | None |
| Parking Space Total | 5 |
| Building Type | House |
| Ownership Type | Freehold |
Interior Features
| Building Fireplace Present | True |
|---|---|
| Building Fireplace Total | 1 |
| Building Heating Type | Baseboard heaters, Forced air, Heat Recovery Ventilation (HRV) |
| Building Heating Fuel | Electric, Natural gas |
| Living Area Range | 2271 |
| Bedrooms | 3 |
Exterior Features
| Structure | Shed |
|---|
Room Details
| Room | Dimensions | Level | Flooring | Details |
|---|---|---|---|---|
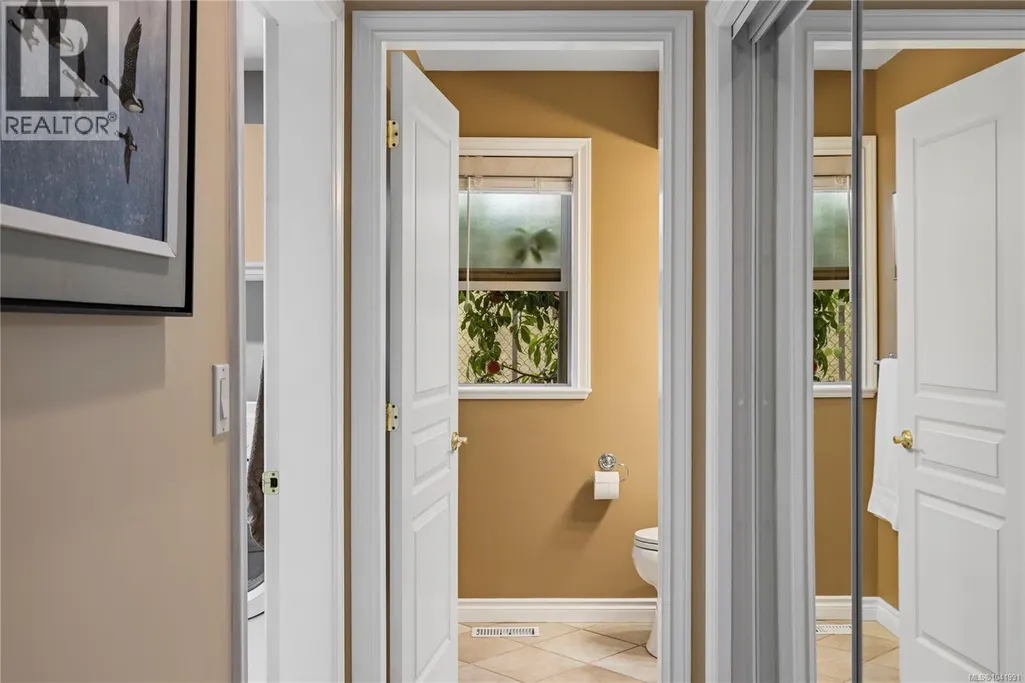
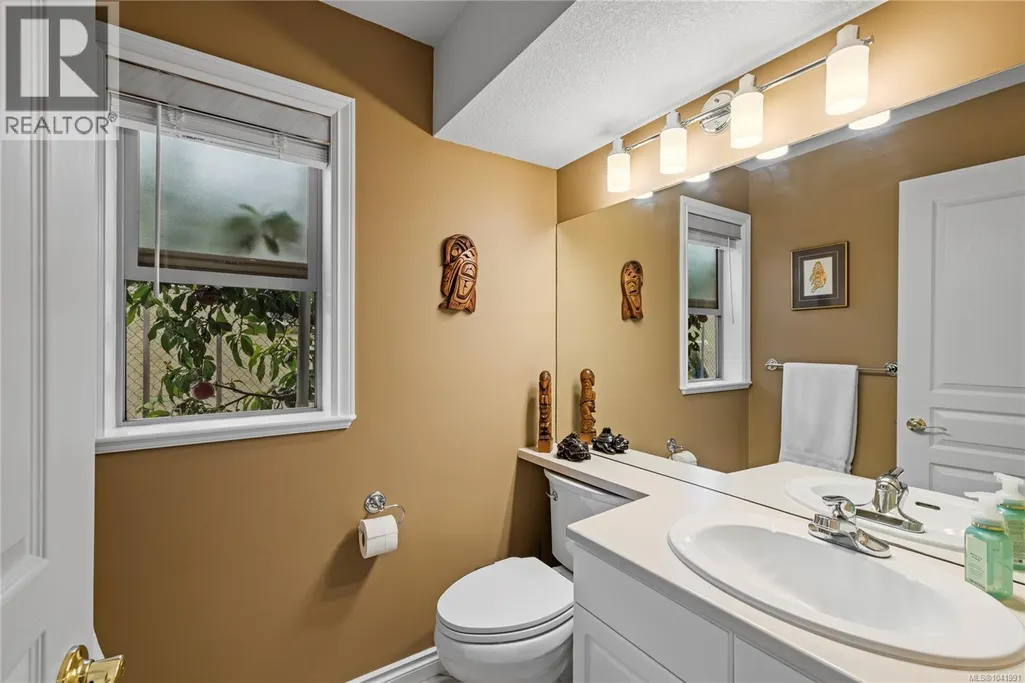
| Bathroom | 9'4 x 5'6 | Main level | ||
| Bedroom | 12'4 x 10'0 | Second level | ||
| Den | 10'2 x 10'0 | Main level | ||
| Dining nook | 11'0 x 7'3 | Main level | ||
| Dining room | 14'0 x 10'0 | Main level | ||
| Ensuite | 9'0 x 8'6 | Second level | ||
| Entrance | 19'6 x 11'0 | Main level | ||
| Family room | 14'0 x 12'0 | Main level | ||
| Kitchen | 16'2 x 12'0 | Main level | ||
| Living room | 14'0 x 18'0 | Main level | ||
| Primary Bedroom | 16'0 x 12'6 | Second level |
Amenities
- Views
- New Construction
- Adult 55+
- Lease To Own
- No Strata Fees
- Furnished
- Primary On Main
- Air Conditioning
- Seller Finance
- Green
- Fixer Upper
- Horse
- Golf
- Fireplace
- Deck
- Garage
- Basement
- Pool

Property vs Single Family Average in V9P 2K4
Price
Year Built
In The Neighbourhood
Open House
Parksville
$ 1,175,000
- Type
- Single Family
- Size
- 1,720 SqFt
- Rooms
- 3 Beds + 2 Baths
Royal LePage Island Living (PK)
Parksville
$ 1,275,000
- Type
- Single Family
- Size
- 2,350 SqFt
- Rooms
- 4 Beds + 3 Baths
Royal LePage Island Living (PK)
French Creek
$ 1,475,000
- Type
- Single Family
- Size
- 2,771 SqFt
- Rooms
- 3 Beds + 3 Baths
RE/MAX Anchor Realty (QU)
French Creek
$ 739,000
- Type
- Single Family
- Size
- 1,562 SqFt
- Rooms
- 4 Beds + 2 Baths
Royal LePage Island Living (PK)
Parksville
$ 1,219,000
- Type
- Single Family
- Size
- 2,636 SqFt
- Rooms
- 4 Beds + 2 Baths
REMAX Professionals (NA)
French Creek
$ 2,989,000
- Type
- Single Family
- Size
- 3,516 SqFt
- Rooms
- 3 Beds + 3 Baths
Royal LePage Island Living (QU)
Parksville
$ 949,900
- Type
- Single Family
- Size
- 1,869 SqFt
- Rooms
- 3 Beds + 2 Baths
RE/MAX First Realty (PK)
French Creek
$ 795,000
- Type
- Single Family
- Size
- 1,429 SqFt
- Rooms
- 3 Beds + 2 Baths
One Percent Realty Ltd.
Parksville
$ 1,759,000
- Type
- Single Family
- Size
- 2,357 SqFt
- Rooms
- 3 Beds + 3 Baths
Royal LePage Island Living (PK)
Parksville
$ 1,858,000
- Type
- Single Family
- Size
- 2,102 SqFt
- Rooms
- 3 Beds + 3 Baths
Royal LePage Island Living (PK)
Parksville
$ 898,000
- Type
- Single Family
- Size
- 2,214 SqFt
- Rooms
- 4 Beds + 3 Baths
Royal LePage Island Living (PK)
Parksville
$ 1,388,000
- Type
- Single Family
- Size
- 4,110 SqFt
- Rooms
- 4 Beds + 3 Baths
Royal LePage Island Living (QU)

