

Address
2995 Island Hwy W, Qualicum Beach, BC
Price
$ 2,100,000
Property Attributes
- ID#1041961
- TypeSingle Family
- Listing Status Active
- MunicipalityQualicum Beach
- CityQualicum Beach
- AreaQualicum Beach
- NeighbourhoodQualicum Beach
- Postal CodeV9K 2H2
- Style
- Year Built2002
- Price$ 2,100,000
- Bedrooms3
- Bathrooms3
- Half Bathrooms0
- Sqr Footage2822
Data Source:
Canadian Real Estate Association (CREA)
Property Description
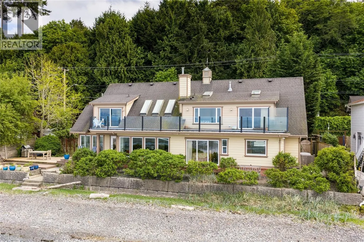
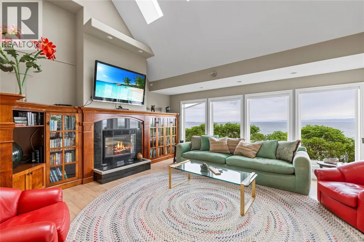
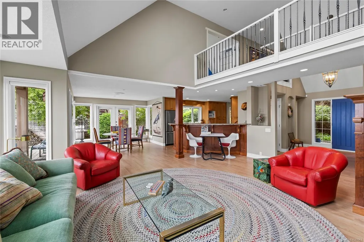
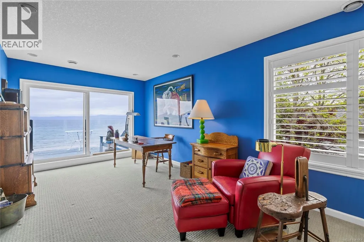
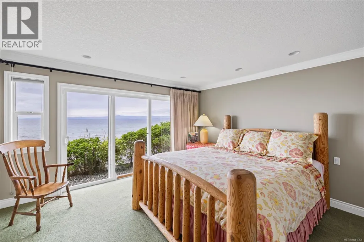
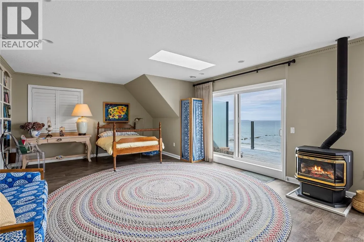
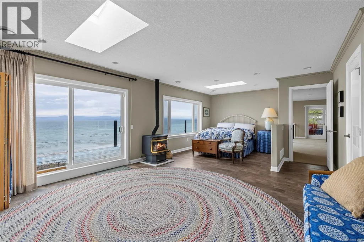
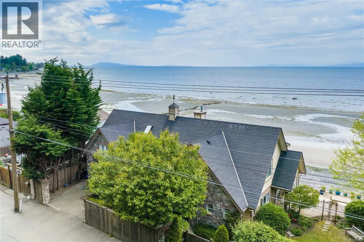
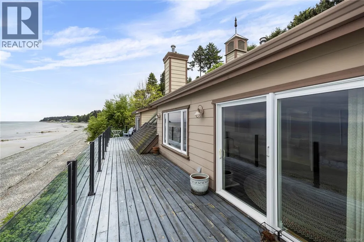
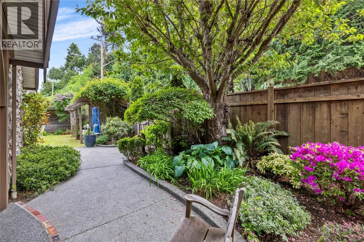
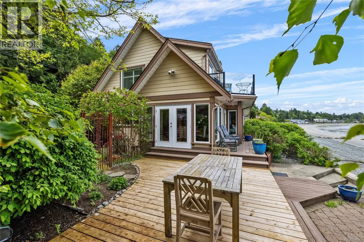
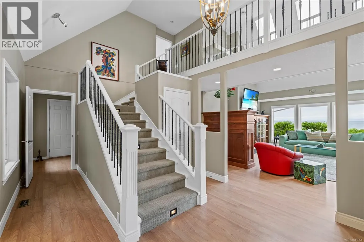
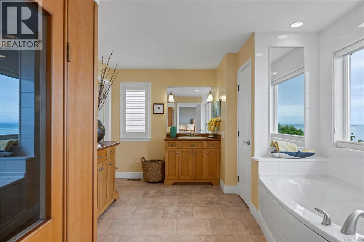
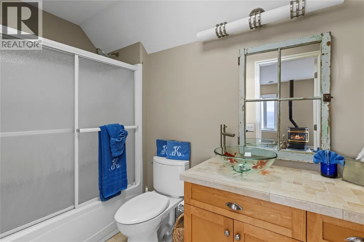
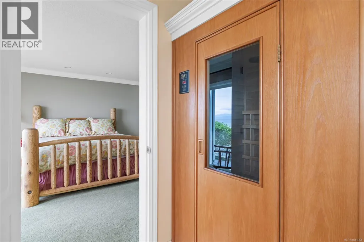
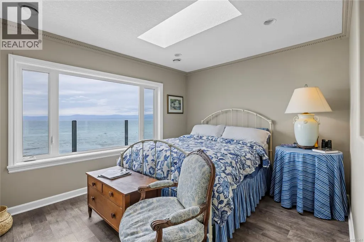
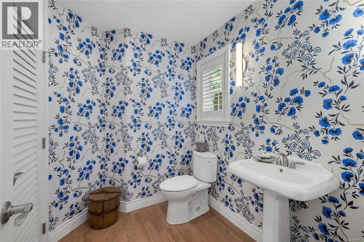
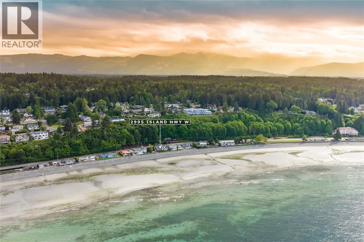
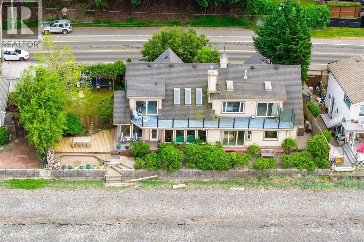
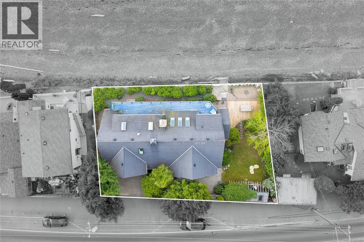
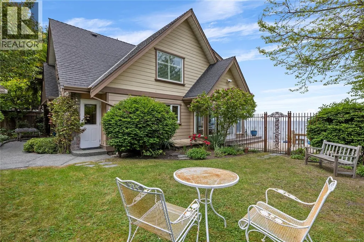
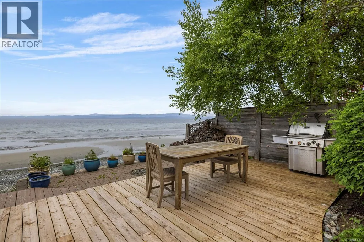
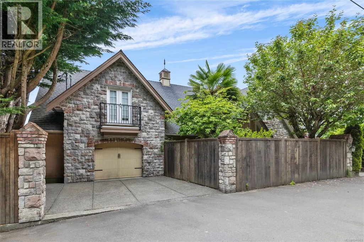
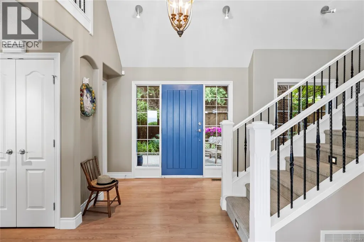
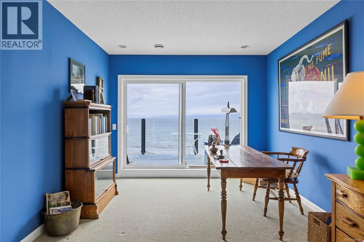
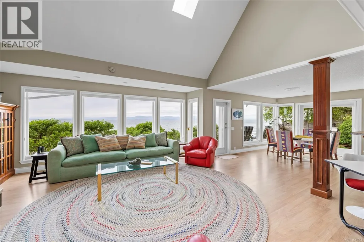
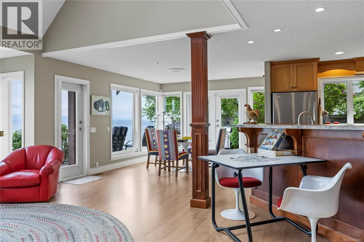
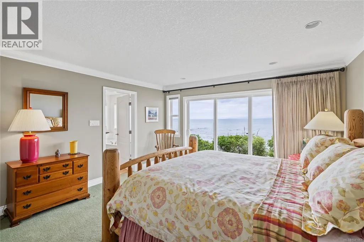
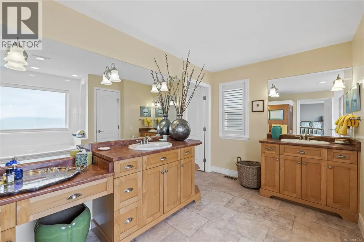
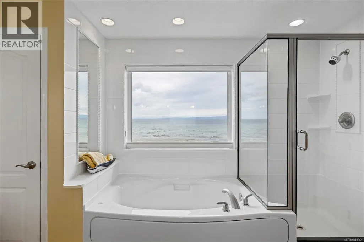
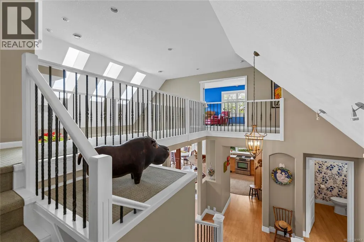
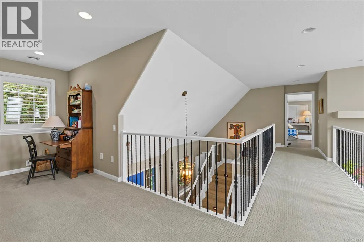
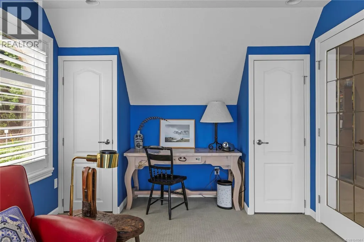
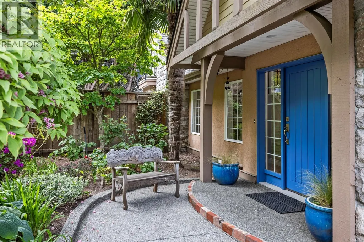
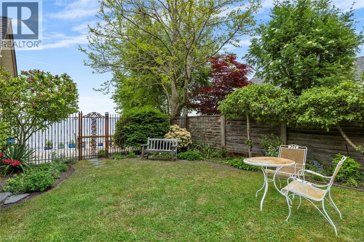
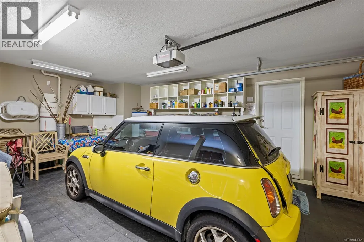
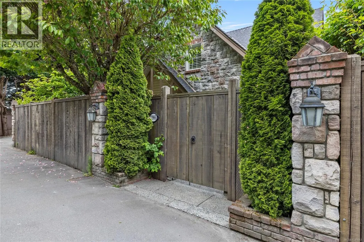
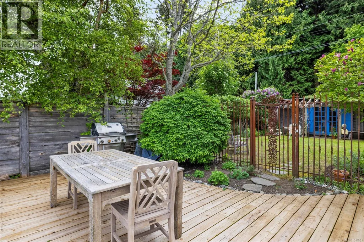
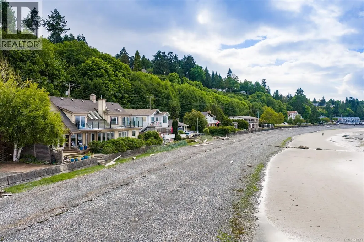
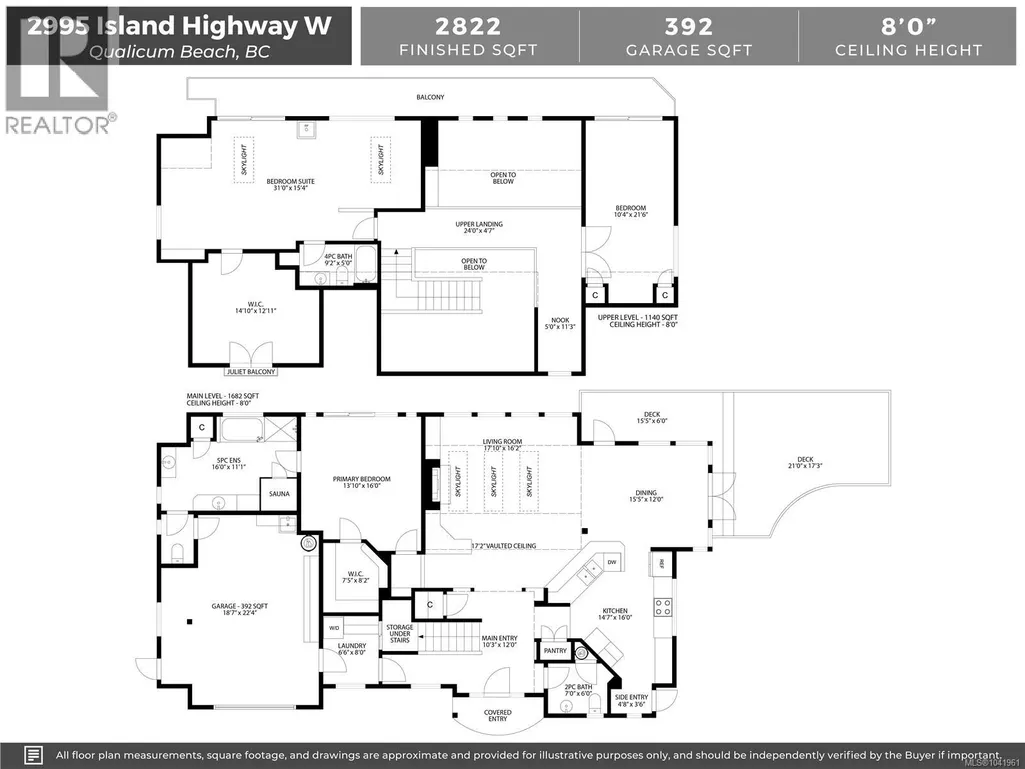
From Spectacular Sunrises to Splendid Sunsets, the outlook from this executive, 2822sf waterfront home in Qualicum Beach is everchanging, capturing the Salish Sea, mainland mountains & abundant sea life at the doorstep. Once inside the gate, feel the stress slip away as the charming, private garden & waterfront deck beckon you to the shoreline. The safe, sandy swimming beach is perfect for long beach walks & building both sandcastles & family memories for decades to come. Built in 2002 & architecturally designed to take advantage of waterfront living, the open plan affords delightful views from all rooms. Dramatic over height ceilings, sky lights, & a wall of windows allow for abundant light throughout the day. The Primary suite boasts a 5pc ensuite with a sauna, a huge walk in closet & door that lead out to the wild rose garden by the sea. Upstairs is a second Primary suite and 3rd BR/office, both with access to an upper balcony where sunset watching is a must. The single garage is a bonus for parking and additional storage. Such an attractive package is rarely available, come have a look. (id:7434)
General Features
| Features | Central location, Level lot, Private setting, Southern exposure, Other, Marine Oriented |
|---|---|
| Property Type | Single Family |
| Zoning Description | R1 |
| ZoningType | Residential |
| Neighbourhood | Qualicum Beach |
| Building Appliances | Dishwasher, Dryer, Refrigerator, Washer |
| Building Cooling Type | Air Conditioned |
| Parking Space Total | 1 |
| Building Type | House |
| Ownership Type | Freehold |
Interior Features
| Building Fireplace Present | True |
|---|---|
| Building Fireplace Total | 1 |
| Building Heating Type | Heat Pump |
| Building Heating Fuel | Electric |
| Living Area Range | 2822 |
| Bedrooms | 3 |
Exterior Features
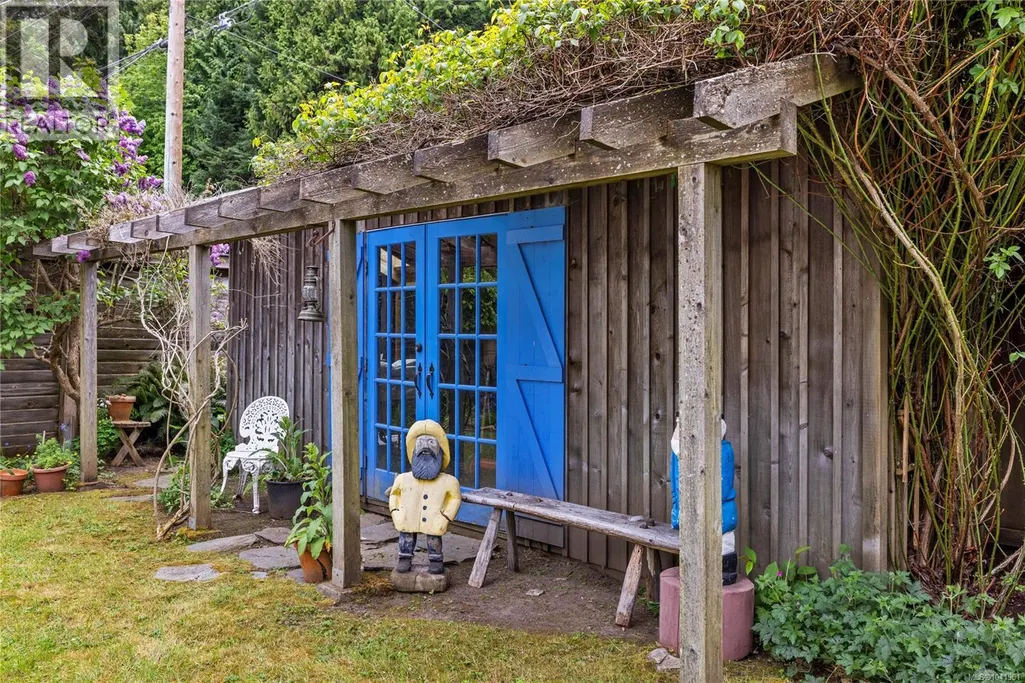
| Structure | Shed |
|---|---|
| Water Front Type | Waterfront on ocean |
| ViewType | Mountain view, Ocean view |
Room Details
| Room | Dimensions | Level | Flooring | Details |
|---|---|---|---|---|
| Bathroom | 2-Piece | Main level | ||
| Bedroom | 10'4 x 21'6 | Second level | ||
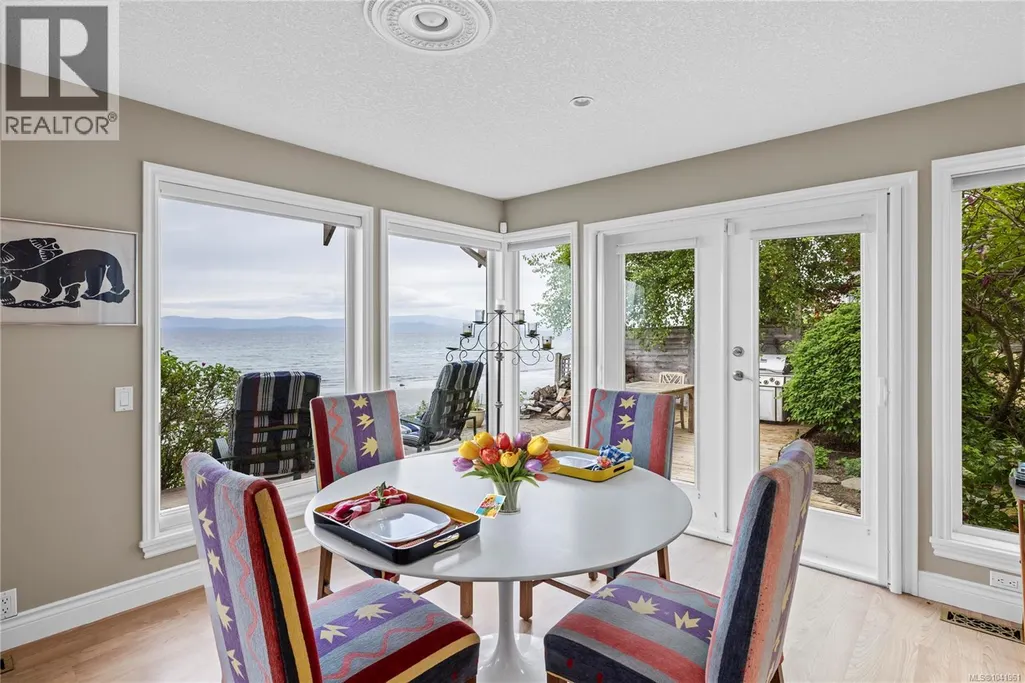
| Dining room | 15'5 x 12'0 | Main level | ||
| Ensuite | 5-Piece | Main level | ||
| Entrance | 10'3 x 12'0 | Main level | ||
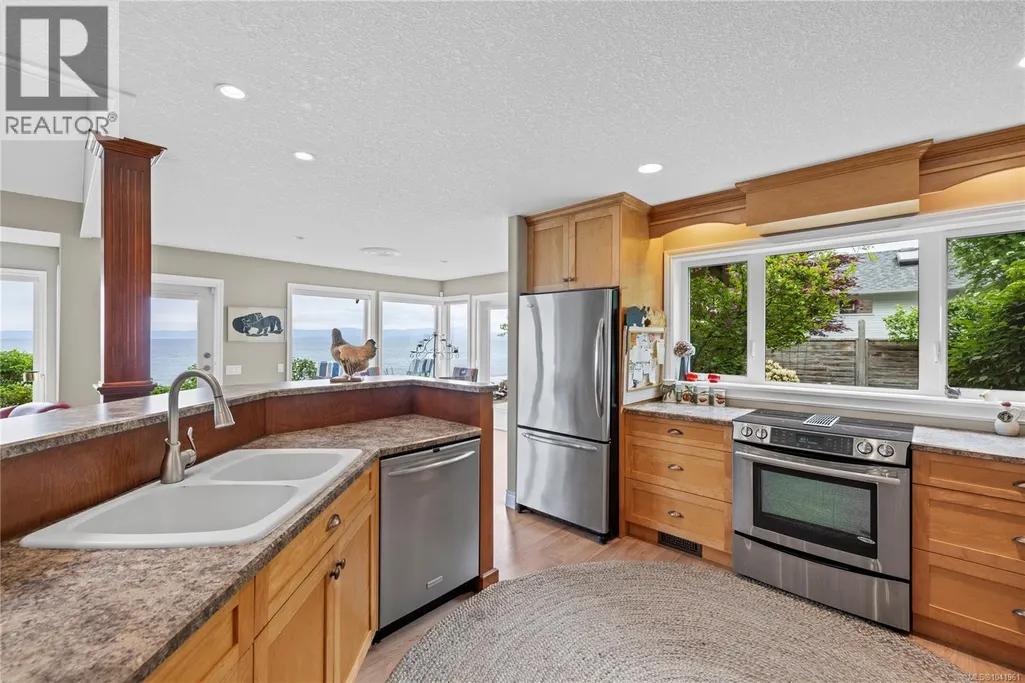
| Kitchen | 14'7 x 16'0 | Main level | ||
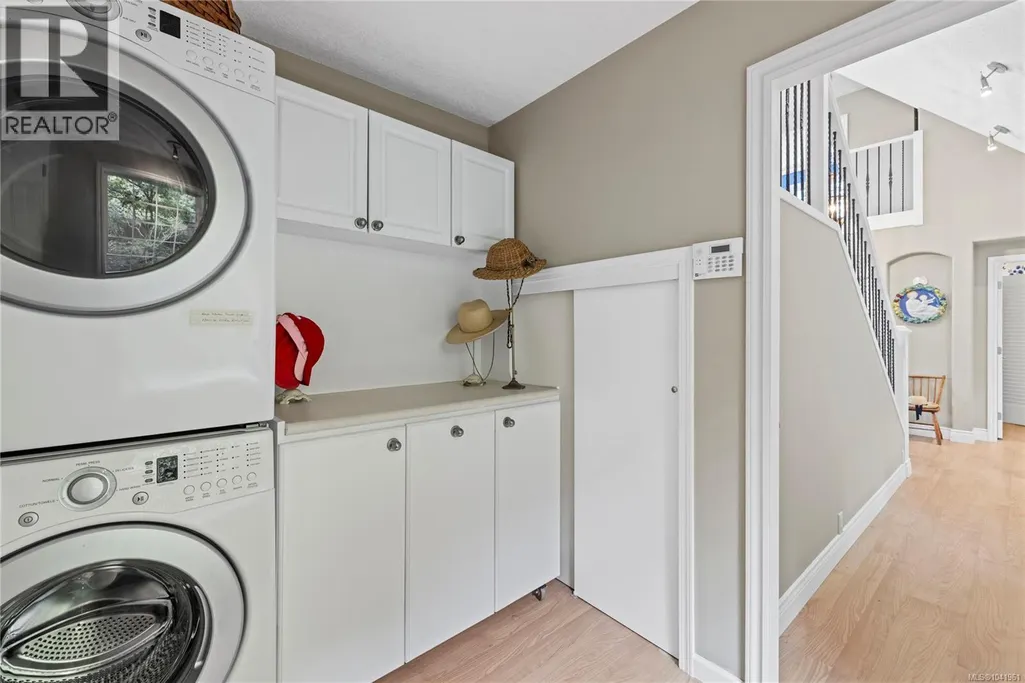
| Laundry room | 6'6 x 8'0 | Main level | ||
| Living room | 17'10 x 16'2 | Main level | ||
| Office | 5'0 x 11'3 | Second level | ||
| Primary Bedroom | 13'10 x 16'0 | Main level |
Amenities
- Views
- New Construction
- Adult 55+
- Lease To Own
- No Strata Fees
- Furnished
- Primary On Main
- Air Conditioning
- Seller Finance
- Green
- Fixer Upper
- Horse
- Golf
- Fireplace
- Deck
- Garage
- Basement
- Pool

Property vs Single Family Average in V9K 2H2
Price
Year Built
In The Neighbourhood
Just Listed
Qualicum Beach
$ 798,000
- Type
- Single Family
- Size
- 1,850 SqFt
- Rooms
- 3 Beds + 2 Baths
Royal LePage Island Living (QU)
Just Listed
Qualicum Beach
$ 1,895,000
- Type
- Single Family
- Size
- 2,870 SqFt
- Rooms
- 4 Beds + 4 Baths
Royal LePage Island Living (QU)
Qualicum Beach
$ 1,299,000
- Type
- Single Family
- Size
- 1,800 SqFt
- Rooms
- 2 Beds + 2 Baths
HOMELAB Real Estate Group
Qualicum Beach
$ 1,199,000
- Type
- Single Family
- Size
- 2,514 SqFt
- Rooms
- 4 Beds + 3 Baths
REMAX Professionals (NA)
Open House
Qualicum Beach
$ 865,000
- Type
- Single Family
- Size
- 1,650 SqFt
- Rooms
- 3 Beds + 2 Baths
Royal LePage Island Living (PK)
Qualicum Beach
$ 1,369,900
- Type
- Single Family
- Size
- 1,984 SqFt
- Rooms
- 3 Beds + 2 Baths
Royal LePage Island Living (PK)
Qualicum Beach
$ 975,000
- Type
- Single Family
- Size
- 2,048 SqFt
- Rooms
- 4 Beds + 3 Baths
Royal LePage Island Living (QU)
Qualicum Beach
$ 4,350,000
- Type
- Single Family
- Size
- 4,357 SqFt
- Rooms
- 5 Beds + 5 Baths
Royal LePage Island Living (PK)
Qualicum Beach
$ 799,900
- Type
- Single Family
- Size
- 1,570 SqFt
- Rooms
- 3 Beds + 2 Baths
Royal LePage Island Living (PK)
Qualicum Beach
$ 1,499,000
- Type
- Single Family
- Size
- 2,085 SqFt
- Rooms
- 3 Beds + 3 Baths
One Percent Realty Ltd.
Open House
Qualicum Beach
$ 779,000
- Type
- Single Family
- Size
- 1,374 SqFt
- Rooms
- 2 Beds + 2 Baths
Royal LePage Island Living (PK)

