

Address
680 Little Blvd, Gabriola Island, BC
Price
$ 769,900
Property Attributes
- ID#1041884
- TypeSingle Family
- Listing Status Active
- MunicipalityGabriola Island
- CityGabriola Island
- AreaGabriola Island
- NeighbourhoodGabriola Island
- Postal CodeV0R 1X3
- StyleCape Cod
- Year Built1992
- Price$ 769,900
- Bedrooms3
- Bathrooms2
- Half Bathrooms0
- Sqr Footage1870
Data Source:
Canadian Real Estate Association (CREA)
Property Description
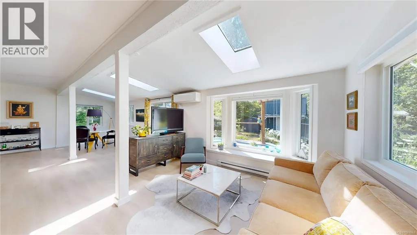
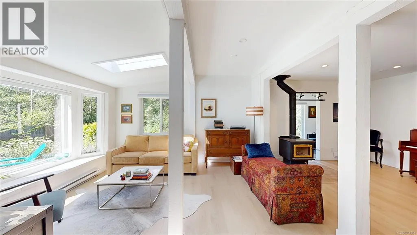
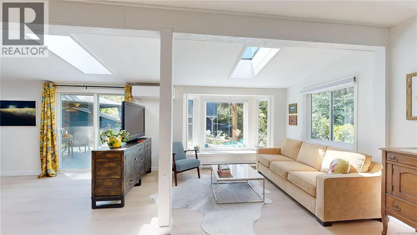
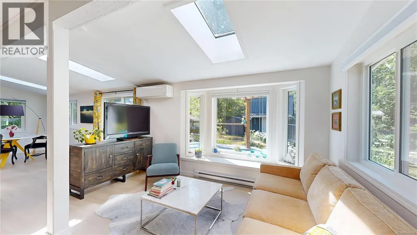
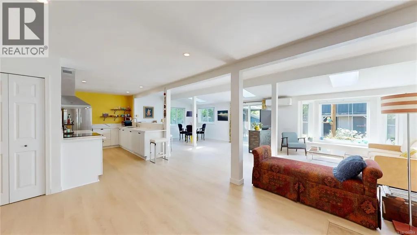
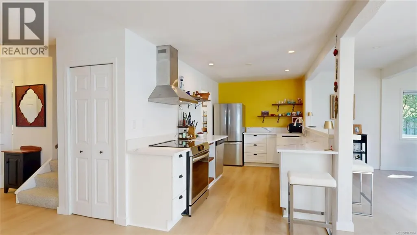
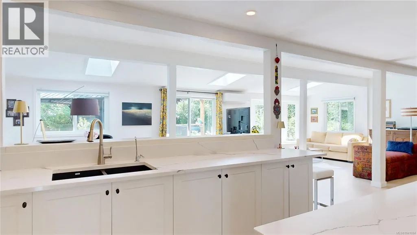
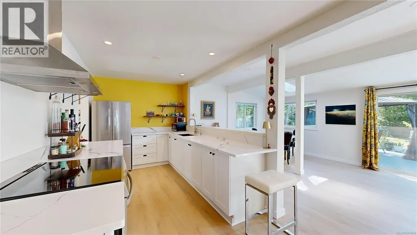
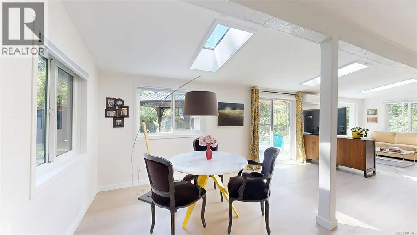
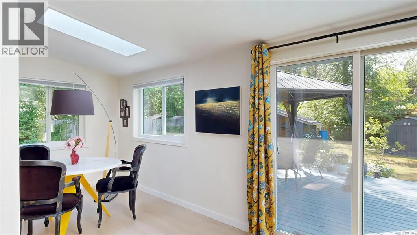
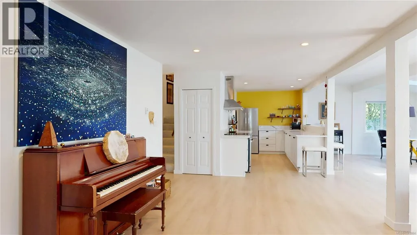
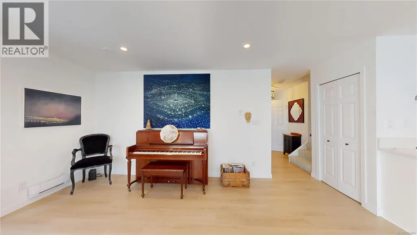
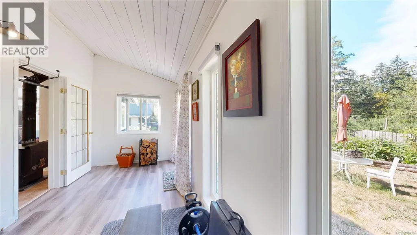
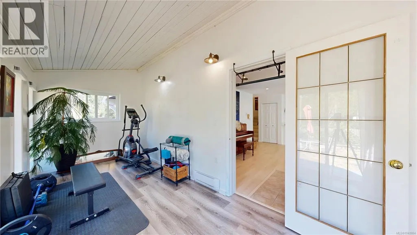
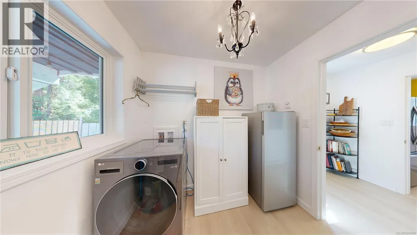
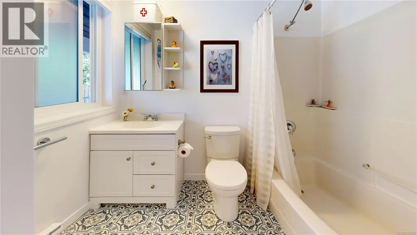
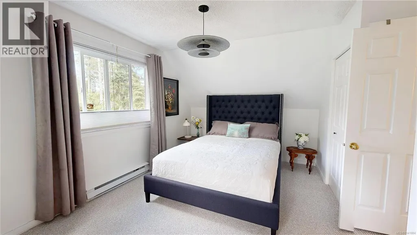
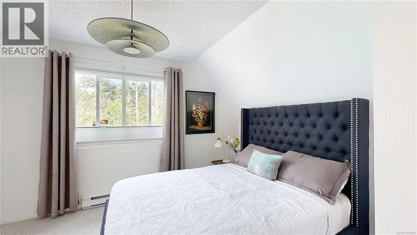
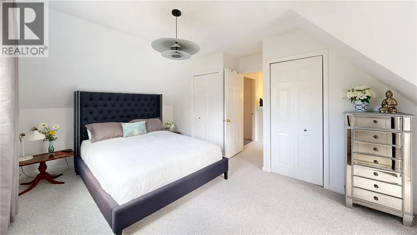
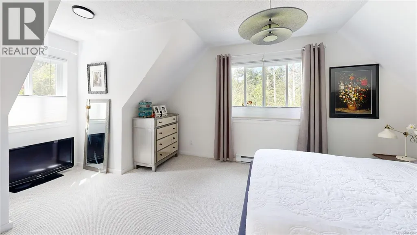
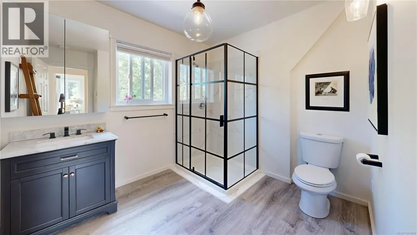
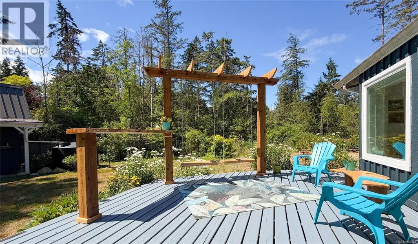
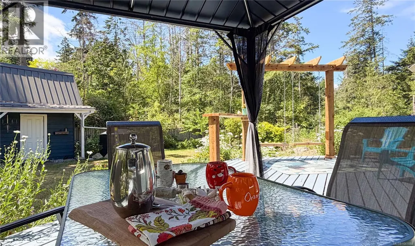
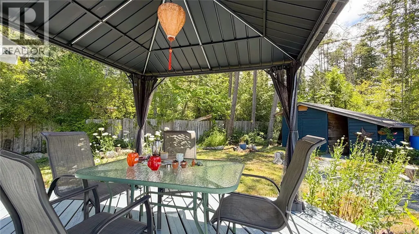
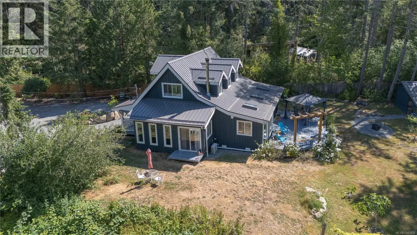
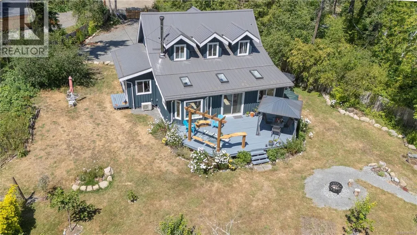
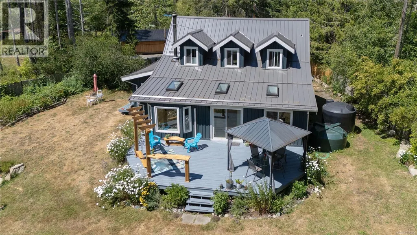
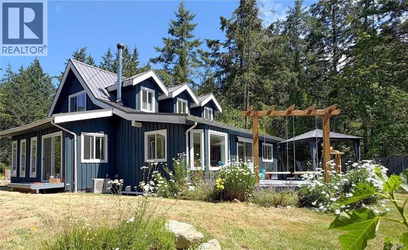
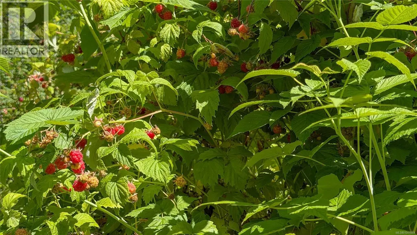
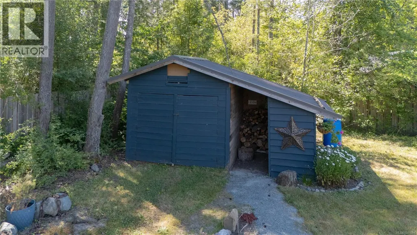
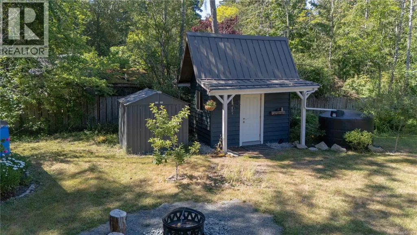
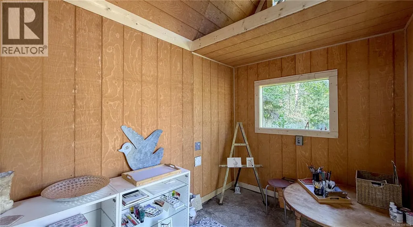
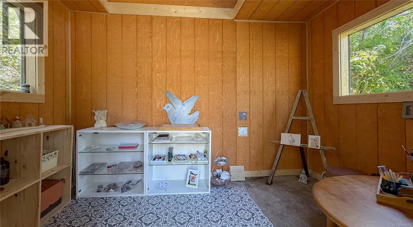
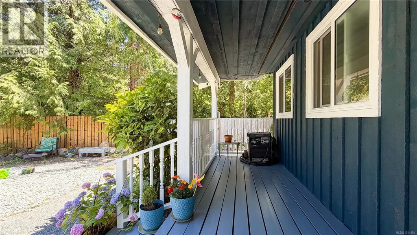
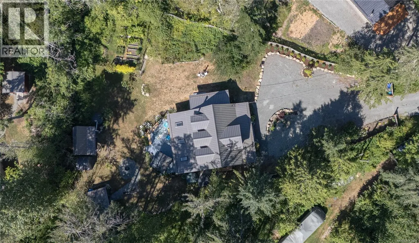
Beautifully updated Cape Cod-style home offering the perfect blend of charm, functionality, and modern upgrades—truly move-in ready. Set on a sunny, fully fenced 0.43-acre lot in a quiet Gabriola cul-de-sac, this property delivers privacy, space, and an exceptional outdoor lifestyle. Inside, enjoy a bright open-concept main floor with an updated kitchen featuring quartz countertops and new appliances, dining and living areas overlooking the private yard, plus a bedroom, 4-piece bath, laundry, and flexible studio space. Upstairs offers a spacious primary suite with vaulted ceilings, a modern 3-piece bath, and an additional bedroom or office. Extensive recent upgrades include all-new windows (2025), new flooring throughout the main level (2026), updated electrical and plumbing, metal roof (2023), heat pump (2020), and a professionally insulated crawl space. Outdoors, the landscaped yard features established gardens, fruit trees, and a large deck complete with swings and a stand-up bar—your own private oasis. A detached powered studio/workshop, woodshed, and RV hookups add excellent versatility. Additional highlights include dual water filtration with UV and reverse osmosis, generator backup, and well and cistern system. Ideally located just minutes to the village, ferry, and beaches. All information to be verified by buyers if deemed important. (id:7434)
General Features
| Features | Cul-de-sac, Level lot, Private setting, Southern exposure, Other |
|---|---|
| Property Type | Single Family |
| Zoning Description | SRR |
| ZoningType | Residential |
| Neighbourhood | Gabriola Island |
| Building Appliances | Dishwasher, Dryer, Freezer, Range - Electric, Refrigerator, Washer |
| Building Architectural Style | Cape Cod |
| Building Cooling Type | Air Conditioned |
| Parking Space Total | 3 |
| Building Type | House |
| Ownership Type | Freehold |
Interior Features
| Building Fireplace Present | True |
|---|---|
| Building Fireplace Total | 1 |
| Building Heating Type | Baseboard heaters, Heat Pump |
| Building Heating Fuel | Electric, Wood |
| Living Area Range | 1870 |
| Bedrooms | 3 |
Exterior Features
| Structure | Shed, Workshop |
|---|
Room Details
| Room | Dimensions | Level | Flooring | Details |
|---|---|---|---|---|
| Bathroom | 4-Piece | Main level | ||
| Bedroom | 11 ft x 10 ft | Main level | 10 ft | |
| Dining room | 12 ft x 12 ft | Main level | 12 ft | |
| Entrance | 11 ft x 5 ft | Main level | 5 ft | |
| Family room | 16 ft x 11 ft | Main level | 11 ft | |
| Kitchen | 14 ft x 8 ft | Main level | 8 ft | |
| Laundry room | 8 ft x 6 ft | Main level | 6 ft | |
| Living room | 18 ft x 13 ft | Main level | 13 ft | |
| Primary Bedroom | 15 ft x 10 ft | Second level | 10 ft | |
| Studio | 18 ft x 7 ft | Main level | 7 ft |
Amenities
- Views
- New Construction
- Adult 55+
- Lease To Own
- No Strata Fees
- Furnished
- Primary On Main
- Air Conditioning
- Seller Finance
- Green
- Fixer Upper
- Horse
- Golf
- Fireplace
- Deck
- Garage
- Basement
- Pool

Property vs Single Family Average in V0R 1X3
Price
Year Built
In The Neighbourhood
Just Listed
Gabriola Island
$ 619,000
- Type
- Single Family
- Size
- 1,041 SqFt
- Rooms
- 3 Beds + 1 Baths
Real Broker
Gabriola Island
$ 749,000
- Type
- Single Family
- Size
- 2,117 SqFt
- Rooms
- 2 Beds + 2 Baths
Royal LePage Nanaimo Realty Gabriola
Gabriola Island
$ 898,000
- Type
- Single Family
- Size
- 2,576 SqFt
- Rooms
- 2 Beds + 3 Baths
REMAX Professionals (NA)
Gabriola Island
$ 549,900
- Type
- Single Family
- Size
- 1,041 SqFt
- Rooms
- 2 Beds + 1 Baths
Royal LePage Nanaimo Realty Gabriola
Gabriola Island
$ 1,490,000
- Type
- Single Family
- Size
- 5,020 SqFt
- Rooms
- 5 Beds + 3 Baths
Royal LePage Nanaimo Realty Gabriola
Open House
Gabriola Island
$ 515,000
- Type
- Single Family
- Size
- 696 SqFt
- Rooms
- 1 Beds + 1 Baths
Royal LePage Nanaimo Realty (NanIsHwyN)
Gabriola Island
$ 799,000
- Type
- Single Family
- Size
- 1,238 SqFt
- Rooms
- 3 Beds + 2 Baths
Royal LePage Nanaimo Realty Gabriola
Gabriola Island
$ 450,000
- Type
- Single Family
- Size
- 923 SqFt
- Rooms
- 2 Beds + 1 Baths
Royal LePage Nanaimo Realty (NanIsHwyN)
Gabriola Island
$ 899,000
- Type
- Single Family
- Size
- 2,581 SqFt
- Rooms
- 4 Beds + 4 Baths
Easy List Realty
Gabriola Island
$ 625,000
- Type
- Single Family
- Size
- 1,131 SqFt
- Rooms
- 3 Beds + 2 Baths
Royal LePage Nanaimo Realty Gabriola
Gabriola Island
$ 2,100,000
- Type
- Single Family
- Size
- 2,707 SqFt
- Rooms
- 4 Beds + 3 Baths
Royal LePage Nanaimo Realty (NanIsHwyN)
Gabriola Island
$ 2,000,000
- Type
- Single Family
- Size
- 2,926 SqFt
- Rooms
- 4 Beds + 4 Baths
eXp Realty (NA)

