





Address
1040 5th Ave, Ladysmith, BC
Price
$ 634,900
Property Attributes
- ID#1041714
- TypeSingle Family
- Listing Status Active
- MunicipalityLadysmith
- CityLadysmith
- AreaLadysmith
- NeighbourhoodLadysmith
- Postal CodeV9G 1A2
- StyleContemporary
- Year Built1991
- Price$ 634,900
- Bedrooms3
- Bathrooms2
- Half Bathrooms0
- Sqr Footage1131
Data Source:
Canadian Real Estate Association (CREA)
Property Description
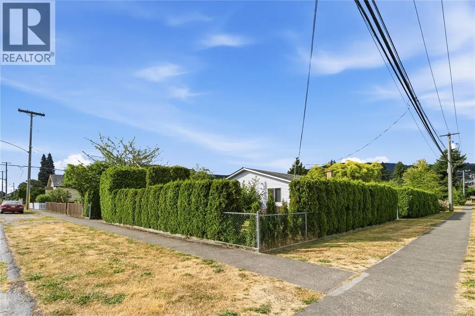
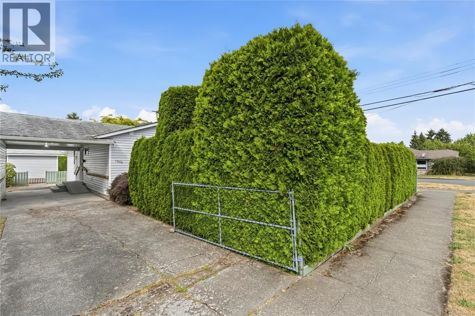
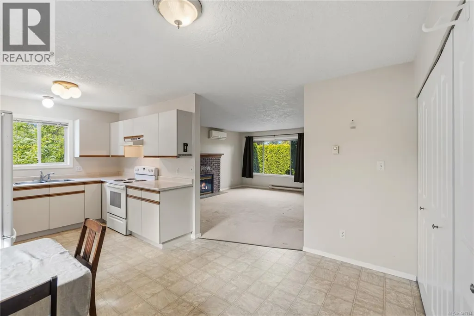
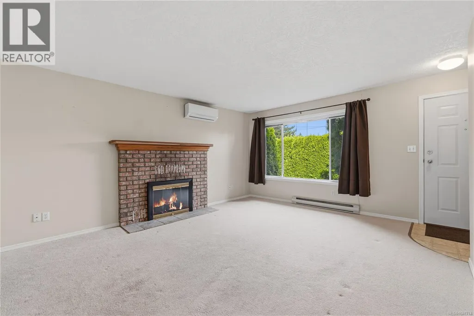
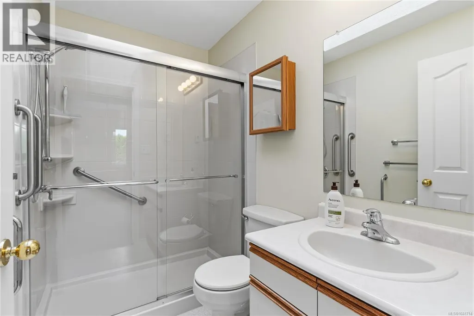
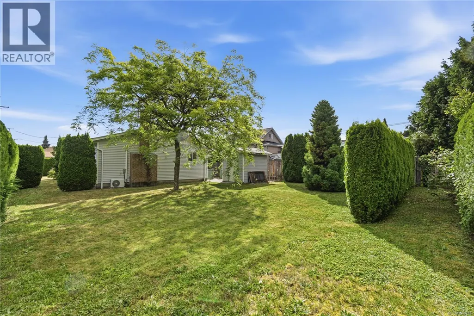
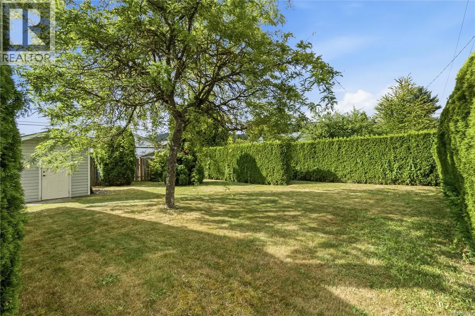
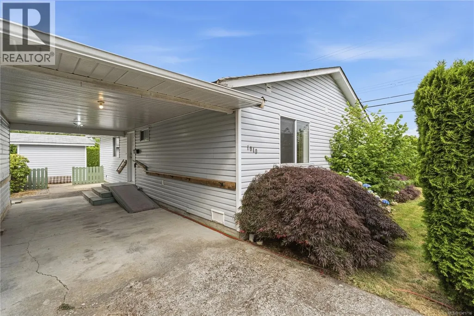
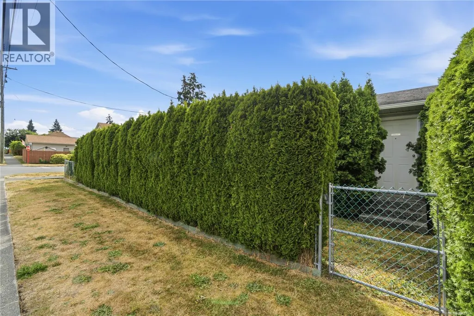
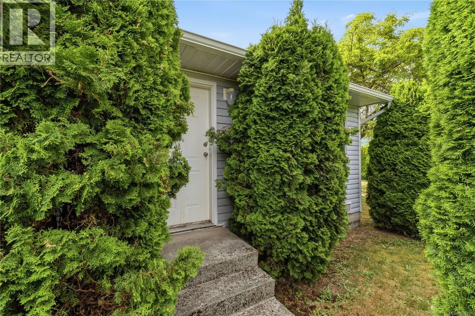
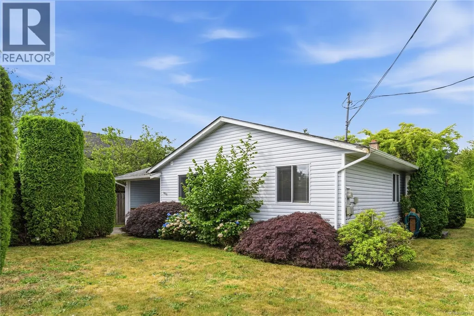
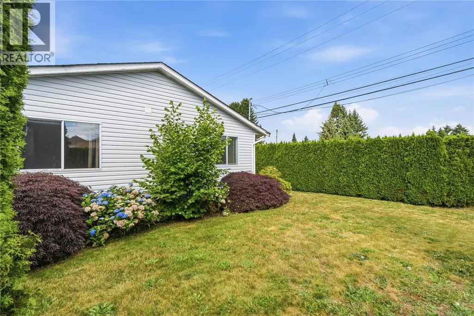
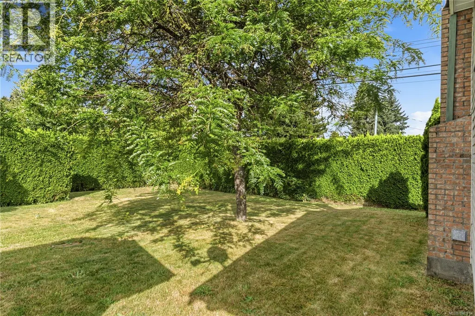
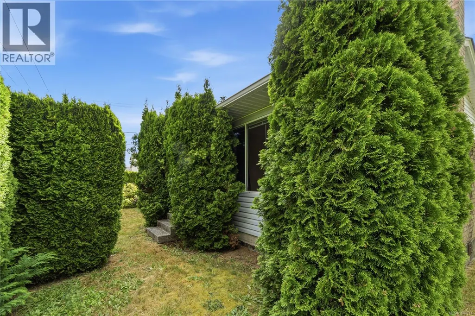
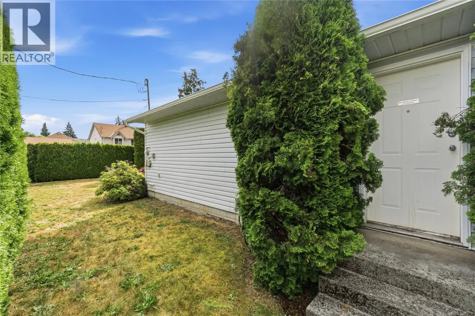
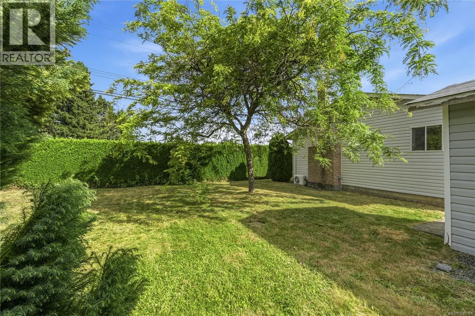
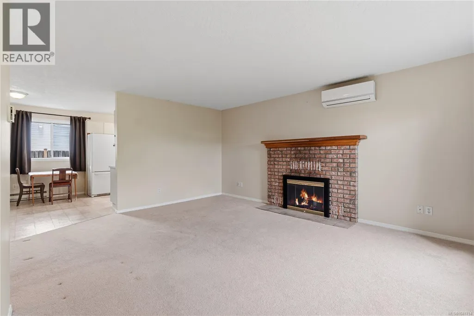
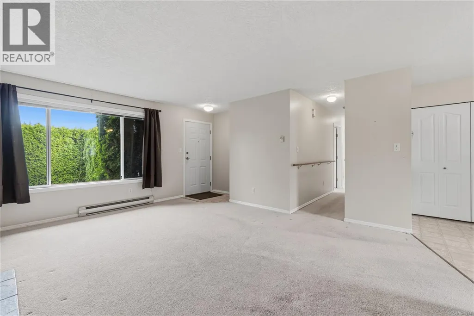
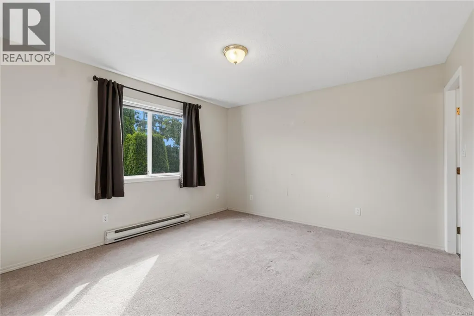
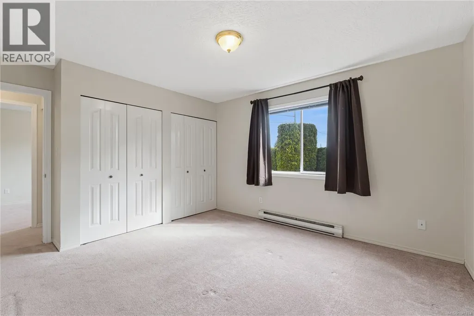
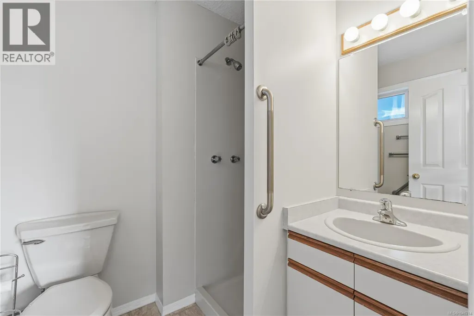
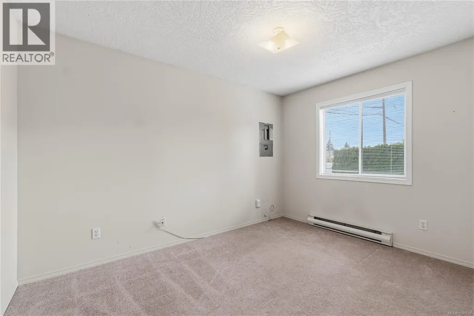
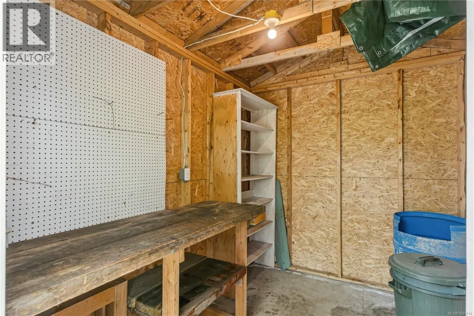
Estate Sale Affordable comfortable one level - Rancher in quiet Ladysmith neighbourhood. Fantastically located being close to schools, Jamison Recreation centre, walking trails, Medical services and Health Center, downtown restaurants and shopping. Bus transportation close by. Built in 1991 this 1131 sqft home is easy maintenance has 3 bedrooms and 2 bathrooms one being a newly upgraded main bathroom. Three choices to heat...electric baseboard, ductless heatpump (also for air-conditioning), or cozy woodburning fireplace. Wired 10'x8' sqft Work shed/Garden shed/Storage shed on a nice sized landscaped 60x120 sqft lot with fenced yard for Children and Pets to play safely. Move in ready and quick possession! (id:7434)
General Features
| Features | Central location, Curb & gutter, Private setting, Southern exposure, Corner Site, Other, Rectangular |
|---|---|
| Property Type | Single Family |
| Zoning Description | R1 |
| ZoningType | Residential |
| Neighbourhood | Ladysmith |
| Building Appliances | Dryer, Range - Electric, Washer |
| Building Architectural Style | Contemporary |
| Building Cooling Type | Air Conditioned, Wall unit |
| Parking Space Total | 3 |
| Building Type | House |
| Ownership Type | Freehold |
Interior Features
| Building Fireplace Present | True |
|---|---|
| Building Fireplace Total | 1 |
| Building Heating Type | Baseboard heaters, Forced air, Heat Pump |
| Building Heating Fuel | Electric, Wood |
| Living Area Range | 1131 |
| Bedrooms | 3 |
Exterior Features
| Structure | Shed, Workshop, Patio(s) |
|---|---|
| ViewType | Mountain view |
Room Details
| Room | Dimensions | Level | Flooring | Details |
|---|---|---|---|---|
| Bathroom | 3-Piece | Main level | ||
| Bedroom | 12'4 x 9'1 | Main level | ||
| Dining room | 11'7 x 9'1 | Main level | ||
| Ensuite | 3-Piece | Main level | ||
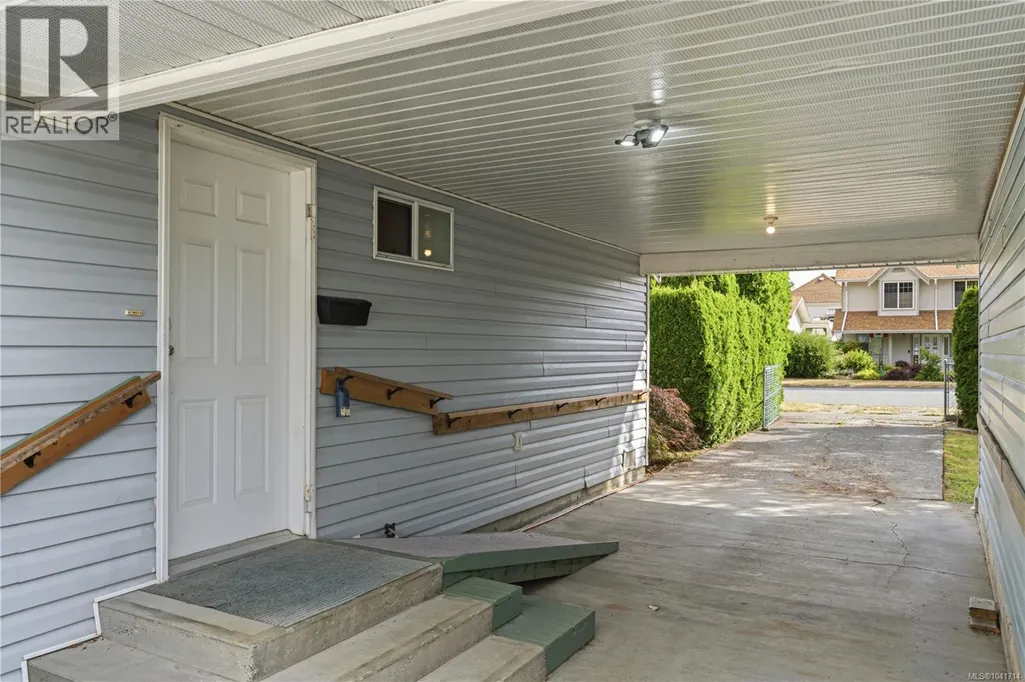
| Entrance | 5 ft x Measurements not availa | Main level | ||
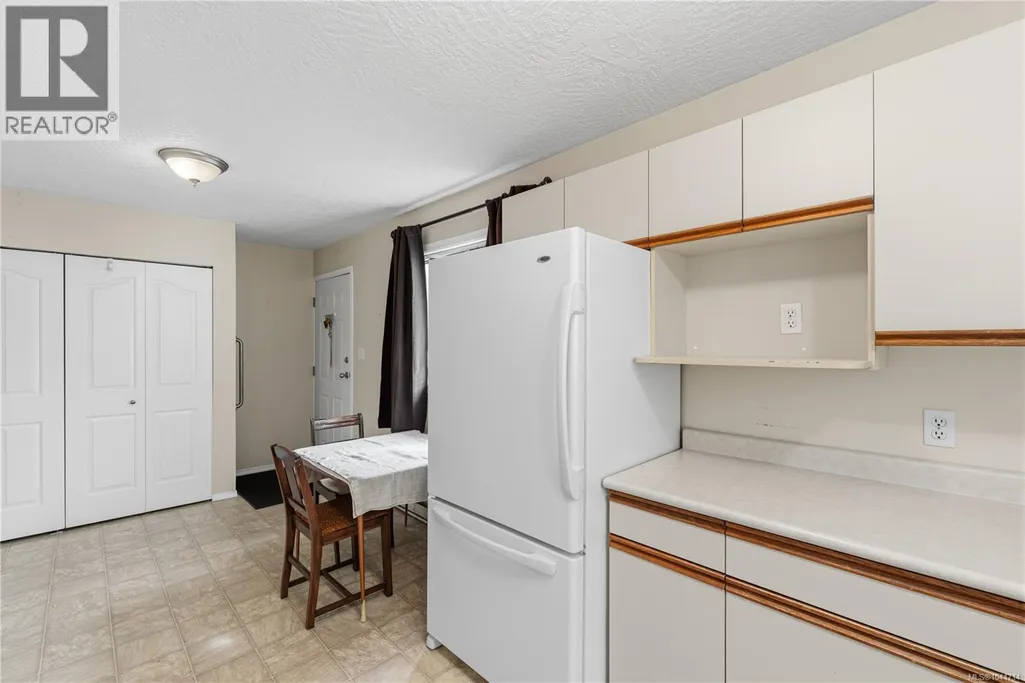
| Kitchen | 9'5 x 9'2 | Main level | ||
| Laundry room | 8'2 x 2'6 | Main level | ||
| Living room | 17'1 x 13'7 | Main level | ||
| Patio | Measurements not available x 8 | Main level | 8 ft | |
| Primary Bedroom | 12'7 x 12'3 | Main level | ||
| Workshop | Measurements not available x 8 | Main level | 8 ft |
Amenities
- Views
- New Construction
- Adult 55+
- Lease To Own
- No Strata Fees
- Furnished
- Primary On Main
- Air Conditioning
- Seller Finance
- Green
- Fixer Upper
- Horse
- Golf
- Fireplace
- Deck
- Garage
- Basement
- Pool

Property vs Single Family Average in V9G 1A2
Price
Year Built
In The Neighbourhood
Ladysmith
$ 1,650,000
- Type
- Single Family
- Size
- 2,556 SqFt
- Rooms
- 5 Beds + 4 Baths
Royal LePage Nanaimo Realty LD
Ladysmith
$ 2,599,000
- Type
- Single Family
- Size
- 2,170 SqFt
- Rooms
- 3 Beds + 3 Baths
Royal LePage Nanaimo Realty LD
Ladysmith
$ 1,190,000
- Type
- Single Family
- Size
- 2,931 SqFt
- Rooms
- 6 Beds + 3 Baths
Oakwyn Realty Ltd. (NA)
Ladysmith
$ 1,100,000
- Type
- Single Family
- Size
- 1,850 SqFt
- Rooms
- 3 Beds + 3 Baths
PG Direct Realty Ltd.
Ladysmith
$ 1,049,000
- Type
- Single Family
- Size
- 3,265 SqFt
- Rooms
- 6 Beds + 4 Baths
Royal LePage Nanaimo Realty LD
Ladysmith
$ 747,000
- Type
- Single Family
- Size
- 1,464 SqFt
- Rooms
- 3 Beds + 3 Baths
Royal LePage Nanaimo Realty LD
Ladysmith
$ 1,075,000
- Type
- Single Family
- Size
- 3,206 SqFt
- Rooms
- 4 Beds + 3 Baths
Royal LePage Nanaimo Realty LD
Ladysmith
$ 2,798,000
- Type
- Single Family
- Size
- 2,033 SqFt
- Rooms
- 6 Beds + 5 Baths
Royal LePage Nanaimo Realty LD
Ladysmith
$ 2,500,000
- Type
- Single Family
- Size
- 4,239 SqFt
- Rooms
- 4 Beds + 4 Baths
Royal LePage Nanaimo Realty LD

