







Address
879 Aberdeen Dr, Parksville, BC
Price
$ 898,000
Property Attributes
- ID#1041702
- TypeSingle Family
- Listing Status Active
- MunicipalityParksville
- CityParksville
- AreaParksville
- NeighbourhoodParksville
- Postal CodeV9P 2L9
- Style
- Year Built1991
- Price$ 898,000
- Bedrooms3
- Bathrooms2
- Half Bathrooms0
- Sqr Footage1756
Data Source:
Canadian Real Estate Association (CREA)
Property Description
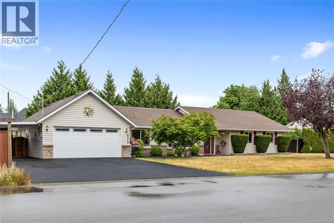
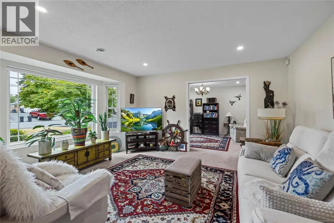
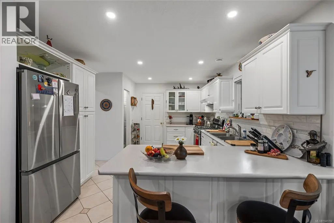
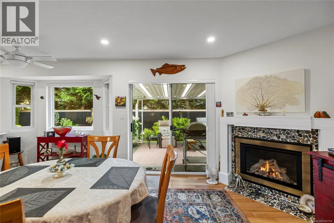
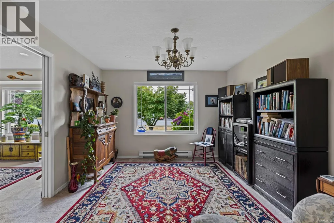
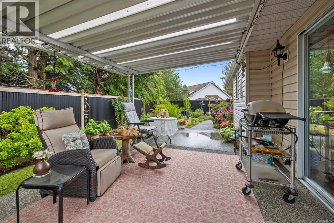
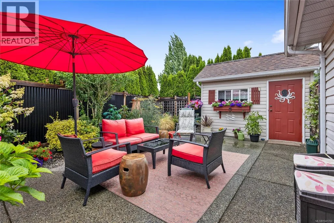
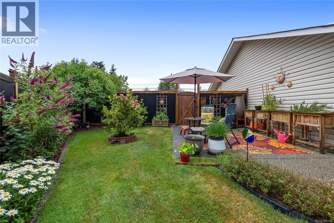
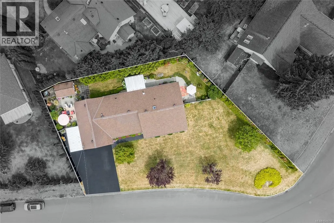
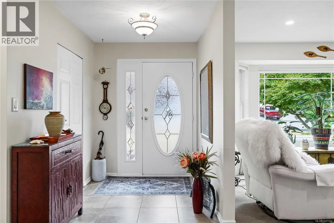
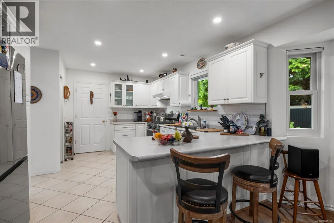
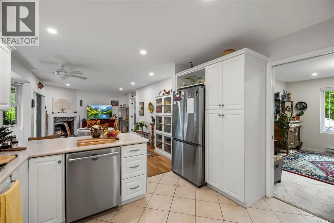
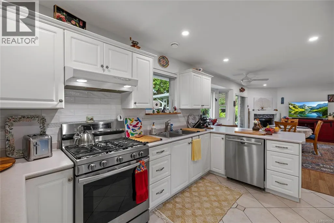
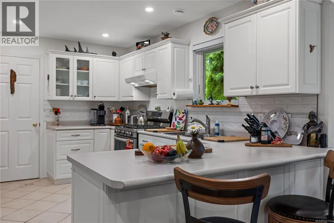
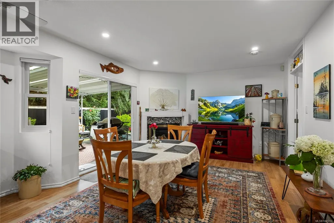
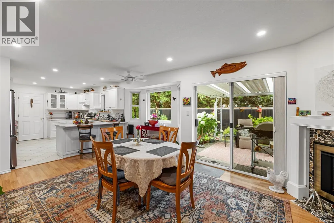
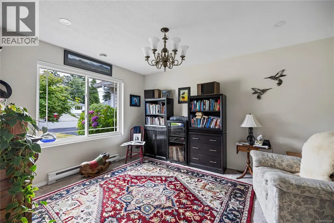
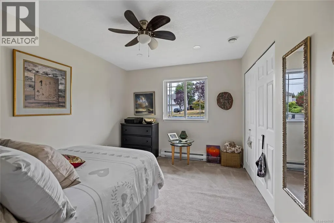
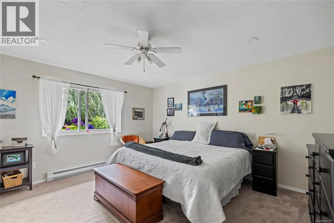
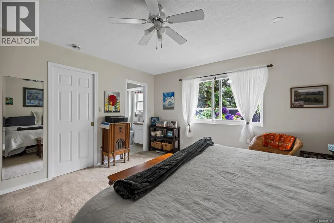
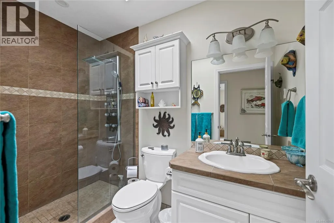
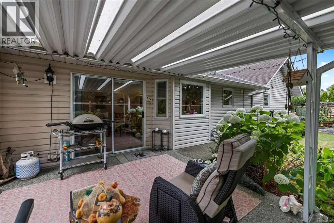
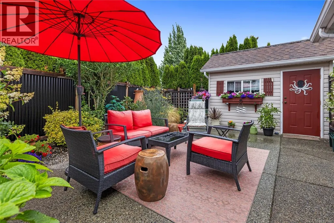
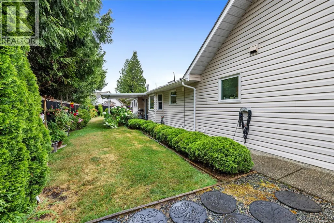
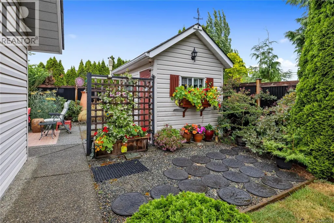
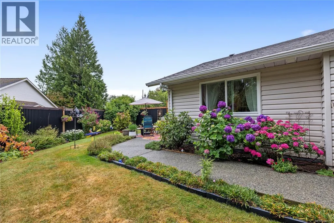
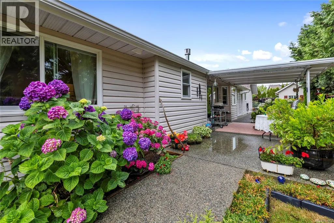
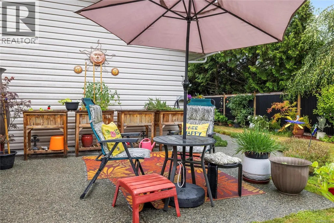
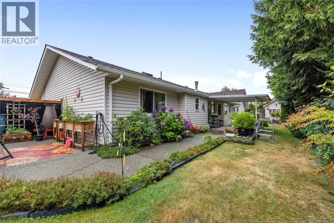
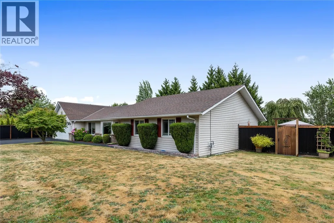
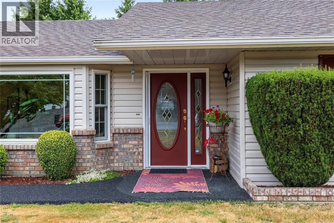
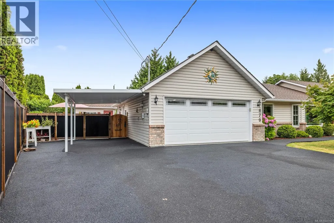
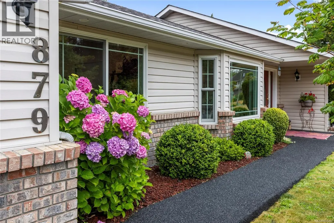
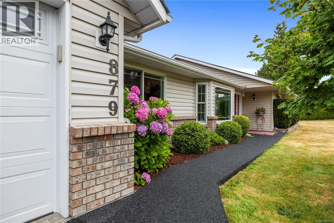
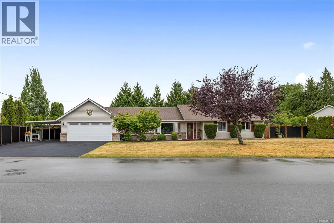
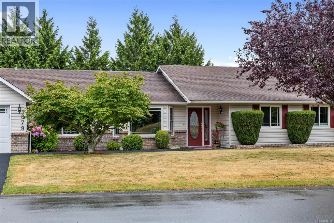
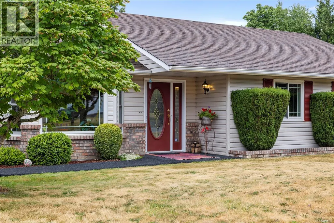
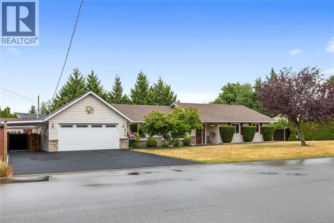
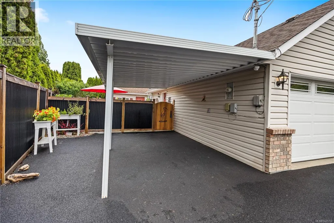
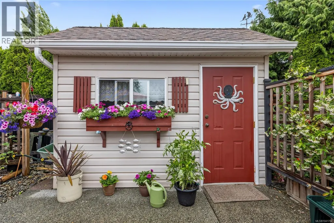
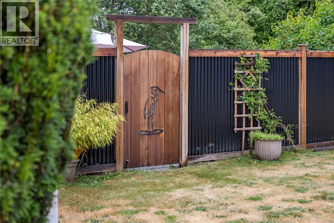
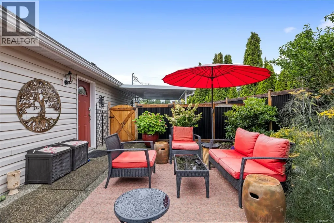
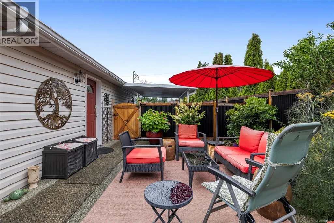
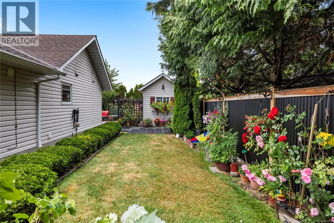
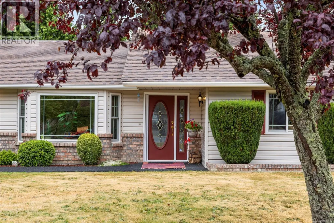
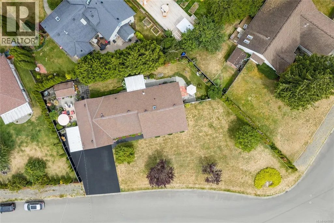
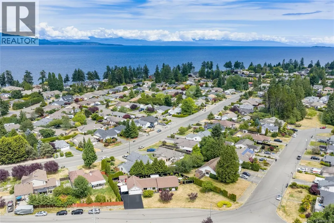
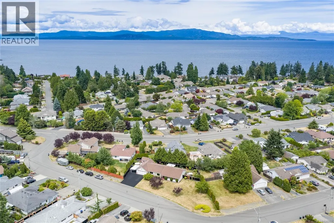
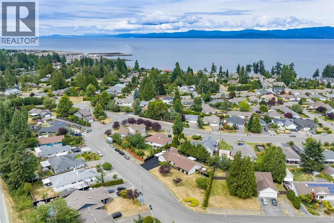
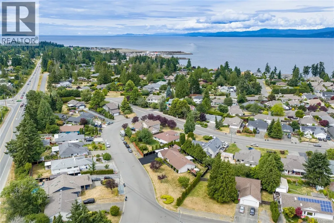
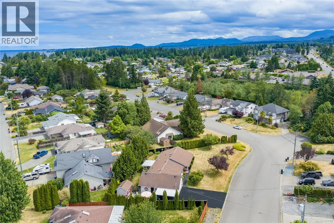
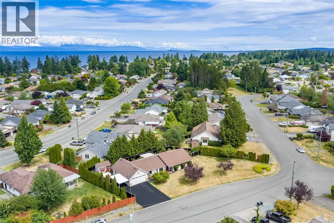
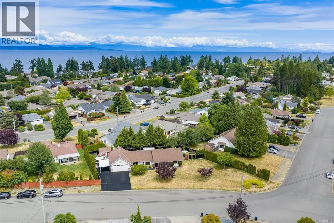
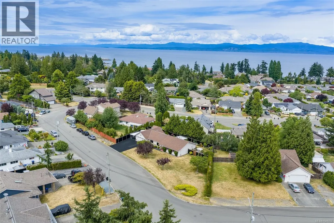
Immaculate Rancher with Private Outdoor Oasis! Beautifully maintained 3-bedroom, 2-bathroom rancher offering 1,756 sq. ft. of thoughtfully designed one-level living on a spacious, private lot. From the moment you arrive, you'll appreciate the outstanding curb appeal, oversized driveway, and welcoming front entrance. Inside, the home features a bright, functional layout with spacious principal rooms, including a formal living and dining room, plus a comfortable family room that flows seamlessly from the updated kitchen. The kitchen offers abundant cabinetry, a large peninsula with seating, stainless steel appliances, a gas range, pantry, and overlooks the beautifully landscaped backyard—perfect for everyday living and entertaining. The generous primary suite is complete with a walk-in closet and private ensuite, while two additional bedrooms provide flexibility for family, guests, or a home office. A large laundry room with extra storage adds everyday convenience. Step outside to your own private retreat featuring a covered patio, expansive sun-filled entertaining area, detached garden shed, and mature cedar hedging creating exceptional privacy. Beautiful landscaping, colorful gardens, and multiple outdoor seating areas make this backyard a true extension of the home. Additional highlights include an oversized double garage with covered side parking, updated finishes, gas fireplace, and an ideal location on a quiet street close to parks, shopping, schools, and all amenities. This move-in-ready rancher combines comfort, privacy, and exceptional pride of ownership in one outstanding package. (id:7434)
General Features
| Features | Private setting, Southern exposure, Other |
|---|---|
| Property Type | Single Family |
| ZoningType | Residential |
| Neighbourhood | Parksville |
| Building Cooling Type | None |
| Parking Space Total | 4 |
| Building Type | House |
| Ownership Type | Freehold |
Interior Features
| Building Fireplace Present | True |
|---|---|
| Building Fireplace Total | 1 |
| Building Heating Type | Baseboard heaters |
| Building Heating Fuel | Electric, Other |
| Living Area Range | 1756 |
| Bedrooms | 3 |
Room Details
| Room | Dimensions | Level | Flooring | Details |
|---|---|---|---|---|
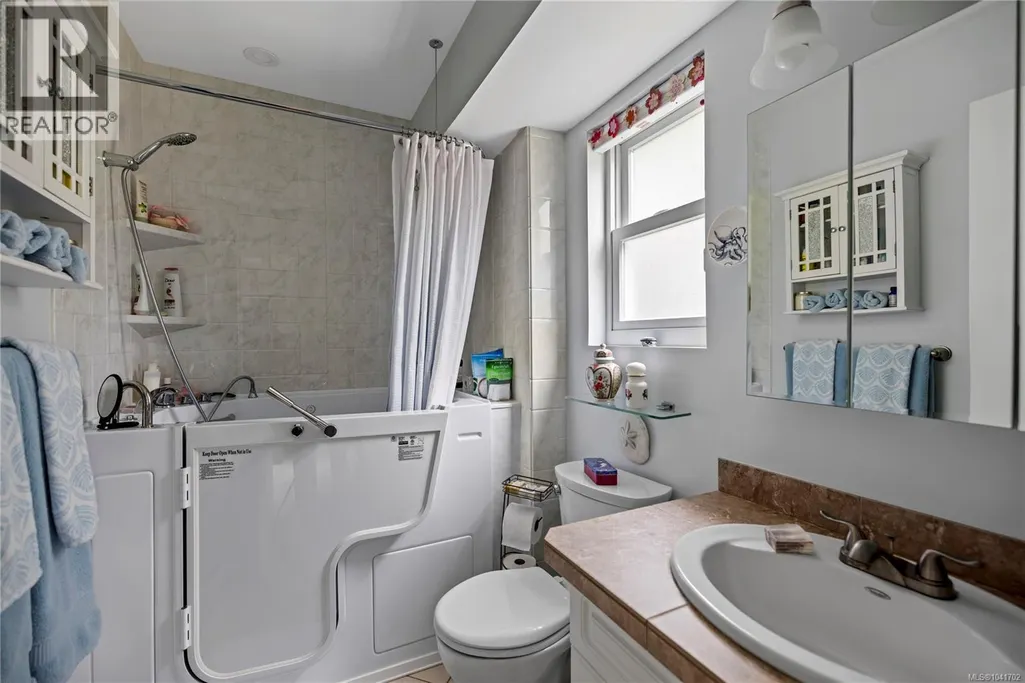
| Bathroom | 3-Piece | Main level | ||
| Bedroom | 9'10 x 13'6 | Main level | ||
| Dining room | 11'3 x 13'5 | Main level | ||
| Ensuite | 4-Piece | Main level | ||
| Family room | 18'0 x 11'8 | Main level | ||
| Kitchen | 13'0 x 11'8 | Main level | ||
| Laundry room | 18'9 x 9'0 | Main level | ||
| Living room | 13'3 x 15'0 | Main level | ||
| Primary Bedroom | 13'6 x 14'0 | Main level |
Amenities
- Views
- New Construction
- Adult 55+
- Lease To Own
- No Strata Fees
- Furnished
- Primary On Main
- Air Conditioning
- Seller Finance
- Green
- Fixer Upper
- Horse
- Golf
- Fireplace
- Deck
- Garage
- Basement
- Pool

Property vs Single Family Average in V9P 2L9
Price
Year Built
In The Neighbourhood
Just Listed
Parksville
$ 1,100,000
- Type
- Single Family
- Size
- 2,298 SqFt
- Rooms
- 3 Beds + 3 Baths
Royal LePage Island Living (PK)
Open House
Parksville
$ 1,249,900
- Type
- Single Family
- Size
- 3,060 SqFt
- Rooms
- 4 Beds + 4 Baths
Royal LePage Island Living (PK)
Parksville
$ 889,000
- Type
- Single Family
- Size
- 1,762 SqFt
- Rooms
- 4 Beds + 3 Baths
REMAX Professionals (NA)
Parksville
$ 719,900
- Type
- Single Family
- Size
- 1,768 SqFt
- Rooms
- 3 Beds + 3 Baths
Royal LePage Island Living (QU)
Open House
Parksville
$ 1,030,000
- Type
- Single Family
- Size
- 1,610 SqFt
- Rooms
- 3 Beds + 2 Baths
Royal LePage Island Living (PK)
Parksville
$ 775,000
- Type
- Single Family
- Size
- 1,493 SqFt
- Rooms
- 3 Beds + 2 Baths
Royal LePage Island Living (PK)
Parksville
$ 1,099,000
- Type
- Single Family
- Size
- 1,810 SqFt
- Rooms
- 2 Beds + 2 Baths
Royal LePage Island Living (PK)
Parksville
$ 529,900
- Type
- Single Family
- Size
- 1,885 SqFt
- Rooms
- 2 Beds + 2 Baths
Royal LePage-Comox Valley (CV)
Parksville
$ 1,295,000
- Type
- Single Family
- Size
- 1,615 SqFt
- Rooms
- 5 Beds + 3 Baths
Royal LePage Island Living (PK)
Open House
Parksville
$ 729,900
- Type
- Single Family
- Size
- 1,697 SqFt
- Rooms
- 4 Beds + 2 Baths
Royal LePage-Comox Valley (CV)
Parksville
$ 949,900
- Type
- Single Family
- Size
- 1,620 SqFt
- Rooms
- 2 Beds + 2 Baths
Royal LePage Island Living (PK)
Parksville
$ 959,900
- Type
- Single Family
- Size
- 1,673 SqFt
- Rooms
- 3 Beds + 2 Baths
RE/MAX First Realty (PK)

