

Address
3311 Wisconsin Way, Campbell River, BC
Price
$ 1,399,000
Property Attributes
- ID#1041694
- TypeSingle Family
- Listing Status Active
- MunicipalityCampbell River
- CityCampbell River
- AreaCampbell River
- NeighbourhoodWillow Point
- Postal CodeV9H 0A9
- Style
- Year Built2010
- Price$ 1,399,000
- Bedrooms4
- Bathrooms3
- Half Bathrooms0
- Sqr Footage2690
Data Source:
Canadian Real Estate Association (CREA)
Property Description
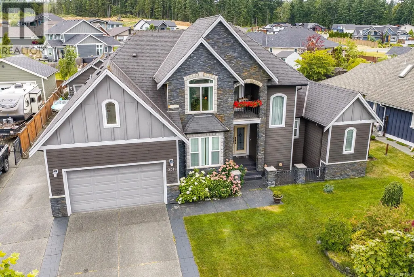
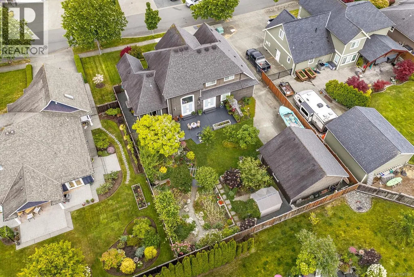
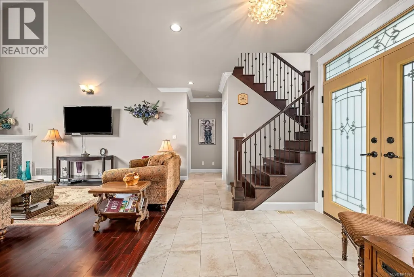
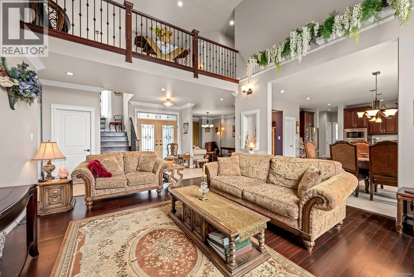
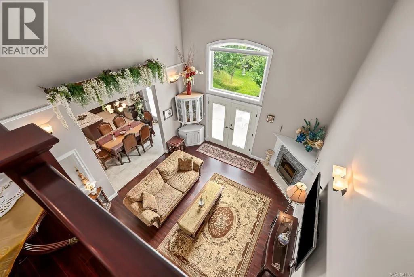
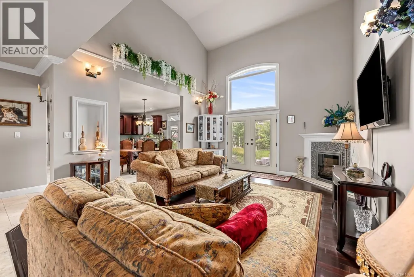
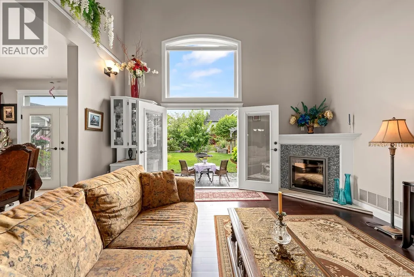
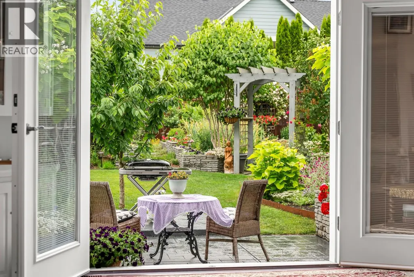
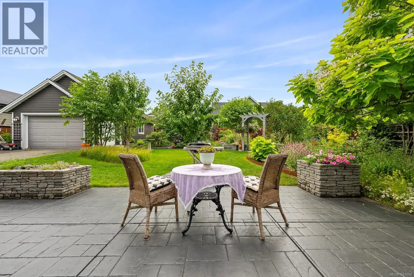
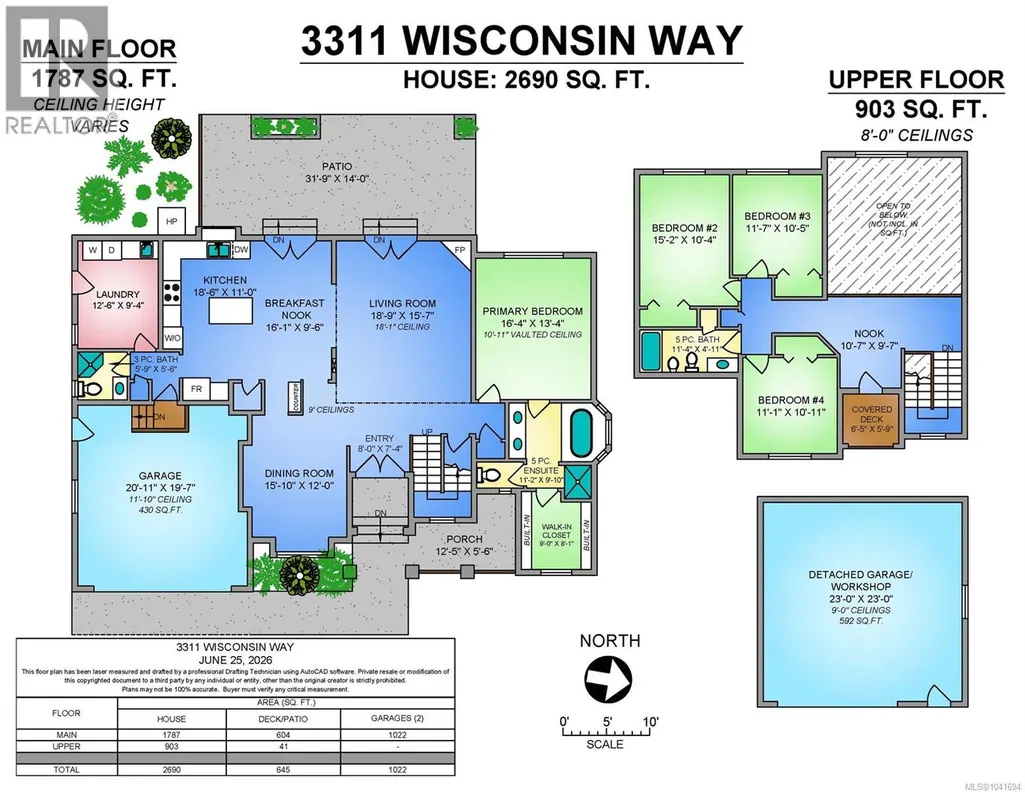
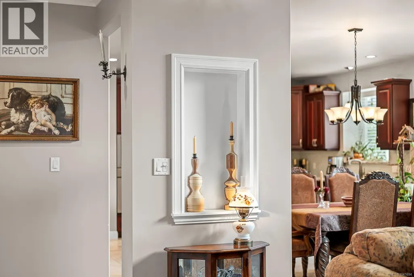
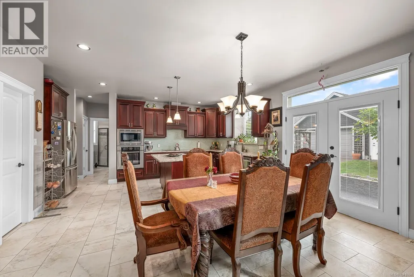
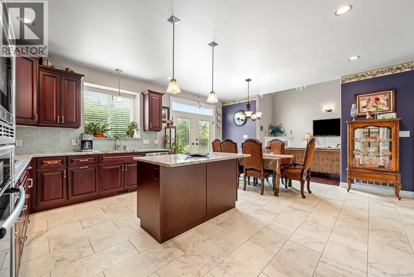
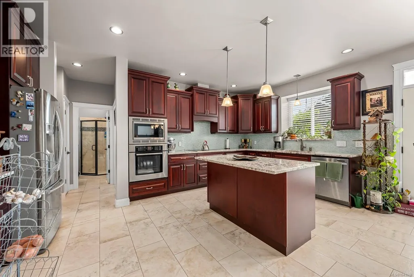
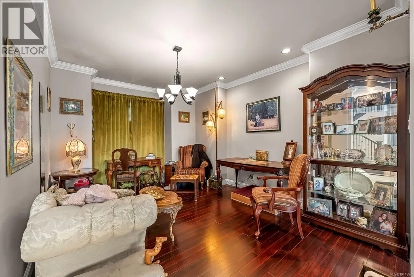
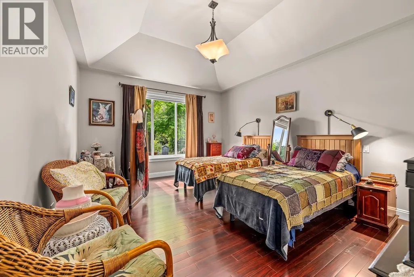
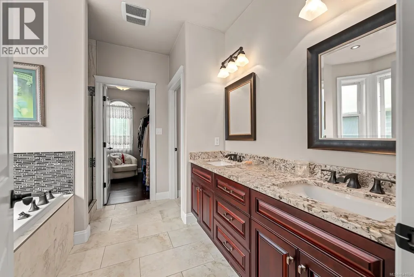
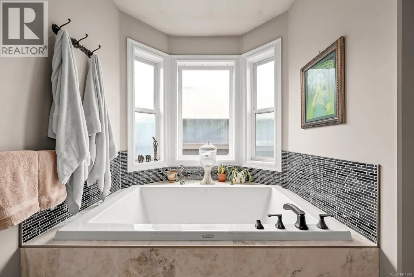
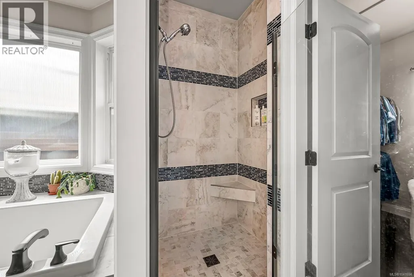
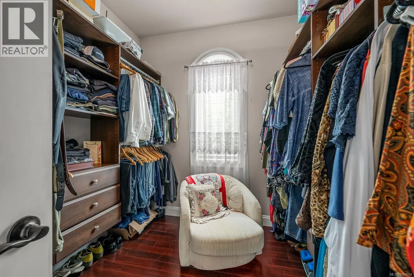
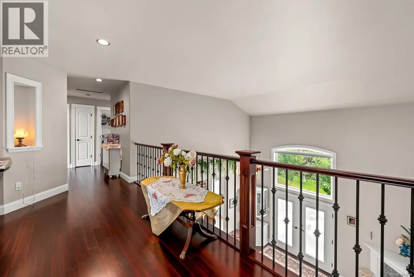
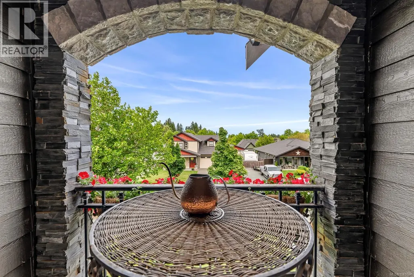
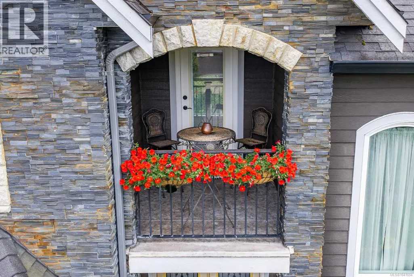
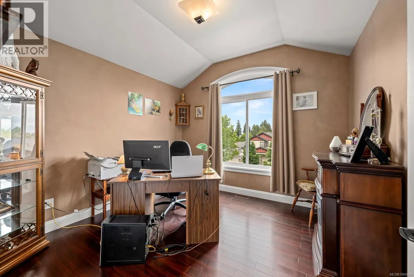
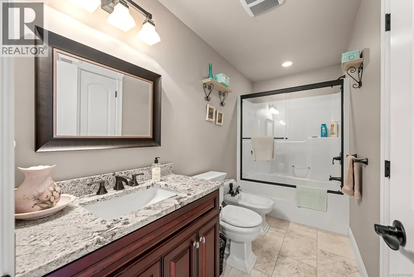
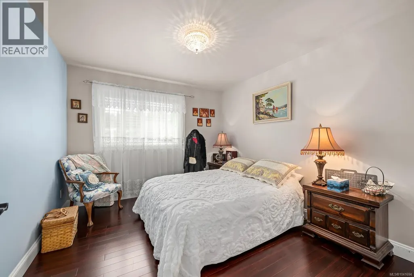
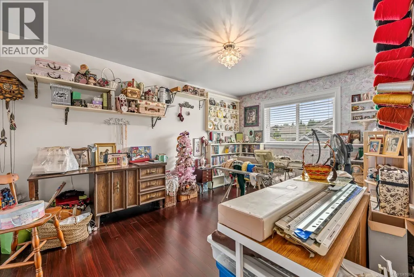
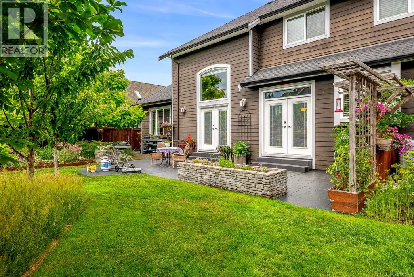
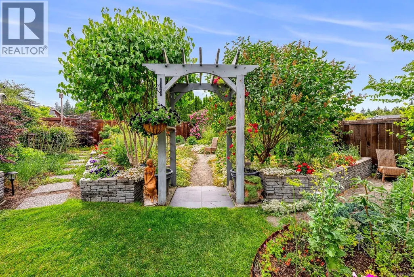
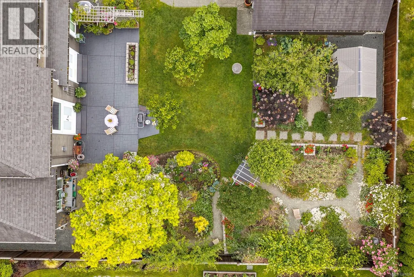
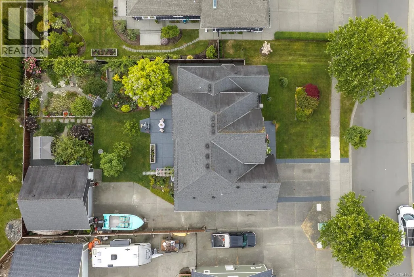
Experience the difference of true custom craftsmanship in this stately 4-bedroom, 3-bath home, set in one of the area’s premier neighborhoods. Thoughtfully designed to live like a rancher, the main-level primary suite offers everyday comfort and convenience, while elegant finishing and exceptional build quality are felt throughout. Soaring 18-foot ceilings in the bright living room create an unforgettable first impression, opening seamlessly to a sunny patio and beautifully kept yard and garden—perfect for relaxing or entertaining. Rich Brazilian cherry staircase lead upstairs to 3 more bedrooms, the loft area and a quaint Juliette balcony. Thick Italian tile and timeless custom build details add warmth and sophistication. Need space for hobbies, toys, or projects? The fully finished heated 24x24 shop and RV parking make this property as practical as it is impressive. A blend of luxury, function, and lasting quality this is a home that must be seen to be fully appreciated. (id:7434)
General Features
| Property Type | Single Family |
|---|---|
| Zoning Description | R-I |
| ZoningType | Residential |
| Neighbourhood | Willow Point |
| Building Cooling Type | Air Conditioned, Central air conditioning |
| Parking Space Total | 4 |
| Building Type | House |
| Ownership Type | Freehold |
Interior Features
| Building Fireplace Present | True |
|---|---|
| Building Fireplace Total | 1 |
| Building Heating Type | Forced air, Heat Pump |
| Building Heating Fuel | Electric |
| Living Area Range | 2690 |
| Bedrooms | 4 |
Room Details
| Room | Dimensions | Level | Flooring | Details |
|---|---|---|---|---|
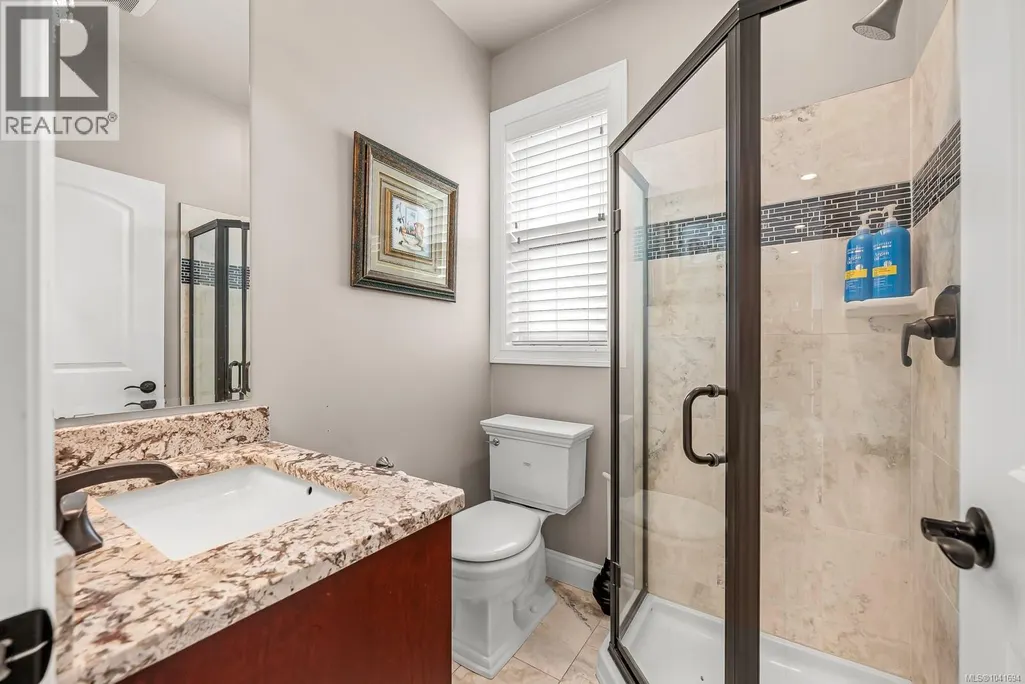
| Bathroom | 5'9 x 5'6 | Main level | ||
| Bedroom | 15'2 x 10'4 | Second level | ||
| Dining nook | 16'1 x 9'6 | Main level | ||
| Dining room | 15'10 x 12'0 | Main level | ||
| Ensuite | 11'2 x 9'10 | Main level | ||
| Entrance | 8'0 x 7'4 | Main level | ||
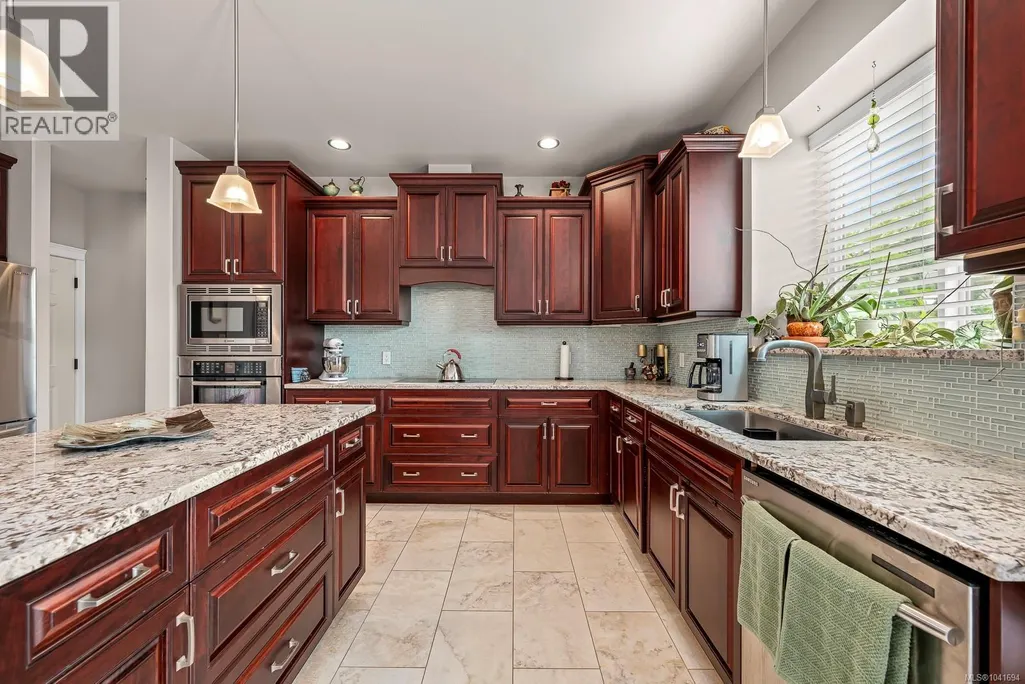
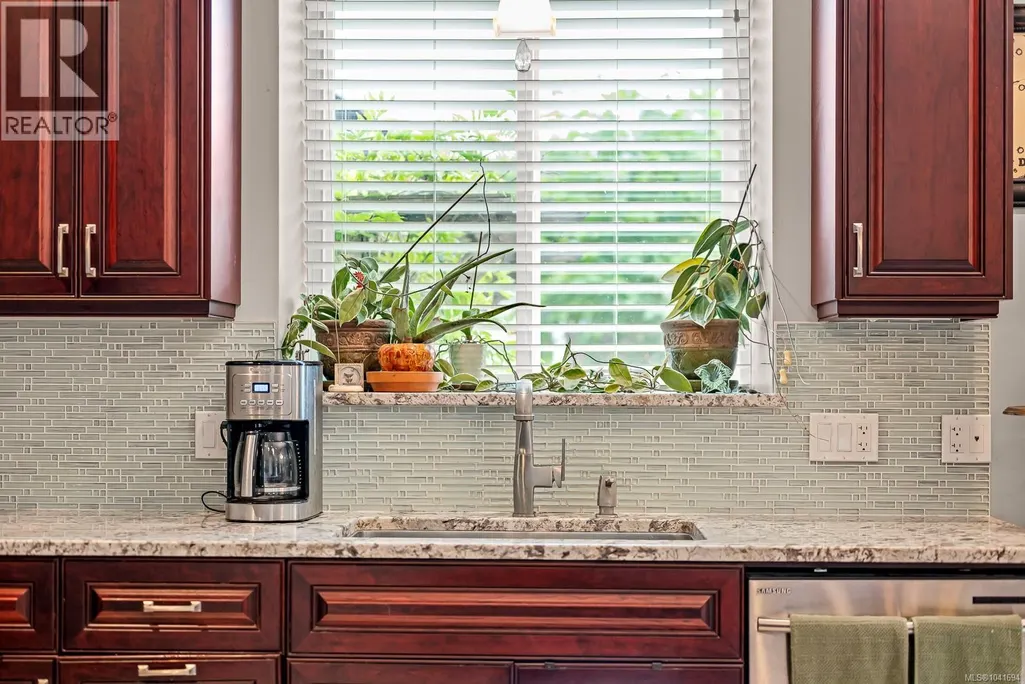
| Kitchen | 18'6 x 11'0 | Main level | ||
| Laundry room | 12'6 x 9'4 | Main level | ||
| Living room | 18'9 x 15'7 | Main level | ||
| Loft | 1'7 x 9'7 | Second level | ||
| Primary Bedroom | 16'4 x 13'4 | Main level |
Amenities
- Views
- New Construction
- Adult 55+
- Lease To Own
- No Strata Fees
- Furnished
- Primary On Main
- Air Conditioning
- Seller Finance
- Green
- Fixer Upper
- Horse
- Golf
- Fireplace
- Deck
- Garage
- Basement
- Pool

Property vs Single Family Average in V9H 0A9
Price
Year Built
In The Neighbourhood
Campbell River
$ 355,000
- Type
- Single Family
- Size
- 711 SqFt
- Rooms
- 2 Beds + 1 Baths
REMAX Ocean Pacific (CX)
Campbell River
$ 999,900
- Type
- Single Family
- Size
- 1,707 SqFt
- Rooms
- 3 Beds + 2 Baths
REMAX Ocean Pacific (CR)
Campbell River
$ 845,000
- Type
- Single Family
- Size
- 1,500 SqFt
- Rooms
- 3 Beds + 2 Baths
Royal LePage Advance Realty
Campbell River
$ 775,000
- Type
- Single Family
- Size
- 1,906 SqFt
- Rooms
- 3 Beds + 3 Baths
REMAX Ocean Pacific (CR)
Campbell River
$ 1,198,000
- Type
- Single Family
- Size
- 2,641 SqFt
- Rooms
- 5 Beds + 3 Baths
eXp Realty (CR)
Campbell River
$ 1,099,000
- Type
- Single Family
- Size
- 2,069 SqFt
- Rooms
- 3 Beds + 3 Baths
REMAX Ocean Pacific (CX)
Campbell River
$ 899,000
- Type
- Single Family
- Size
- 2,947 SqFt
- Rooms
- 4 Beds + 3 Baths
REMAX Ocean Pacific (CR)
Campbell River
$ 849,900
- Type
- Single Family
- Size
- 1,754 SqFt
- Rooms
- 3 Beds + 2 Baths
REMAX Ocean Pacific (CR)
Campbell River
$ 1,065,000
- Type
- Single Family
- Size
- 2,663 SqFt
- Rooms
- 5 Beds + 3 Baths
Royal LePage Advance Realty

