

Address
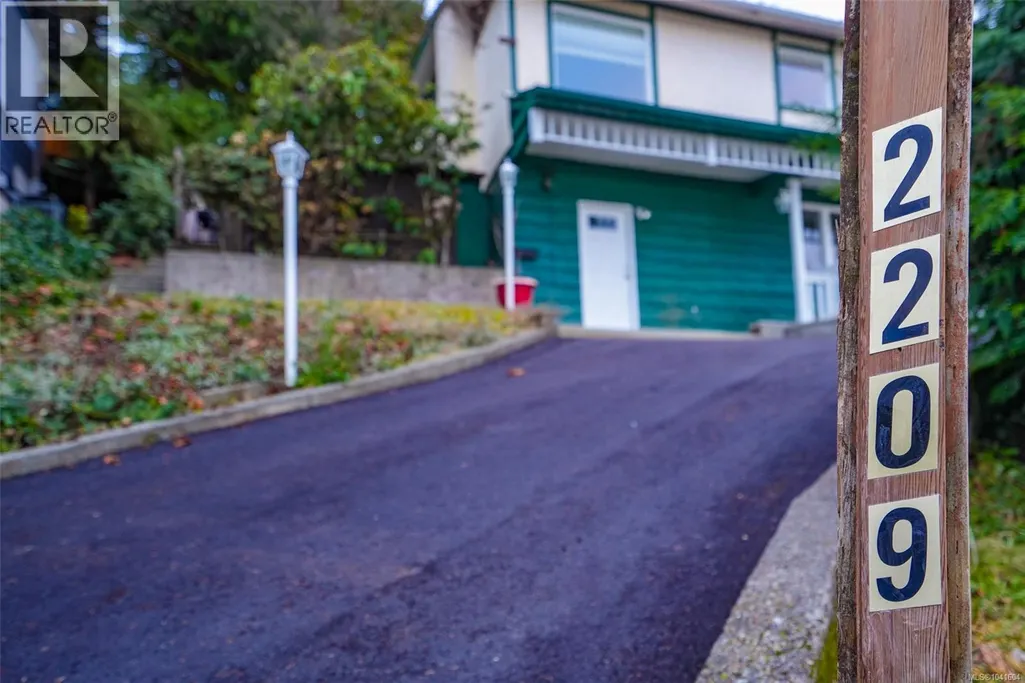
2209 Mallory Dr, Port Alberni, BC
Price
$ 579,900
Property Attributes
- ID#1041604
- TypeSingle Family
- Listing Status Active
- MunicipalityPort Alberni
- CityPort Alberni
- AreaPort Alberni
- NeighbourhoodPort Alberni
- Postal CodeV9Y 1A2
- Style
- Year Built1974
- Price$ 579,900
- Bedrooms3
- Bathrooms2
- Half Bathrooms0
- Sqr Footage2425
Data Source:
Canadian Real Estate Association (CREA)
Property Description
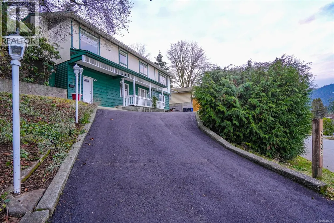
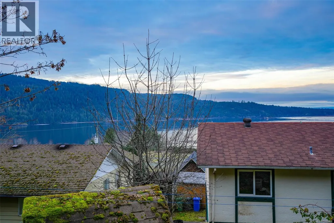
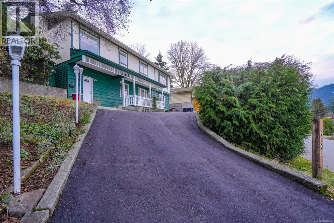
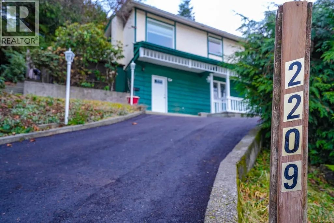
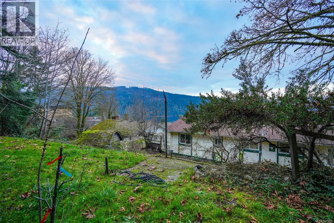
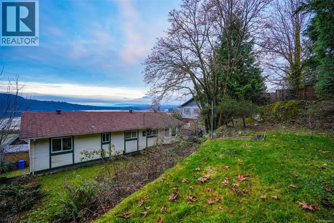
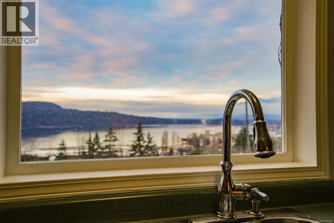
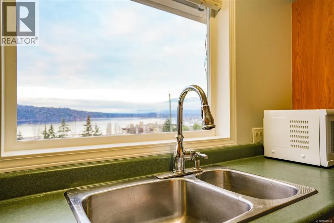
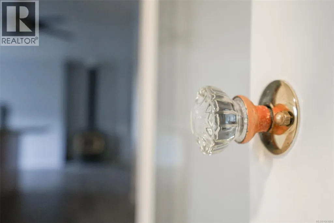
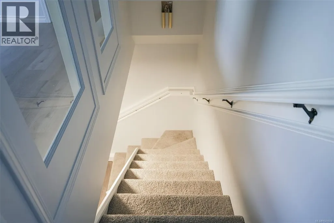
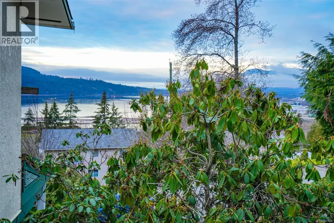
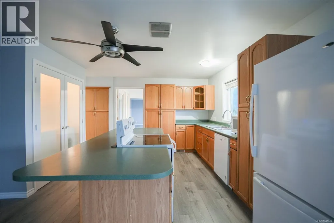
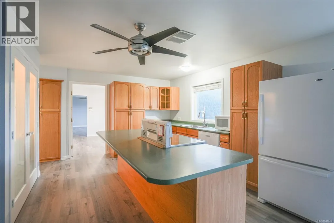
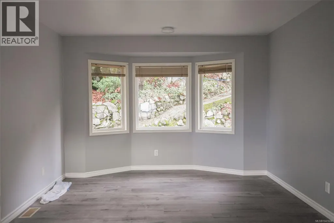
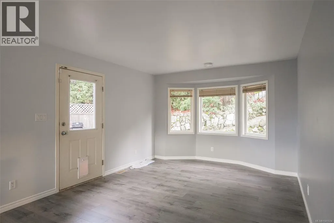
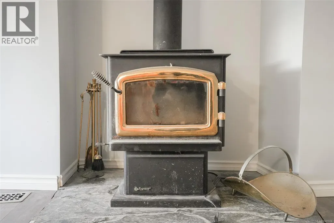
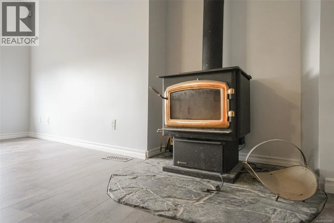
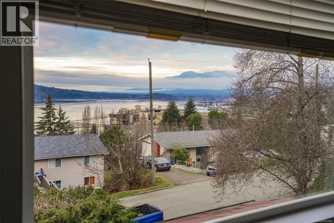
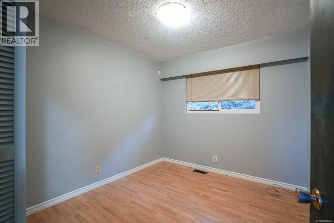
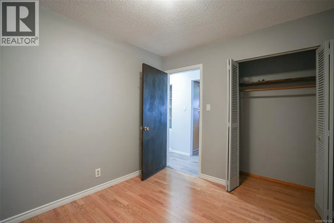
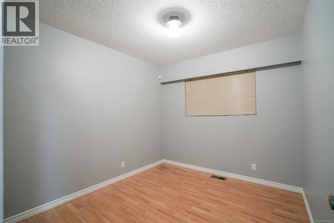
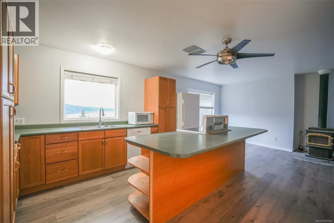
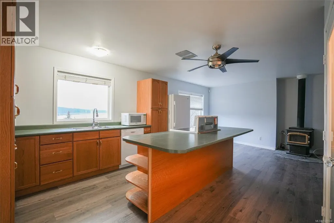
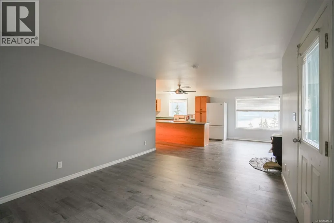
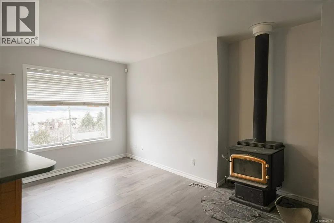
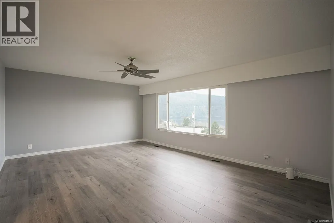
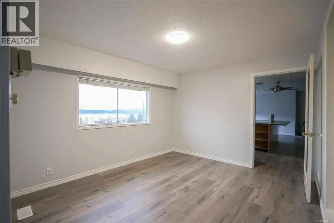
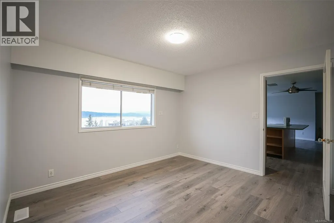
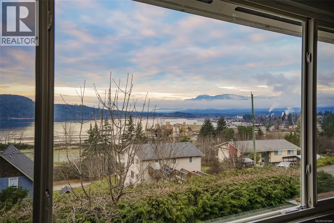
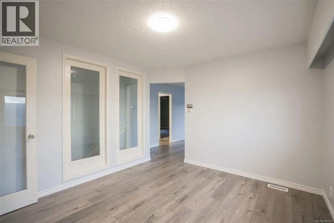
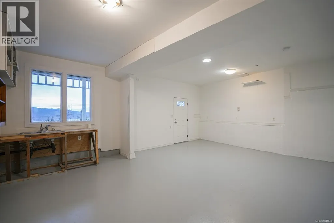
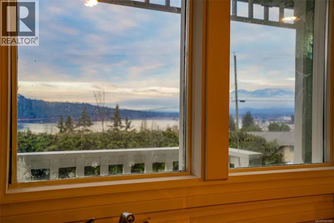
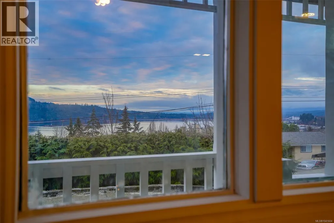
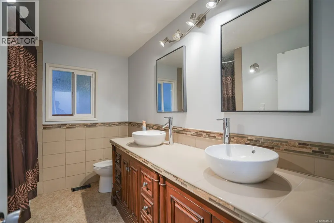
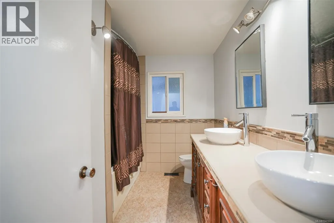
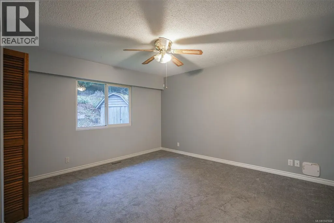
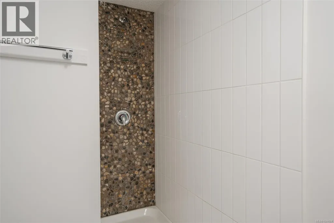
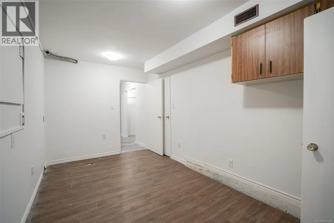
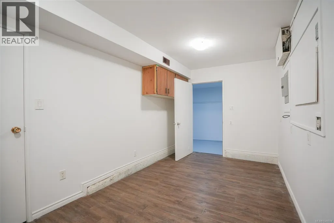
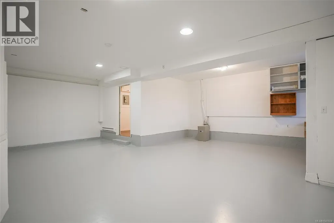
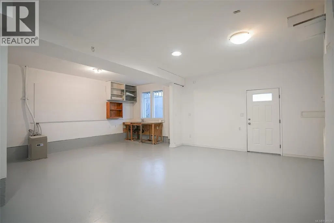
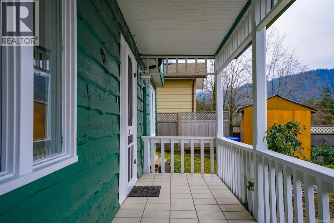
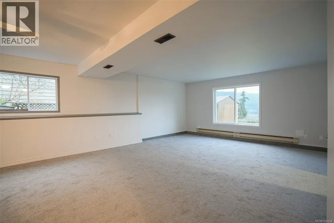
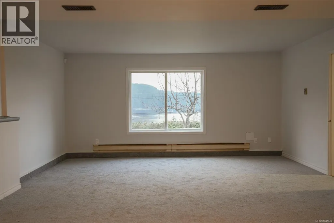
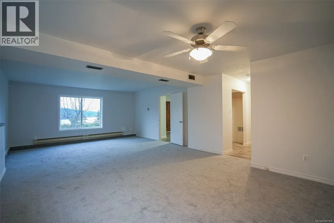

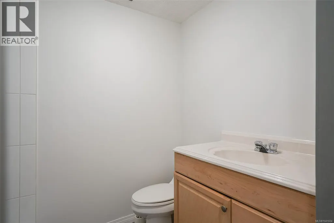
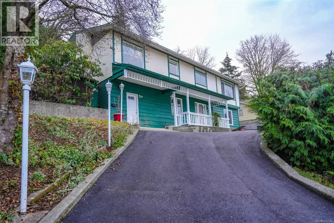
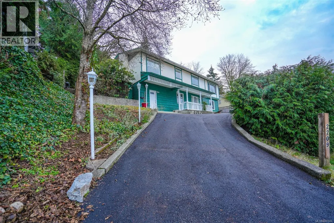
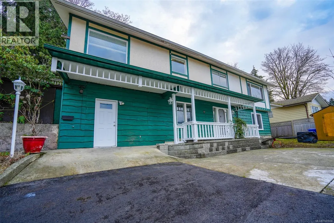
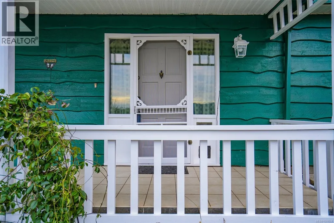
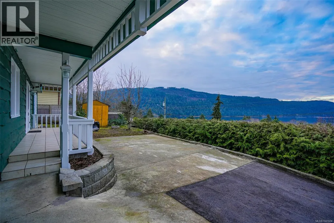
Spectacular water views ! Hillside property in Cameron Heights. Watch the boats go by from this beautifully updated, spacious3 bedroom home on a quiet street with the finest harbor and mountain views in town. New roof September 1, 2026. New H/W tank, new gutters Large lot is over 1/4 acre New paved driveway. House has family room up and down, separate dining, spacious kitchen, woodstove ( WETT certified ) in sitting area, outside deck area.. Freshly painted, new laminate flooring through main part of house. Alarm system. Yard is private, fully landscaped. 2 cherry and 1 apple tree. Fish pond. Recently renovated downstairs, Garage is large enough for vehicle plus additional parking for motorcycles or ATV. House and lot size from BC Assessment, room sizes are approximate and must be verified by buyer if important. (id:7434)
General Features
| Features | Private setting, Other |
|---|---|
| Property Type | Single Family |
| Zoning Description | R |
| ZoningType | Residential |
| Neighbourhood | Port Alberni |
| Building Cooling Type | None |
| Parking Space Total | 1 |
| Building Type | House |
| Ownership Type | Freehold |
Interior Features
| Building Fireplace Present | True |
|---|---|
| Building Fireplace Total | 1 |
| Building Heating Type | Forced air |
| Building Heating Fuel | Electric |
| Living Area Range | 2425 |
| Bedrooms | 3 |
Exterior Features
| ViewType | Mountain view, Ocean view |
|---|
Room Details
| Room | Dimensions | Level | Flooring | Details |
|---|---|---|---|---|
| Bathroom | 4-Piece | Main level | ||
| Bedroom | Measurements not available x 9 | Main level | 9 ft | |
| Dining room | Measurements not available x 1 | Main level | 12 ft | |
| Entrance | 10 ft x 14 ft | Lower level | 14 ft | |
| Family room | Measurements not available x 1 | Main level | 11 ft | |
| Kitchen | Measurements not available x 1 | Main level | 16 ft | |
| Living room | Measurements not available x 1 | Main level | 18 ft | |
| Primary Bedroom | 12 ft x Measurements not avail | Main level | ||
| Storage | 15'6 x 8'8 | Lower level |
Amenities
- Views
- New Construction
- Adult 55+
- Lease To Own
- No Strata Fees
- Furnished
- Primary On Main
- Air Conditioning
- Seller Finance
- Green
- Fixer Upper
- Horse
- Golf
- Fireplace
- Deck
- Garage
- Basement
- Pool

Property vs Single Family Average in V9Y 1A2
Price
Year Built
In The Neighbourhood
Just Listed
Port Alberni
$ 879,900
- Type
- Single Family
- Size
- 2,366 SqFt
- Rooms
- 4 Beds + 3 Baths
RE/MAX Mid-Island Realty
Just Listed
Port Alberni
$ 699,900
- Type
- Single Family
- Size
- 1,386 SqFt
- Rooms
- 3 Beds + 2 Baths
Loyal Homes Ltd.
Just Listed
Port Alberni
$ 469,900
- Type
- Single Family
- Size
- 1,500 SqFt
- Rooms
- 3 Beds + 1 Baths
Loyal Homes Ltd.
Just Listed
Port Alberni
$ 629,900
- Type
- Single Family
- Size
- 1,900 SqFt
- Rooms
- 3 Beds + 2 Baths
Loyal Homes Ltd.
Port Alberni
$ 679,000
- Type
- Single Family
- Size
- 2,438 SqFt
- Rooms
- 4 Beds + 2 Baths
RE/MAX Mid-Island Realty
Port Alberni
$ 525,000
- Type
- Single Family
- Size
- 1,978 SqFt
- Rooms
- 5 Beds + 2 Baths
Pemberton Holmes Ltd. (Pkvl)
Port Alberni
$ 749,000
- Type
- Single Family
- Size
- 2,239 SqFt
- Rooms
- 4 Beds + 2 Baths
RE/MAX Mid-Island Realty
Port Alberni
$ 589,000
- Type
- Single Family
- Size
- 2,000 SqFt
- Rooms
- 4 Beds + 2 Baths
RE/MAX Mid-Island Realty
Port Alberni
$ 385,900
- Type
- Single Family
- Size
- 1,400 SqFt
- Rooms
- 3 Beds + 1 Baths
RE/MAX Mid-Island Realty
Port Alberni
$ 599,900
- Type
- Single Family
- Size
- 1,737 SqFt
- Rooms
- 3 Beds + 3 Baths
RE/MAX Mid-Island Realty

