













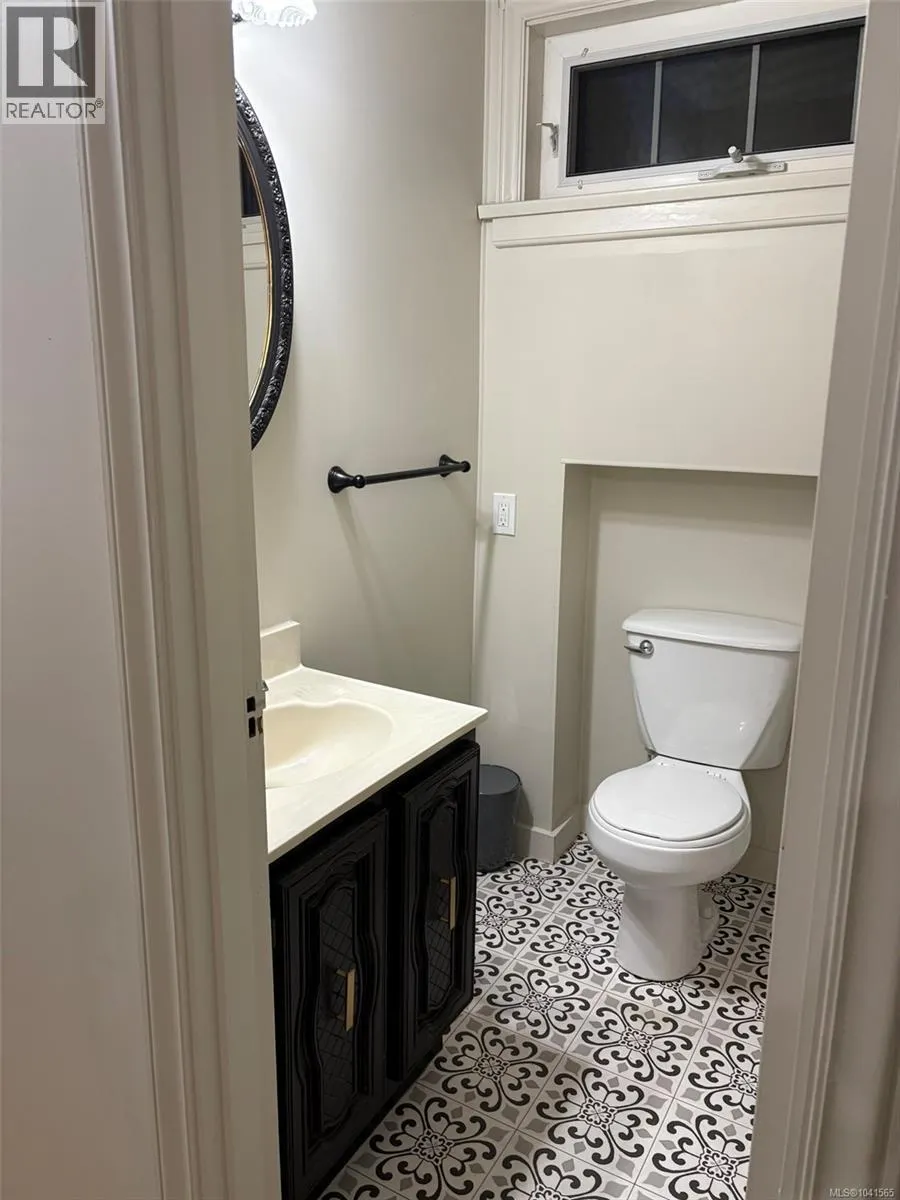

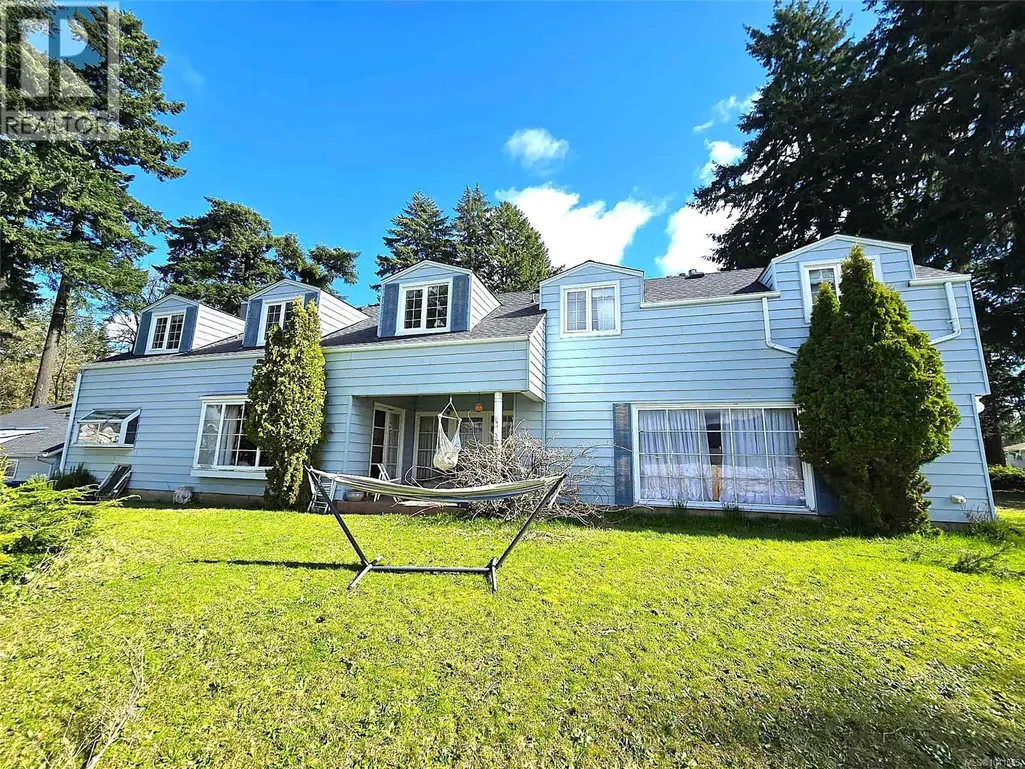
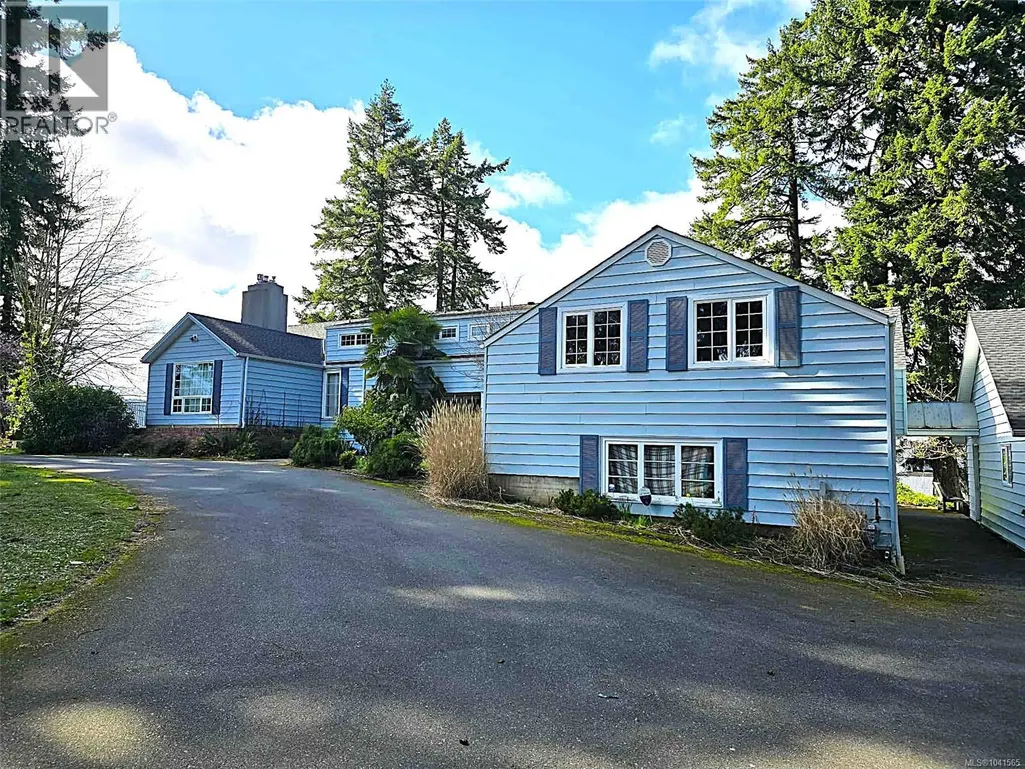
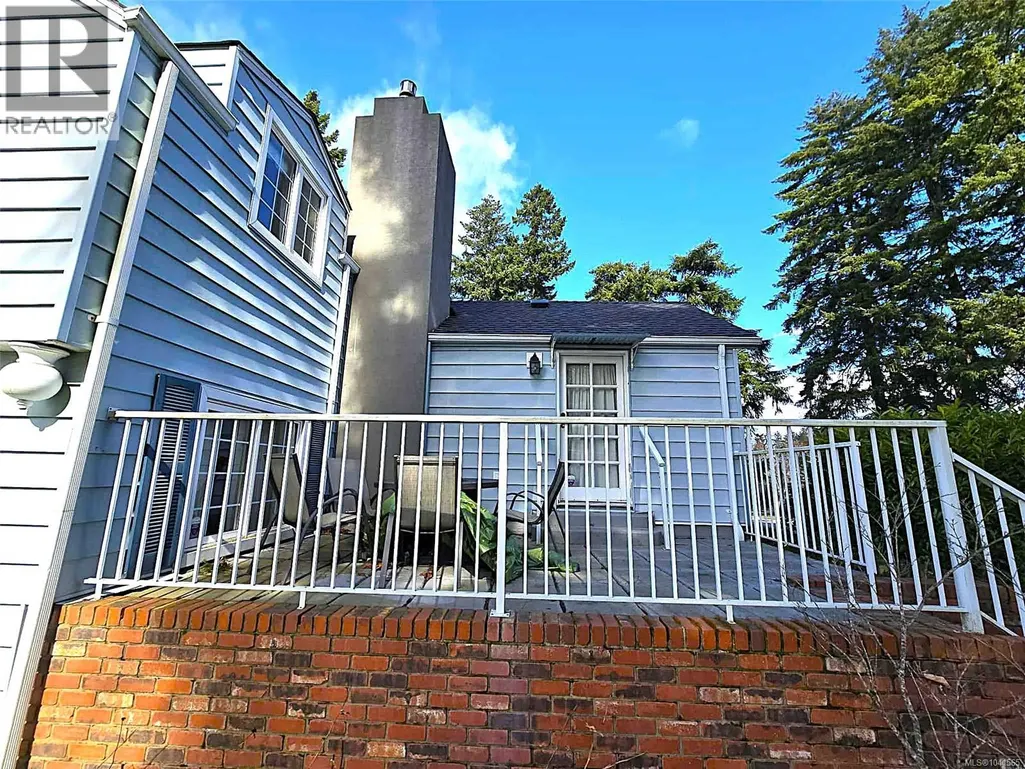
Address
3910 3rd Ave, Port Alberni, BC
Price
$ 1,050,000
Property Attributes
- ID#1041565
- TypeSingle Family
- Listing Status Active
- MunicipalityPort Alberni
- CityPort Alberni
- AreaPort Alberni
- NeighbourhoodPort Alberni
- Postal CodeV9Y 4G2
- StyleOther
- Year Built1937
- Price$ 1,050,000
- Bedrooms5
- Bathrooms6
- Half Bathrooms0
- Sqr Footage4728
- Lot Size1.19 Acres
Data Source:
Canadian Real Estate Association (CREA)
Property Description
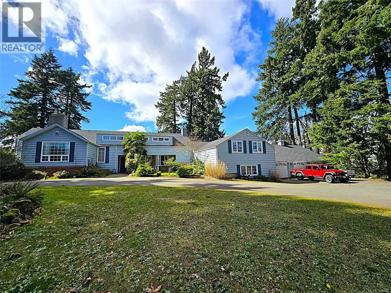
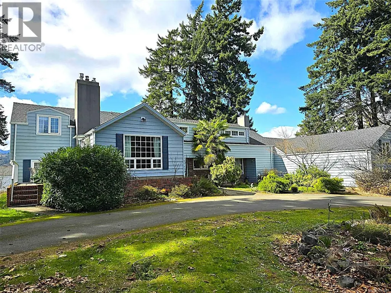
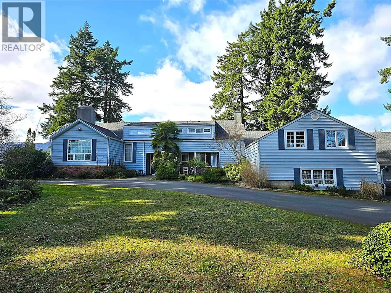
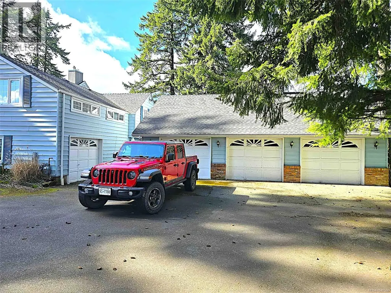
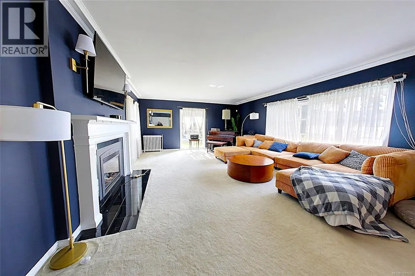
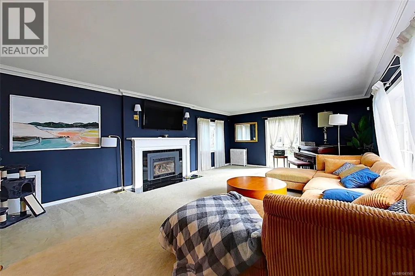
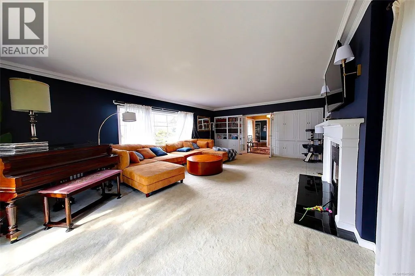
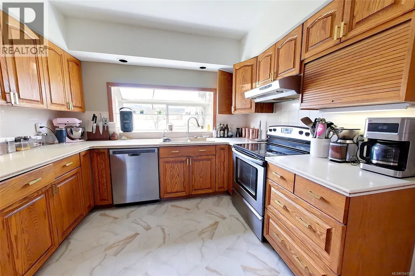
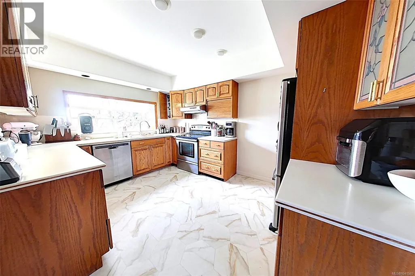
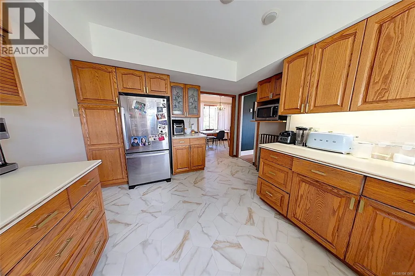
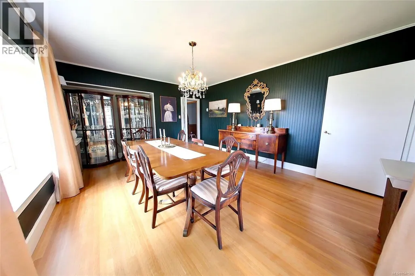
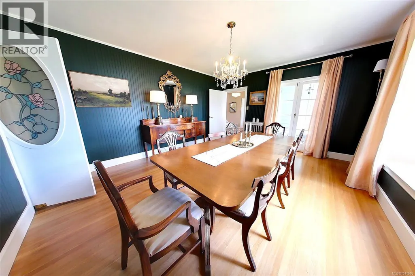
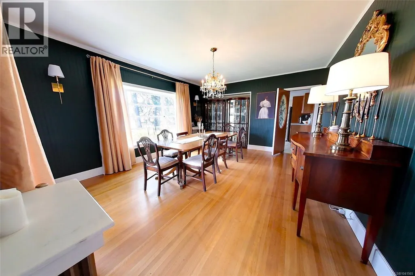
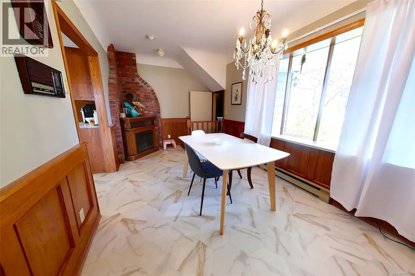
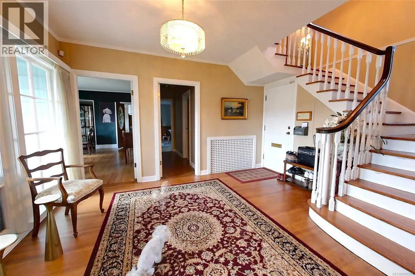
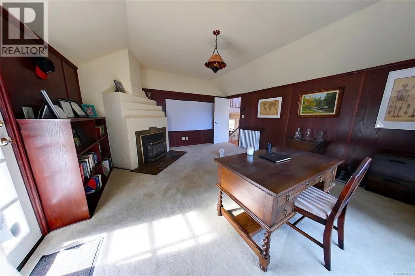
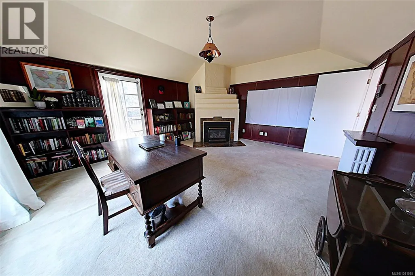
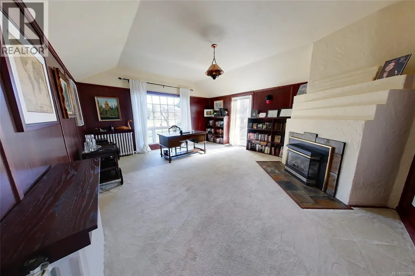
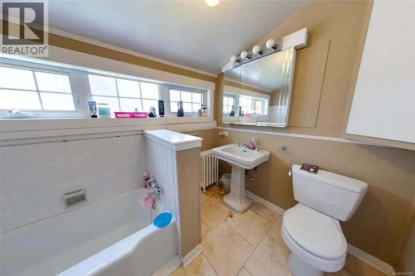
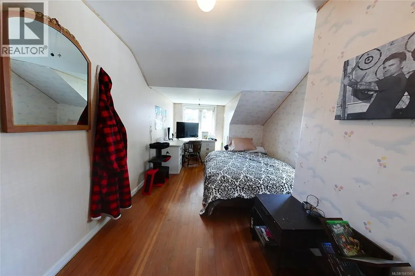
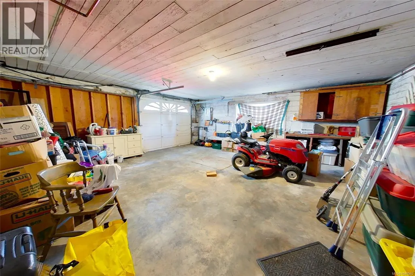
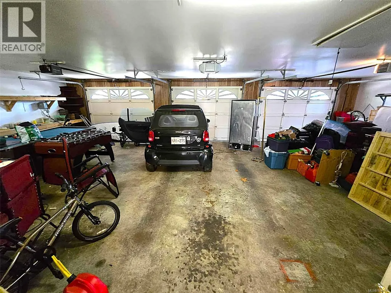
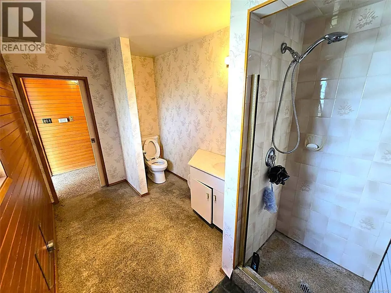
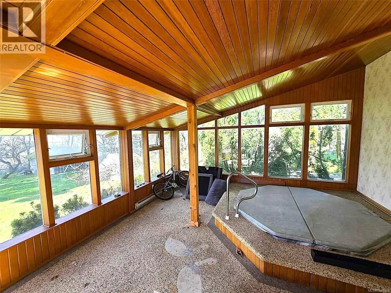
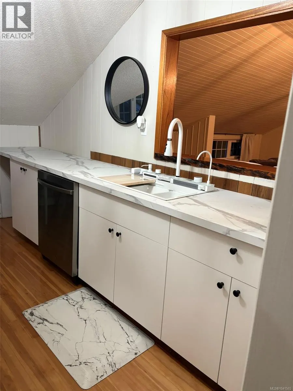
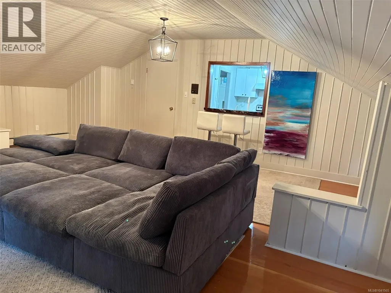
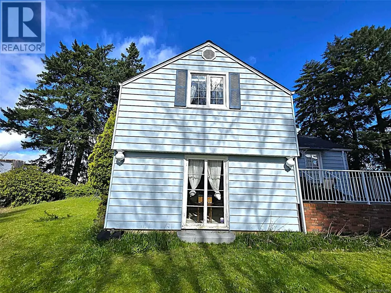
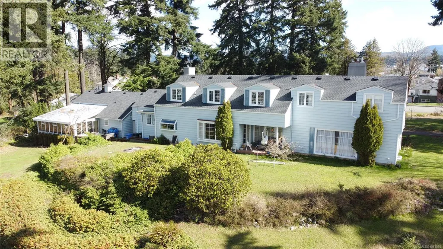
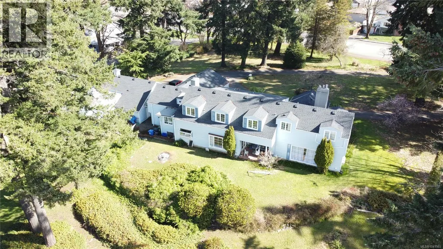
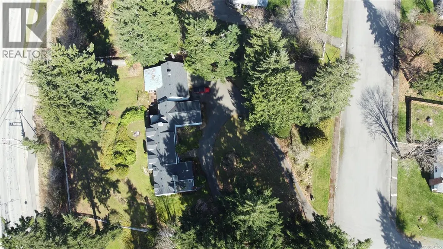
Amazing opportunity to own the historic M&B Guesthouse. This sprawling estate offers over 5,000 sqft of living space across two stories and includes a one bedroom suite currently rented long term to a quiet retiree, providing additional income. In addition to the main home, the property features a detached 3-bay garage and an attached single car garage. The detached shop also includes a sunroom at the rear, complete with a hot tub area that is not currently operational but offers great potential for a spa-like retreat. This property is perfect for entertaining guests or hosting family during the holidays. Situated on a 1.19 acre lot, this is a rare opportunity to own a large property within city limits, with possible subdivision potential, or simply enjoy the privacy and space of a larger yard. With recent updates like a new roof and new gas boiler system this is one you wont want to miss. Check out the virtual tour of the main living space and book your showing today! (id:7434)
General Features
| Features | Acreage, Central location, Private setting, Irregular lot size, Other |
|---|---|
| Property Type | Single Family |
| Zoning Description | R1 |
| ZoningType | Residential |
| Neighbourhood | Port Alberni |
| Building Appliances | Dishwasher, Dryer, Stove, Refrigerator, Washer |
| Building Architectural Style | Other |
| Building Cooling Type | None |
| Parking Space Total | 10 |
| Building Type | House |
| Ownership Type | Freehold |
Interior Features
| Building Fireplace Present | True |
|---|---|
| Building Fireplace Total | 3 |
| Building Heating Type | Hot Water |
| Building Heating Fuel | Natural gas |
| Living Area Range | 4728 |
| Bedrooms | 5 |
Exterior Features
| Structure | Greenhouse, Workshop |
|---|---|
| ViewType | Mountain view |
Room Details
| Room | Dimensions | Level | Flooring | Details |
|---|---|---|---|---|
| Bathroom | 3-Piece | Other | ||
| Bedroom | 11'1 x 13'3 | Third level | ||
| Dining nook | 15'6 x 9'1 | Main level | ||
| Dining room | 18'2 x 13'8 | Main level | ||
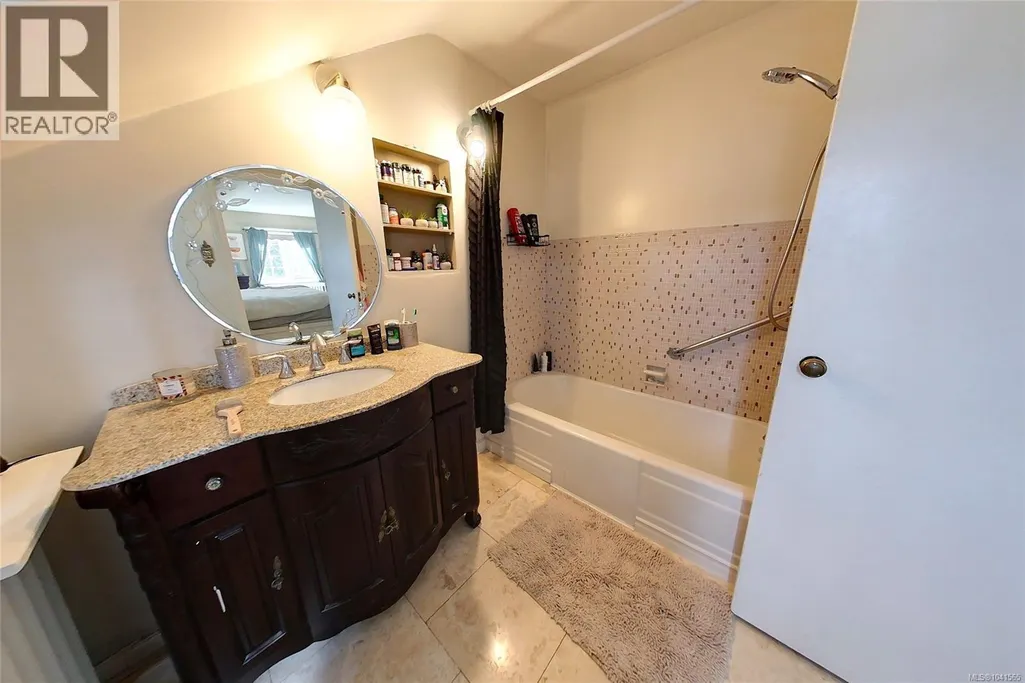
| Ensuite | 4-Piece | Third level | ||
| Entrance | 10'10 x 13'5 | Main level | ||
| Kitchen | 11'7 x 13'8 | Main level | ||
| Living room | 25'4 x 17'4 | Main level | ||
| Office | 14'6 x 17'4 | Second level | ||
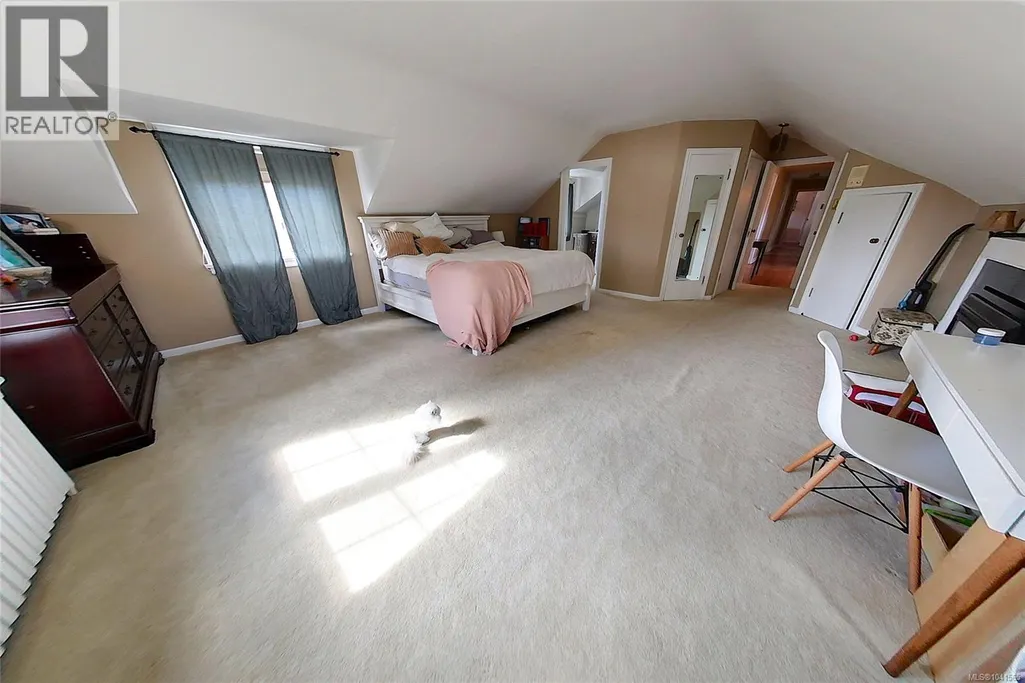
| Primary Bedroom | 26'5 x 16'11 | Third level | ||
| Recreation room | 22'3 x 19'10 | Second level |
Amenities
- Views
- New Construction
- Adult 55+
- Lease To Own
- No Strata Fees
- Furnished
- Primary On Main
- Air Conditioning
- Seller Finance
- Green
- Fixer Upper
- Horse
- Golf
- Fireplace
- Deck
- Garage
- Basement
- Pool

Property vs Single Family Average in V9Y 4G2
Price
Year Built
In The Neighbourhood
Just Listed
Port Alberni
$ 879,900
- Type
- Single Family
- Size
- 2,366 SqFt
- Rooms
- 4 Beds + 3 Baths
RE/MAX Mid-Island Realty
Just Listed
Port Alberni
$ 699,900
- Type
- Single Family
- Size
- 1,386 SqFt
- Rooms
- 3 Beds + 2 Baths
Loyal Homes Ltd.
Just Listed
Port Alberni
$ 469,900
- Type
- Single Family
- Size
- 1,500 SqFt
- Rooms
- 3 Beds + 1 Baths
Loyal Homes Ltd.
Just Listed
Port Alberni
$ 629,900
- Type
- Single Family
- Size
- 1,900 SqFt
- Rooms
- 3 Beds + 2 Baths
Loyal Homes Ltd.
Just Listed
Port Alberni
$ 679,000
- Type
- Single Family
- Size
- 2,438 SqFt
- Rooms
- 4 Beds + 2 Baths
RE/MAX Mid-Island Realty
Port Alberni
$ 525,000
- Type
- Single Family
- Size
- 1,978 SqFt
- Rooms
- 5 Beds + 2 Baths
Pemberton Holmes Ltd. (Pkvl)
Open House
Port Alberni
$ 749,000
- Type
- Single Family
- Size
- 2,239 SqFt
- Rooms
- 4 Beds + 2 Baths
RE/MAX Mid-Island Realty
Port Alberni
$ 589,000
- Type
- Single Family
- Size
- 2,000 SqFt
- Rooms
- 4 Beds + 2 Baths
RE/MAX Mid-Island Realty
Port Alberni
$ 385,900
- Type
- Single Family
- Size
- 1,400 SqFt
- Rooms
- 3 Beds + 1 Baths
RE/MAX Mid-Island Realty
Port Alberni
$ 599,900
- Type
- Single Family
- Size
- 1,737 SqFt
- Rooms
- 3 Beds + 3 Baths
RE/MAX Mid-Island Realty

