

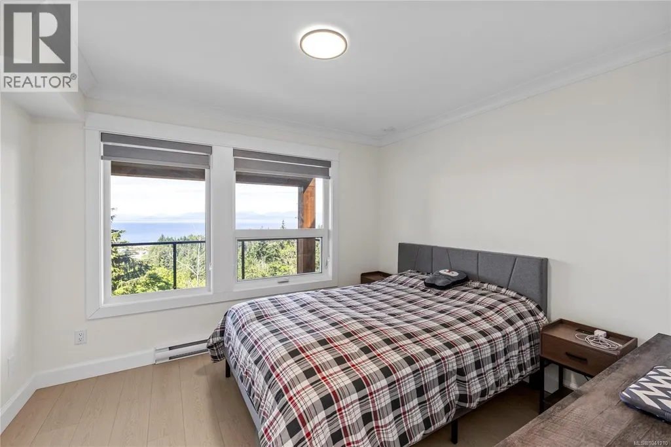
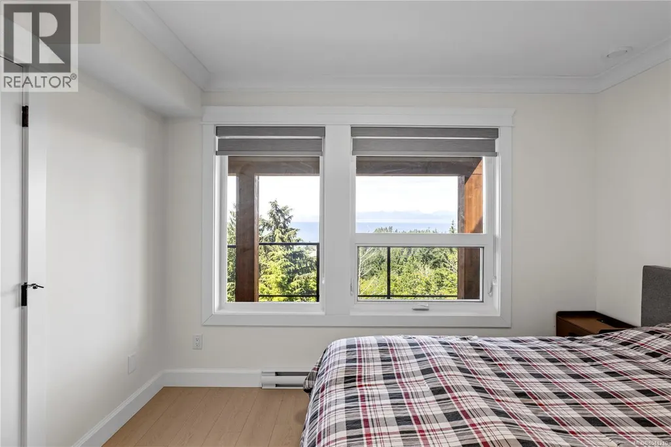
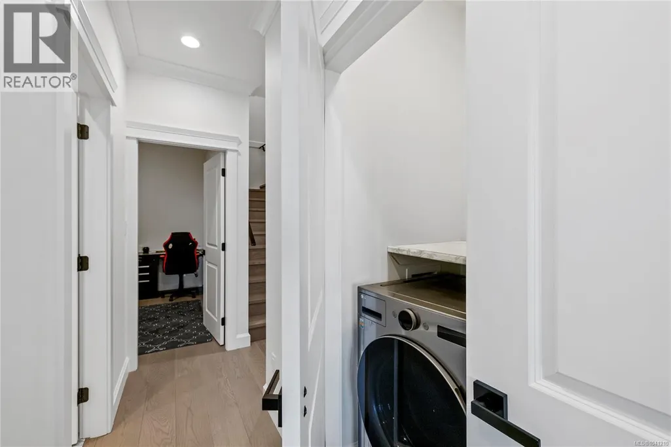
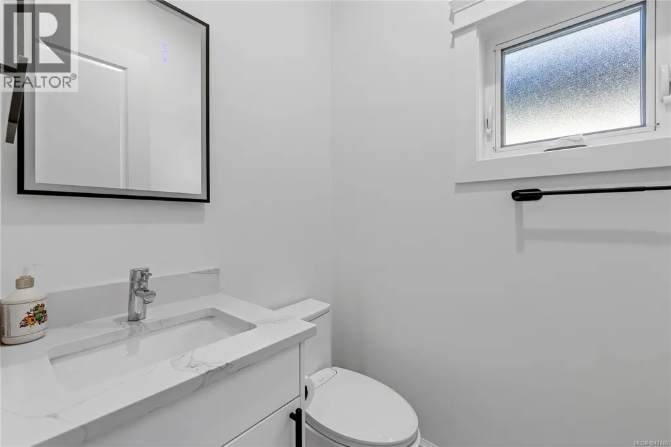
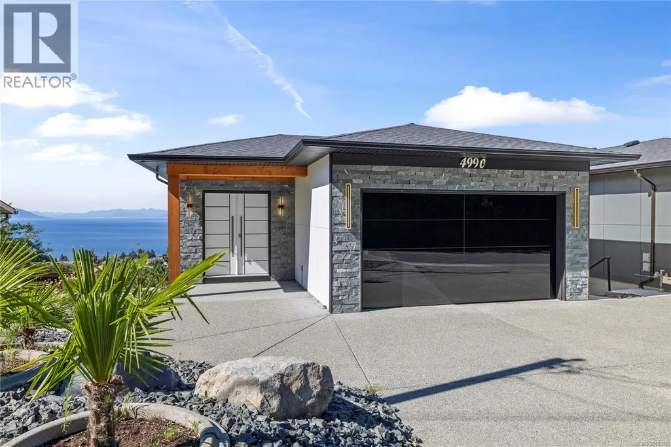
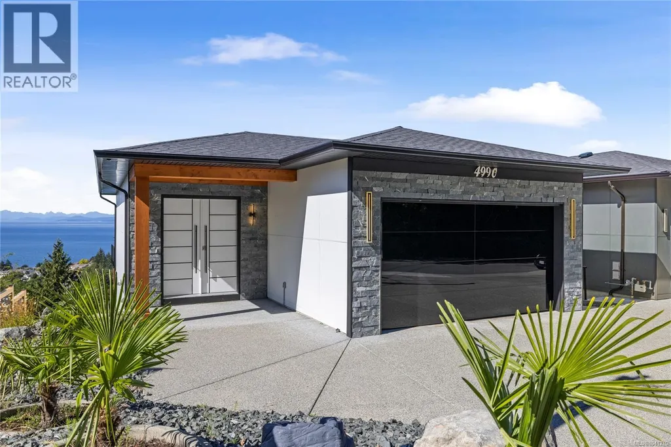
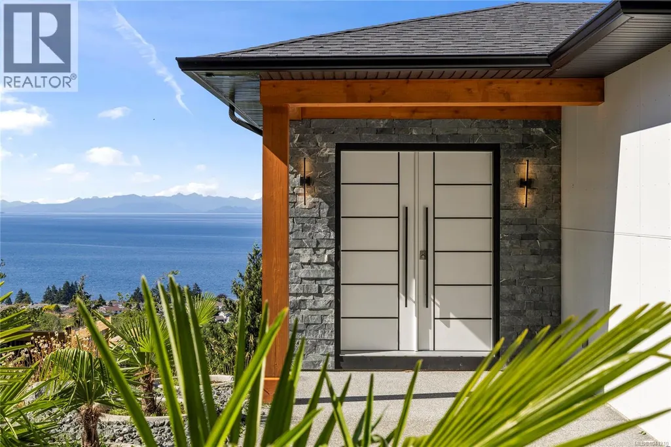
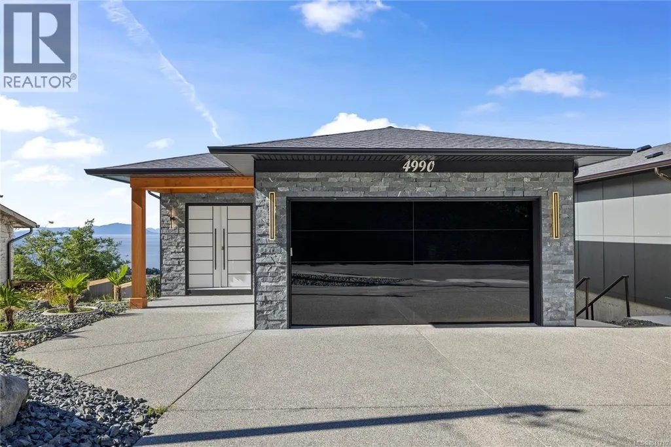
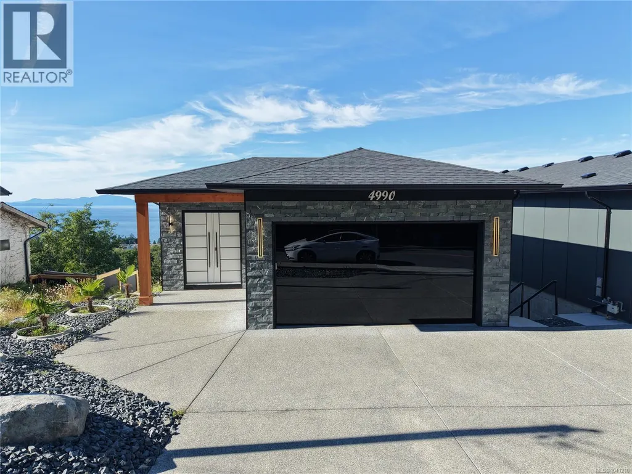
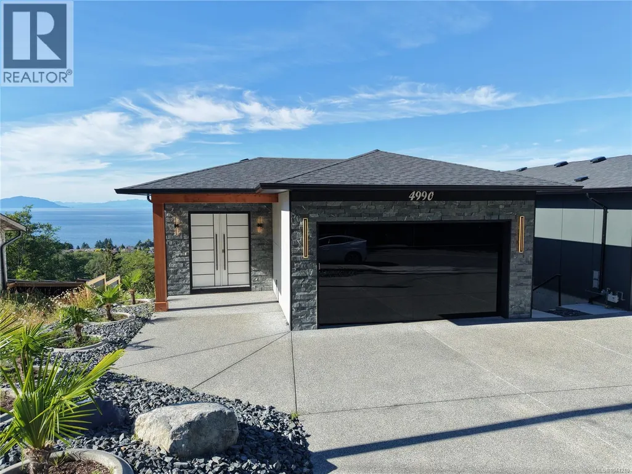
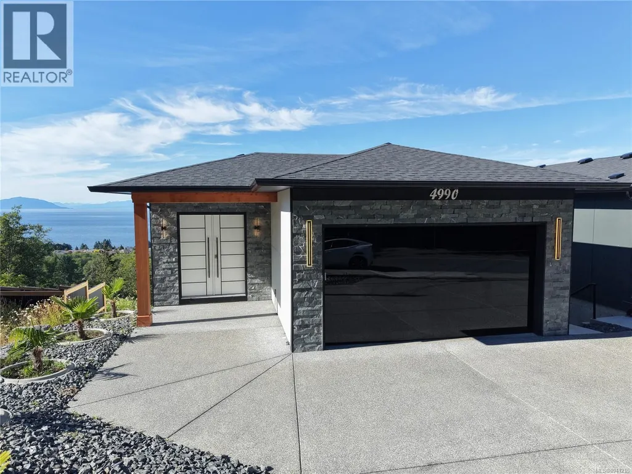
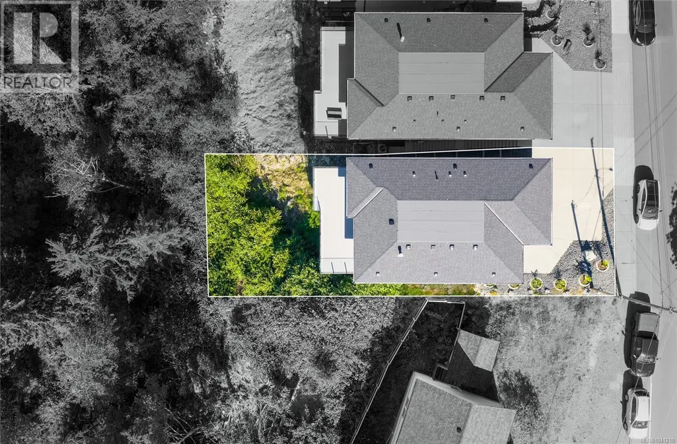
Address
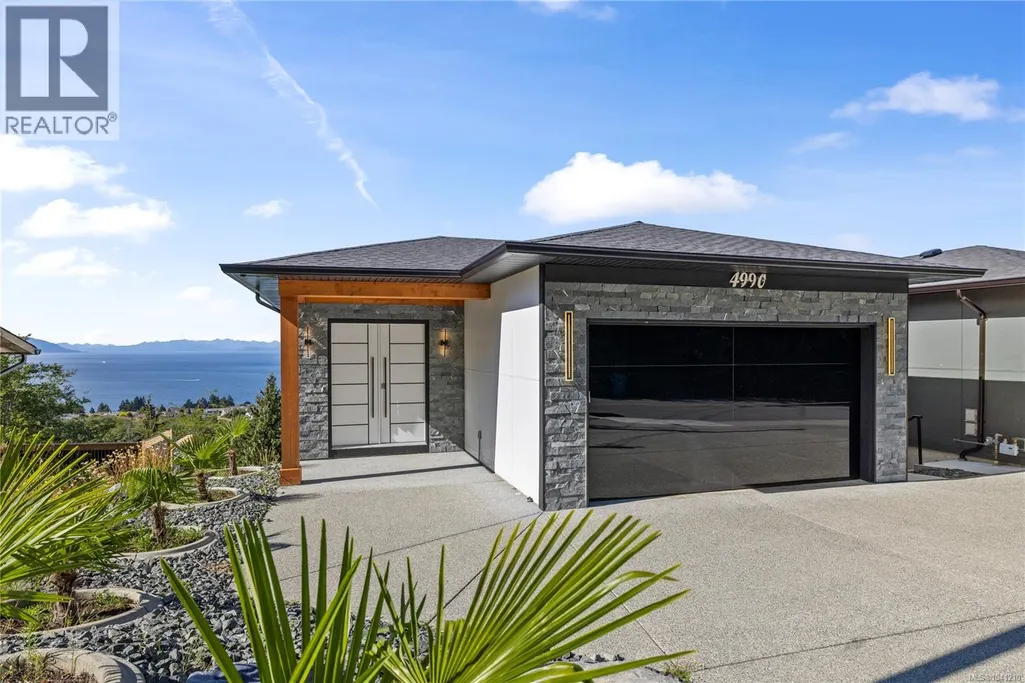
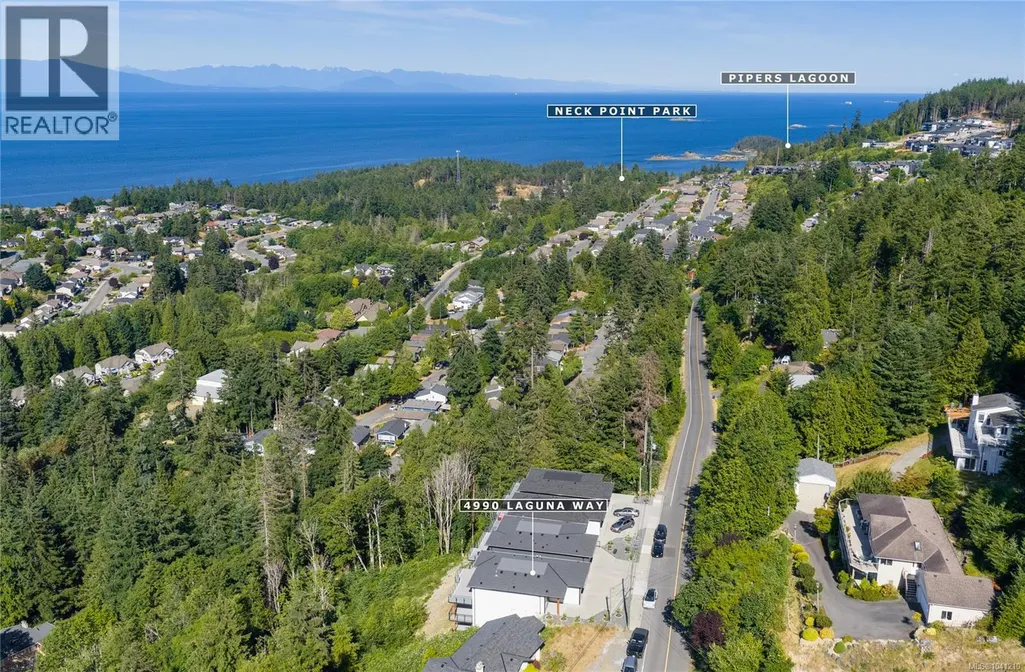
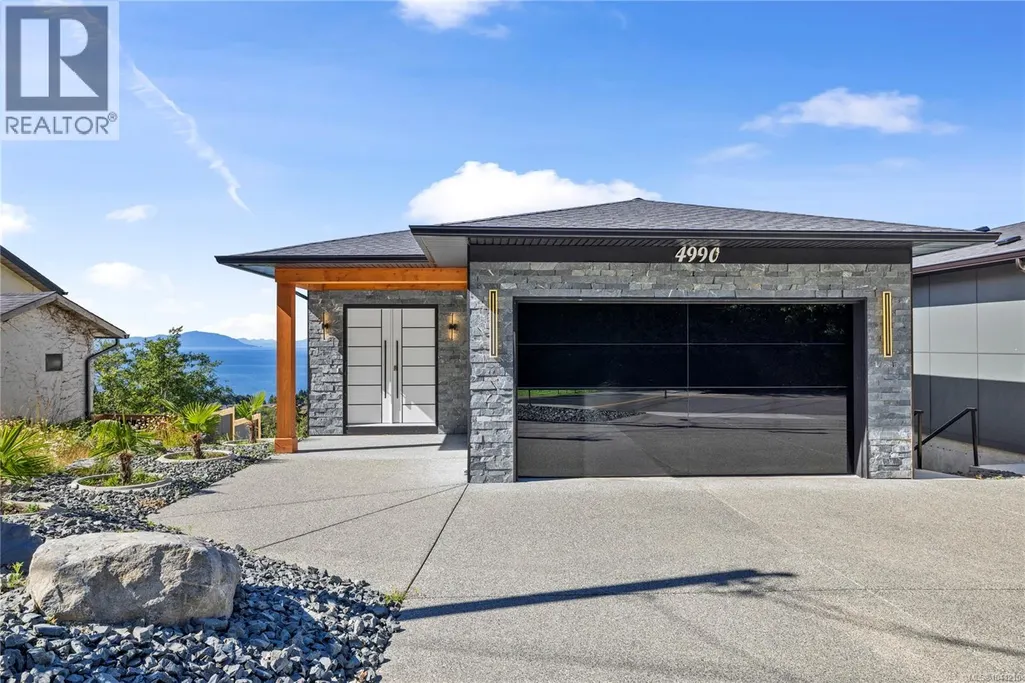
4990 Laguna Way, Nanaimo, BC
Price
$ 1,599,888
Property Attributes
- ID#1041210
- TypeSingle Family
- Listing Status Active
- MunicipalityNanaimo
- CityNanaimo
- AreaNanaimo
- NeighbourhoodHammond Bay
- Postal CodeV9T 5B6
- Style
- Year Built2023
- Price$ 1,599,888
- Bedrooms5
- Bathrooms6
- Half Bathrooms0
- Sqr Footage3672
Data Source:
Canadian Real Estate Association (CREA)
Property Description
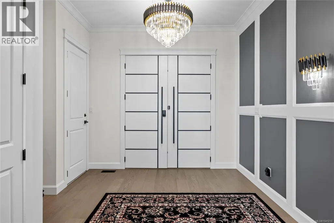
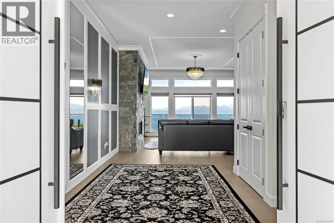
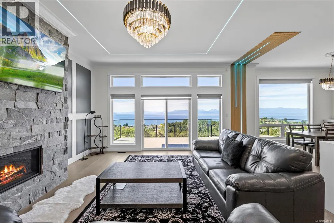
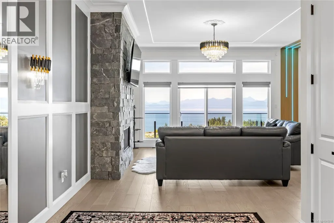
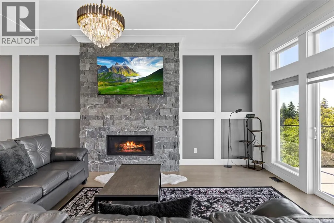
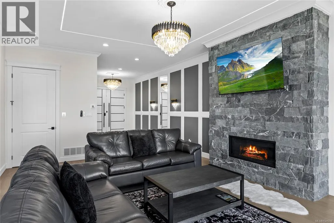
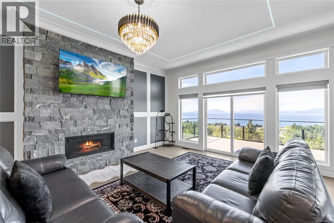
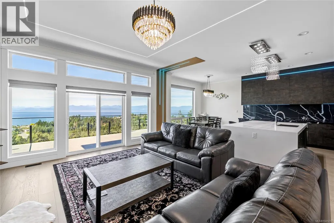
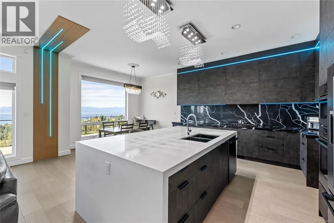
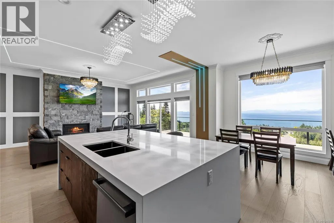
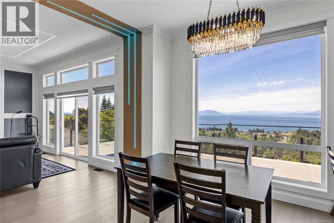
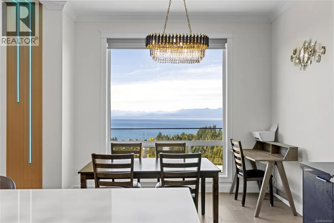
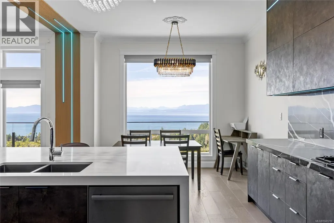
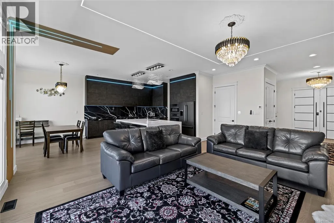
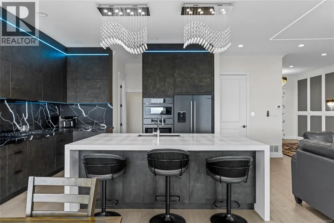
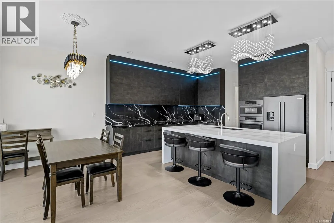
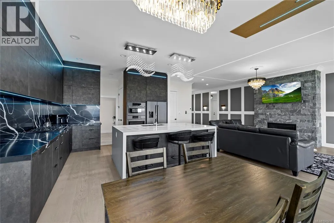
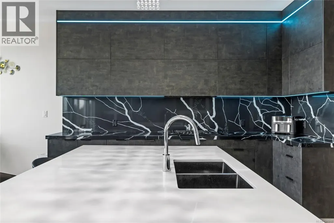
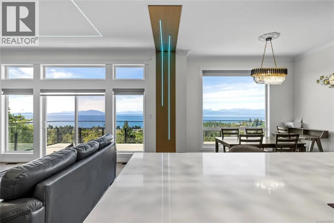
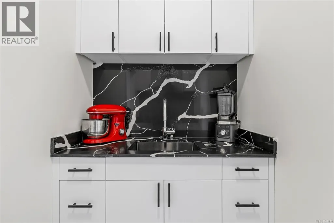
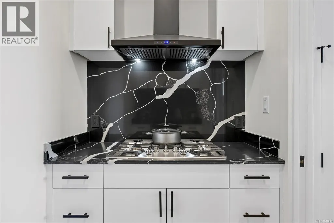
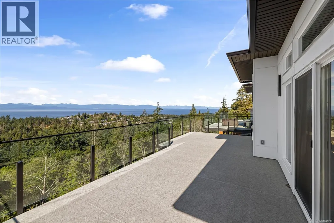
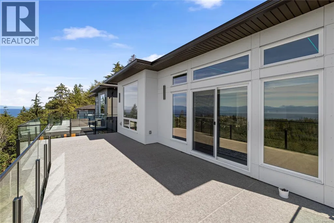
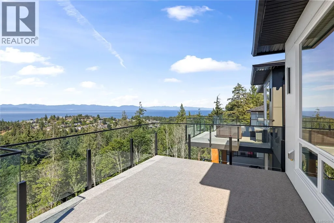
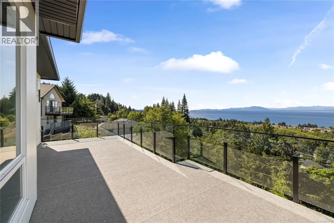
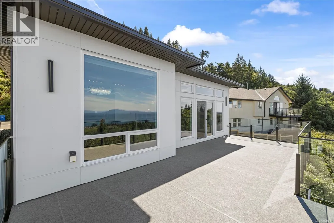
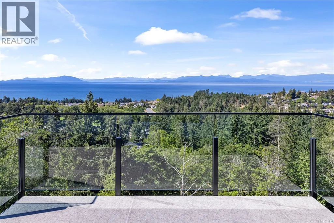
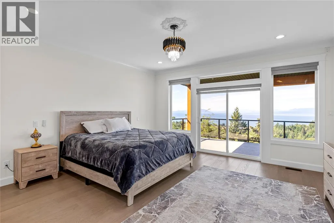
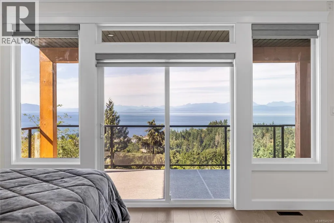
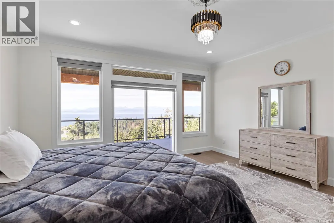
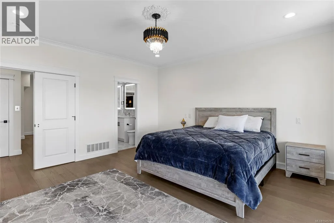
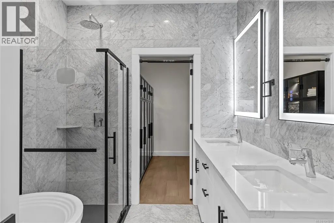
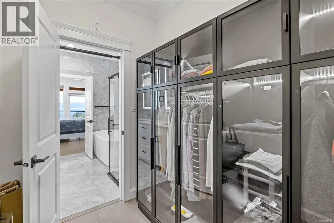
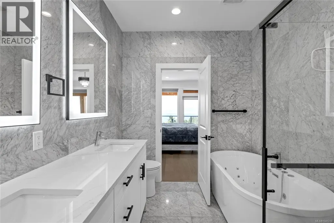
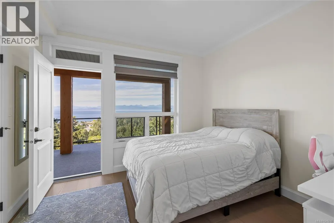
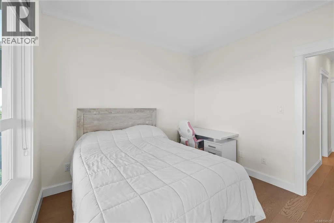
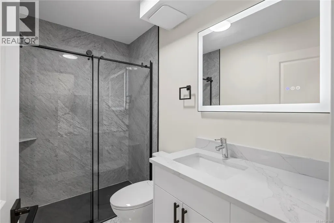
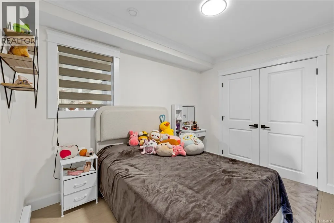
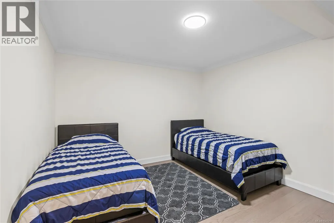
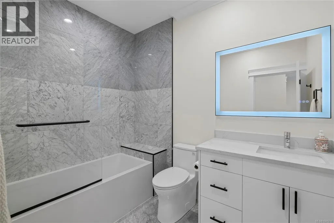
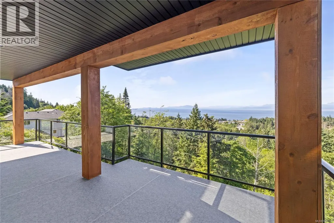
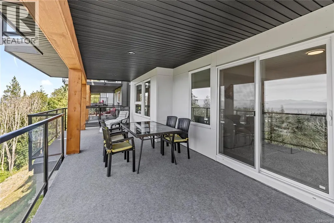
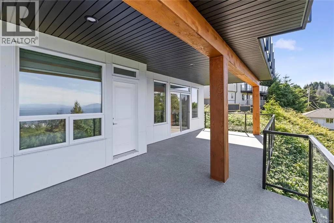
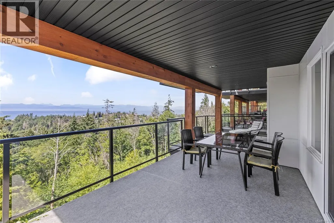
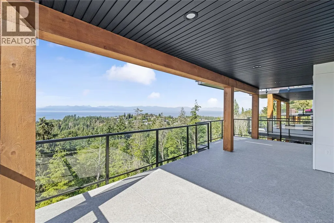
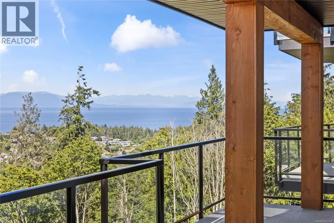
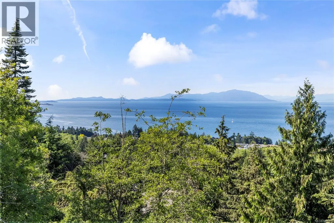
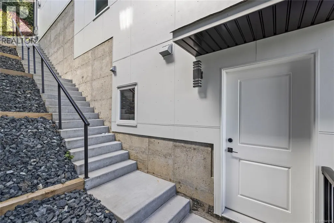
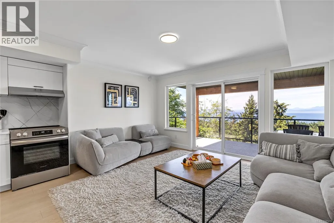
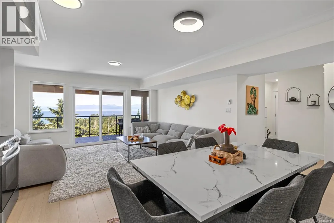
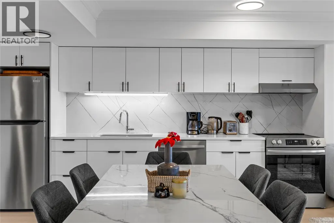
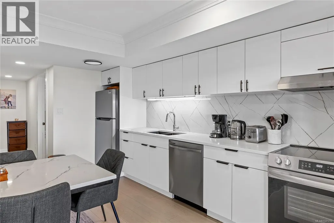
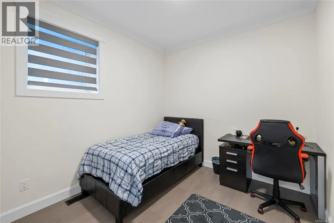
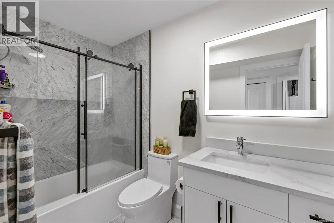
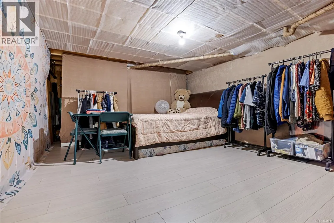
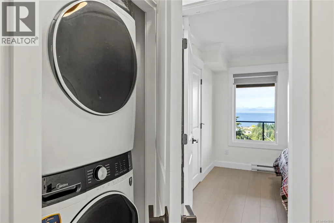
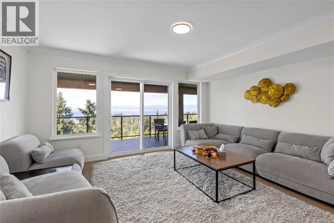
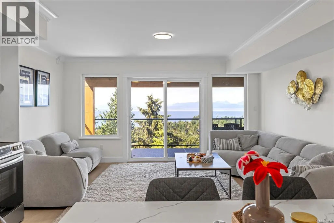
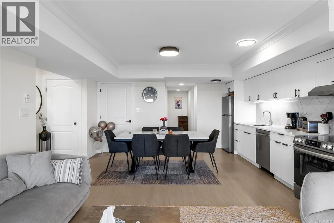
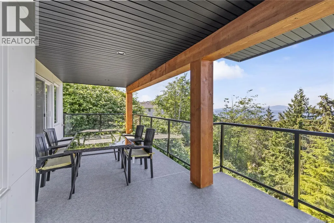
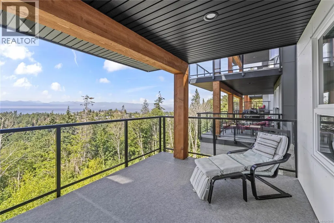
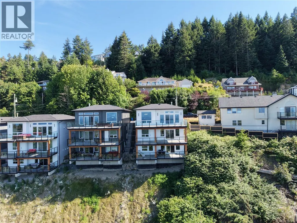
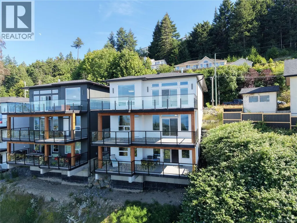
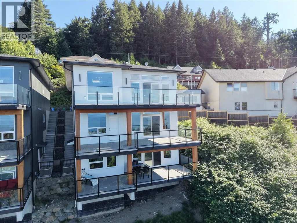
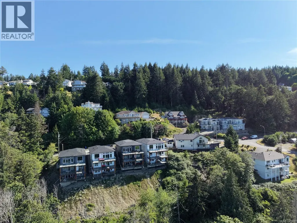
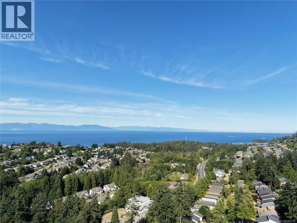
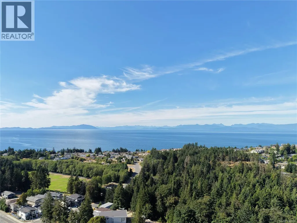
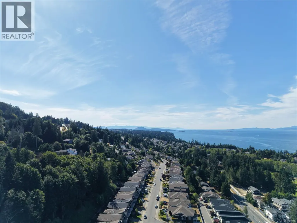
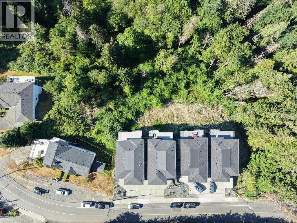

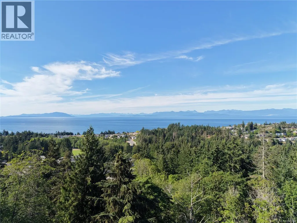
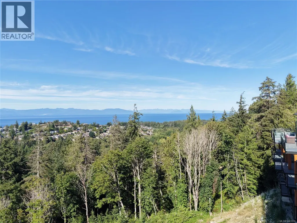
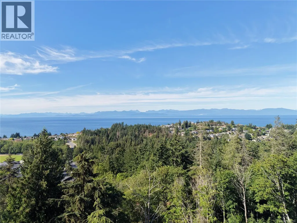
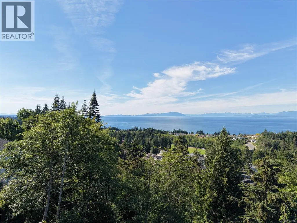
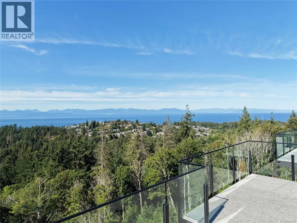
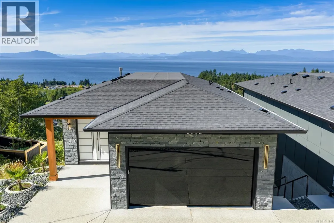
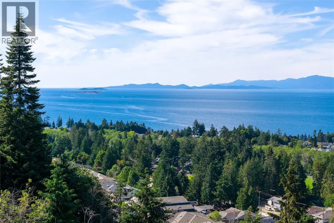
Built in 2023, this custom home was created to take full advantage of its incredible setting, with breathtaking views from all three levels and nearly every room in the home. Thoughtfully designed living spaces are spread over 3 levels and highlighted by engineered hardwood flooring, quartz countertops, a stunning K2 stone fireplace and a chefs dream kitchen complete with butlers pantry & spice kitchen. This is the perfect combination of aesthetics and functionality for those who love to cook and entertain. The layout is as flexible as it is impressive. Three bedrooms plus a den are located in the main home, while the lower level features a beautifully finished two-bedroom, two-bathroom suite complete with laundry and a private entrance. Whether you're accommodating extended family, welcoming guests or looking for additional income, this space offers incredible versatility. One of the home's most unique features is the private elevator, providing seamless access to all three floors. It's a thoughtful addition that enhances everyday convenience while offering long-term flexibility for years to come. Custom lighting adds a distinctive touch to the home's appeal, while the twinkling lights across the water create a backdrop that is simply unforgettable. Few neighbourhoods in Nanaimo offer the lifestyle that Hammond Bay is known for. With Pipers Lagoon and Neck Point Park just minutes away, excellent schools nearby and convenient access to shopping, recreation and transportation to the mainland, it's easy to see why so many homeowners are drawn here. From sunrises over Mount Baker to the evening lights of the mainland, the views here are nothing short of spectacular. This home offers an exceptional combination of luxury, convenience, and West Coast lifestyle. (id:7434)
General Features
| Features | Other |
|---|---|
| Community Features | Pets not Allowed, Family Oriented |
| Property Type | Single Family |
| Zoning Description | R10 |
| ZoningType | Residential |
| Neighbourhood | Hammond Bay |
| Building Appliances | Dishwasher, Dryer, Range - Gas, Refrigerator, Washer |
| Building Cooling Type | Air Conditioned |
| Parking Space Total | 4 |
| Building Type | House |
| Maintenance Fee | 0.00 |
| Ownership Type | Strata |
Interior Features
| Building Fireplace Present | True |
|---|---|
| Building Fireplace Total | 1 |
| Building Heating Type | Baseboard heaters, Forced air |
| Building Heating Fuel | Natural gas |
| Living Area Range | 3672 |
| Bedrooms | 5 |
Exterior Features
| ViewType | City view, Mountain view, Ocean view |
|---|
Room Details
| Room | Dimensions | Level | Flooring | Details |
|---|---|---|---|---|
| Bathroom | Measurements not available x 5 | Main level | 5 ft | |
| Bedroom | 9'3 x 11'0 | Third level | ||
| Den | 18'6 x 12'1 | Second level | ||
| Dining room | 14 ft x Measurements not avail | Main level | ||
| Ensuite | 7'9 x 8'11 | Second level | ||
| Entrance | 12'5 x 13'4 | Main level | ||
| Kitchen | 14'0 x 19'4 | Main level | ||
| Living room | 16'0 x 21'10 | Main level | ||
| Pantry | 9'11 x 4'10 | Main level | ||
| Primary Bedroom | 15'11 x 16'2 | Second level | ||
| Recreation room | 19'0 x 21'11 | Third level | ||
| Storage | 18'7 x 12'3 | Third level |
Amenities
- Views
- New Construction
- Adult 55+
- Lease To Own
- No Strata Fees
- Furnished
- Primary On Main
- Air Conditioning
- Seller Finance
- Green
- Fixer Upper
- Horse
- Golf
- Fireplace
- Deck
- Garage
- Basement
- Pool

Property vs Single Family Average in V9T 5B6
Price
Year Built
In The Neighbourhood
Nanaimo
$ 499,900
- Type
- Single Family
- Size
- 1,584 SqFt
- Rooms
- 2 Beds + 1 Baths
Royal LePage Nanaimo Realty (NanIsHwyN)
Nanaimo
$ 1,289,900
- Type
- Single Family
- Size
- 2,916 SqFt
- Rooms
- 4 Beds + 3 Baths
REMAX Professionals (NA)
Nanaimo
$ 1,299,000
- Type
- Single Family
- Size
- 3,563 SqFt
- Rooms
- 7 Beds + 4 Baths
Sutton Group-West Coast Realty (Nan)
Nanaimo
$ 1,083,000
- Type
- Single Family
- Size
- 3,413 SqFt
- Rooms
- 4 Beds + 4 Baths
Sutton Group-West Coast Realty (Nan)
Nanaimo
$ 1,597,900
- Type
- Single Family
- Size
- 3,681 SqFt
- Rooms
- 5 Beds + 5 Baths
Royal LePage-Comox Valley (CV)
Nanaimo
$ 1,375,000
- Type
- Single Family
- Size
- 3,183 SqFt
- Rooms
- 6 Beds + 4 Baths
REMAX Professionals (NA)
Nanaimo
$ 1,168,888
- Type
- Single Family
- Size
- 2,648 SqFt
- Rooms
- 5 Beds + 4 Baths
One Percent Realty Ltd.

