

Address
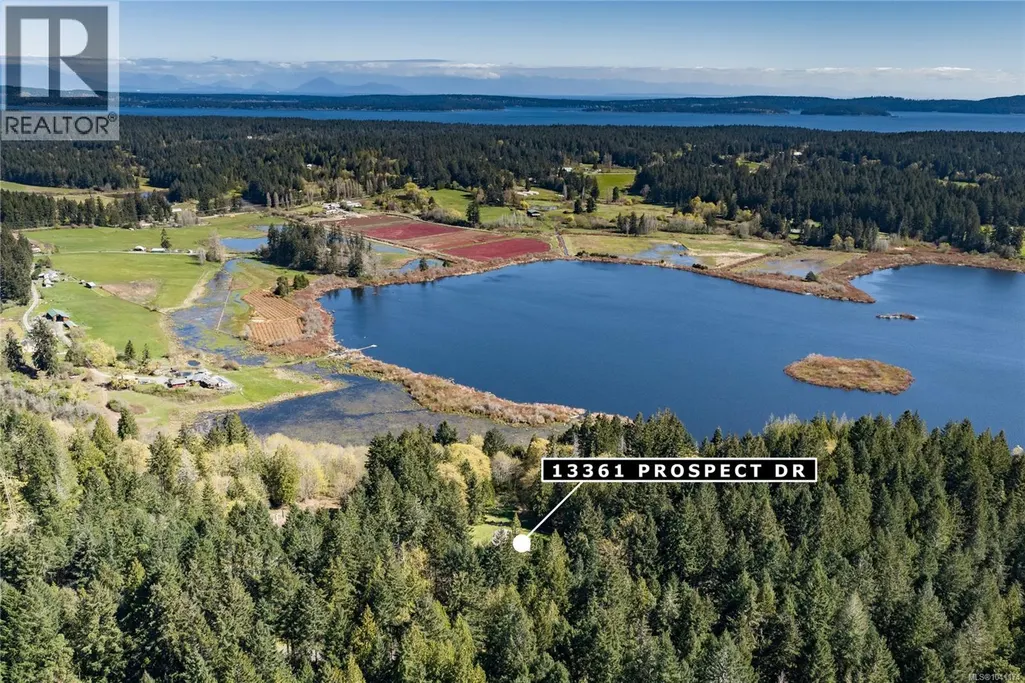
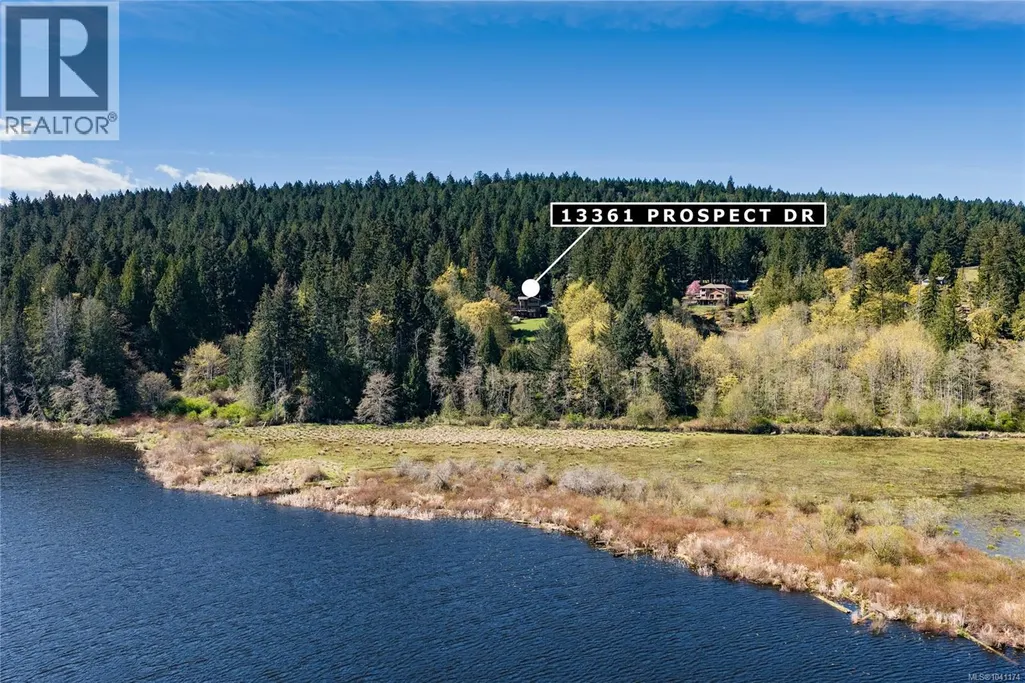
13361 Prospect Dr, Ladysmith, BC
Price
$ 1,349,900
Property Attributes
- ID#1041174
- TypeSingle Family
- Listing Status Active
- MunicipalityLadysmith
- CityLadysmith
- AreaLadysmith
- NeighbourhoodLadysmith
- Postal CodeV9G 1G9
- StyleWestcoast
- Year Built1990
- Price$ 1,349,900
- Bedrooms5
- Bathrooms4
- Half Bathrooms0
- Sqr Footage3176
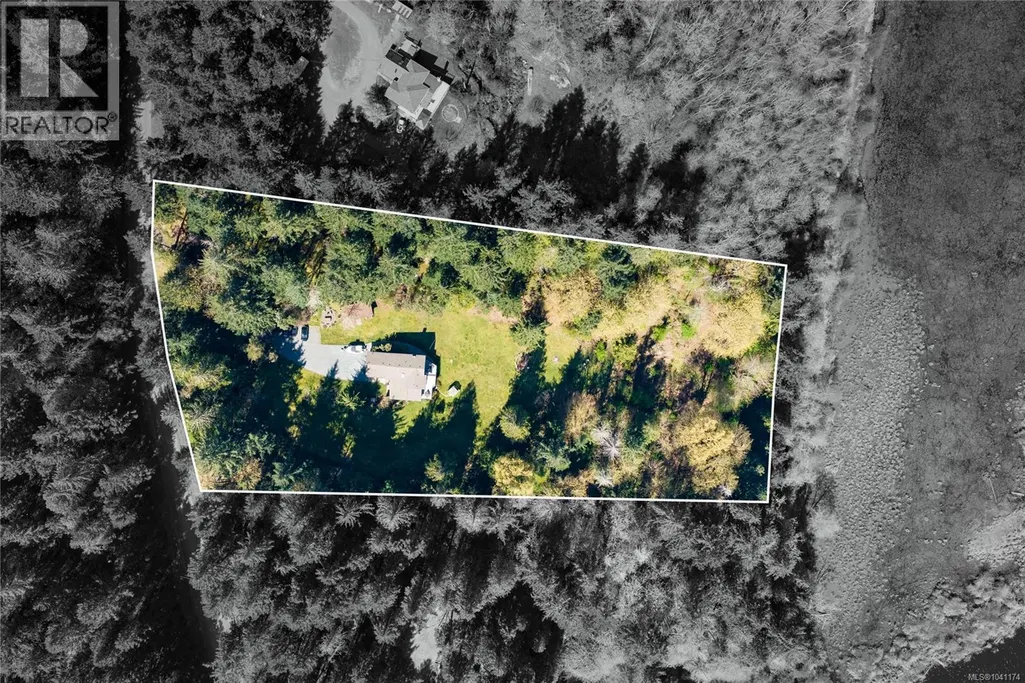
- Lot Size5.09 Acres
Data Source:
Canadian Real Estate Association (CREA)
Property Description
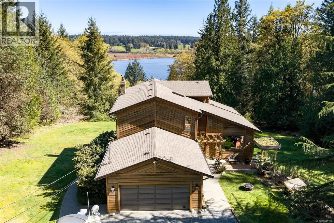
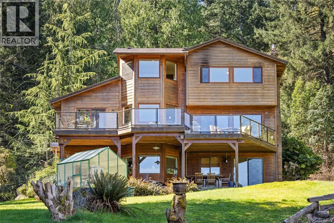
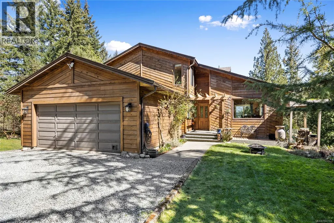
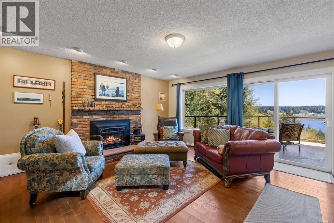
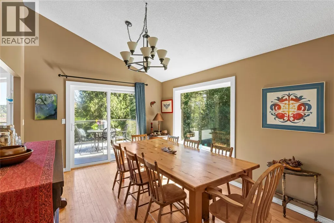
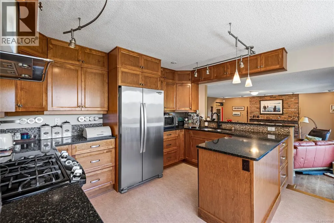
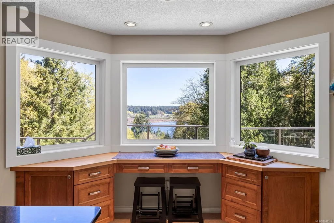
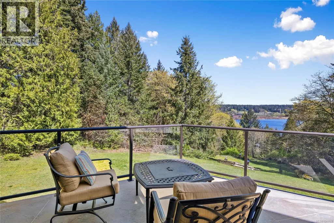
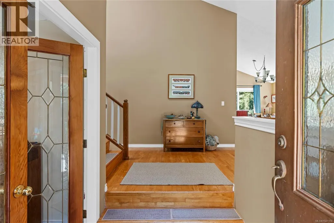
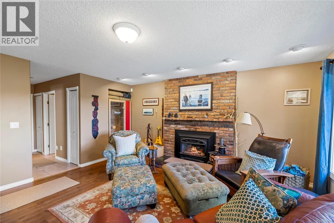
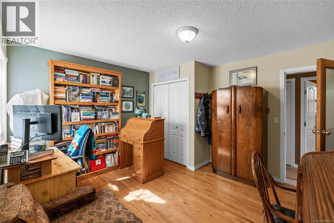
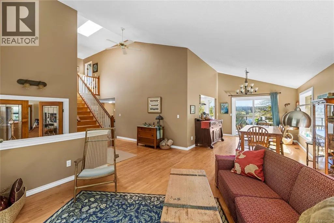
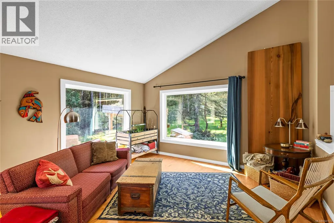
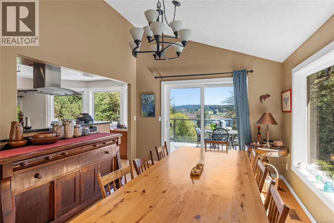
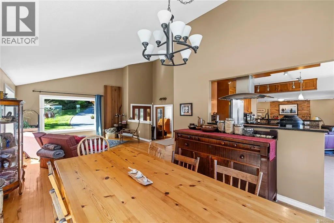
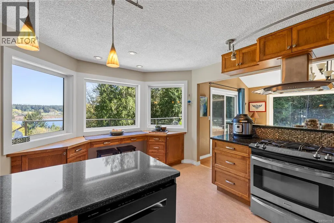
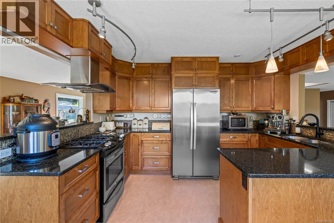
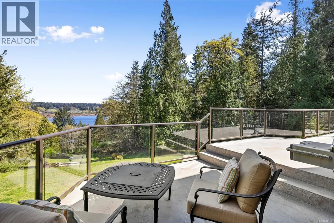
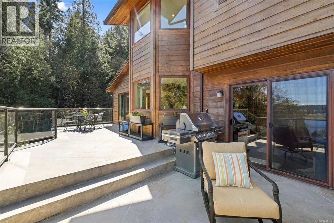
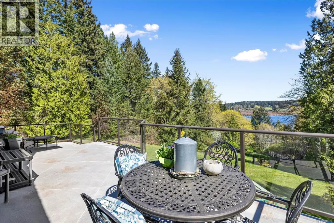
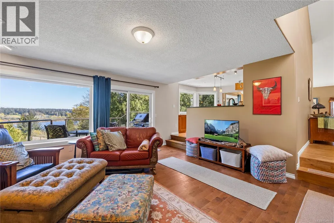
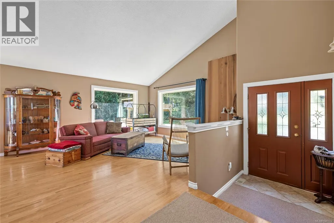
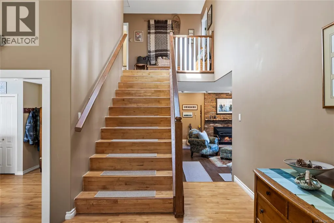
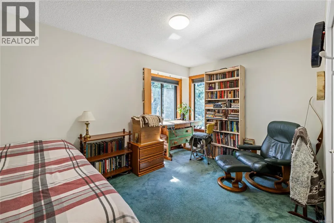
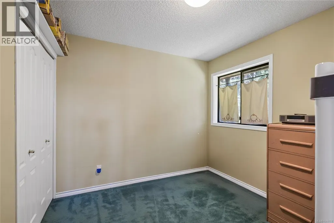
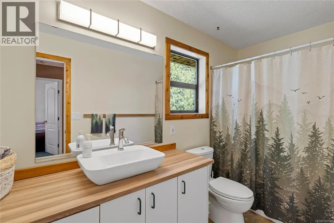
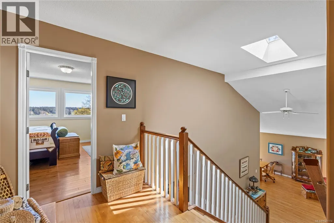
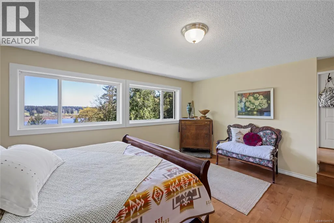
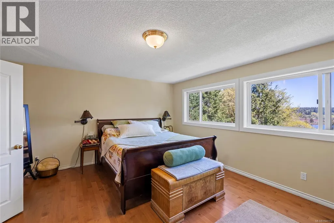
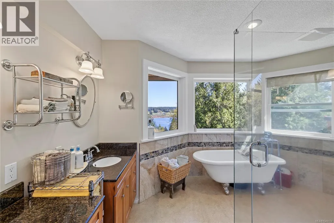
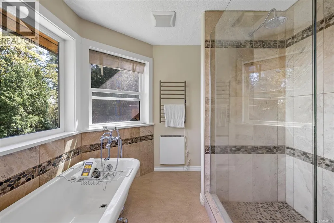
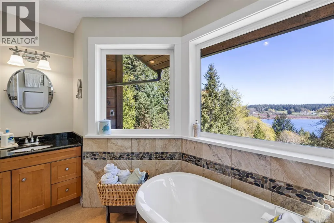
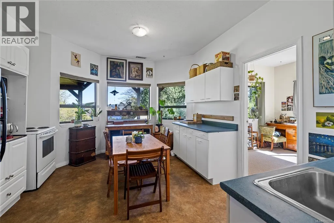
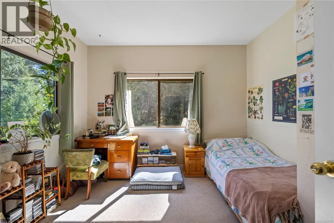
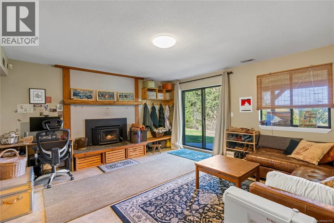
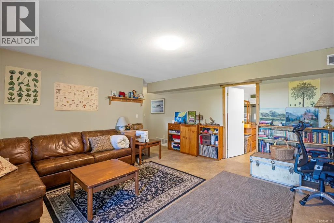
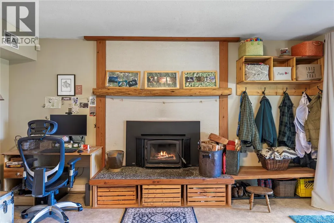
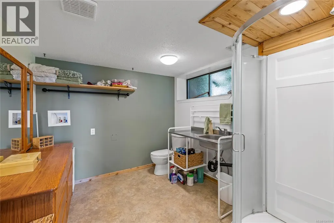
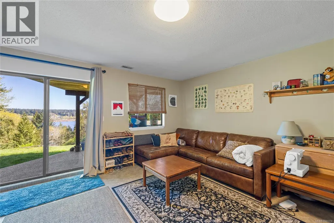
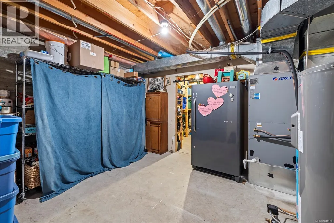
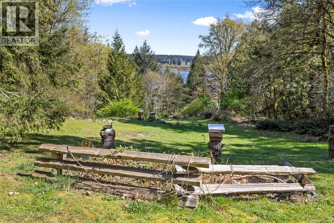
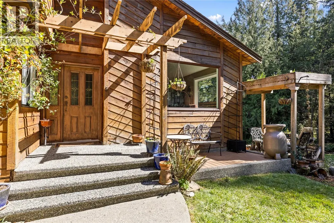
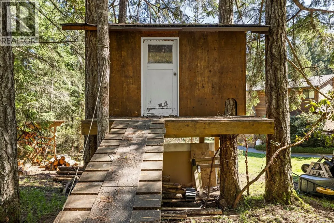
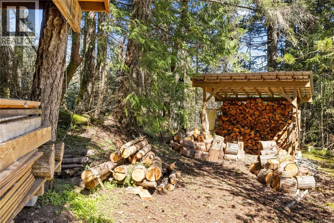
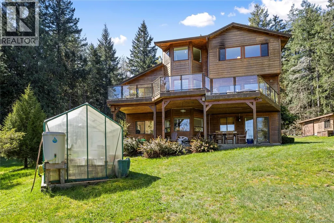
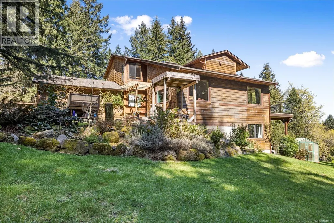
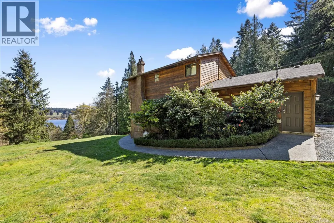
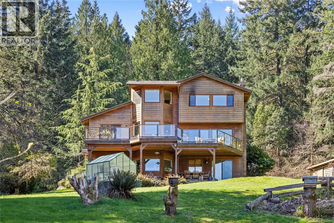
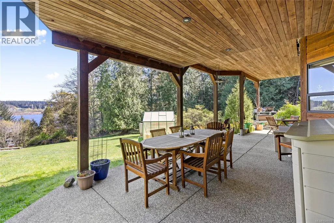
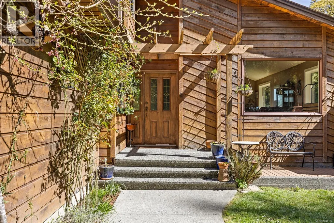
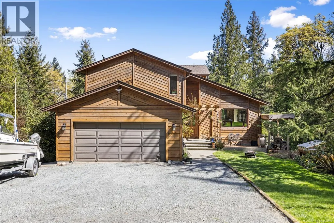
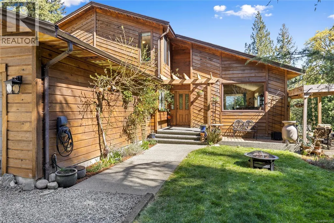
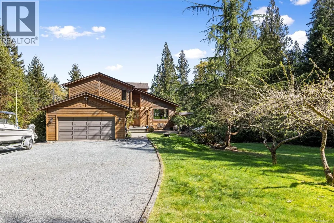
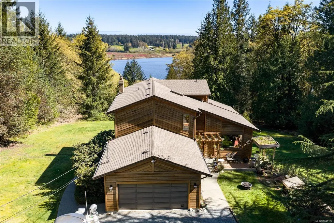
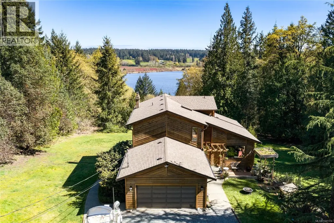
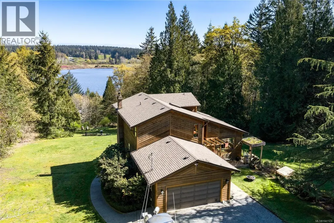
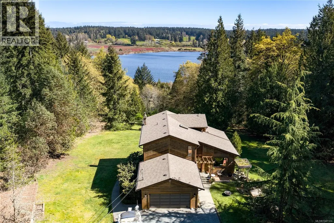
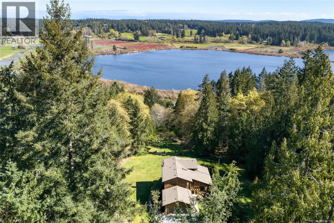
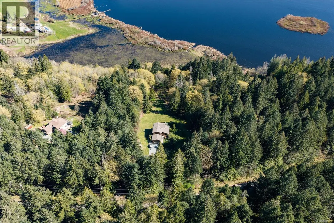
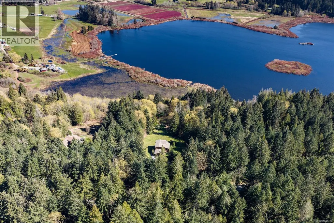
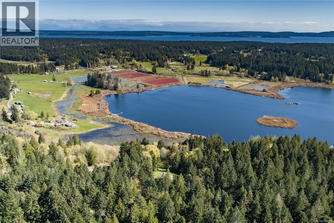
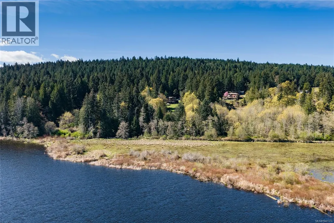
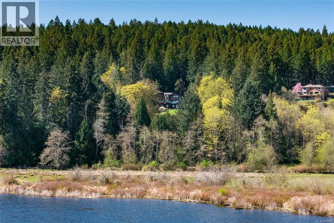
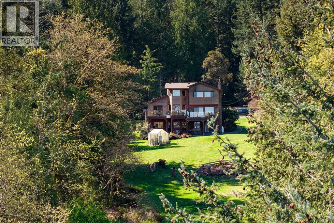
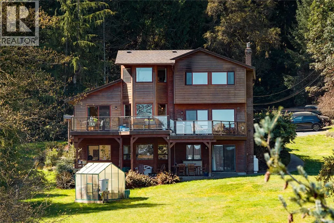
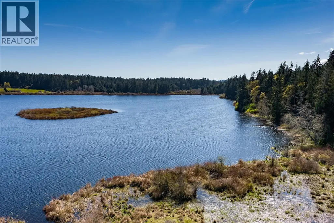
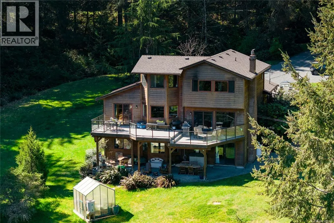
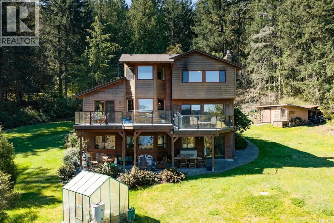
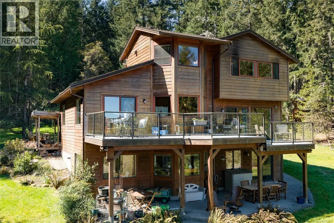
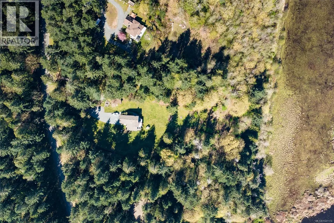
Experience true West Coast living on this breathtaking 5-acre property, offering picturesque surroundings and stunning lake views in every direction. This beautifully designed home features 4 bedrooms, 4 bathrooms, and a dedicated office, along with a spacious in-law suite—perfect for multi-generational living or added flexibility. Step inside to hardwood flooring throughout the main living spaces and a impressive kitchen thoughtfully positioned to capture the serene views. The spacious primary bedroom serves as a private retreat, complete with a walk-in closet, a well-appointed ensuite, and expansive windows that showcase the natural beauty of the property. Extensive updates provide peace of mind, including a brand-new heat pump, upgraded plumbing, and vinyl windows. The property also offers a double-car garage with EV charging and ample additional parking. With views of Michael Lake from the main living areas, this home seamlessly blends indoor comfort with the tranquility of nature. Enjoy the privacy and charm of acreage living, just minutes from nearby amenities in a peaceful, park-like setting. (id:7434)
General Features
| Features | Acreage, Park setting |
|---|---|
| Property Type | Single Family |
| ZoningType | Residential |
| Neighbourhood | Ladysmith |
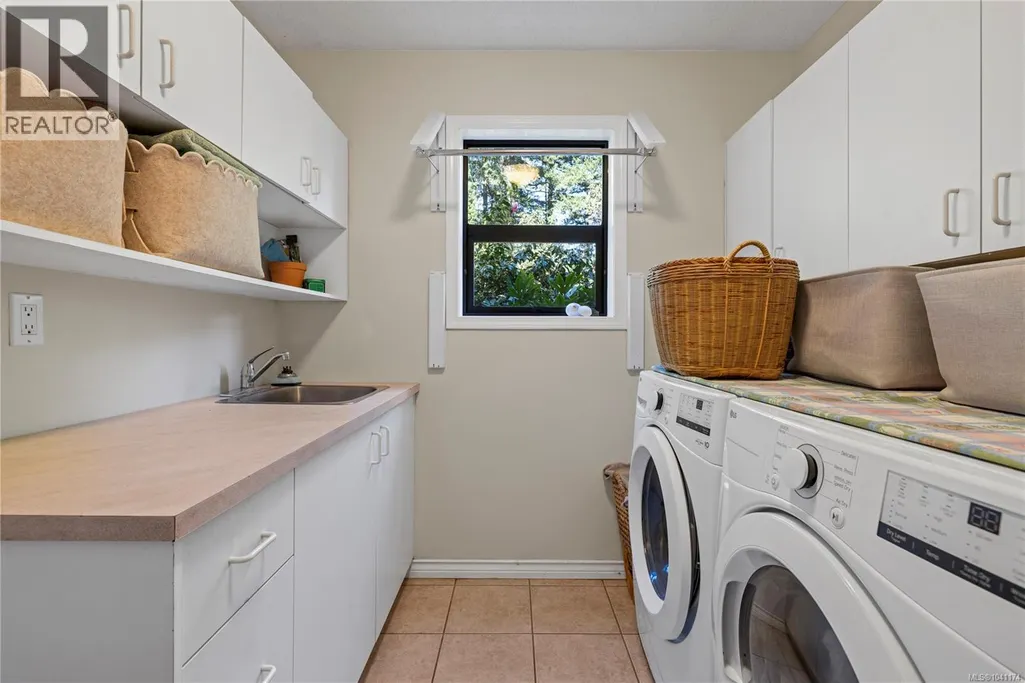
| Building Appliances | Dryer, Stove, Refrigerator, Washer |
| Building Architectural Style | Westcoast |
| Building Cooling Type | Air Conditioned |
| Parking Space Total | 8 |
| Building Type | House |
| Ownership Type | Freehold |
Interior Features
| Building Fireplace Present | True |
|---|---|
| Building Fireplace Total | 2 |
| Building Heating Type | Forced air, Heat Pump |
| Building Heating Fuel | Electric |
| Living Area Range | 3176 |
| Bedrooms | 5 |
Exterior Features
| ViewType | Lake view |
|---|
Room Details
| Room | Dimensions | Level | Flooring | Details |
|---|---|---|---|---|
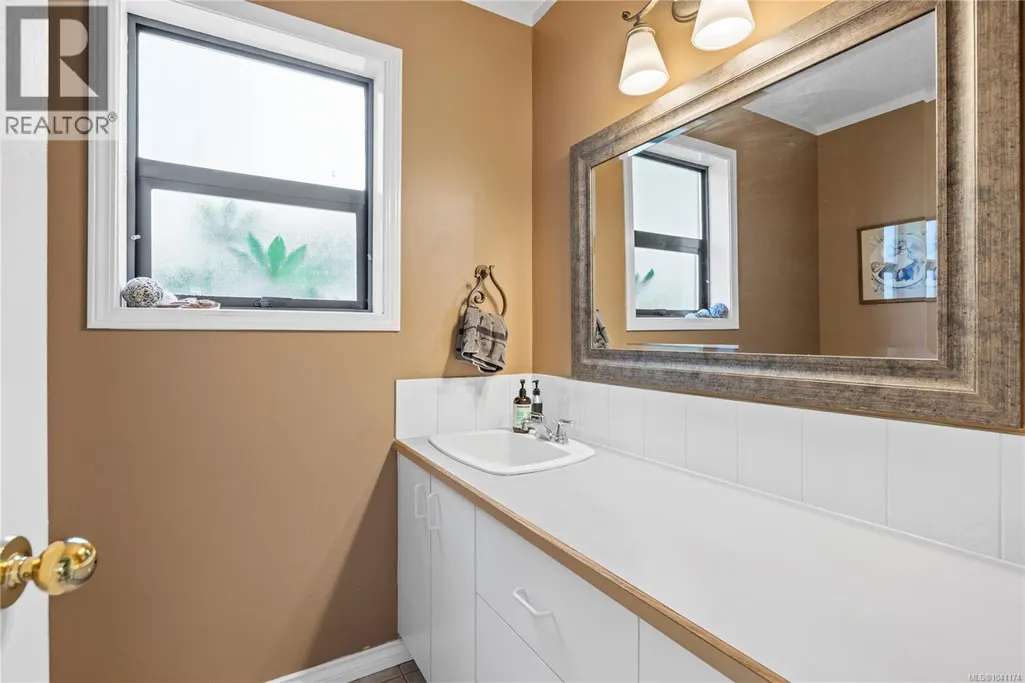
| Bathroom | 2-Piece | Main level | ||
| Bedroom | 11'8 x 13'5 | Main level | ||
| Dining room | 11'0 x 12'6 | Main level | ||
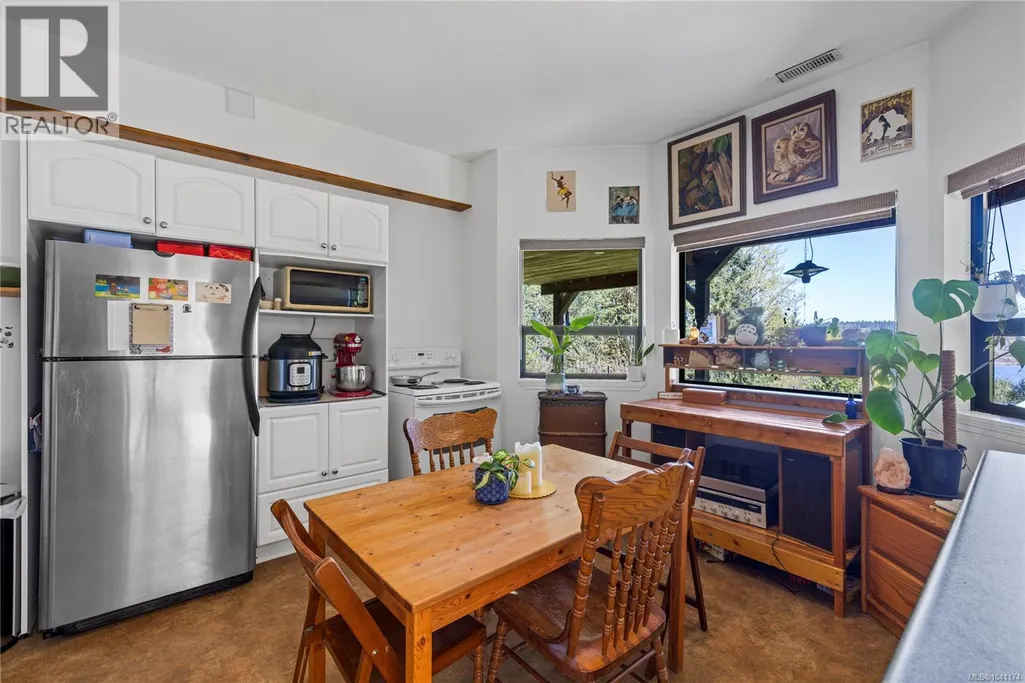
| Eating area | 11'0 x 6'0 | Main level | ||
| Ensuite | 5-Piece | Second level | ||
| Family room | 16'6 x 16'0 | Main level | ||
| Kitchen | 12'11 x 9'0 | Main level | ||
| Laundry room | 9'0 x 7'10 | Main level | ||
| Living room | 14'0 x 16'7 | Main level | ||
| Primary Bedroom | 16'5 x 14'0 | Second level |
Amenities
- Views
- New Construction
- Adult 55+
- Lease To Own
- No Strata Fees
- Furnished
- Primary On Main
- Air Conditioning
- Seller Finance
- Green
- Fixer Upper
- Horse
- Golf
- Fireplace
- Deck
- Garage
- Basement
- Pool

Property vs Single Family Average in V9G 1G9
Price
Year Built
In The Neighbourhood
Ladysmith
$ 1,650,000
- Type
- Single Family
- Size
- 2,556 SqFt
- Rooms
- 5 Beds + 4 Baths
Royal LePage Nanaimo Realty LD
Ladysmith
$ 2,599,000
- Type
- Single Family
- Size
- 2,170 SqFt
- Rooms
- 3 Beds + 3 Baths
Royal LePage Nanaimo Realty LD
Ladysmith
$ 1,190,000
- Type
- Single Family
- Size
- 2,931 SqFt
- Rooms
- 6 Beds + 3 Baths
Oakwyn Realty Ltd. (NA)
Ladysmith
$ 1,100,000
- Type
- Single Family
- Size
- 1,850 SqFt
- Rooms
- 3 Beds + 3 Baths
PG Direct Realty Ltd.
Ladysmith
$ 1,049,000
- Type
- Single Family
- Size
- 3,265 SqFt
- Rooms
- 6 Beds + 4 Baths
Royal LePage Nanaimo Realty LD
Ladysmith
$ 747,000
- Type
- Single Family
- Size
- 1,464 SqFt
- Rooms
- 3 Beds + 3 Baths
Royal LePage Nanaimo Realty LD
Ladysmith
$ 1,075,000
- Type
- Single Family
- Size
- 3,206 SqFt
- Rooms
- 4 Beds + 3 Baths
Royal LePage Nanaimo Realty LD
Ladysmith
$ 2,798,000
- Type
- Single Family
- Size
- 2,033 SqFt
- Rooms
- 6 Beds + 5 Baths
Royal LePage Nanaimo Realty LD
Ladysmith
$ 2,500,000
- Type
- Single Family
- Size
- 4,239 SqFt
- Rooms
- 4 Beds + 4 Baths
Royal LePage Nanaimo Realty LD

