


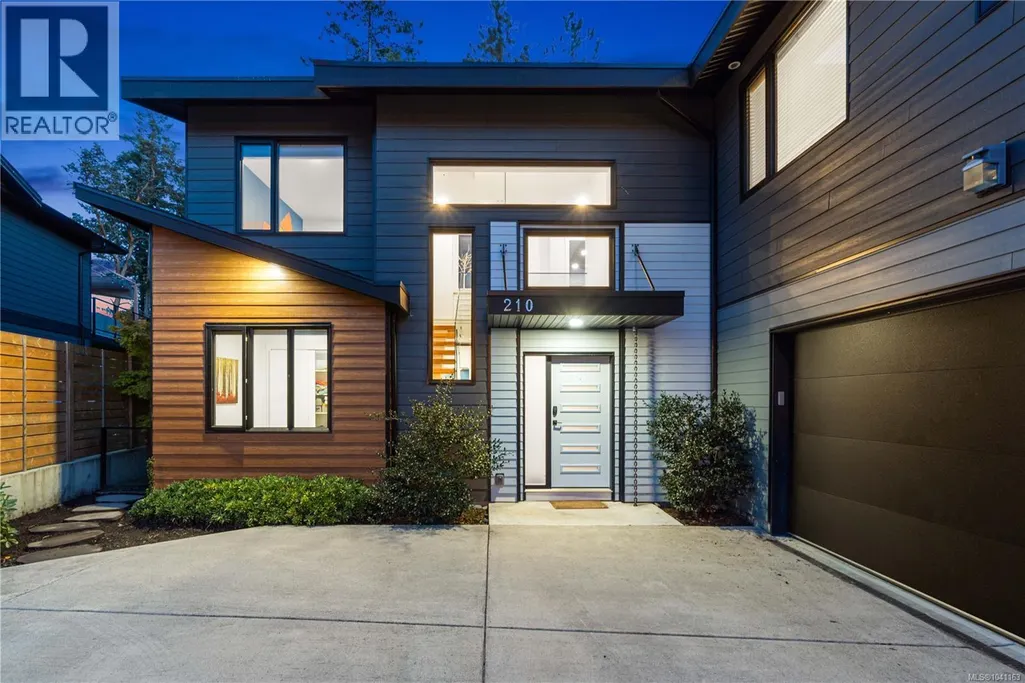
Address
210 Crestline Terr, Nanaimo, BC
Price
$ 1,349,000
Property Attributes
- ID#1041163
- TypeSingle Family
- Listing Status Active
- MunicipalityNanaimo
- CityNanaimo
- AreaNanaimo
- NeighbourhoodHammond Bay
- Postal CodeV9T 0G9
- StyleWestcoast
- Year Built2017
- Price$ 1,349,000
- Bedrooms6
- Bathrooms5
- Half Bathrooms0
- Sqr Footage2927
Data Source:
Canadian Real Estate Association (CREA)
Property Description
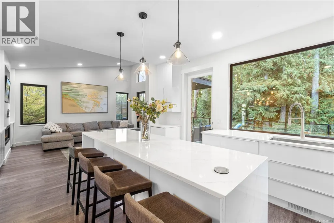
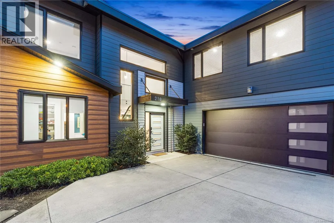
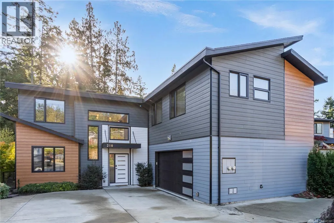
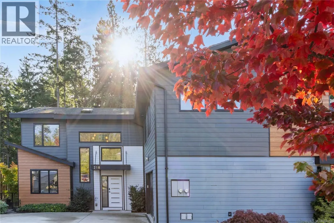
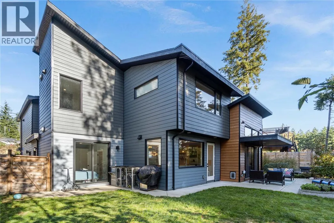
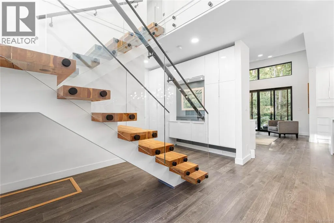
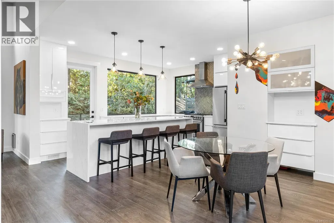
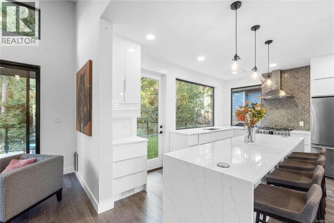
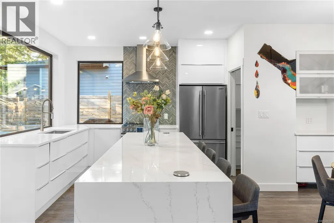
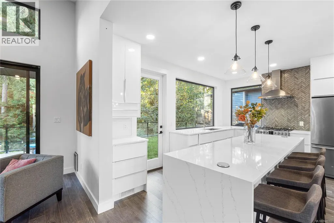
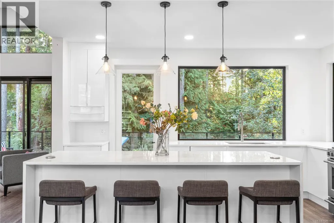
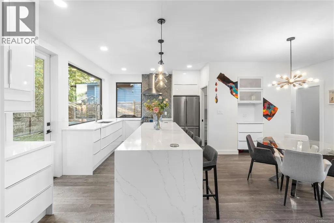
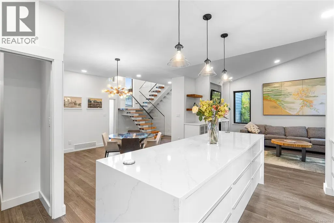
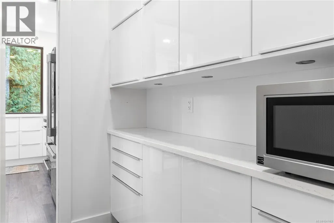
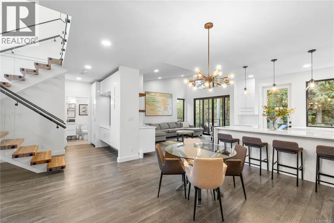
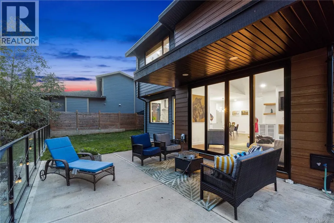
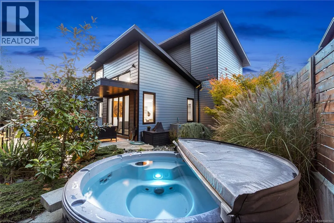
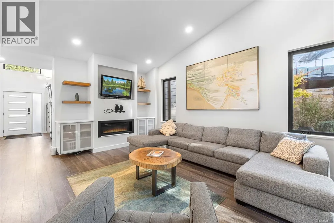
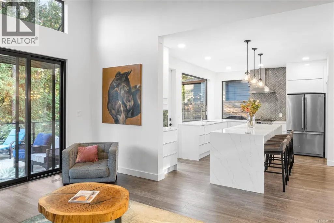
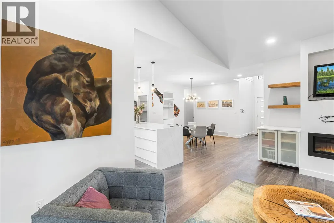
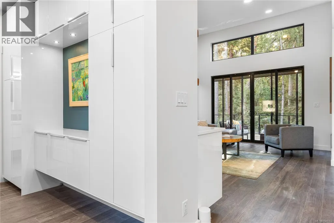
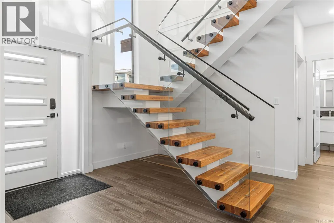
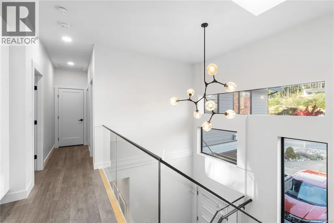
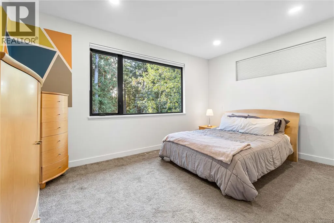
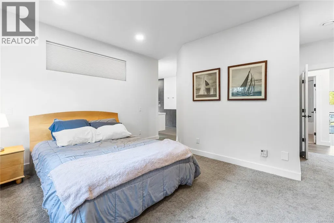
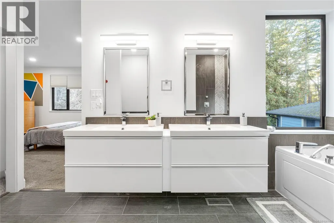
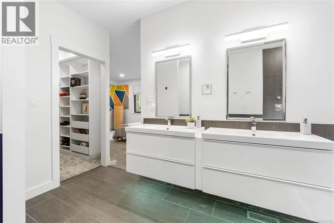
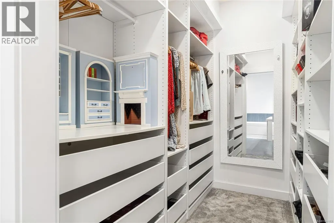
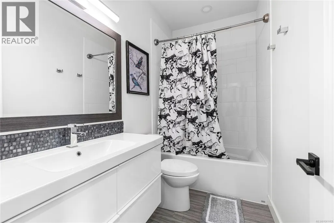
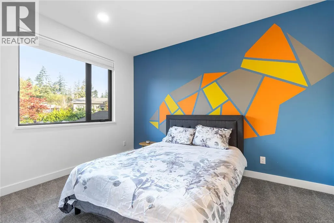
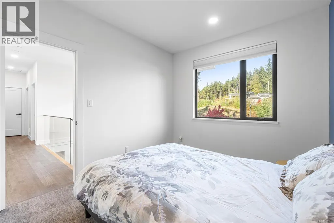
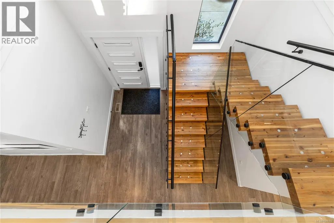
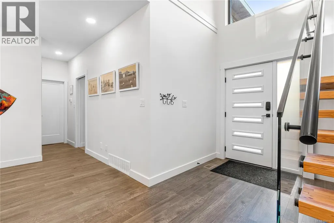
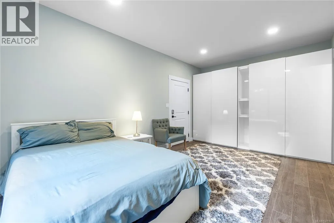
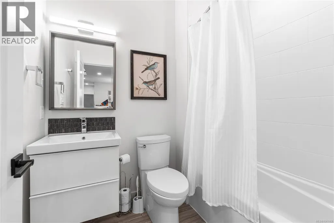
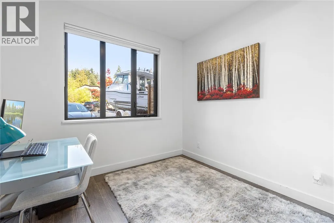
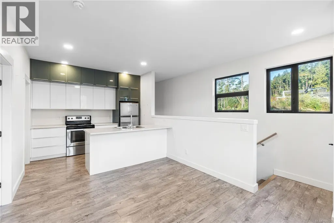
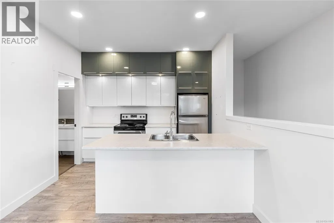
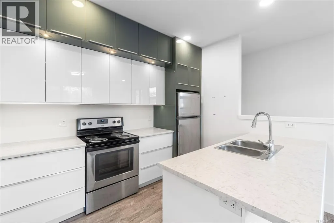
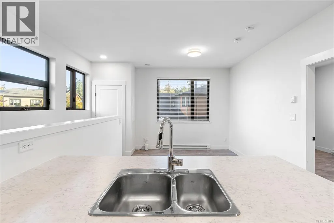
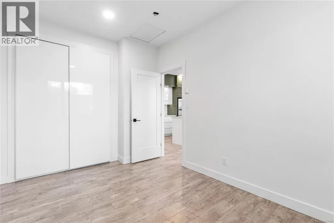
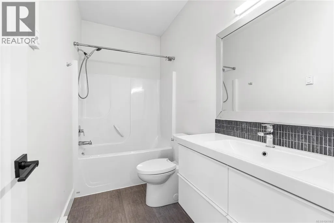
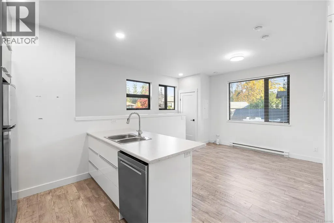
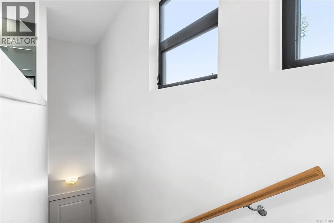
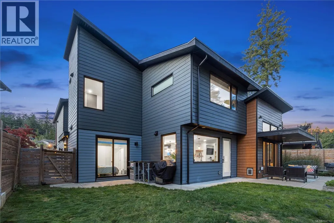
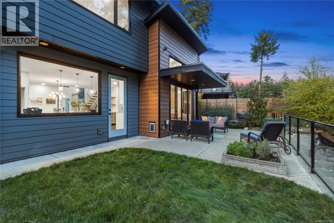
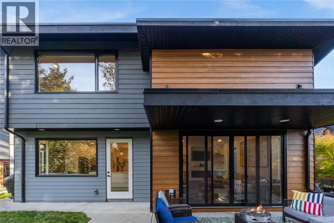
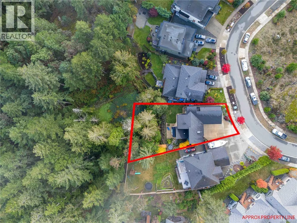
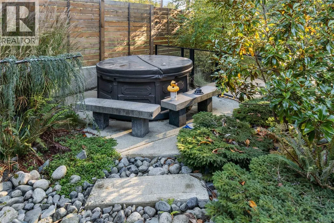
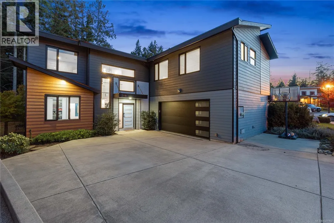
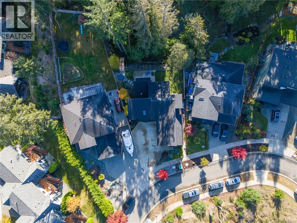
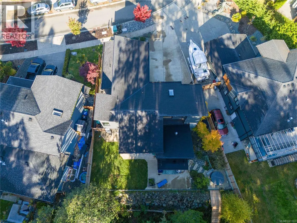
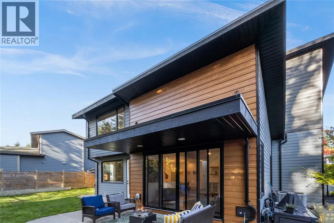
Featured in a leading modern home magazine, this architecturally designed residence perfectly blends contemporary style with comfortable, everyday living. The floating glass staircase and vaulted ceilings set an impressive tone the moment you enter, while large windows fill the space with natural light. The kitchen stands out with a counter-to-ceiling picture frame window, sleek finishes, and a full butler’s pantry. The open main living area connects seamlessly to a spacious patio with glass railings and a hot tub, surrounded by forest views that provide an incredible sense of privacy. Upstairs, the master suite offers a spa-inspired ensuite and generous walk-in closet, along with two additional bedrooms and a full bath. The lower level includes an office and a flexible rec room, 5th bed or guest area complete with a powder room. Above the garage, a private one-bedroom suite provides excellent separation for family, guests, or added income. Set on a large partially treed lot, new stairs now provide direct access from the backyard into over 400 acres of parkland - the ultimate connection between modern living and nature. (id:7434)
General Features
| Features | Wooded area, Other |
|---|---|
| Property Type | Single Family |
| Zoning Description | R10 |
| ZoningType | Residential |
| Neighbourhood | Hammond Bay |
| Building Appliances | Hot Tub |
| Building Architectural Style | Westcoast |
| Building Cooling Type | Air Conditioned |
| Parking Space Total | 4 |
| Building Type | House |
| Ownership Type | Freehold |
Interior Features
| Building Fireplace Present | True |
|---|---|
| Building Fireplace Total | 1 |
| Building Heating Type | Forced air, Heat Pump |
| Building Heating Fuel | Natural gas |
| Living Area Range | 2927 |
| Bedrooms | 6 |
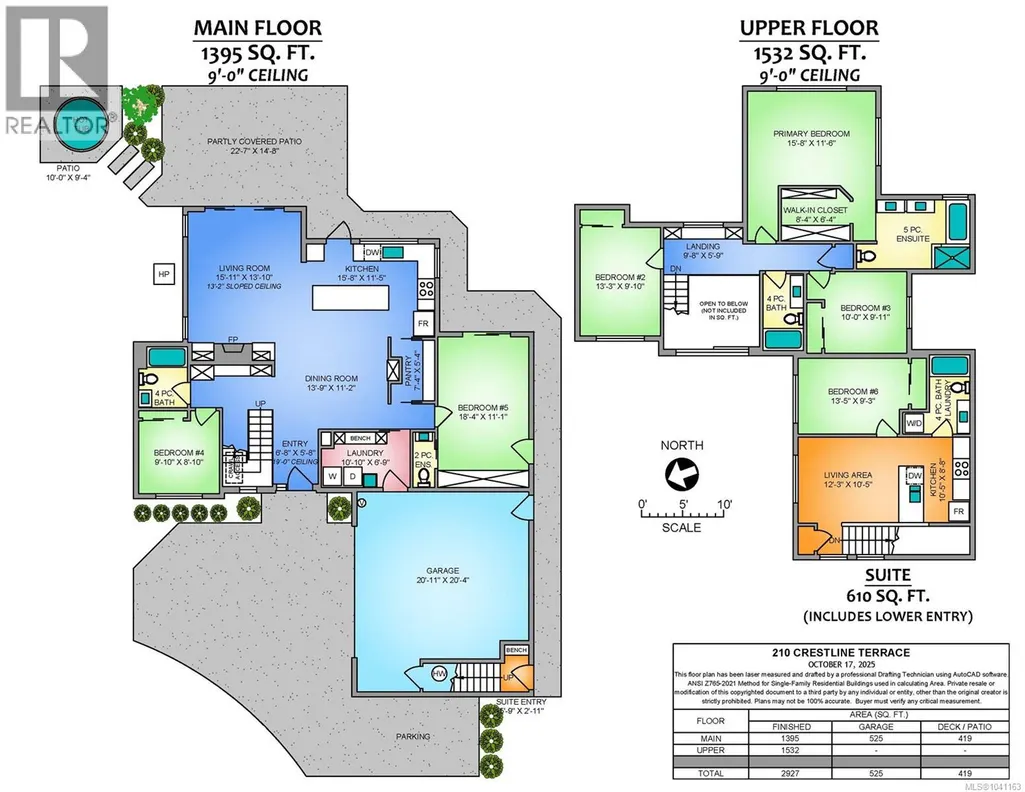
Room Details
| Room | Dimensions | Level | Flooring | Details |
|---|---|---|---|---|
| Bathroom | 2-Piece | Main level | ||
| Bedroom | 10'5 x 10'9 | Main level | ||
| Dining room | 7'8 x 14'2 | Main level | ||
| Ensuite | 5-Piece | Second level | ||
| Entrance | 9'6 x 5'2 | Main level | ||
| Kitchen | 20'0 x 11'10 | Main level | ||
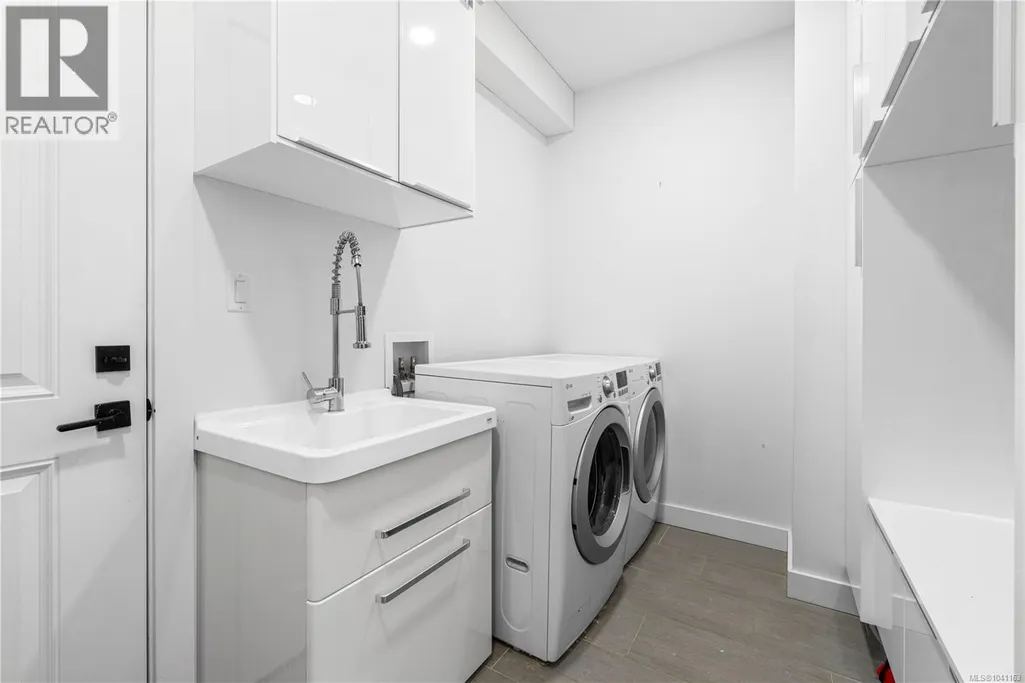
| Laundry room | 11'3 x 7'1 | Main level | ||
| Living room | 18'5 x 10'6 | Main level | ||
| Other | 7'8 x 4'4 | Main level | ||
| Primary Bedroom | 18'8 x 16'8 | Second level |
Amenities
- Views
- New Construction
- Adult 55+
- Lease To Own
- No Strata Fees
- Furnished
- Primary On Main
- Air Conditioning
- Seller Finance
- Green
- Fixer Upper
- Horse
- Golf
- Fireplace
- Deck
- Garage
- Basement
- Pool

Property vs Single Family Average in V9T 0G9
Price
Year Built
In The Neighbourhood
Nanaimo
$ 499,900
- Type
- Single Family
- Size
- 1,584 SqFt
- Rooms
- 2 Beds + 1 Baths
Royal LePage Nanaimo Realty (NanIsHwyN)
Nanaimo
$ 1,289,900
- Type
- Single Family
- Size
- 2,916 SqFt
- Rooms
- 4 Beds + 3 Baths
REMAX Professionals (NA)
Nanaimo
$ 1,299,000
- Type
- Single Family
- Size
- 3,563 SqFt
- Rooms
- 7 Beds + 4 Baths
Sutton Group-West Coast Realty (Nan)
Nanaimo
$ 1,083,000
- Type
- Single Family
- Size
- 3,413 SqFt
- Rooms
- 4 Beds + 4 Baths
Sutton Group-West Coast Realty (Nan)
Nanaimo
$ 1,597,900
- Type
- Single Family
- Size
- 3,681 SqFt
- Rooms
- 5 Beds + 5 Baths
Royal LePage-Comox Valley (CV)
Nanaimo
$ 1,375,000
- Type
- Single Family
- Size
- 3,183 SqFt
- Rooms
- 6 Beds + 4 Baths
REMAX Professionals (NA)
Nanaimo
$ 1,168,888
- Type
- Single Family
- Size
- 2,648 SqFt
- Rooms
- 5 Beds + 4 Baths
One Percent Realty Ltd.

