


Address
5211 Compton Rd, Port Alberni, BC
Price
$ 1,495,000
Property Attributes
- ID#1041158
- TypeSingle Family
- Listing Status Active
- MunicipalityPort Alberni
- CityPort Alberni
- AreaPort Alberni
- NeighbourhoodPort Alberni
- Postal CodeV9Y 7B5
- Style
- Year Built2007
- Price$ 1,495,000
- Bedrooms3
- Bathrooms3
- Half Bathrooms0
- Sqr Footage2300
- Lot Size1.88 Acres
Data Source:
Canadian Real Estate Association (CREA)
Property Description
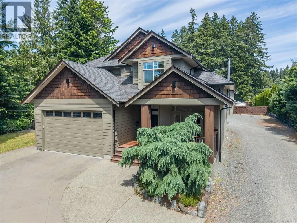
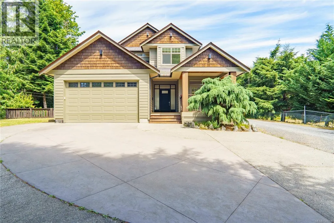
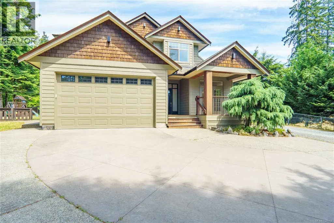
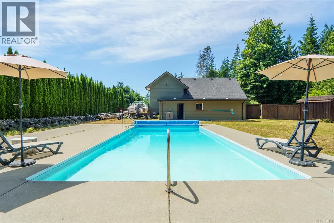
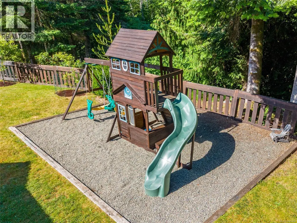
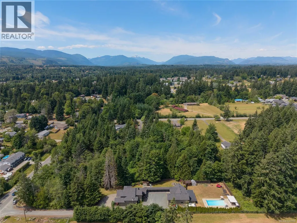
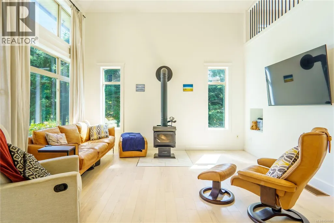
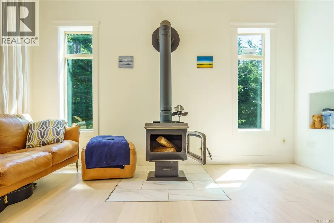
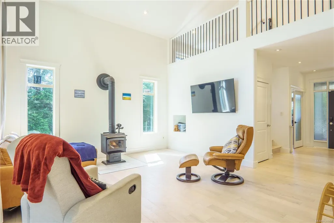
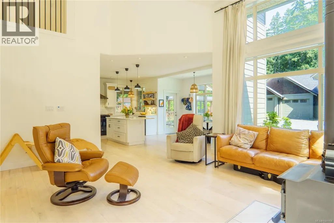
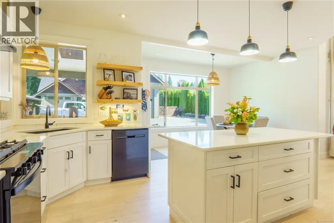
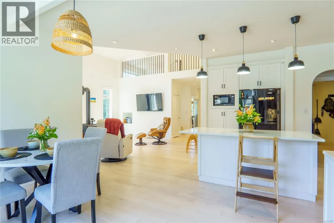
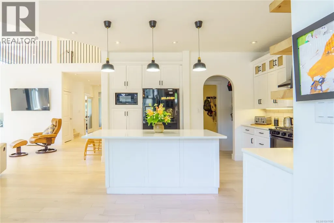
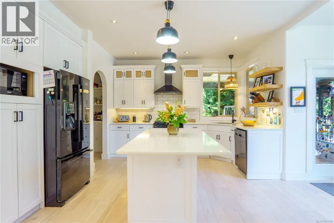
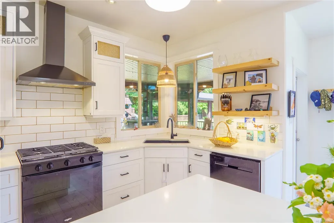
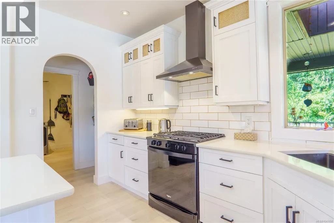
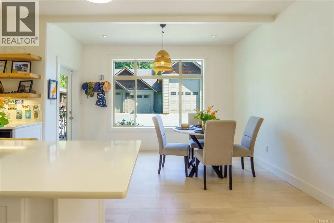
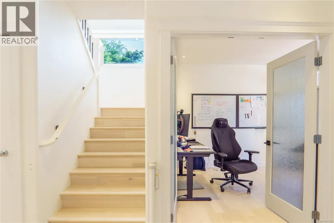
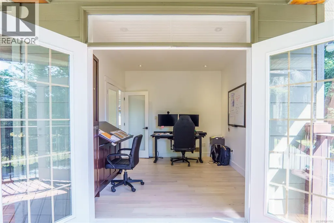
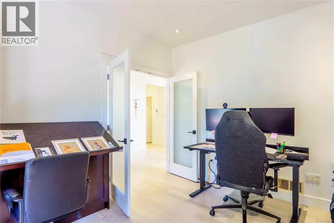
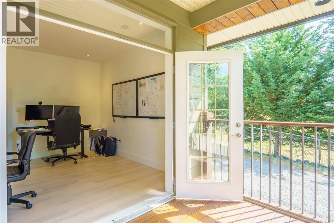
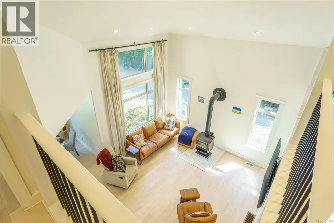
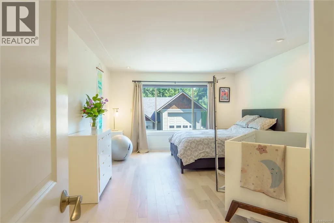
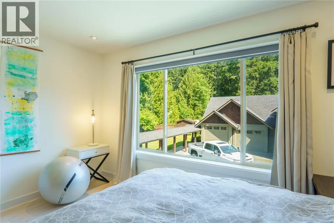
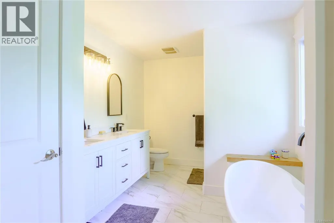
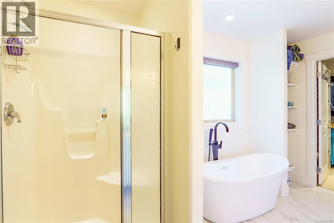
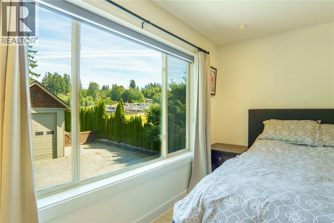
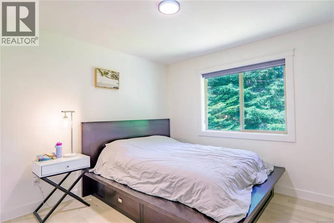
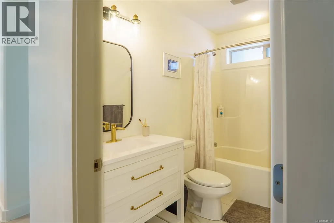
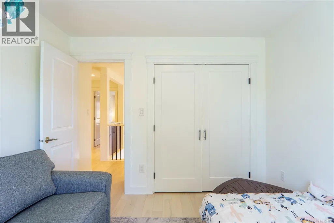
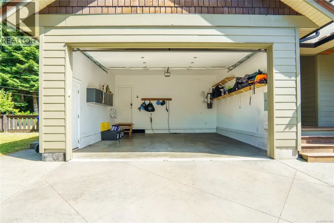
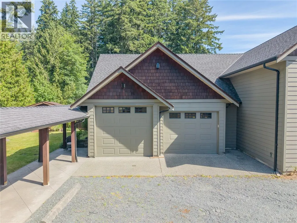
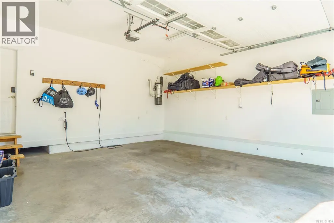
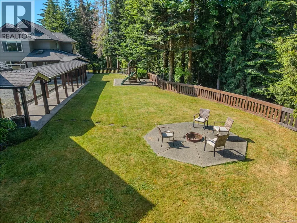
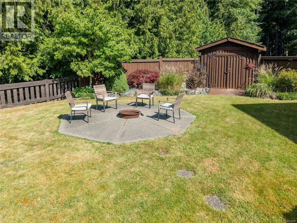
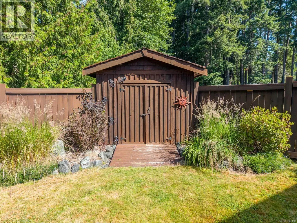
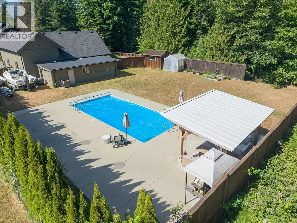
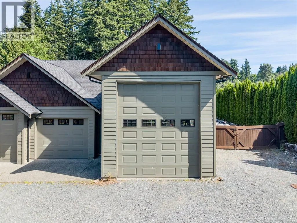
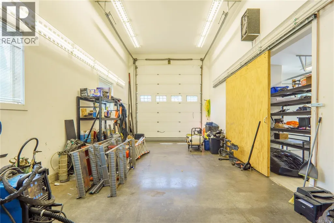
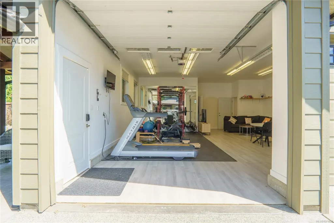
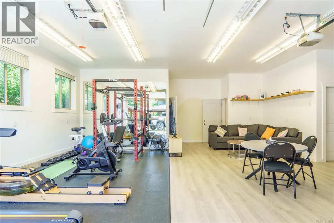
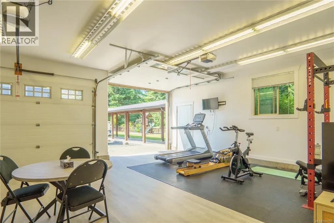
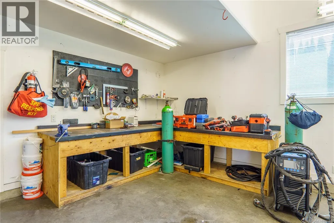
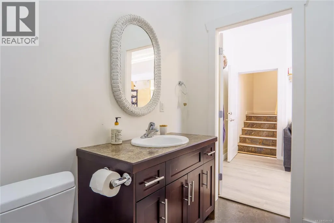
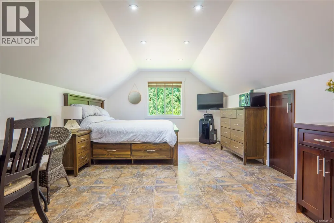
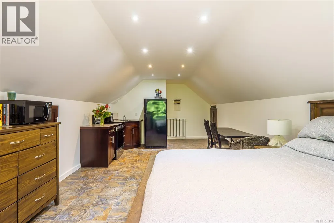
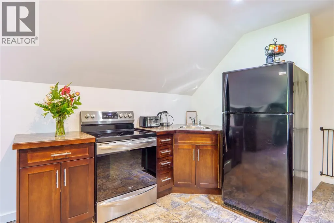
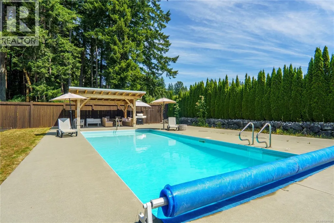
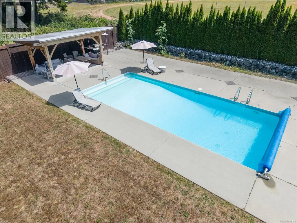
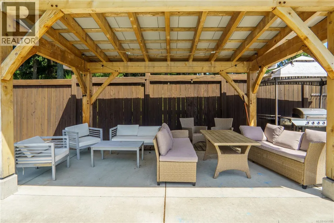
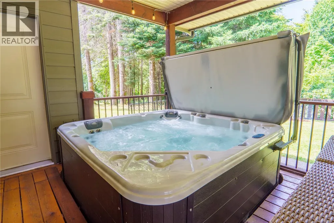
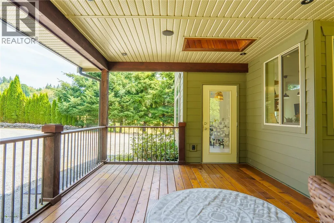
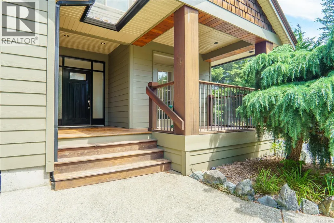
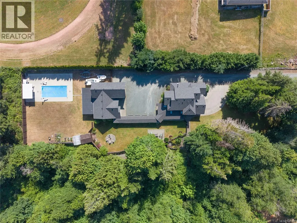
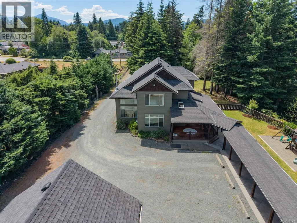
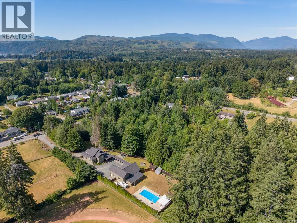
Set on just under two private acres minutes from town, this custom West Coast home is three bedrooms, three bathrooms, and built for the way families actually live. Vaulted ceilings and an abundance of natural light define the open-concept main floor: hardwood floors, a wood-burning stove, and a chef's kitchen anchored by a premium gas range. The primary bedroom has a walk-in closet and modernized ensuite with his-and-hers sinks. A covered breezeway connects to an expansive multi-bay shop—plus a flexible bonus space currently running as a full gym, and a self-contained inlaw suite above. Outside, the fully fenced grounds open into a park-like expanse of green space where kids can roam: a private creek, playset, a 16x36 saltwater pool, timber pergola, and covered hot tub. This is the kind of property that checks every box on the family wishlist—and then keeps going. (id:7434)
General Features
| Features | Acreage, Private setting, Other, Marine Oriented |
|---|---|
| Property Type | Single Family |
| Zoning Description | RA1 |
| ZoningType | Residential |
| Neighbourhood | Port Alberni |
| Building Cooling Type | Air Conditioned |
| Parking Space Total | 6 |
| Building Type | House |
| Ownership Type | Freehold |
Interior Features
| Building Fireplace Present | True |
|---|---|
| Building Fireplace Total | 1 |
| Building Heating Type | Heat Pump |
| Building Heating Fuel | Electric |
| Living Area Range | 2300 |
| Bedrooms | 3 |
Exterior Features
| Pool Type | Outdoor pool |
|---|
Room Details
| Room | Dimensions | Level | Flooring | Details |
|---|---|---|---|---|
| Bathroom | 2-Piece | Main level | ||
| Bedroom | Measurements not available x 1 | Second level | 11 ft | |
| Den | 10'2 x 12'1 | Main level | ||
| Dining room | 13 ft x Measurements not avail | Main level | ||
| Ensuite | 4-Piece | Second level | ||
| Entrance | 7 ft x 9 ft | Main level | 9 ft | |
| Kitchen | 11'5 x 17'1 | Main level | ||
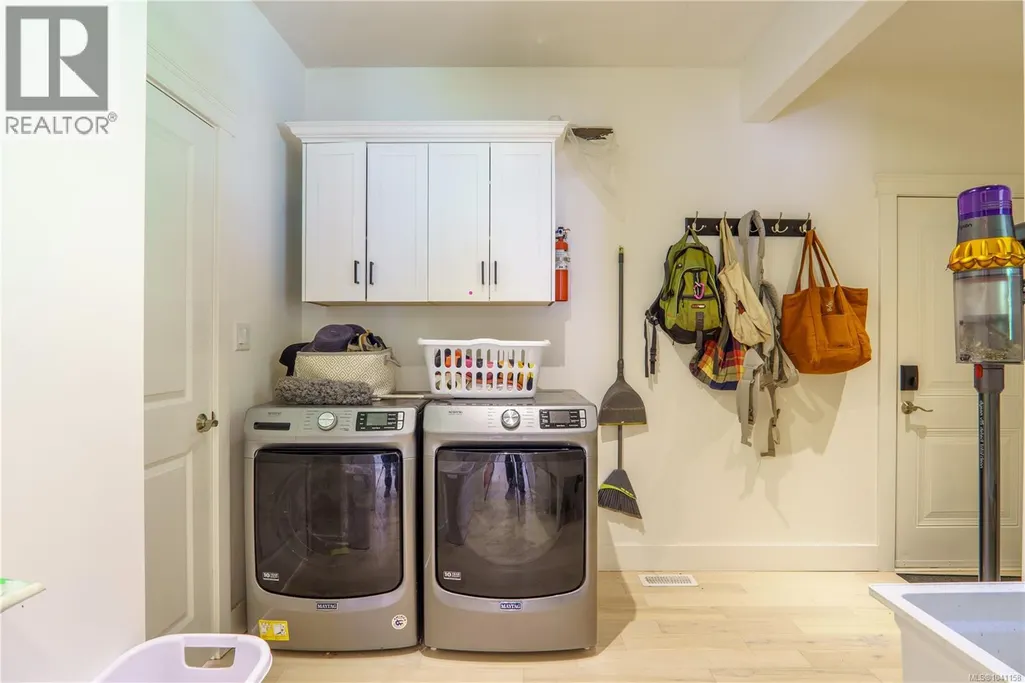
| Laundry room | Measurements not available x 8 | Main level | 8 ft | |
| Living room | 17'5 x 14'11 | Main level | ||
| Other | 4 ft x 8 ft | Main level | 8 ft | |
| Primary Bedroom | 15'8 x 12'11 | Second level |
Amenities
- Views
- New Construction
- Adult 55+
- Lease To Own
- No Strata Fees
- Furnished
- Primary On Main
- Air Conditioning
- Seller Finance
- Green
- Fixer Upper
- Horse
- Golf
- Fireplace
- Deck
- Garage
- Basement
- Pool

Property vs Single Family Average in V9Y 7B5
Price
Year Built
In The Neighbourhood
Just Listed
Port Alberni
$ 879,900
- Type
- Single Family
- Size
- 2,366 SqFt
- Rooms
- 4 Beds + 3 Baths
RE/MAX Mid-Island Realty
Just Listed
Port Alberni
$ 699,900
- Type
- Single Family
- Size
- 1,386 SqFt
- Rooms
- 3 Beds + 2 Baths
Loyal Homes Ltd.
Just Listed
Port Alberni
$ 469,900
- Type
- Single Family
- Size
- 1,500 SqFt
- Rooms
- 3 Beds + 1 Baths
Loyal Homes Ltd.
Just Listed
Port Alberni
$ 629,900
- Type
- Single Family
- Size
- 1,900 SqFt
- Rooms
- 3 Beds + 2 Baths
Loyal Homes Ltd.
Just Listed
Port Alberni
$ 679,000
- Type
- Single Family
- Size
- 2,438 SqFt
- Rooms
- 4 Beds + 2 Baths
RE/MAX Mid-Island Realty
Port Alberni
$ 525,000
- Type
- Single Family
- Size
- 1,978 SqFt
- Rooms
- 5 Beds + 2 Baths
Pemberton Holmes Ltd. (Pkvl)
Open House
Port Alberni
$ 749,000
- Type
- Single Family
- Size
- 2,239 SqFt
- Rooms
- 4 Beds + 2 Baths
RE/MAX Mid-Island Realty
Port Alberni
$ 589,000
- Type
- Single Family
- Size
- 2,000 SqFt
- Rooms
- 4 Beds + 2 Baths
RE/MAX Mid-Island Realty
Port Alberni
$ 385,900
- Type
- Single Family
- Size
- 1,400 SqFt
- Rooms
- 3 Beds + 1 Baths
RE/MAX Mid-Island Realty
Port Alberni
$ 599,900
- Type
- Single Family
- Size
- 1,737 SqFt
- Rooms
- 3 Beds + 3 Baths
RE/MAX Mid-Island Realty

