

Address
7602 Island Hwy N, Black Creek, BC
Price
$ 899,000
Property Attributes
- ID#1041136
- TypeSingle Family
- Listing Status Active
- MunicipalityBlack Creek
- CityBlack Creek
- AreaBlack Creek
- NeighbourhoodMerville Black Creek
- Postal CodeV9J 1G3
- Style
- Year Built1964
- Price$ 899,000
- Bedrooms3
- Bathrooms1
- Half Bathrooms0
- Sqr Footage1400
- Lot Size2 Acres
Data Source:
Canadian Real Estate Association (CREA)
Property Description
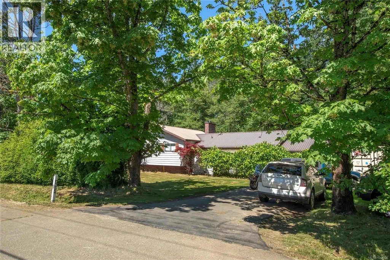
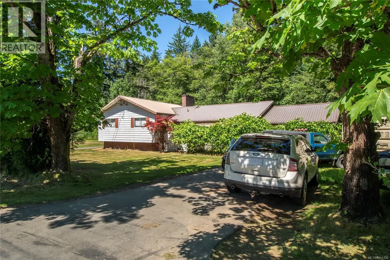
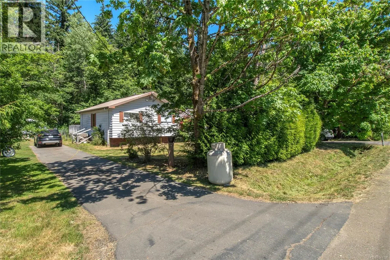
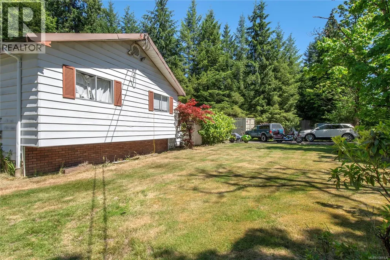
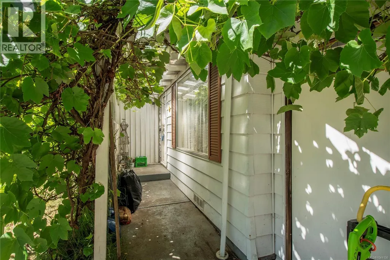
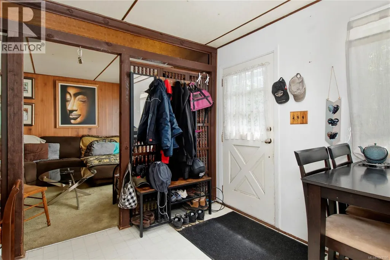
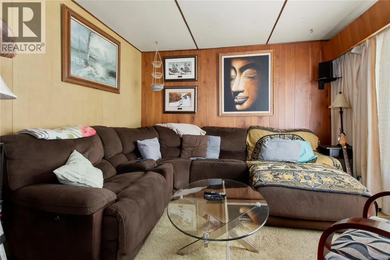
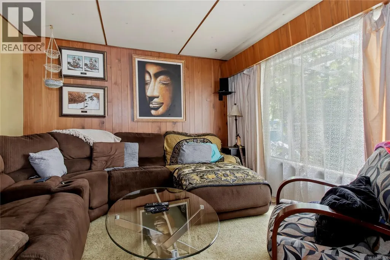
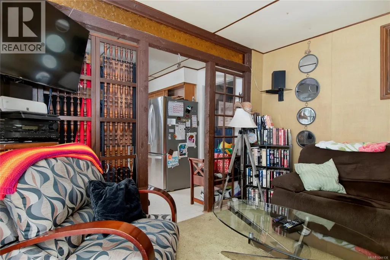
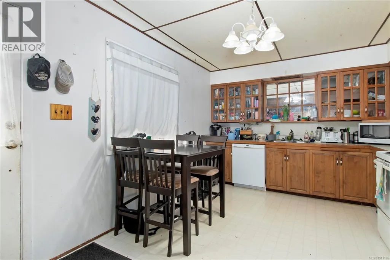
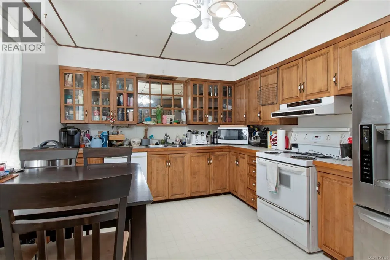
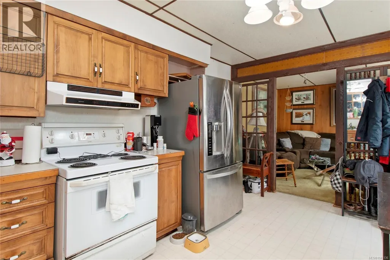
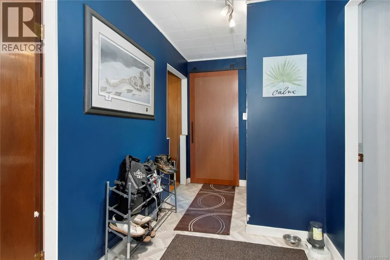
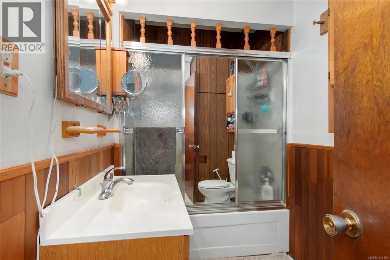
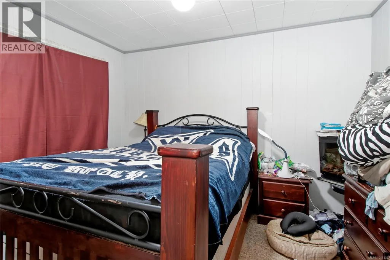
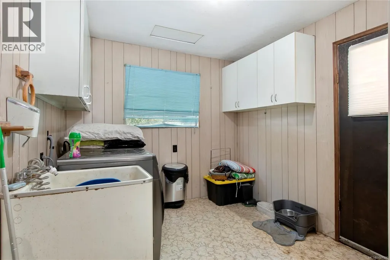
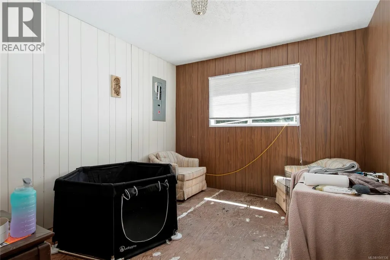
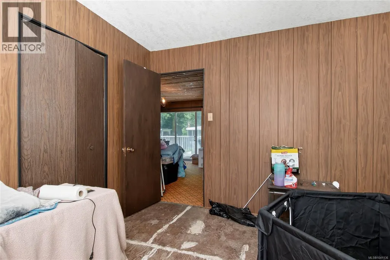
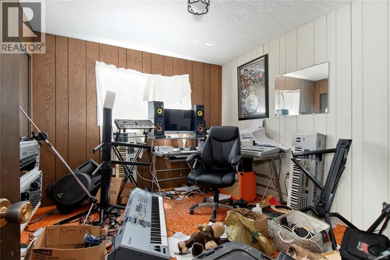
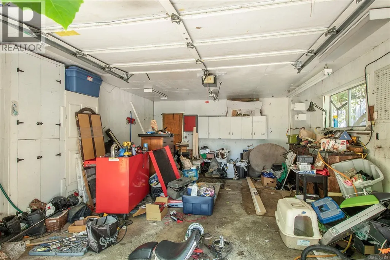
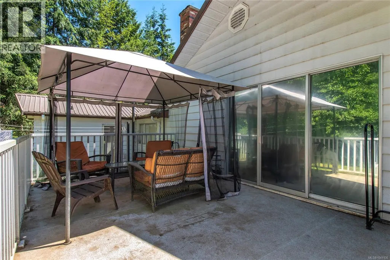
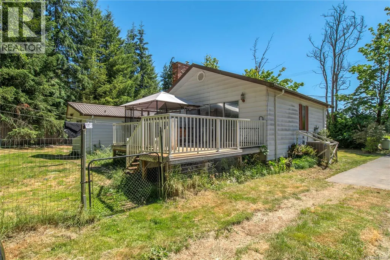
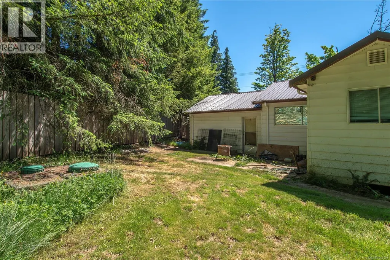
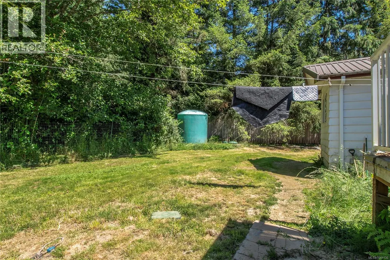
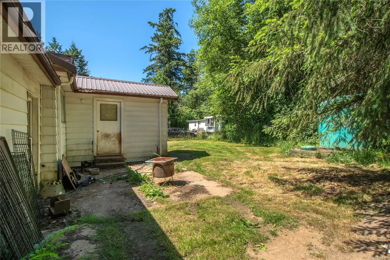
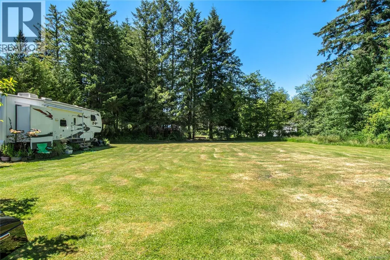
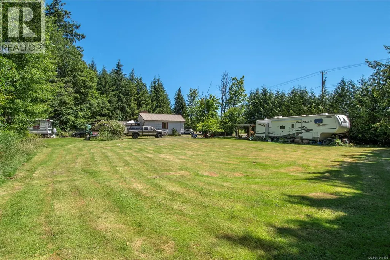
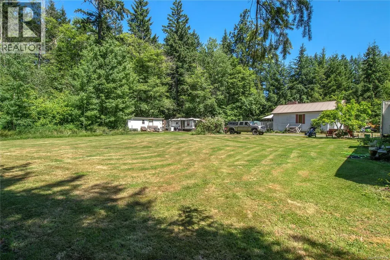
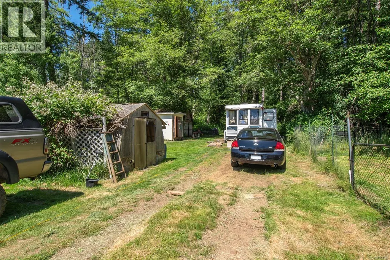
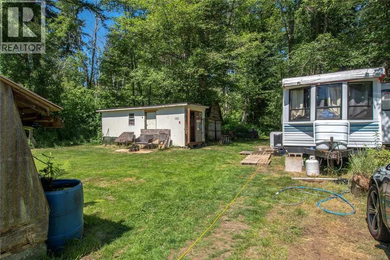

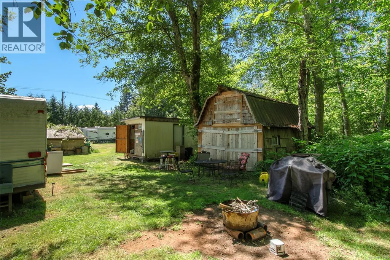
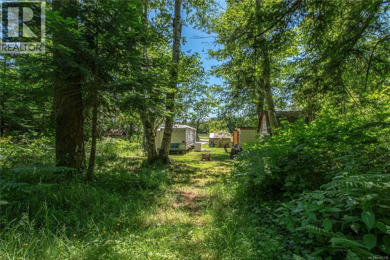
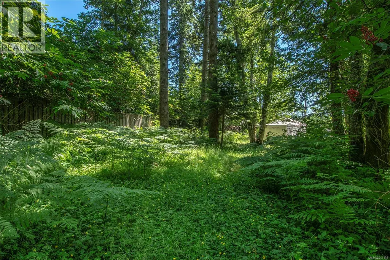
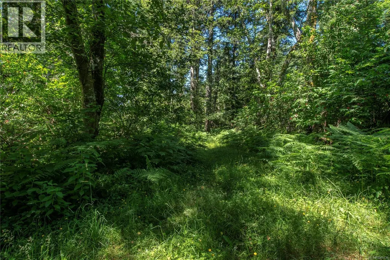
Experience peaceful country living on this 2-acre ALR property in Black Creek. This 1,400 sqft rancher offers 3 bedrooms, 1 bathroom, and a cozy family room with a woodstove insert. A forced-air furnace and heat pump provide year-round comfort, and the heated attached garage adds useful workspace. Outside, you’ll find a small barn, storage shed, and room for animals, equipment, or toys. The large deck and open yard create a great outdoor space for pets, kids, or quiet time. With lots of parking and quick access to the Comox Valley, Campbell River, and Miracle Beach, this property blends comfort, space, and rural charm. Enjoy gardening, raising animals, or simply having extra space to spread out—this property offers flexibility for many lifestyles. Its peaceful setting and usable land make it ideal for those seeking room to grow while staying close to nearby communities. A rare rural opportunity. (id:7434)
General Features
| Features | Acreage, Park setting, Private setting, Southern exposure, Wooded area, Other, Rectangular |
|---|---|
| Property Type | Single Family |
| Zoning Description | RU-ALR |
| ZoningType | Agricultural |
| Neighbourhood | Merville Black Creek |
| Building Appliances | Dishwasher, Dryer, Freezer, Range - Electric, Refrigerator, Washer |
| Building Cooling Type | Fully air conditioned |
| Parking Space Total | 6 |
| Building Type | House |
| Ownership Type | Freehold |
Interior Features
| Building Fireplace Present | True |
|---|---|
| Building Fireplace Total | 1 |
| Building Heating Type | Heat Pump |
| Building Heating Fuel | Wood |
| Living Area Range | 1400 |
| Bedrooms | 3 |
Exterior Features
| Structure | Barn, Shed, Workshop |
|---|
Room Details
| Room | Dimensions | Level | Flooring | Details |
|---|---|---|---|---|
| Bathroom | 5'1 x 9'3 | Main level | ||
| Bedroom | 11'8 x 10'3 | Main level | ||
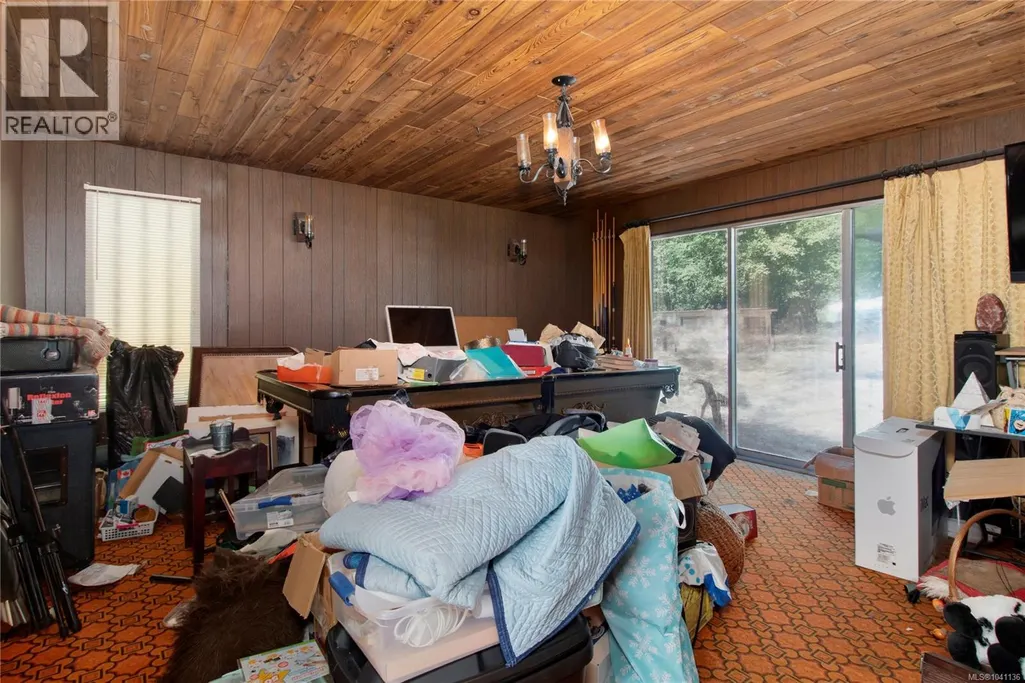
| Family room | 15'7 x 23'4 | Main level | ||
| Kitchen | 10'7 x 15'9 | Main level | ||
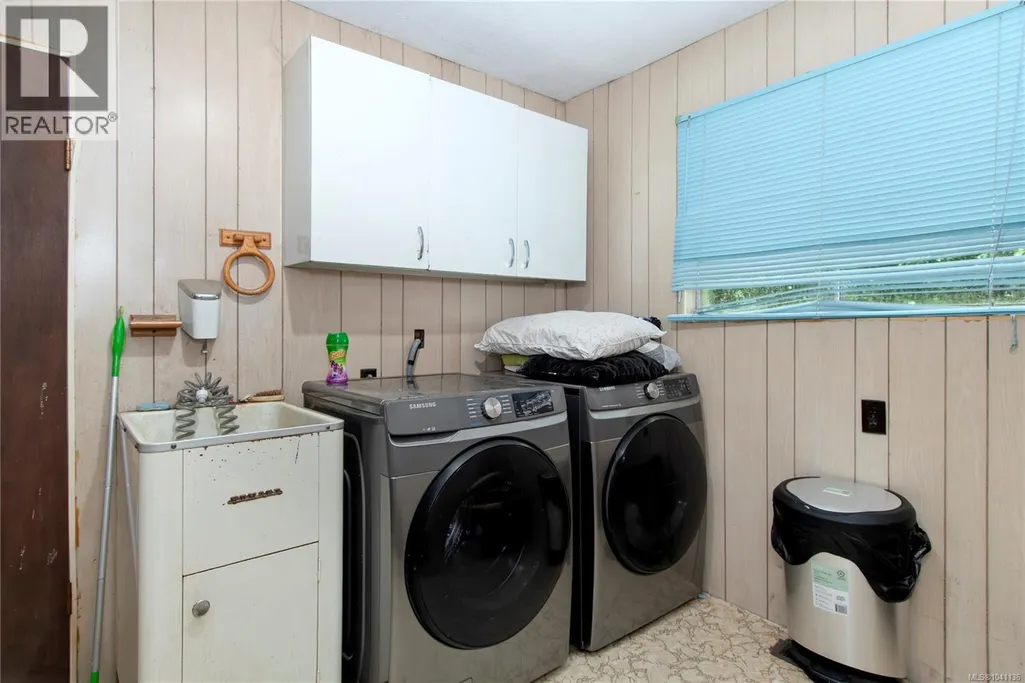
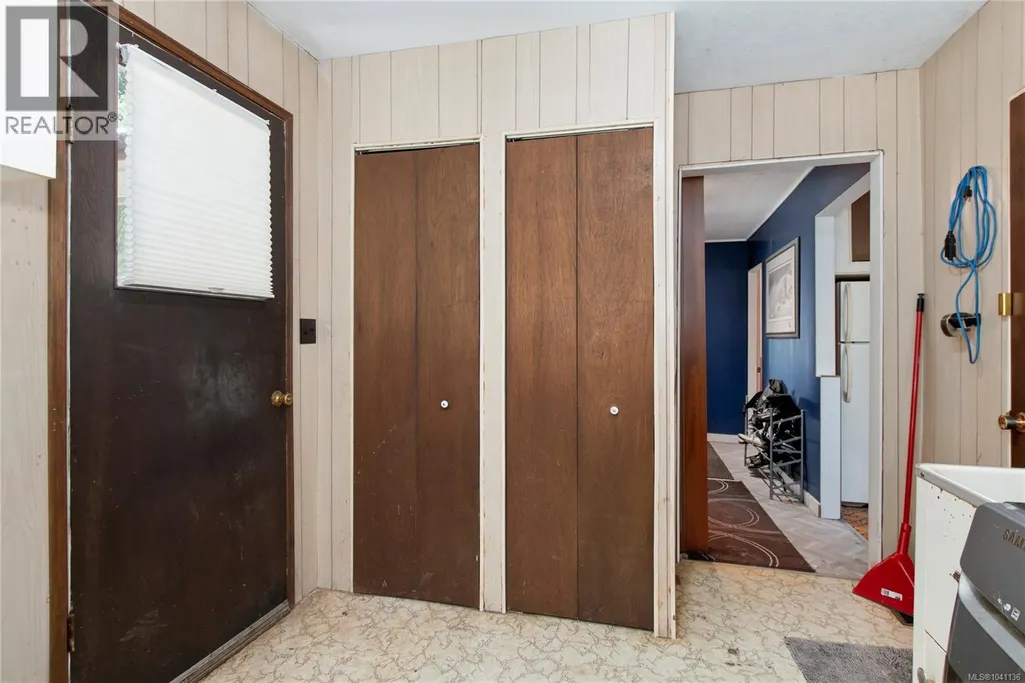
| Laundry room | 11'10 x 8'10 | Main level | ||
| Living room | 11'8 x 11'4 | Main level | ||
| Primary Bedroom | 11'4 x 11'4 | Main level |
Amenities
- Views
- New Construction
- Adult 55+
- Lease To Own
- No Strata Fees
- Furnished
- Primary On Main
- Air Conditioning
- Seller Finance
- Green
- Fixer Upper
- Horse
- Golf
- Fireplace
- Deck
- Garage
- Basement
- Pool

Property vs Single Family Average in V9J 1G3
Price
Year Built
In The Neighbourhood
Just Listed
Merville
$ 725,000
- Type
- Single Family
- Size
- 1,149 SqFt
- Rooms
- 3 Beds + 1 Baths
Royal LePage-Comox Valley (CV)
Black Creek
$ 1,399,000
- Type
- Single Family
- Size
- 3,311 SqFt
- Rooms
- 6 Beds + 4 Baths
REMAX Ocean Pacific (CR)
Black Creek
$ 599,000
- Type
- Single Family
- Size
- 968 SqFt
- Rooms
- 2 Beds + 1 Baths
Engel & Volkers Vancouver Island North
Black Creek
$ 735,000
- Type
- Single Family
- Size
- 2,460 SqFt
- Rooms
- 4 Beds + 2 Baths
REMAX Ocean Pacific (Crtny)
Black Creek
$ 1,139,000
- Type
- Single Family
- Size
- 1,383 SqFt
- Rooms
- 2 Beds + 2 Baths
Royal LePage-Comox Valley (CV)
Black Creek
$ 999,999
- Type
- Single Family
- Size
- 2,270 SqFt
- Rooms
- 4 Beds + 2 Baths
Royal LePage-Comox Valley (CV)
Black Creek
$ 2,375,000
- Type
- Single Family
- Size
- 3,660 SqFt
- Rooms
- 5 Beds + 5 Baths
Engel & Volkers Vancouver Island North
Black Creek
$ 1,425,000
- Type
- Single Family
- Size
- 3,144 SqFt
- Rooms
- 5 Beds + 3 Baths
REMAX Ocean Pacific (Crtny)
Merville
$ 1,125,000
- Type
- Single Family
- Size
- 1,840 SqFt
- Rooms
- 3 Beds + 2 Baths
REMAX Ocean Pacific (CX)

