








Address
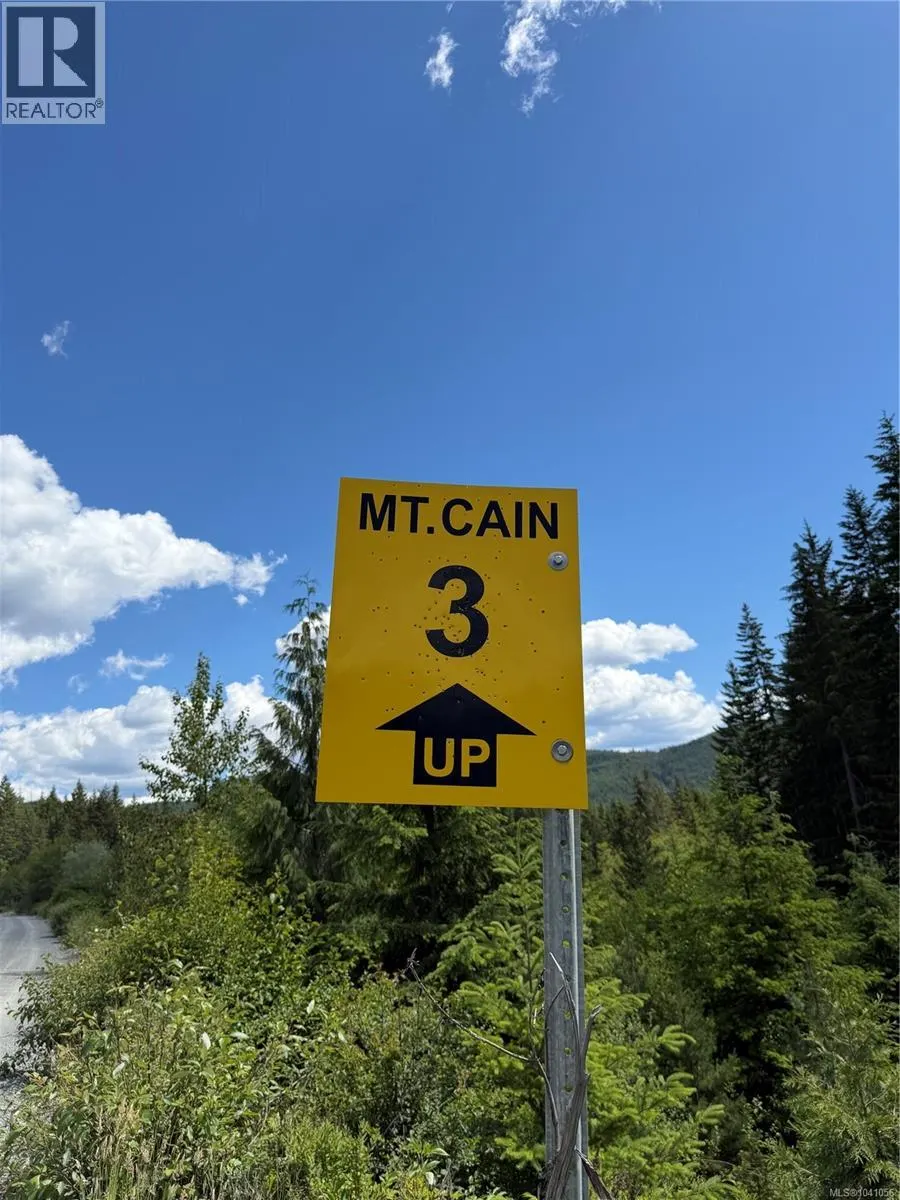
3 Mt. Cain Rd, Port McNeill, BC
Price
$ 260,000
Property Attributes
- ID#1041056
- TypeLand
- Listing Status Active
- MunicipalityPort McNeill
- CityPort McNeill
- AreaPort McNeill
- NeighbourhoodPort McNeill
- Postal CodeV0N 2R0
- Style
- Year Built1989
- Price$ 260,000
- Bedrooms2
- Bathrooms1
- Half Bathrooms0
- Sqr Footage768
Data Source:
Canadian Real Estate Association (CREA)
Property Description
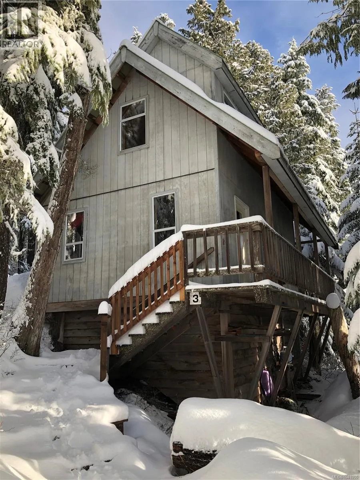
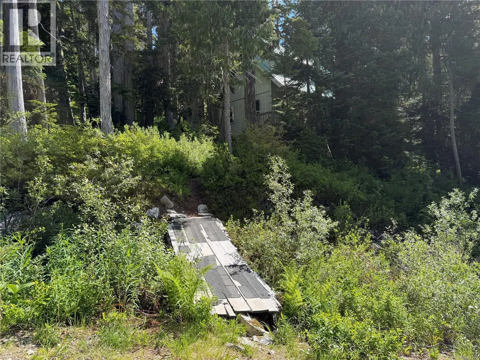
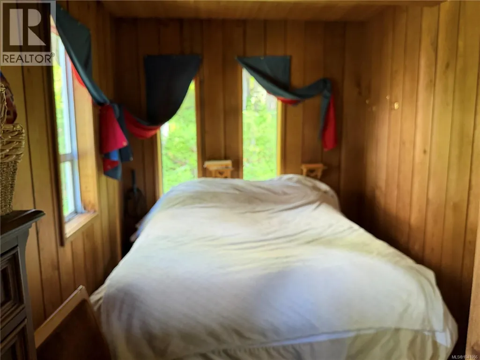
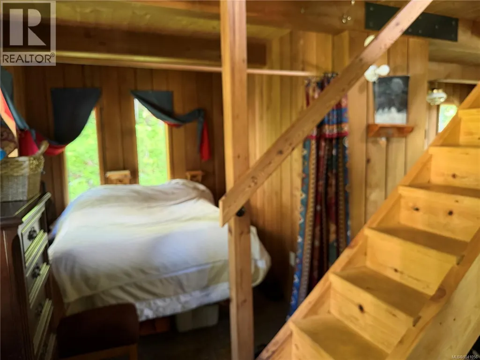
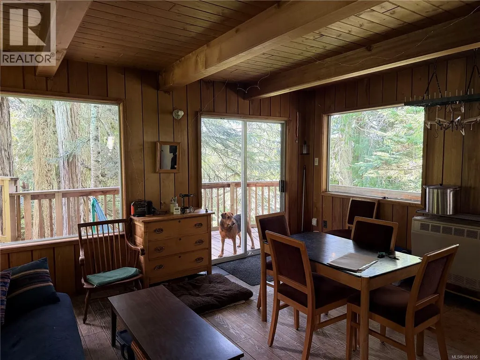
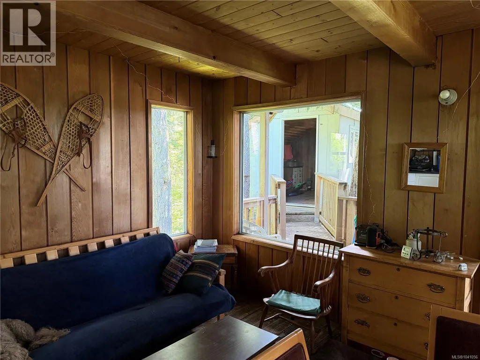
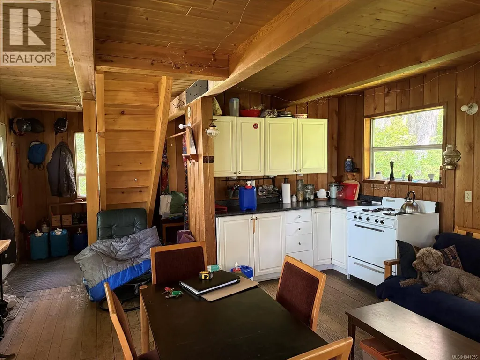
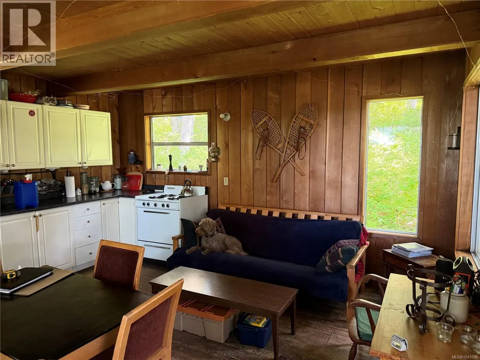
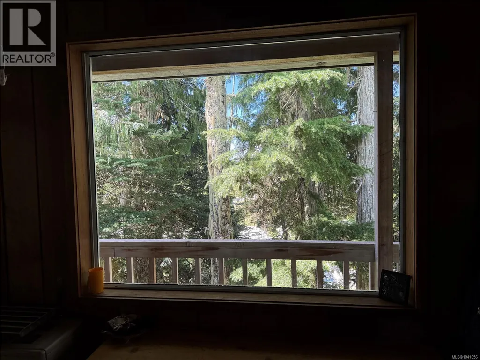
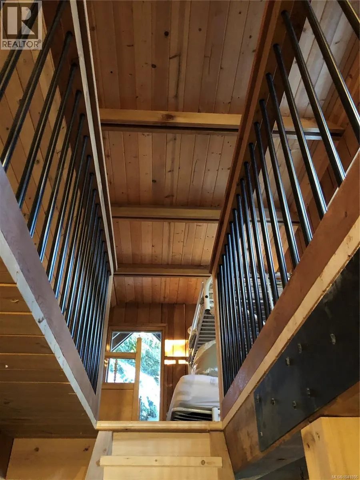
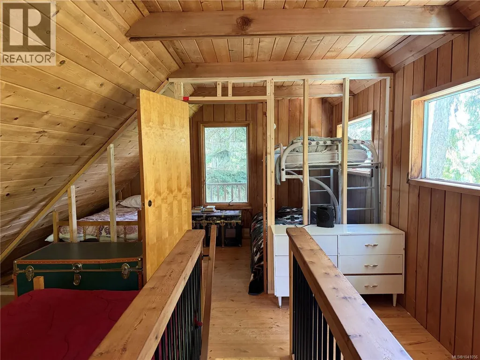
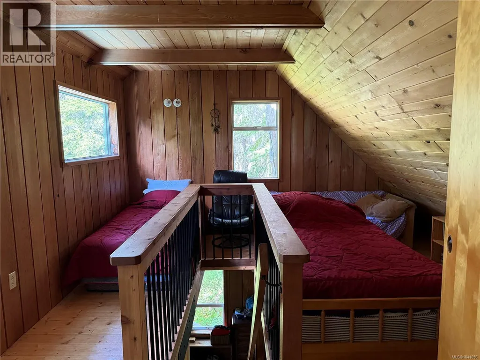
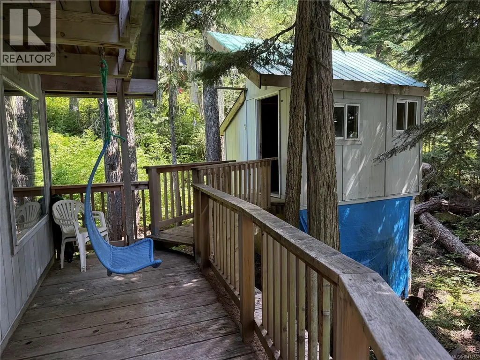
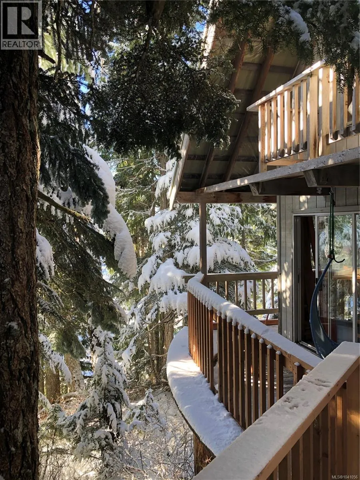
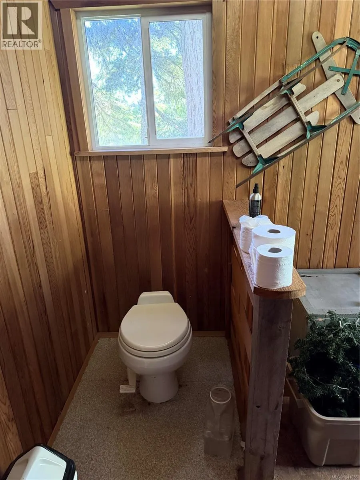
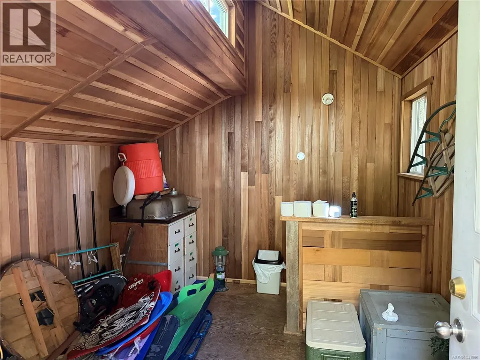
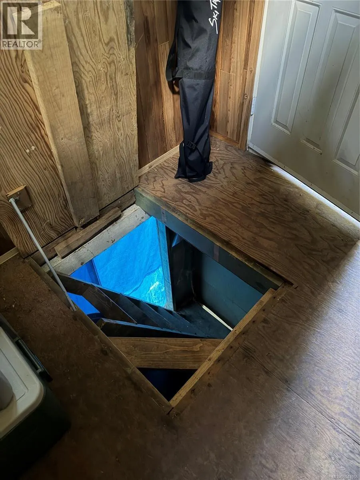
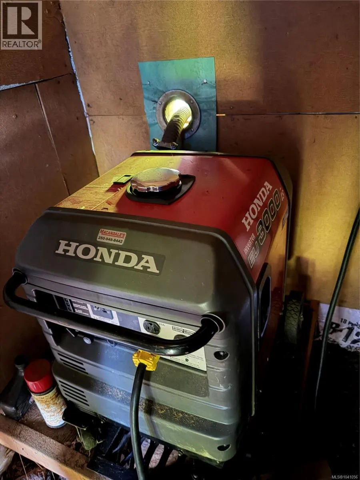
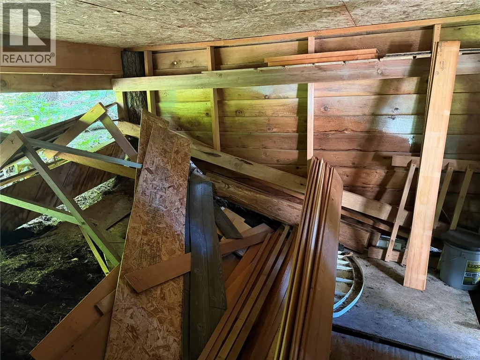
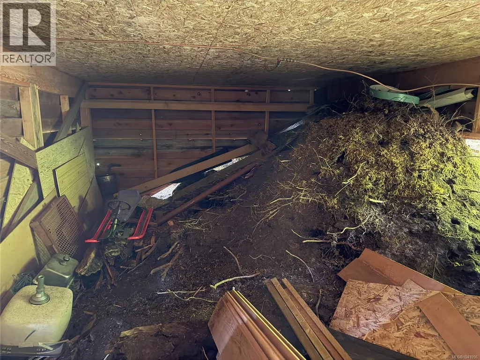
Cabin 3 at the local ski mountain - fully furnished & fully outfitted. The proximity of this cabin to the lift is pretty much as close as you can get! Ski in from the ridge and a short ski/walk out to the lift. Close to the parking lot for easy access for transporting goods to the cabin. Upon entry, you'll find the main bedroom and open concept kitchen and living area. From there, a slider to the deck and walkway to the outhouse, which could easily be converted to a sauna space. Through a hatch from here (or also accessed from outside) is the holding tank and generator. Upstairs offers a bedroom (wall is framed in and just needs completing) and a loft area with more sleeping space. The cabin comfortably sleeps 7 with floor space for more company. Underneath the cabin is the opportunity to expand further. Mount Cain is approx 1 hour from Port McNeill (30 min to the turn off and 16kms to the ski hill). Operating on weekends and longer holidays (Christmas and spring break), Mount Cain boasts the BEST powder on the island. (id:7434)
General Features
| Community Features | Pets Allowed With Restrictions, Family Oriented |
|---|---|
| Property Type | Single Family |
| Zoning Description | A-1 |
| ZoningType | Rural residential |
| Neighbourhood | Port McNeill |
| Building Cooling Type | None |
| Parking Space Total | 1 |
| Building Type | Recreational |
| Maintenance Fee | 100.00 |
| Ownership Type | Leasehold |
Interior Features
| Building Fireplace Present | False |
|---|---|
| Building Heating Fuel | Propane |
| Living Area Range | 768 |
| Bedrooms | 2 |
Room Details
| Room | Dimensions | Level | Flooring | Details |
|---|---|---|---|---|
| Bathroom | 1-Piece | Other | ||
| Bedroom | 7'6 x 12'6 | Second level | ||
| Entrance | 5 ft x 8 ft | Main level | 8 ft | |
| Kitchen | 6 ft x Measurements not availa | Main level | ||
| Living room | 10 ft x 15 ft | Main level | 15 ft | |
| Loft | 12'6 x 15'9 | Second level | ||
| Primary Bedroom | 9 ft x Measurements not availa | Main level |
Amenities
- Views
- New Construction
- Adult 55+
- Lease To Own
- No Strata Fees
- Furnished
- Primary On Main
- Air Conditioning
- Seller Finance
- Green
- Fixer Upper
- Horse
- Golf
- Fireplace
- Deck
- Garage
- Basement
- Pool

Property vs Land Average in V0N 2R0
Price
Year Built

