

Address
6340 Island Hwy W, Qualicum Beach, BC
Price
$ 1,299,000
Property Attributes
- ID#1040935
- TypeSingle Family
- Listing Status Active
- MunicipalityQualicum Beach
- CityQualicum Beach
- AreaQualicum Beach
- NeighbourhoodQualicum North
- Postal CodeV9K 2E5
- Style
- Price$ 1,299,000
- Bedrooms7
- Bathrooms5
- Half Bathrooms0
- Sqr Footage3365
Data Source:
Canadian Real Estate Association (CREA)
Property Description
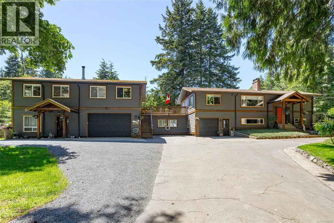
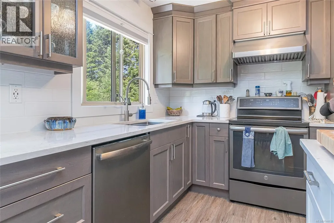
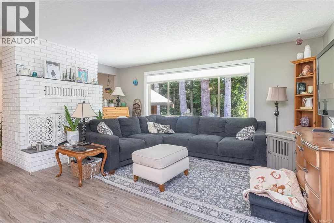
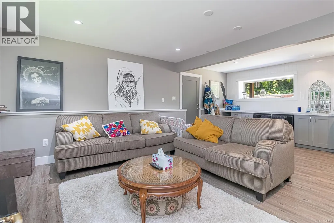
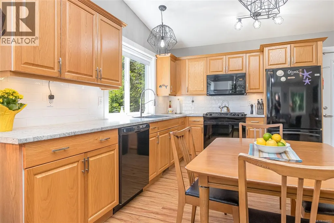
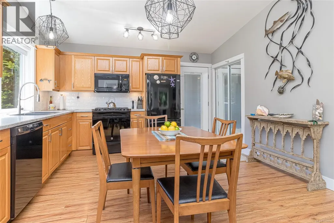
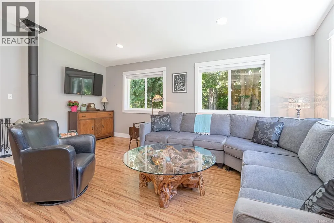
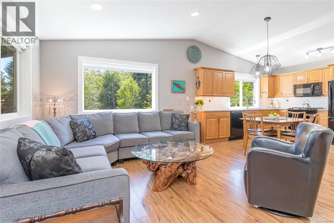
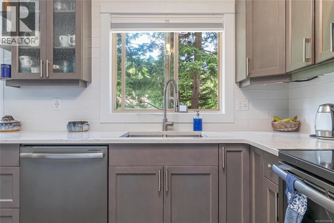
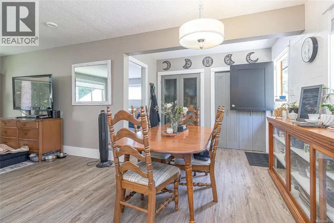
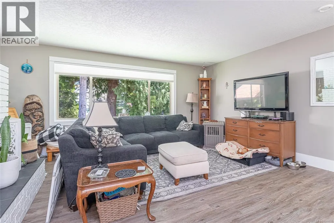
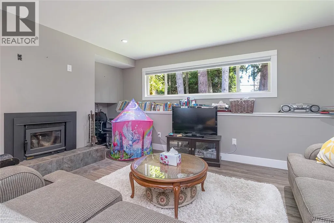
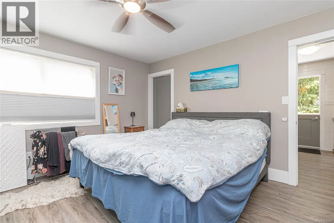
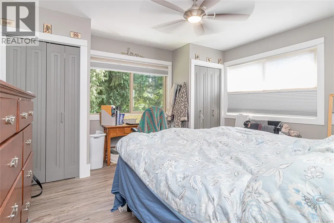
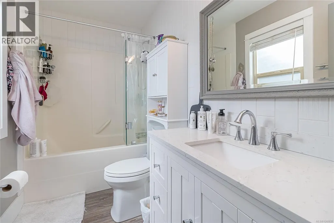
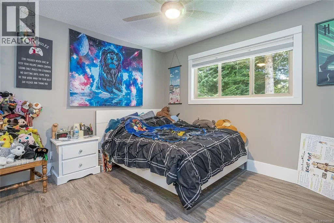
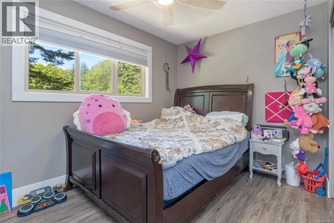
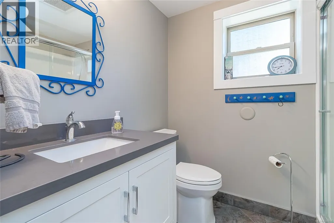
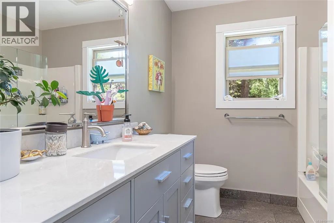
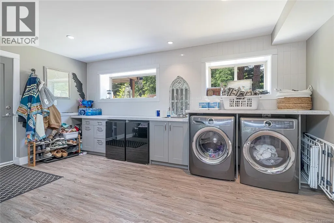
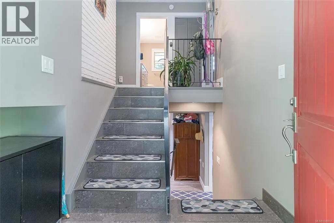
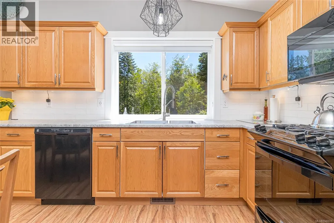
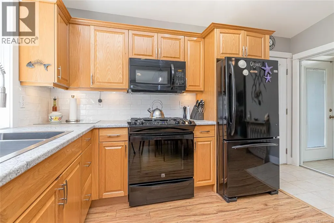
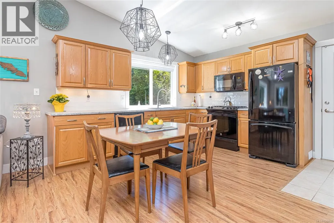
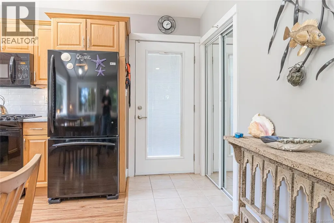
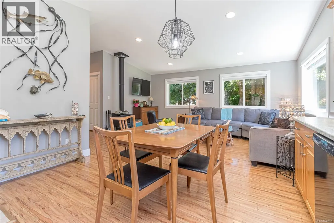
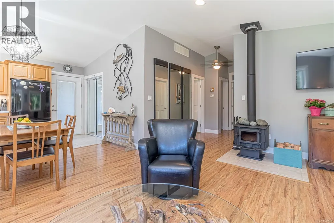
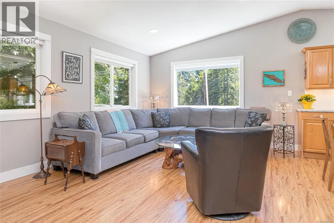
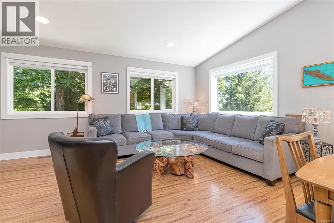
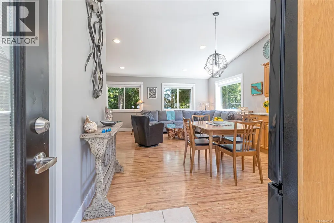
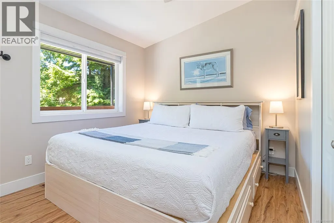
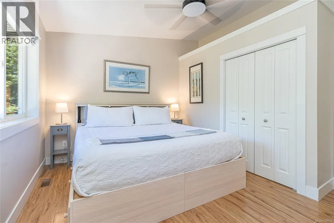
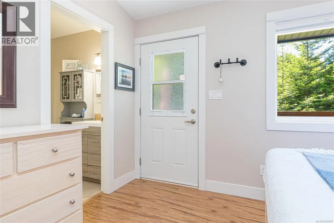
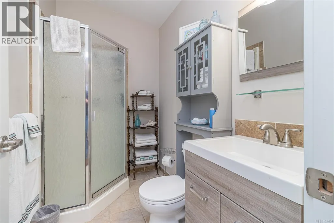
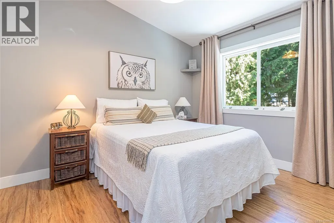
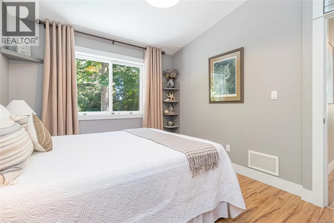
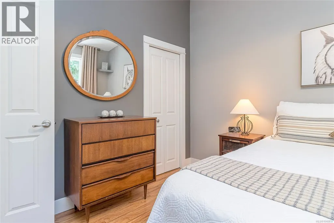
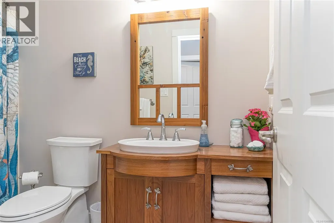
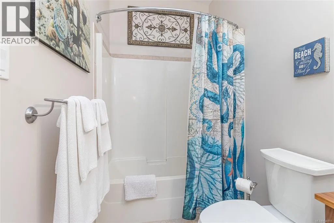
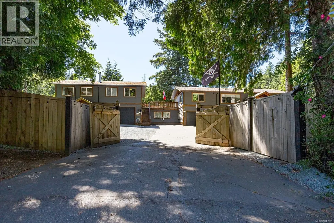
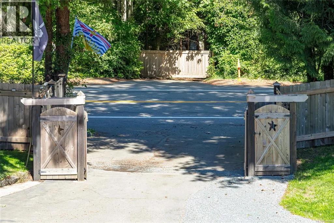
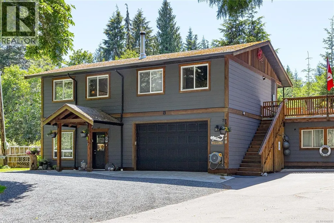

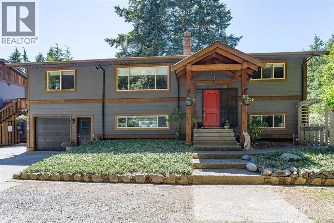
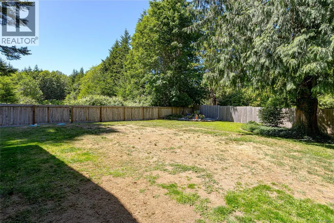
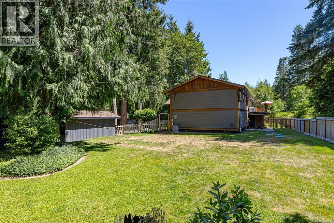
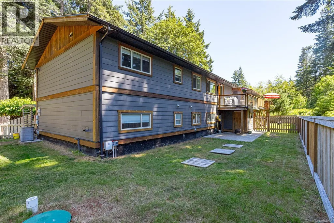
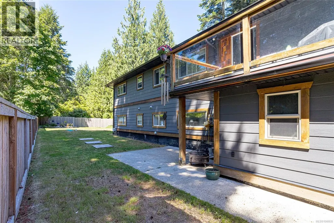
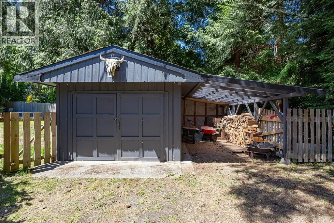
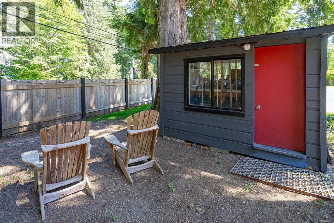
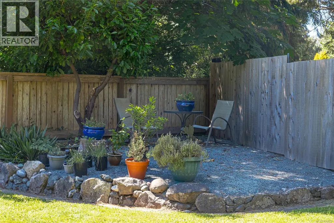
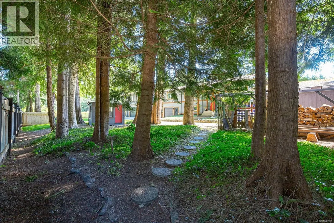
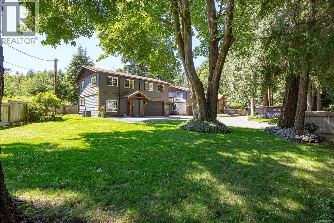
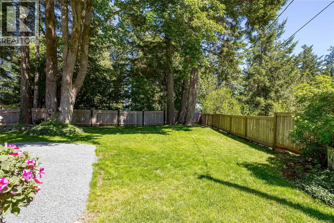
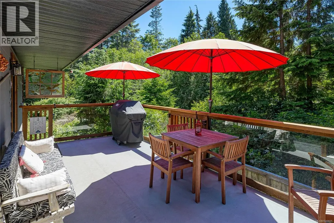
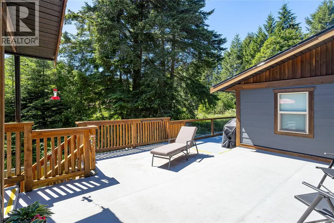
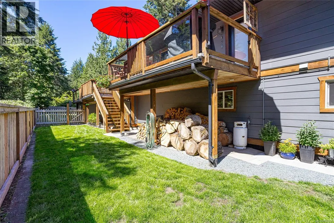
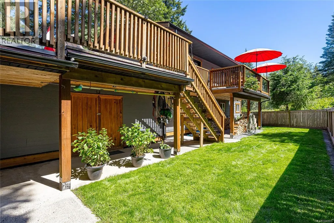
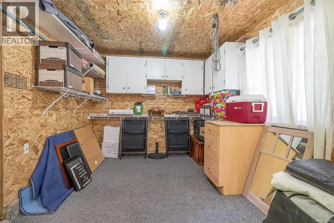
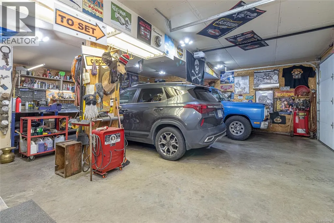
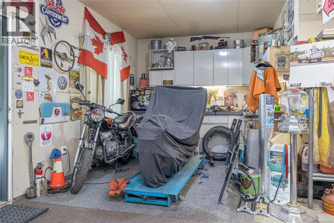
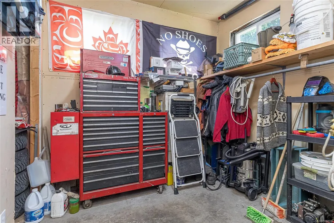
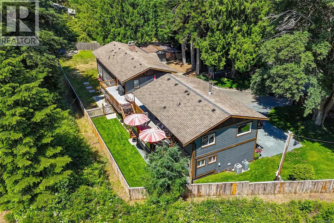
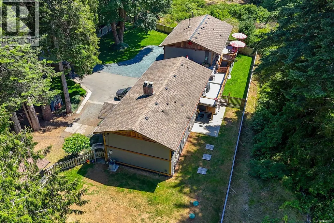
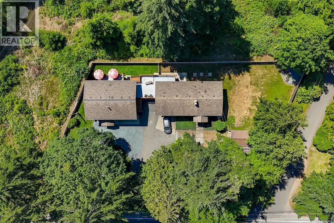
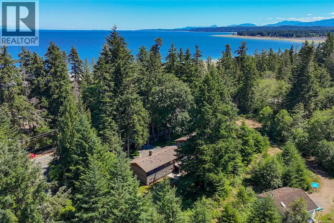
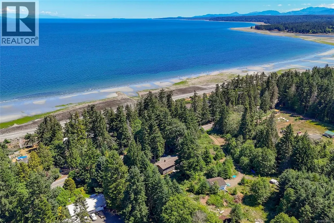
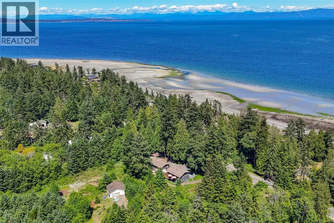
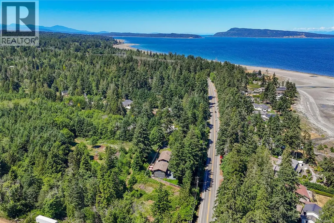
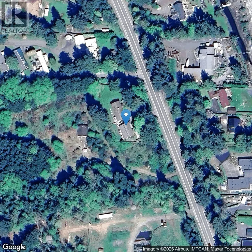
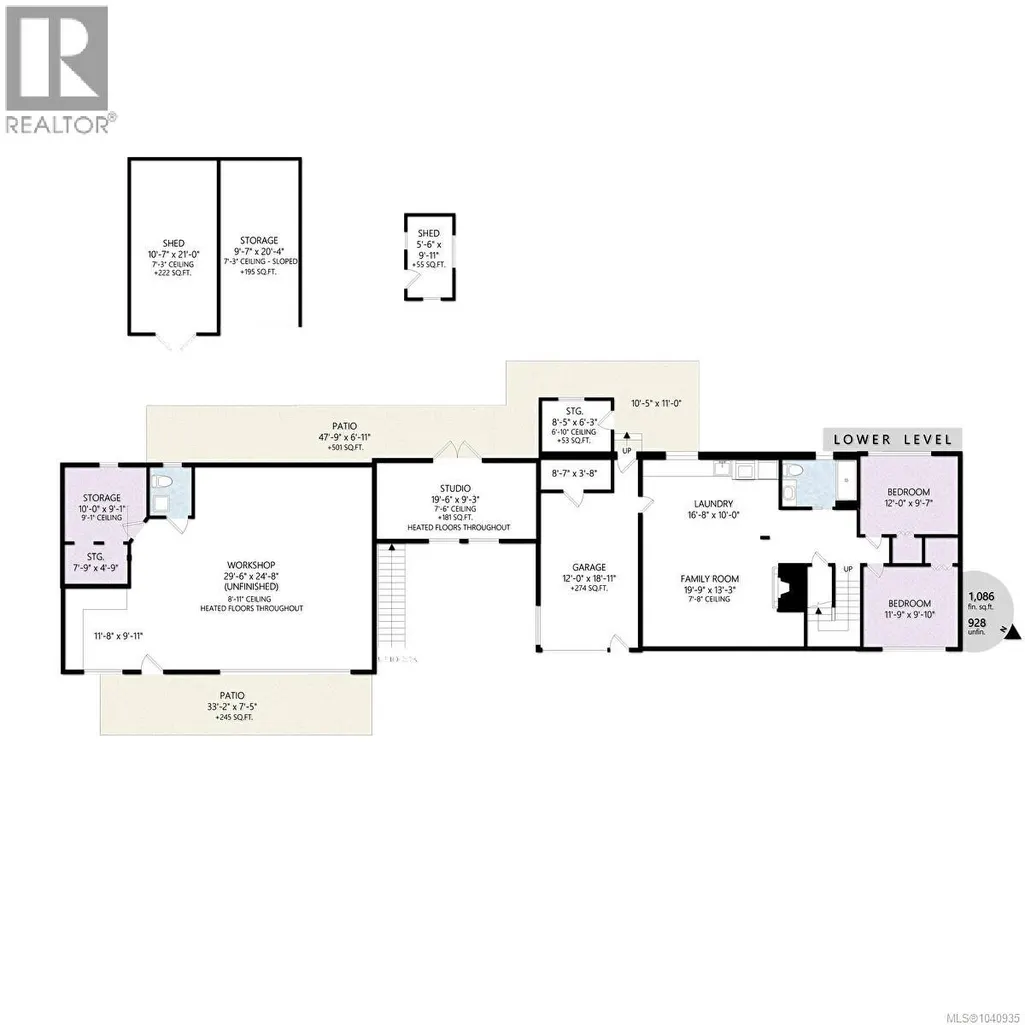
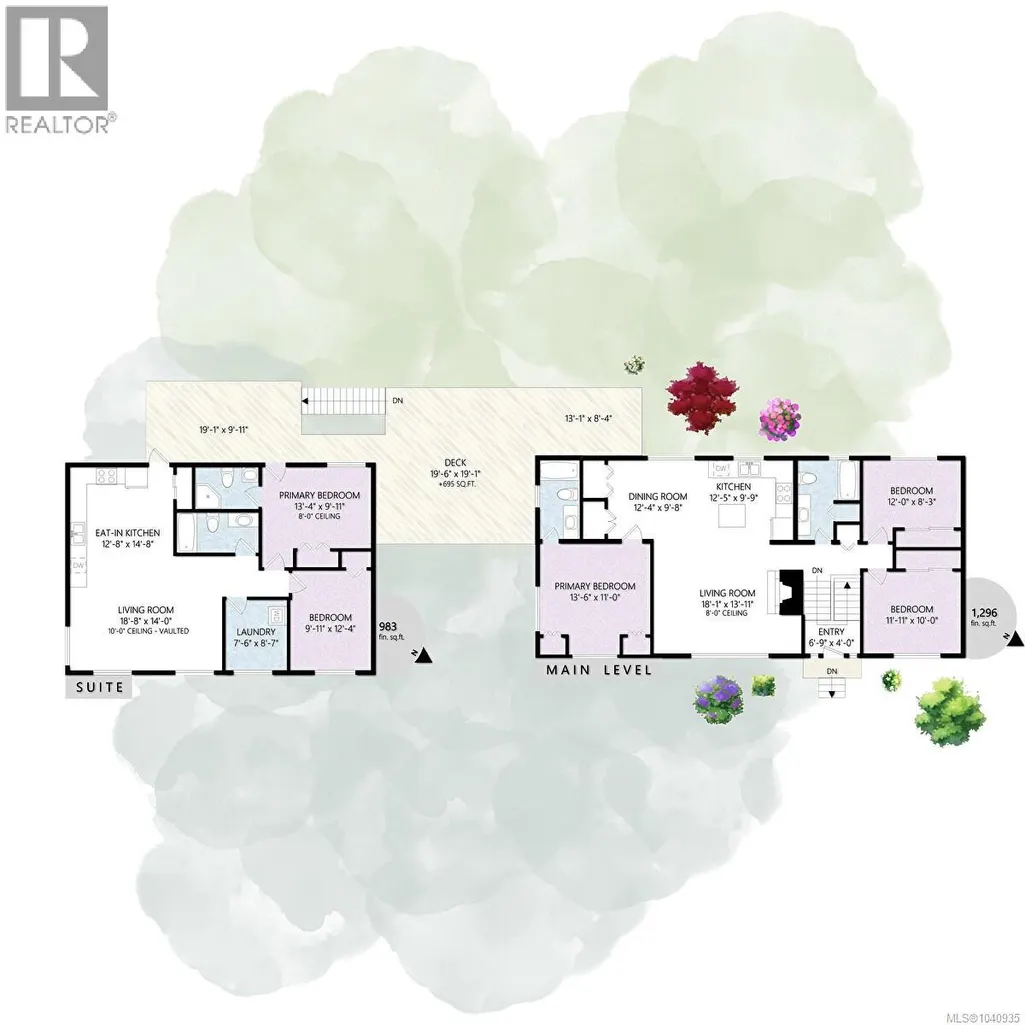
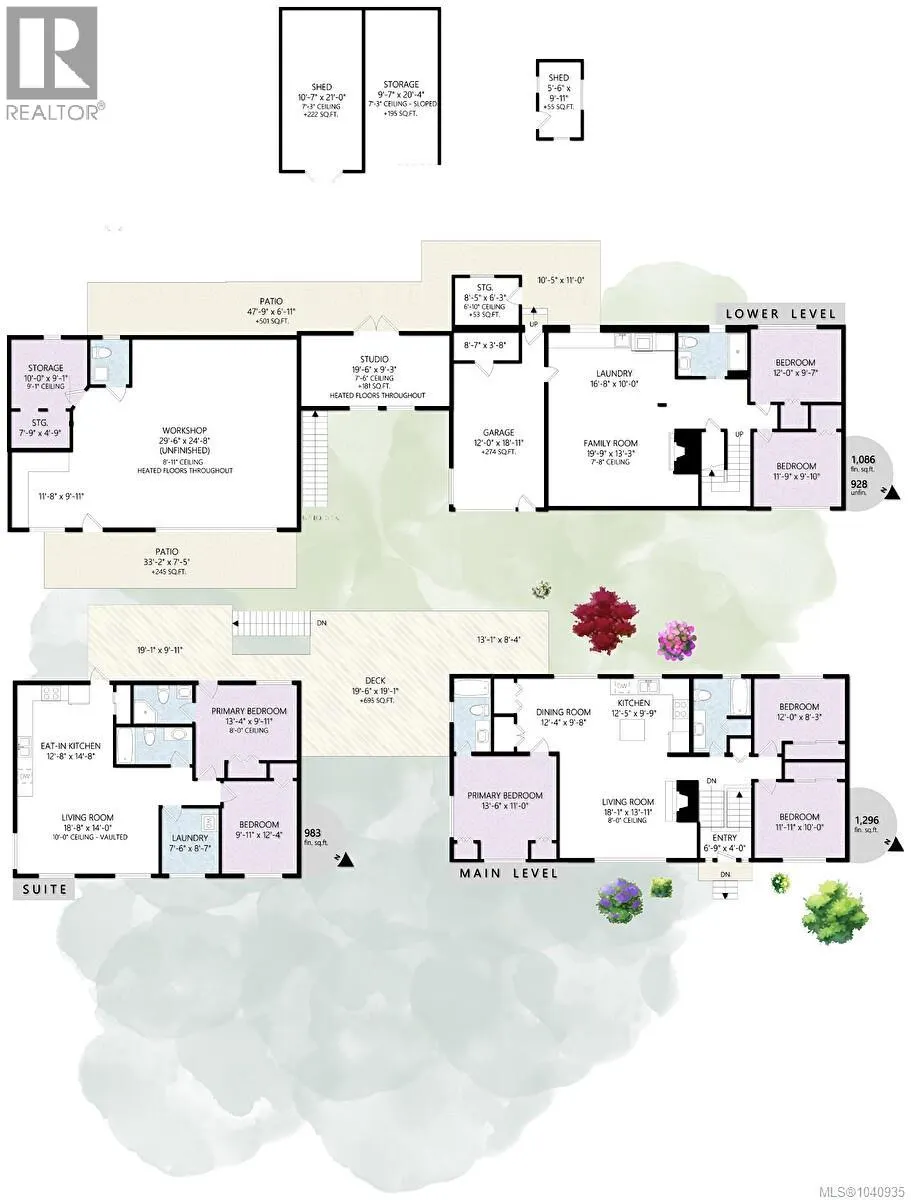
You can have it all! This beautifully renovated and move-in-ready home offers approximately 3,300 square feet of living space, featuring 7 bedrooms, 5 bathrooms, and 2 full kitchens, including a self contained 2 bedroom suite. The property includes a spacious 26' x 28' double car garage complete with in floor radiant heating, a 2piece bathroom, and office space. Beyond the gated entrance, you'll discover a meticulously landscaped and fully fenced yard surrounded by mature trees. Additional features include a single car garage a 960 square foot workshop/garage providing ample storage. Located in the peaceful community North of Qualicum Beach, this home has been extensively updated, including flooring, kitchens, Hardie Board siding, heat pumps, radiant floor heating, decks, fencing, and a septic system upgrade completed in 2011. Just steps from public beach access of the oceanfront you can enjoy stunning views. (id:7434)
General Features
| Features | Southern exposure, Other |
|---|---|
| Property Type | Single Family |
| ZoningType | Residential |
| Neighbourhood | Qualicum North |
| Building Cooling Type | See Remarks |
| Parking Space Total | 8 |
| Building Type | House |
| Ownership Type | Freehold |
Interior Features
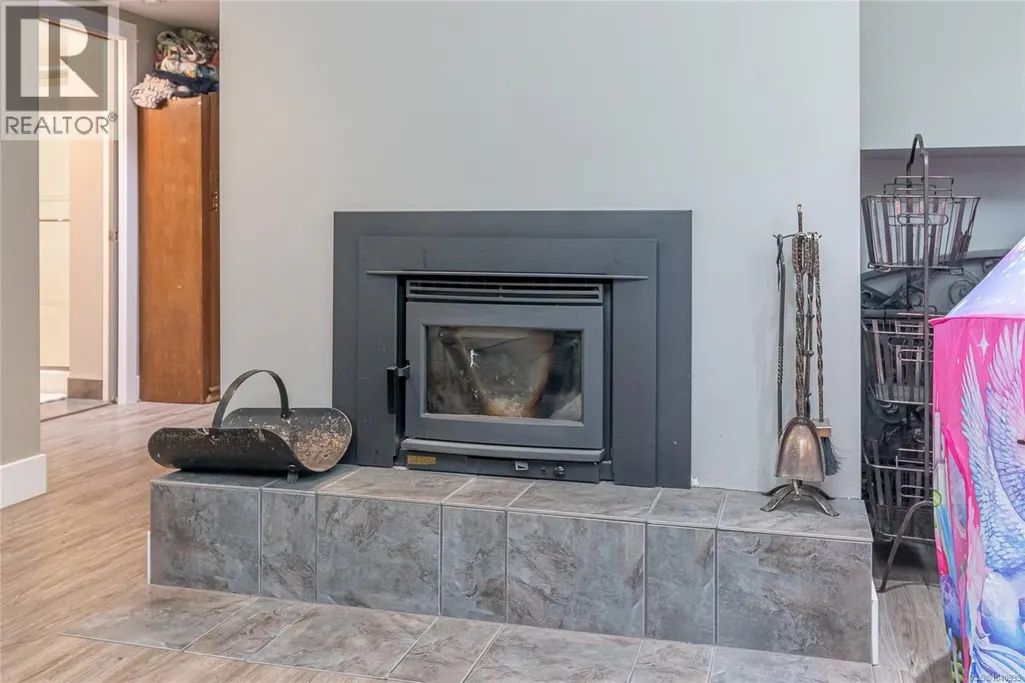
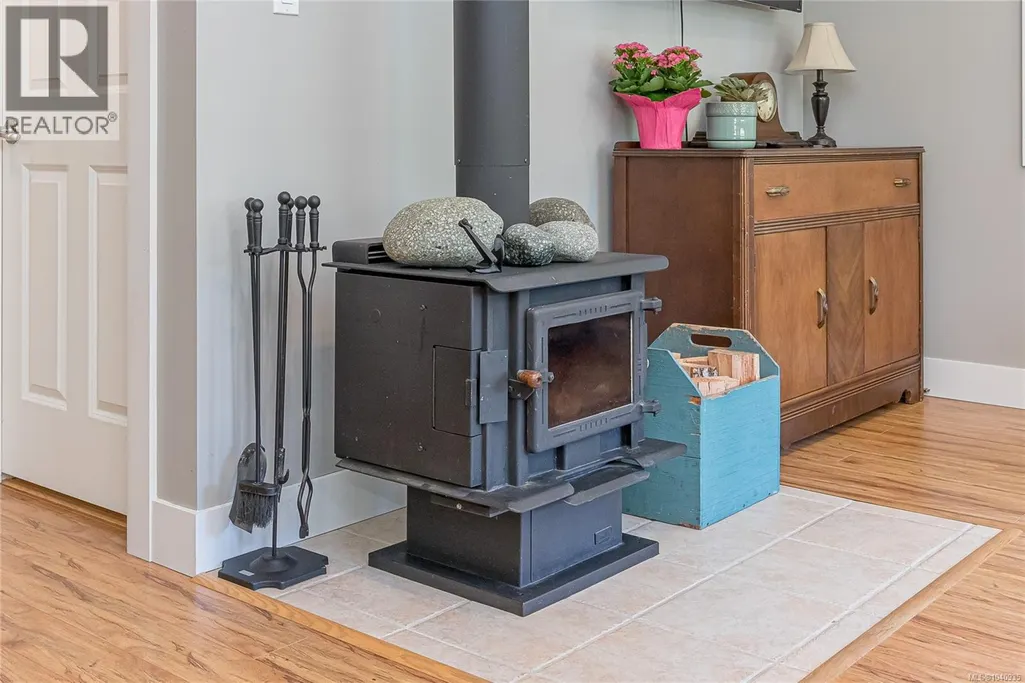
| Building Fireplace Present | True |
|---|---|
| Building Fireplace Total | 2 |
| Building Heating Type | Heat Pump, Hot Water |
| Building Heating Fuel | Other |
| Living Area Range | 3365 |
| Bedrooms | 7 |
Room Details
| Room | Dimensions | Level | Flooring | Details |
|---|---|---|---|---|
| Bathroom | 4-Piece | Main level | ||
| Bedroom | 12 ft x Measurements not avail | Main level | ||
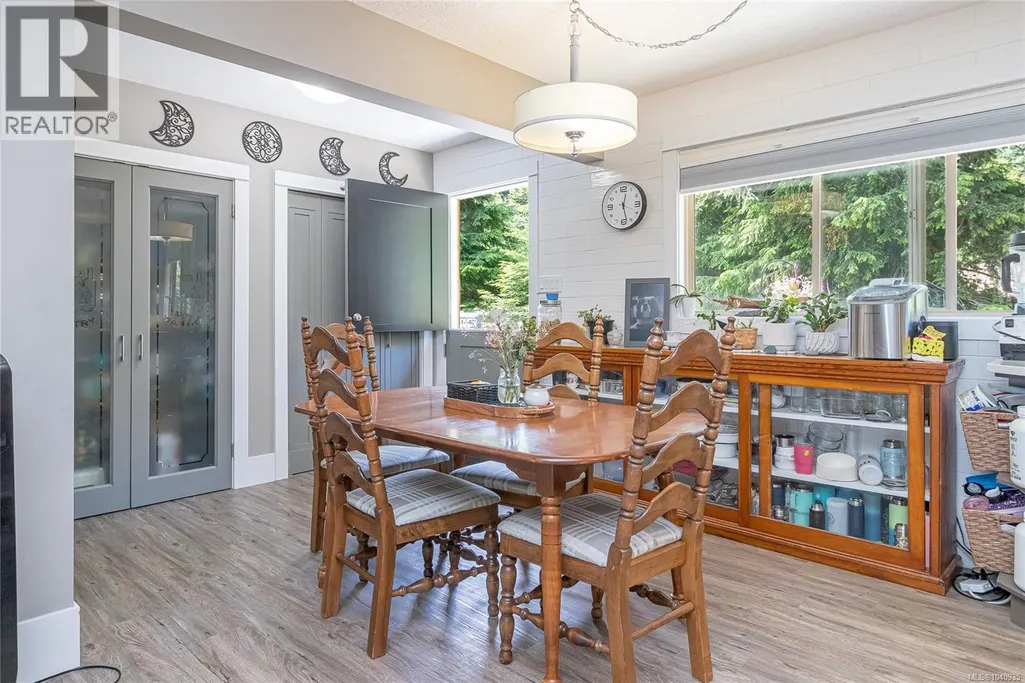
| Dining room | 12'4 x 9'8 | Main level | ||
| Ensuite | 4-Piece | Main level | ||
| Entrance | Measurements not available x 4 | Main level | 4 ft | |
| Family room | 19'9 x 13'3 | Lower level | ||
| Kitchen | 12'5 x 9'9 | Main level | ||
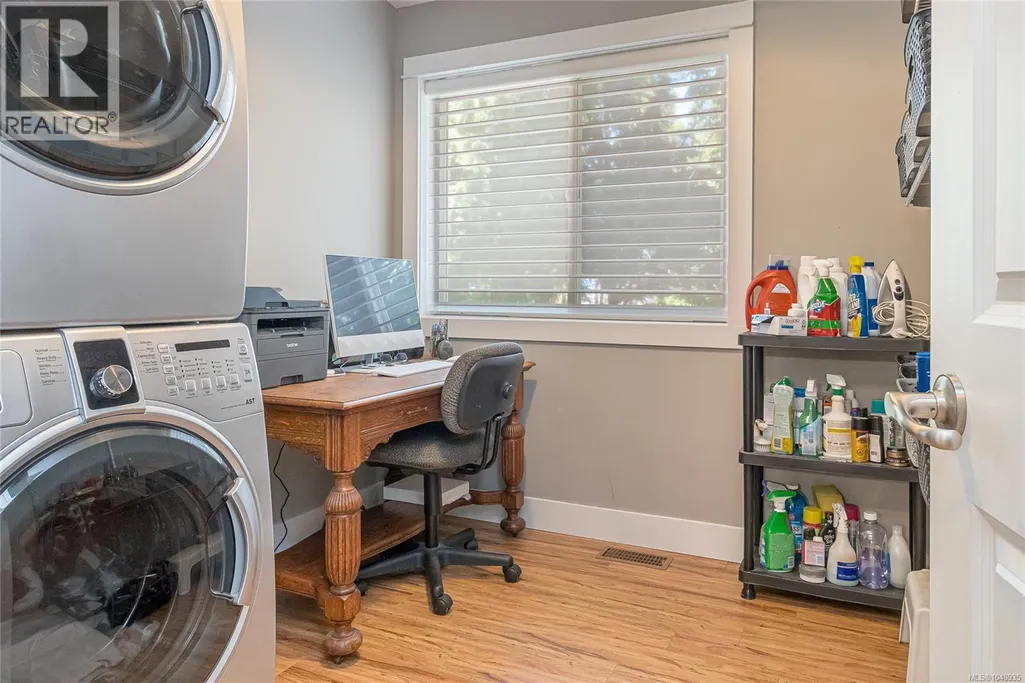
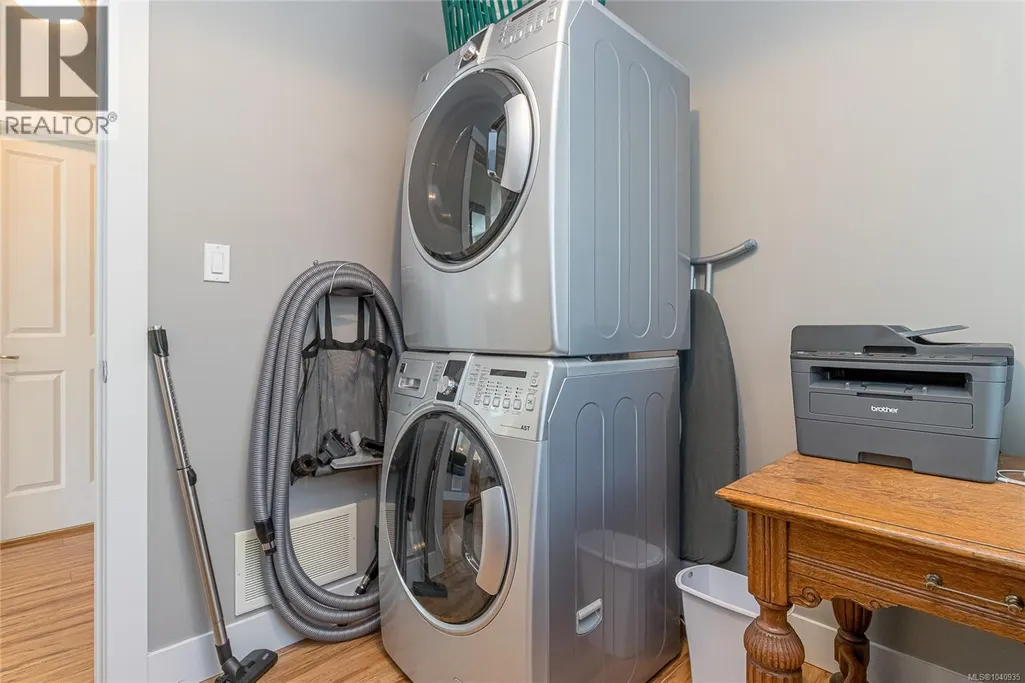
| Laundry room | 7'6 x 8'7 | Main level | ||
| Living room | 18'1 x 13'11 | Main level | ||
| Primary Bedroom | Measurements not available x 1 | Main level | 11 ft | |
| Storage | 10 ft x Measurements not avail | Lower level | ||
| Studio | 19'6 x 9'3 | Lower level | ||
| Workshop | 29'6 x 24'8 | Lower level |
Amenities
- Views
- New Construction
- Adult 55+
- Lease To Own
- No Strata Fees
- Furnished
- Primary On Main
- Air Conditioning
- Seller Finance
- Green
- Fixer Upper
- Horse
- Golf
- Fireplace
- Deck
- Garage
- Basement
- Pool

Property vs Single Family Average in V9K 2E5
Price
In The Neighbourhood
Just Listed
Qualicum Beach
$ 729,900
- Type
- Single Family
- Size
- 1,218 SqFt
- Rooms
- 3 Beds + 2 Baths
Royal LePage Island Living (PK)
Qualicum Beach
$ 1,379,800
- Type
- Single Family
- Size
- 2,692 SqFt
- Rooms
- 4 Beds + 3 Baths
REMAX Professionals (NA)
Qualicum Beach
$ 1,350,000
- Type
- Single Family
- Size
- 3,314 SqFt
- Rooms
- 4 Beds + 4 Baths
Royal LePage Island Living (PK)
Qualicum Beach
$ 1,198,000
- Type
- Single Family
- Size
- 1,618 SqFt
- Rooms
- 3 Beds + 1 Baths
Royal LePage Island Living (PK)
Qualicum Beach
$ 1,999,000
- Type
- Single Family
- Size
- 2,678 SqFt
- Rooms
- 5 Beds + 4 Baths
Royal LePage Island Living (PK)
Qualicum Beach
$ 1,499,000
- Type
- Single Family
- Size
- 4,424 SqFt
- Rooms
- 8 Beds + 4 Baths
Royal LePage Island Living (PK)
Qualicum Beach
$ 879,000
- Type
- Single Family
- Size
- 1,585 SqFt
- Rooms
- 3 Beds + 2 Baths
REMAX Professionals (NA)
Qualicum Beach
$ 919,900
- Type
- Single Family
- Size
- 2,054 SqFt
- Rooms
- 4 Beds + 2 Baths
Sutton Group-West Coast Realty (Nan)
Qualicum Beach
$ 999,000
- Type
- Single Family
- Size
- 2,300 SqFt
- Rooms
- 3 Beds + 3 Baths
Royal LePage Island Living (PK)
Qualicum Beach
$ 1,197,000
- Type
- Single Family
- Size
- 1,854 SqFt
- Rooms
- 3 Beds + 2 Baths
Royal LePage Island Living (PK)
Qualicum Beach
$ 799,000
- Type
- Single Family
- Size
- 3,293 SqFt
- Rooms
- 5 Beds + 4 Baths
Royal LePage Island Living (QU)
Qualicum Beach
$ 978,000
- Type
- Single Family
- Size
- 1,162 SqFt
- Rooms
- 3 Beds + 2 Baths
Royal LePage Island Living (PK)
Qualicum Beach
$ 848,000
- Type
- Single Family
- Size
- 1,727 SqFt
- Rooms
- 3 Beds + 2 Baths
Royal LePage Island Living (PK)

