






Address
5208 999 Bowen Rd, Nanaimo, BC
Price
$ 225,000
Property Attributes
- ID#1040904
- TypeCondos
- Listing Status Active
- MunicipalityNanaimo
- CityNanaimo
- AreaNanaimo
- NeighbourhoodUniversity District
- Postal CodeV9R 2A4
- Style
- Year Built1965
- Price$ 225,000
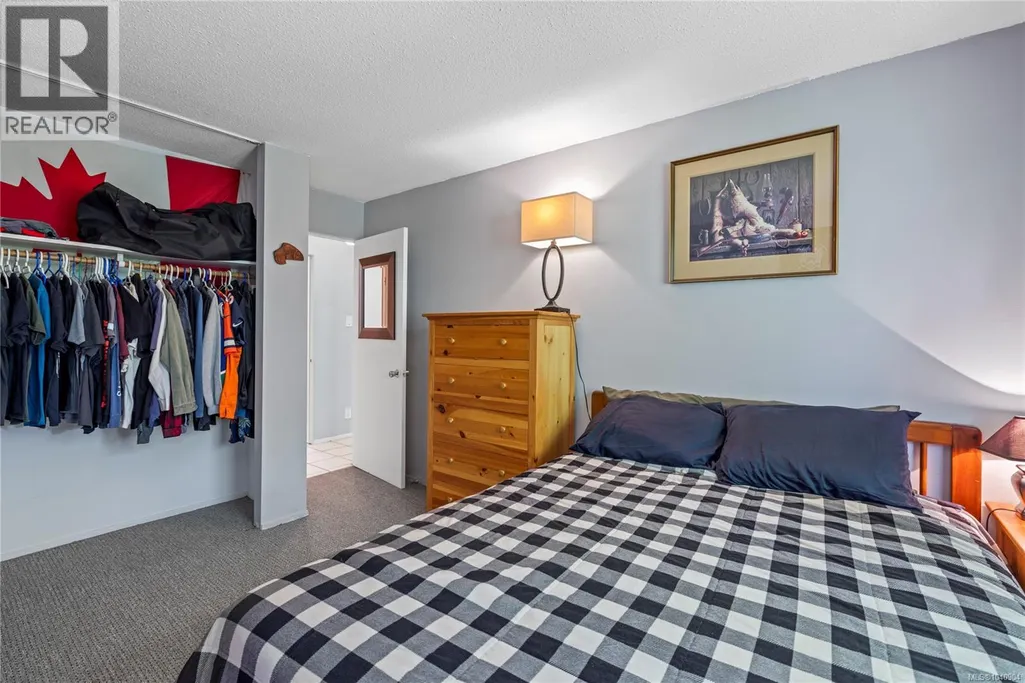
- Bedrooms1
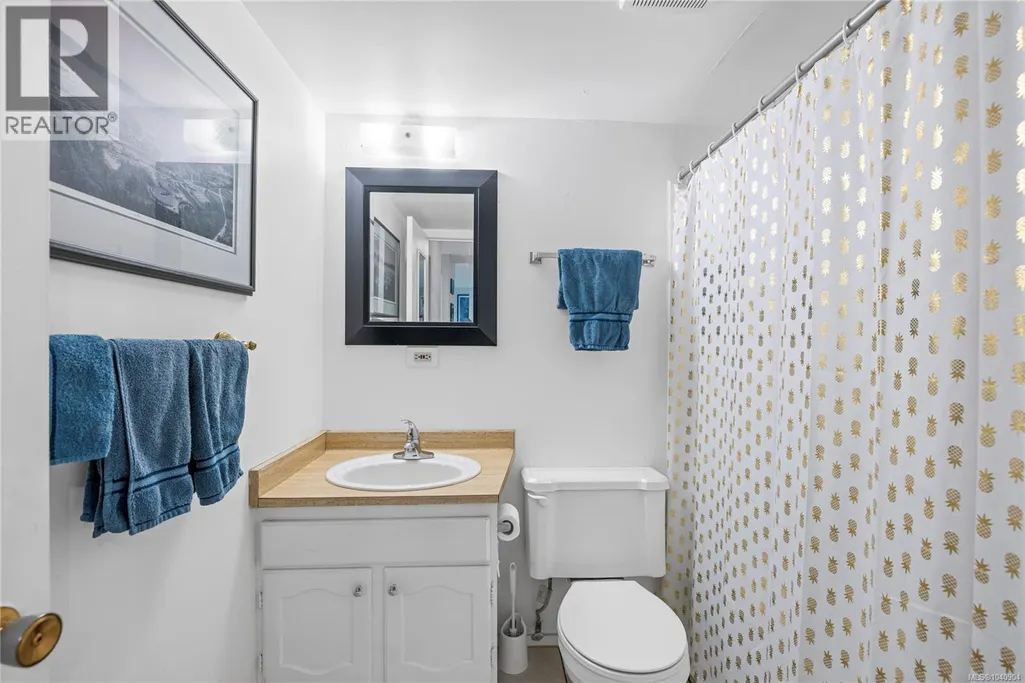
- Bathrooms1
- Half Bathrooms0
- Sqr Footage669
Data Source:
Canadian Real Estate Association (CREA)
Property Description
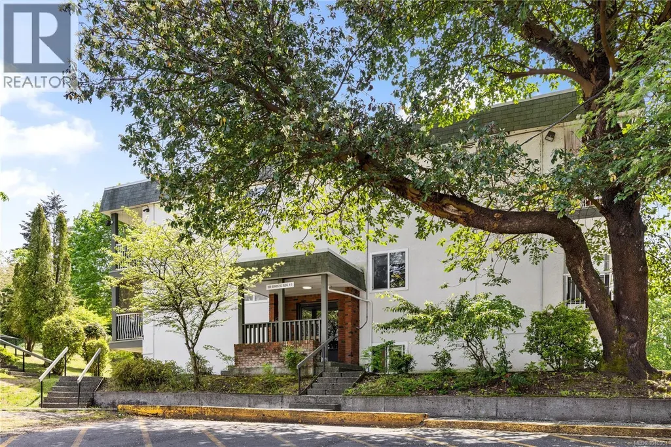
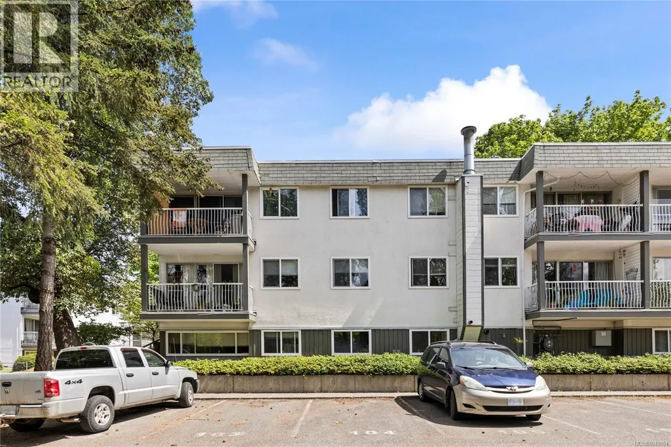
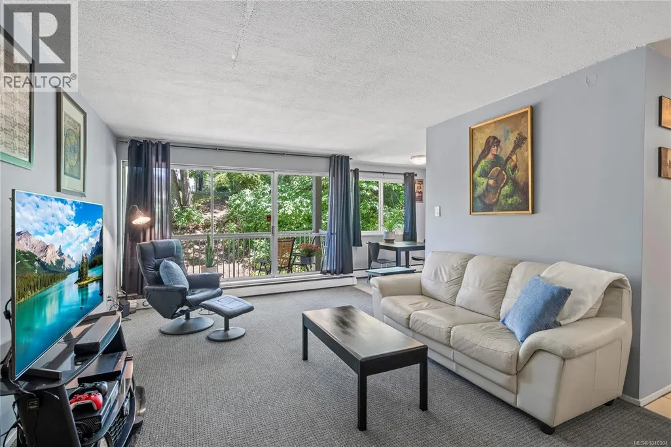
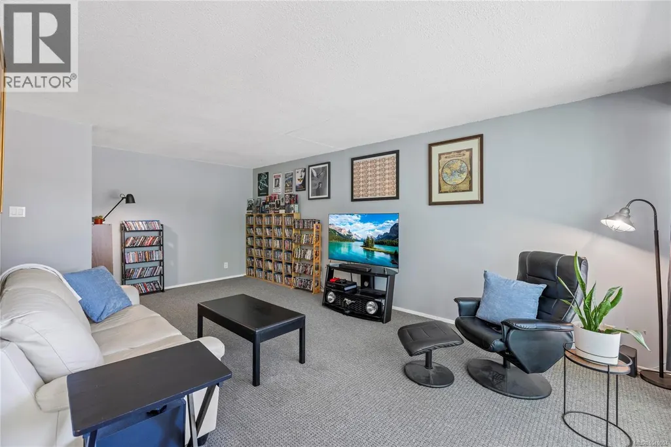
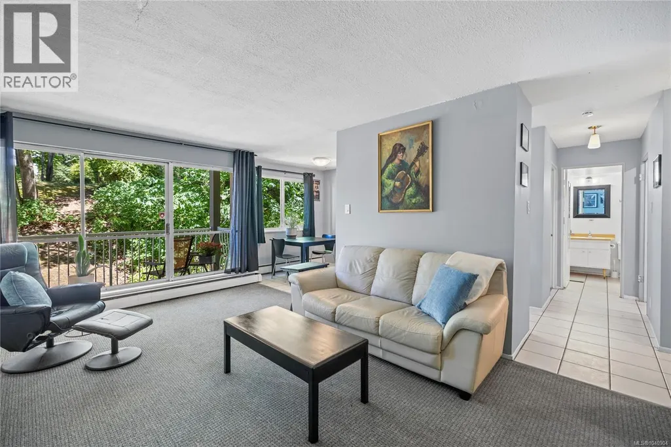
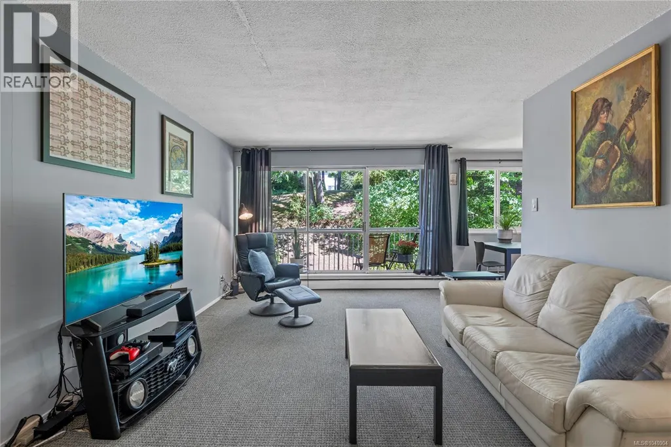
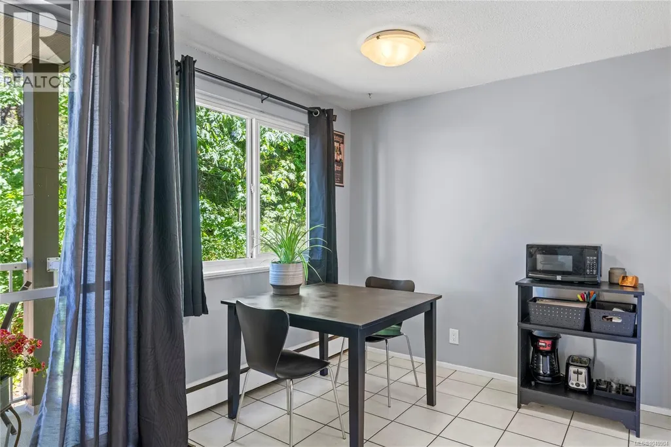
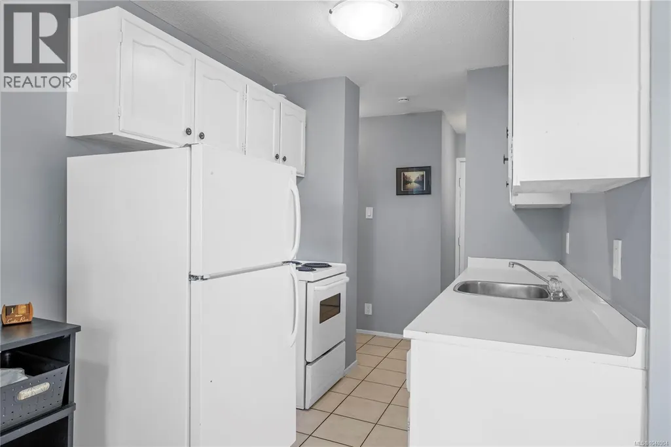
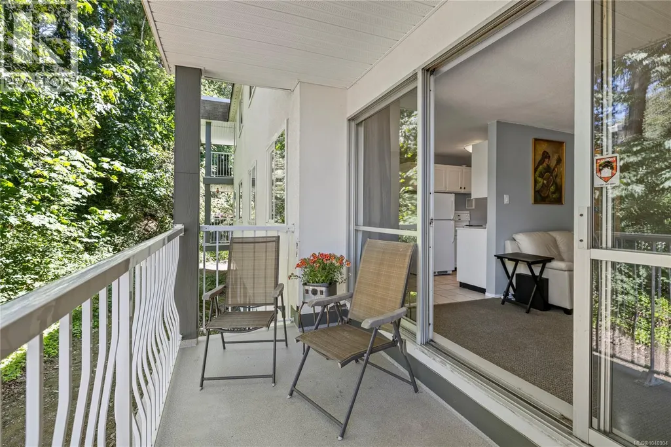
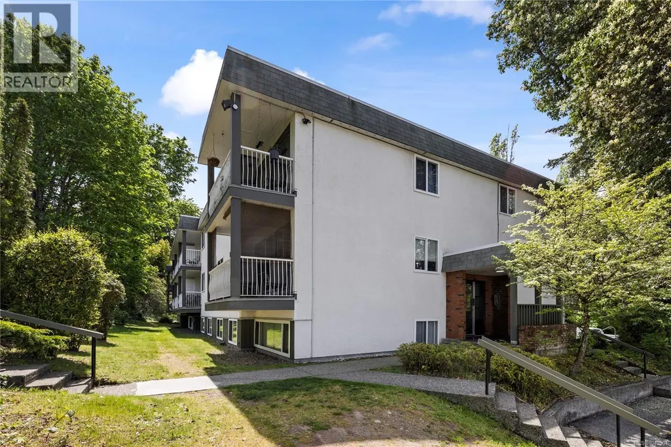
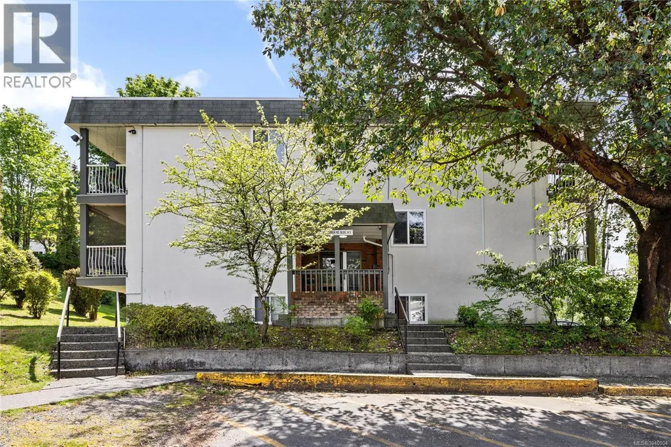
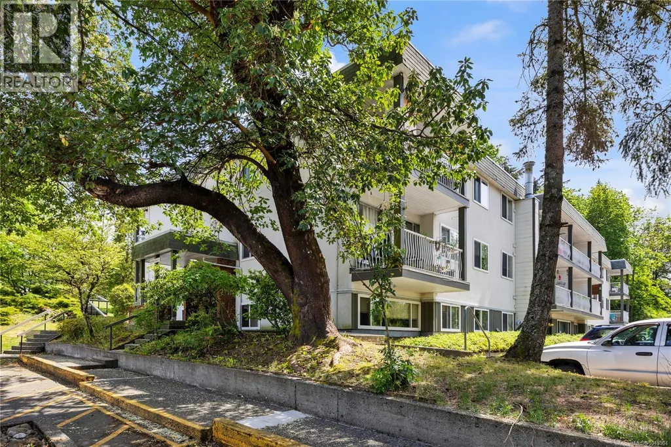
Welcome to this well-maintained 1-bedroom, 1-bathroom condo offering comfort, convenience, and exceptional value. Situated on the second floor, this bright above-ground unit enjoys a peaceful setting tucked among mature trees, creating a private and quiet balcony perfect for morning coffee or unwinding at the end of the day. The functional layout maximizes space and natural light, making it an ideal home for first-time buyers, downsizers, or investors. Conveniently located on a bus route and just a short drive to downtown Nanaimo, you'll enjoy easy access to shopping, dining, and everyday amenities. Nature lovers will appreciate being directly across from Bowen Park and only steps from the scenic trails and wildlife of Buttertubs Marsh. The pet-friendly building has no age restrictions and has seen numerous updates, including vinyl windows, newer roofs, and refreshed common areas, providing peace of mind and long-term value. Data & measurements approx. verify if important. (id:7434)
General Features
| Features | Private setting, Other |
|---|---|
| Community Features | Pets Allowed, Family Oriented |
| Property Type | Single Family |
| Zoning Description | COR1 |
| ZoningType | Residential |
| Neighbourhood | University District |
| Building Appliances | Range - Electric, Refrigerator |
| Building Cooling Type | None |
| Parking Space Total | 1 |
| Building Type | Apartment |
| Maintenance Fee | 480.70 |
| Ownership Type | Strata |
Interior Features
| Building Fireplace Present | False |
|---|---|
| Building Heating Type | Hot Water |
| Building Heating Fuel | Natural gas |
| Living Area Range | 669 |
| Bedrooms | 1 |
Room Details
| Room | Dimensions | Level | Flooring | Details |
|---|---|---|---|---|
| Bathroom | 4-Piece | Main level | ||
| Dining nook | 7'7 x 8'9 | Main level | ||
| Dining room | 9'7 x 6'0 | Main level | ||
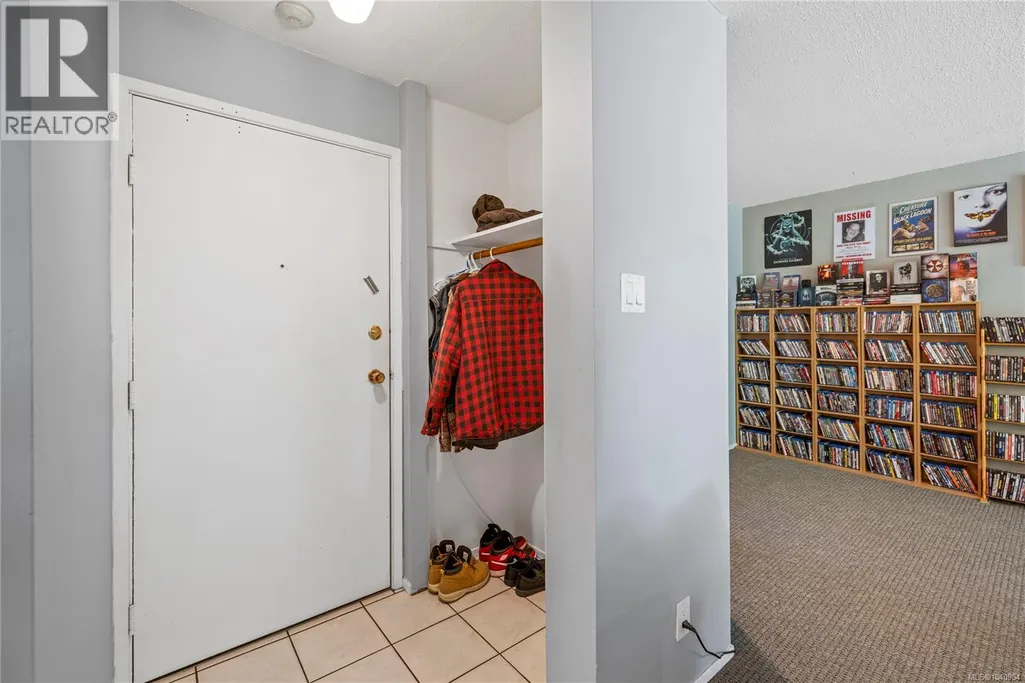
| Entrance | 3'3 x 7'2 | Main level | ||
| Kitchen | 7'2 x 6'4 | Main level | ||
| Living room | 11'10 x 14'3 | Main level | ||
| Primary Bedroom | 9'8 x 12'10 | Main level | ||
| Storage | 6'10 x 3'8 | Main level |
Amenities
- Views
- New Construction
- Adult 55+
- Lease To Own
- No Strata Fees
- Furnished
- Pets
- Primary On Main
- Air Conditioning
- Seller Finance
- Green
- Fixer Upper
- Horse
- Golf
- Fireplace
- Deck
- Garage
- Basement
- Pool

Property vs Condos Average in V9R 2A4
Price
Year Built

