

Address
2530 Anderson Ave, Port Alberni, BC
Price
$ 679,000
Property Attributes
- ID#1040790
- TypeSingle Family
- Listing Status Active
- MunicipalityPort Alberni
- CityPort Alberni
- AreaPort Alberni
- NeighbourhoodPort Alberni
- Postal CodeV9Y 2W2
- Style
- Year Built1993
- Price$ 679,000
- Bedrooms3
- Bathrooms2
- Half Bathrooms0
- Sqr Footage1610
Data Source:
Canadian Real Estate Association (CREA)
Property Description
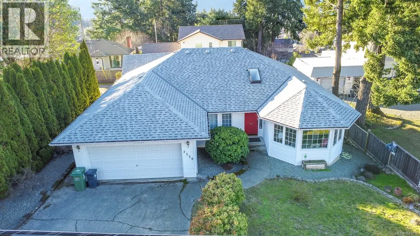
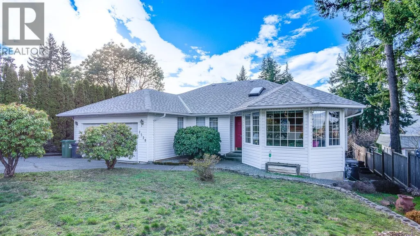
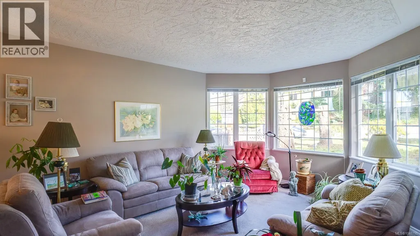
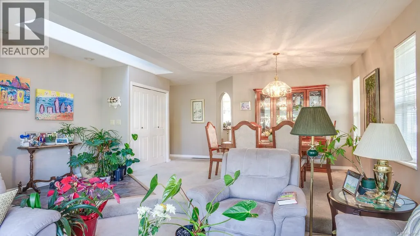
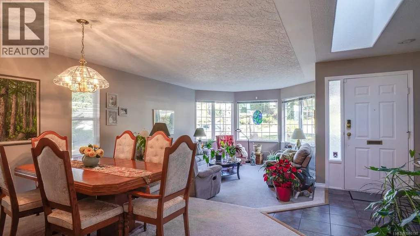
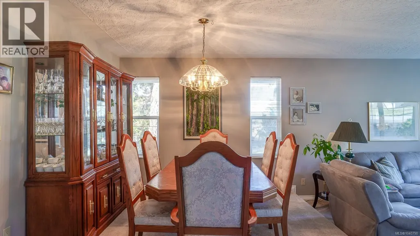
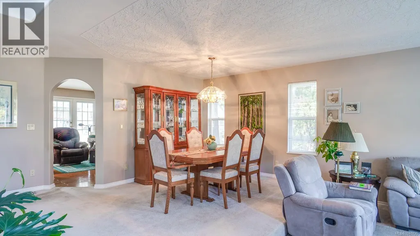
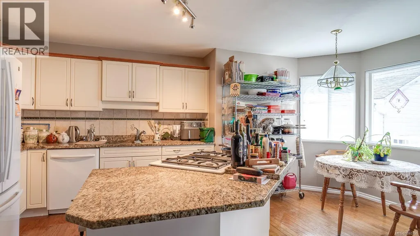
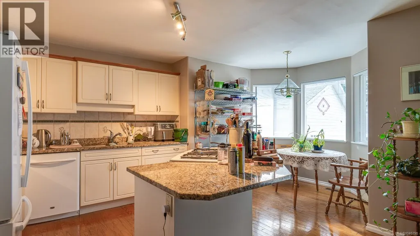
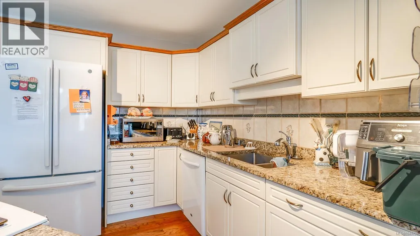
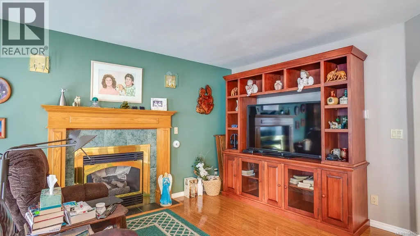
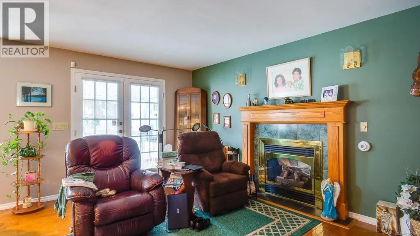
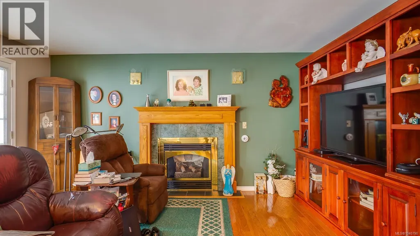
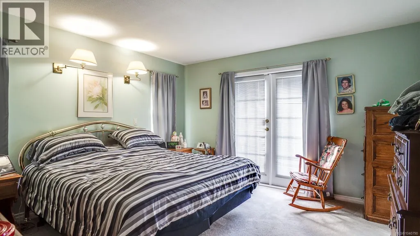
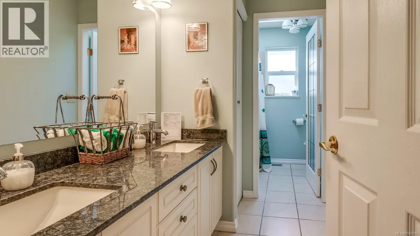
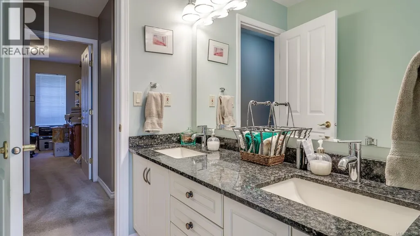
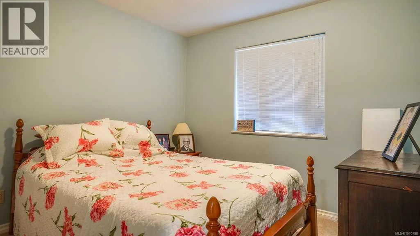
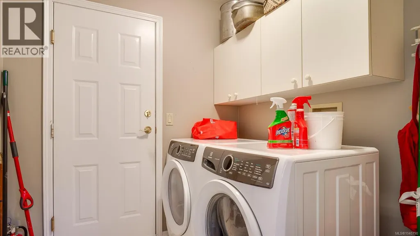
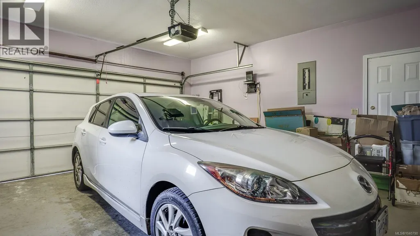
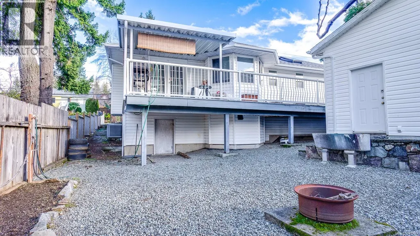
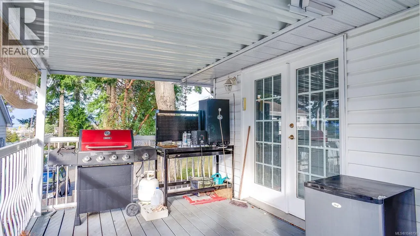
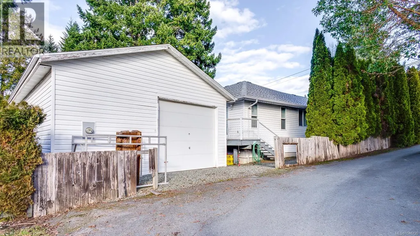
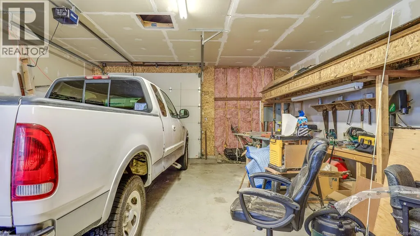
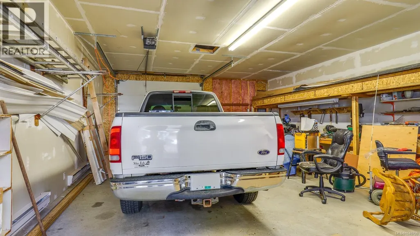
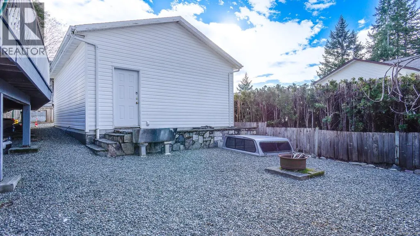
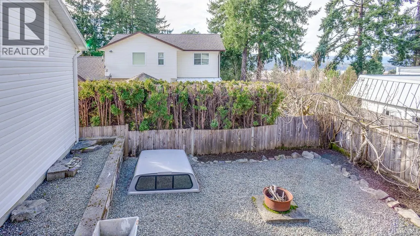
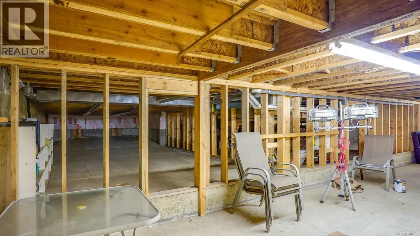
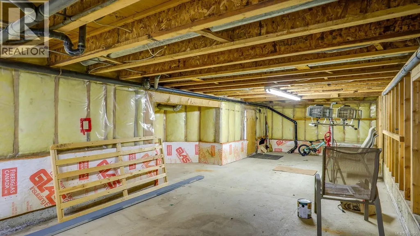
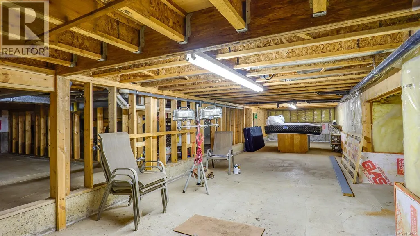
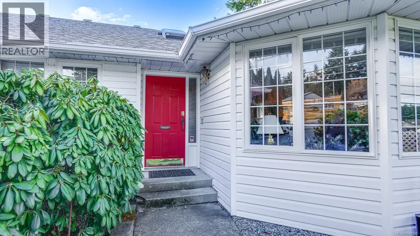
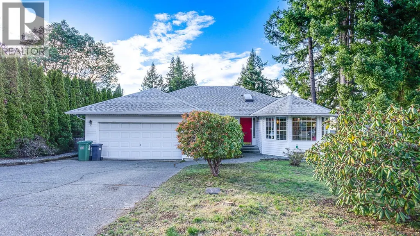
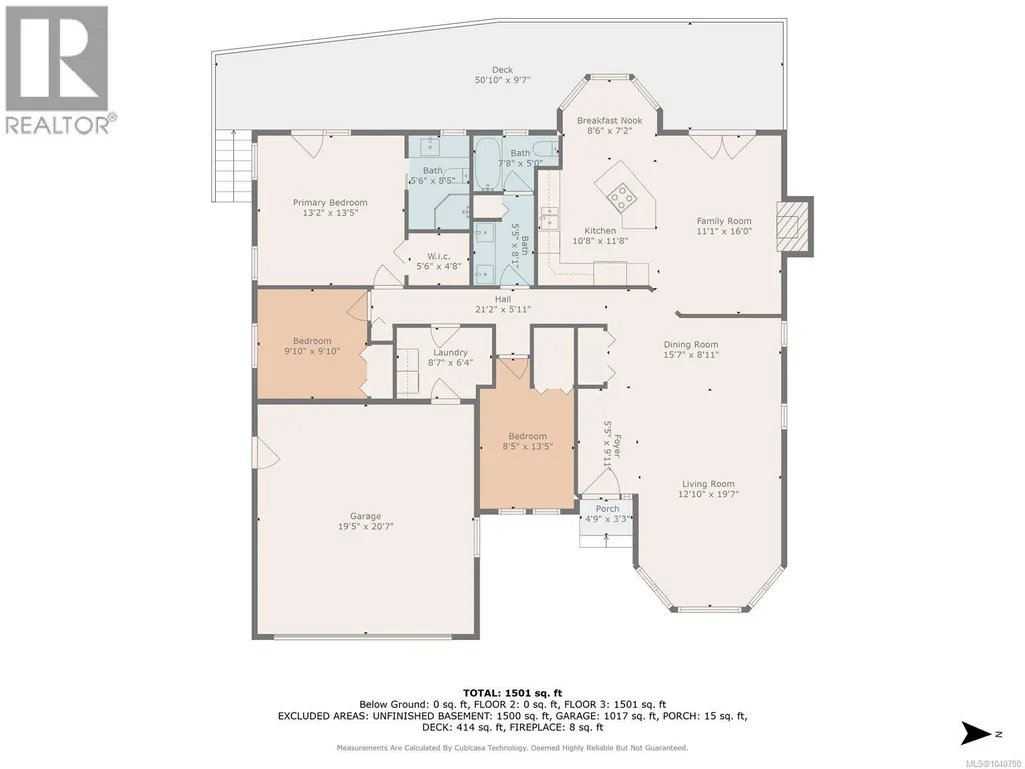
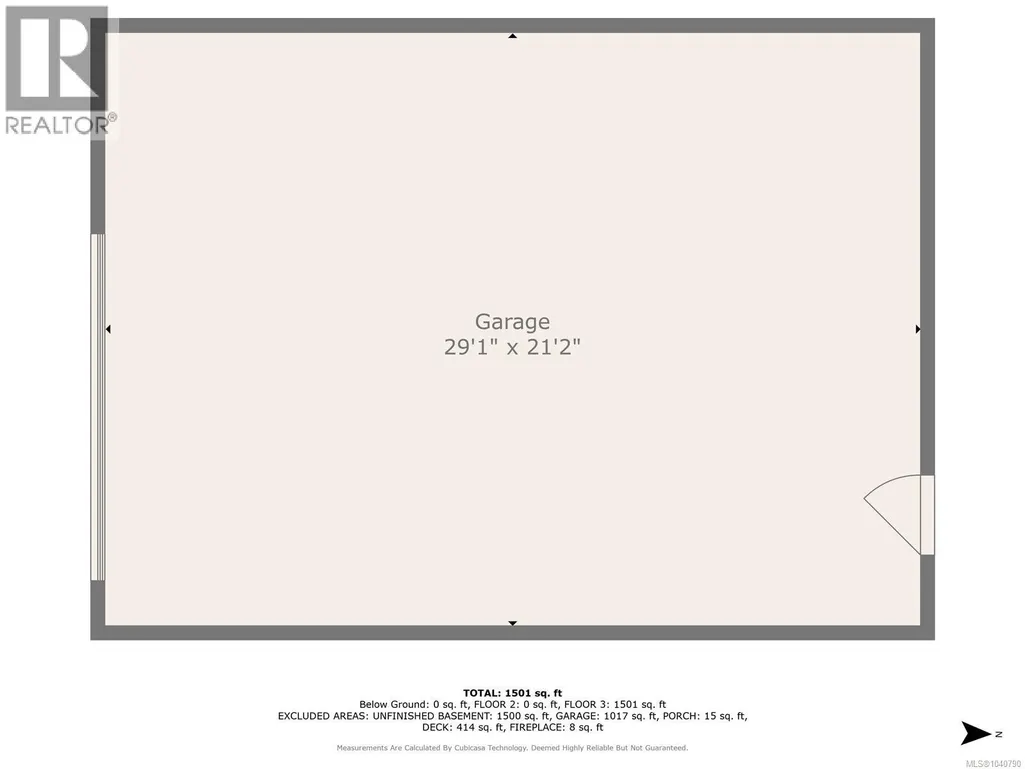
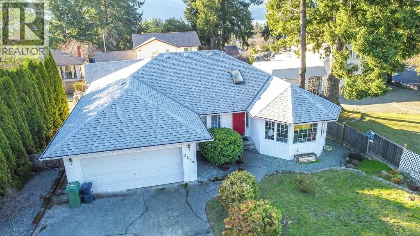
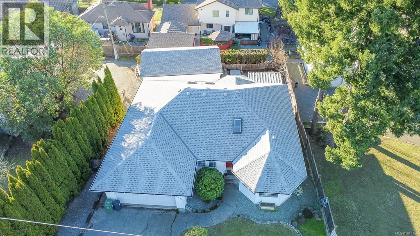
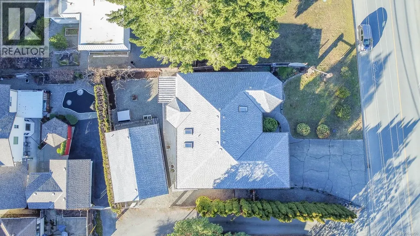
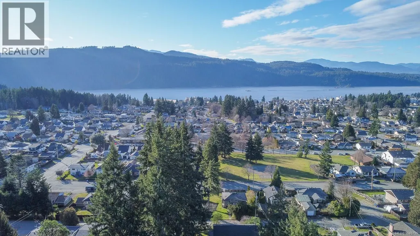
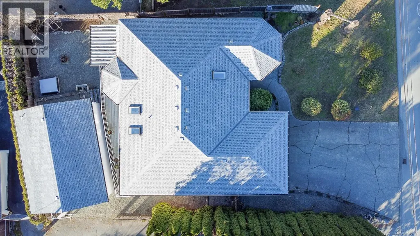
CUSTOM BUILT RANCHER. This one owner home features a large living room and adjoining dining area, a well appointed kitchen with granite counter tops, an eating nook and gourmet island/breakfast bar, a family room with gas fireplace and access through french doors to a large partially covered deck, three bedrooms, master with a three piece ensuite and a walk-in closet, a five piece main bath and a laundry room. A double attached garage, a large detached garage/shop with alley access, a walk-in (6') crawl space for all the storage one would ever need, a nicely landscaped front yard and a garden area at the back complete this package. The detached garage has a separate 200 amp electrical service and is rough plumbed for a bathroom; could be an opportunity for a secondary housing unit, subject to municipal approval. Upgrades include a new roof, newer heat pump and forced air furnace , gas fired on demand hotwater, vinyl thermal windows and a new deck. Close to schools and walking trails. (id:7434)
General Features
| Features | Curb & gutter |
|---|---|
| Property Type | Single Family |
| Zoning Description | R1 |
| ZoningType | Residential |
| Neighbourhood | Port Alberni |
| Building Appliances | Dishwasher, Dryer, Range - Gas, Refrigerator, Washer |
| Building Cooling Type | Air Conditioned |
| Parking Space Total | 6 |
| Building Type | House |
| Ownership Type | Freehold |
Interior Features
| Building Fireplace Present | True |
|---|---|
| Building Fireplace Total | 1 |
| Building Heating Type | Forced air, Heat Pump |
| Building Heating Fuel | Electric |
| Living Area Range | 1610 |
| Bedrooms | 3 |
Exterior Features
| ViewType | Mountain view, Ocean view |
|---|
Room Details
| Room | Dimensions | Level | Flooring | Details |
|---|---|---|---|---|
| Bathroom | 5-Piece | Main level | ||
| Bedroom | 10'0 x 9'0 | Main level | ||
| Dining room | 12'0 x 16'0 | Main level | ||
| Ensuite | 3-Piece | Main level | ||
| Entrance | 8'4 x 7'0 | Main level | ||
| Family room | 16'0 x 12'0 | Main level | ||
| Kitchen | 10'2 x 10'0 | Main level | ||
| Laundry room | 7'0 x 7'0 | Main level | ||
| Living room | 16'0 x 13'0 | Main level | ||
| Primary Bedroom | 13'0 x 13'0 | Main level |
Amenities
- Views
- New Construction
- Adult 55+
- Lease To Own
- No Strata Fees
- Furnished
- Primary On Main
- Air Conditioning
- Seller Finance
- Green
- Fixer Upper
- Horse
- Golf
- Fireplace
- Deck
- Garage
- Basement
- Pool

Property vs Single Family Average in V9Y 2W2
Price
Year Built
In The Neighbourhood
Just Listed
Port Alberni
$ 879,900
- Type
- Single Family
- Size
- 2,366 SqFt
- Rooms
- 4 Beds + 3 Baths
RE/MAX Mid-Island Realty
Just Listed
Port Alberni
$ 699,900
- Type
- Single Family
- Size
- 1,386 SqFt
- Rooms
- 3 Beds + 2 Baths
Loyal Homes Ltd.
Just Listed
Port Alberni
$ 469,900
- Type
- Single Family
- Size
- 1,500 SqFt
- Rooms
- 3 Beds + 1 Baths
Loyal Homes Ltd.
Just Listed
Port Alberni
$ 629,900
- Type
- Single Family
- Size
- 1,900 SqFt
- Rooms
- 3 Beds + 2 Baths
Loyal Homes Ltd.
Port Alberni
$ 679,000
- Type
- Single Family
- Size
- 2,438 SqFt
- Rooms
- 4 Beds + 2 Baths
RE/MAX Mid-Island Realty
Port Alberni
$ 525,000
- Type
- Single Family
- Size
- 1,978 SqFt
- Rooms
- 5 Beds + 2 Baths
Pemberton Holmes Ltd. (Pkvl)
Port Alberni
$ 749,000
- Type
- Single Family
- Size
- 2,239 SqFt
- Rooms
- 4 Beds + 2 Baths
RE/MAX Mid-Island Realty
Port Alberni
$ 589,000
- Type
- Single Family
- Size
- 2,000 SqFt
- Rooms
- 4 Beds + 2 Baths
RE/MAX Mid-Island Realty
Port Alberni
$ 385,900
- Type
- Single Family
- Size
- 1,400 SqFt
- Rooms
- 3 Beds + 1 Baths
RE/MAX Mid-Island Realty
Port Alberni
$ 599,900
- Type
- Single Family
- Size
- 1,737 SqFt
- Rooms
- 3 Beds + 3 Baths
RE/MAX Mid-Island Realty

