



Address
2136 Bolt Ave, Comox, BC
Price
$ 825,000
Property Attributes
- ID#1040720
- TypeSingle Family
- Listing Status Active
- MunicipalityComox
- CityComox
- AreaComox
- NeighbourhoodComox
- Postal CodeV9M 3L6
- Style
- Year Built1992
- Price$ 825,000
- Bedrooms3
- Bathrooms2
- Half Bathrooms0
- Sqr Footage1443
Data Source:
Canadian Real Estate Association (CREA)
Property Description
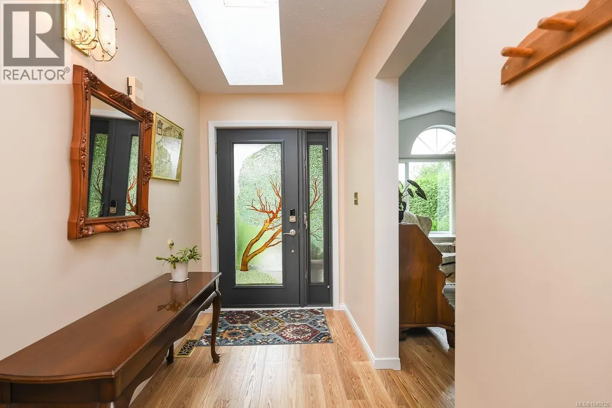
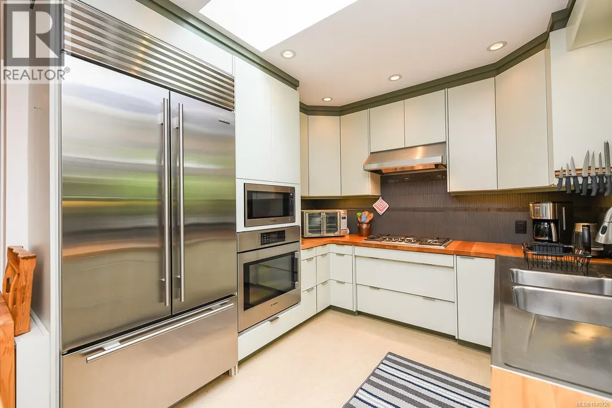
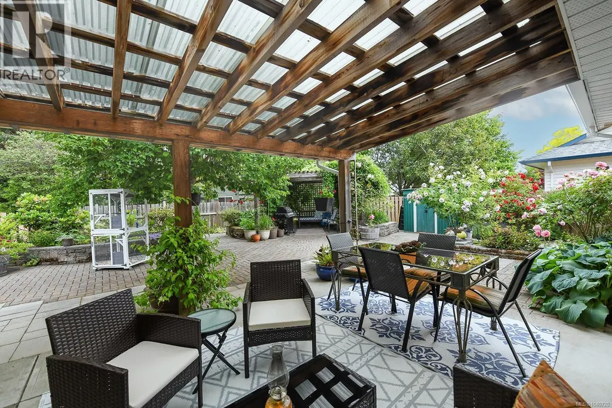
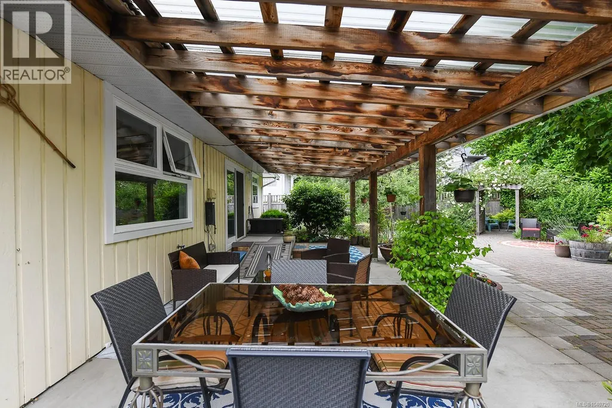
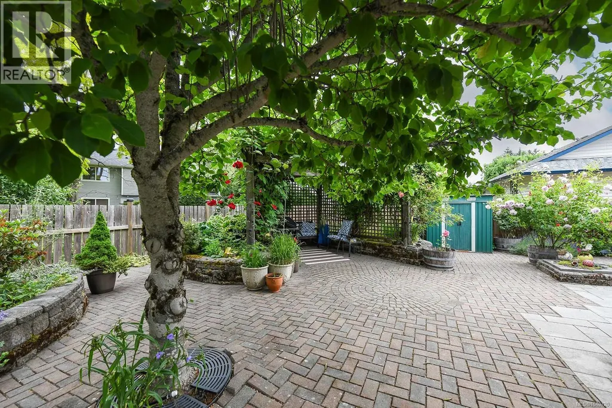
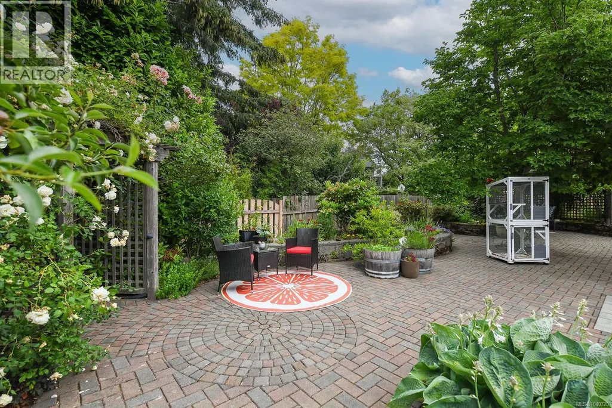
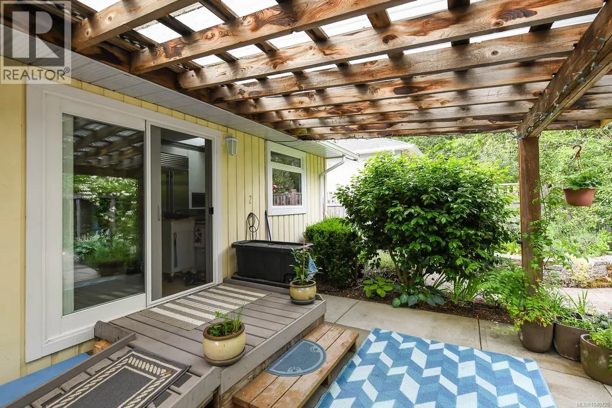
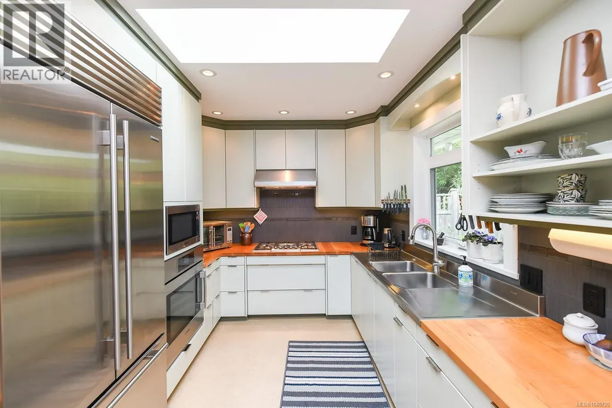
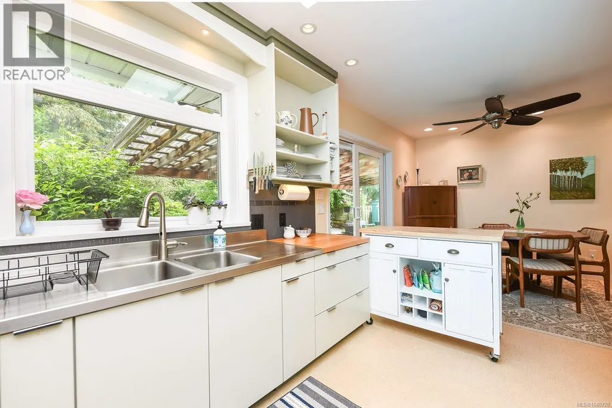
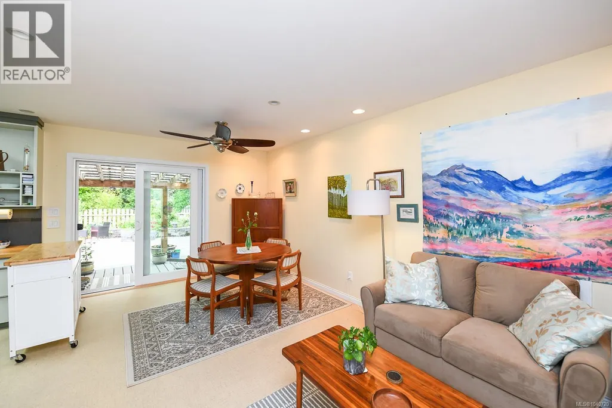
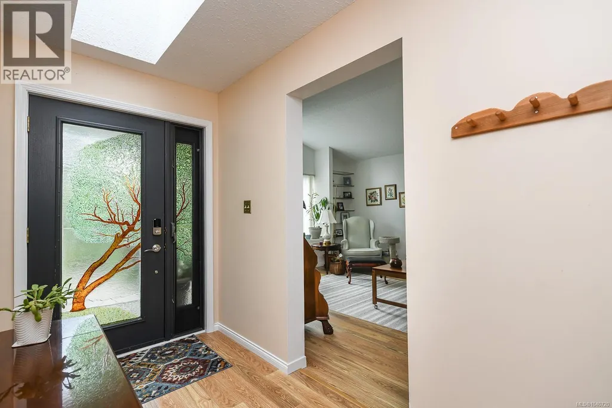
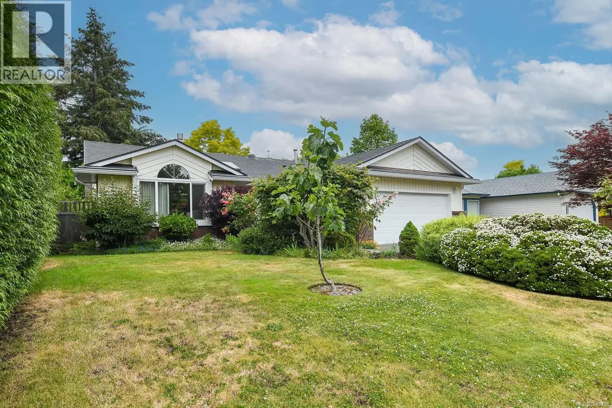
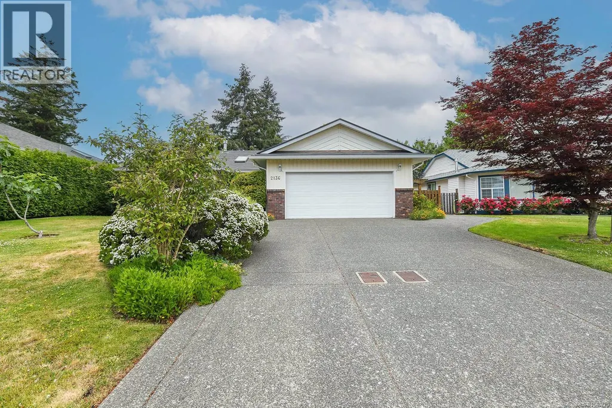
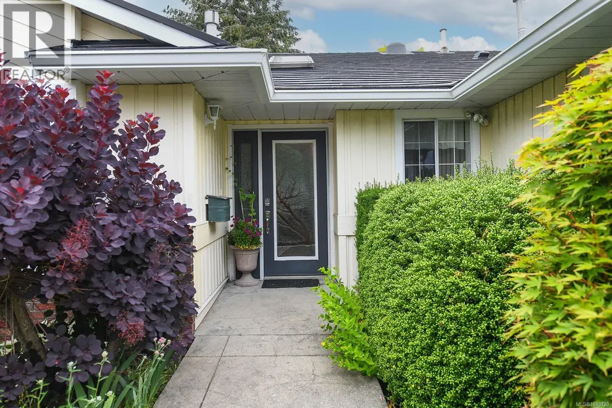
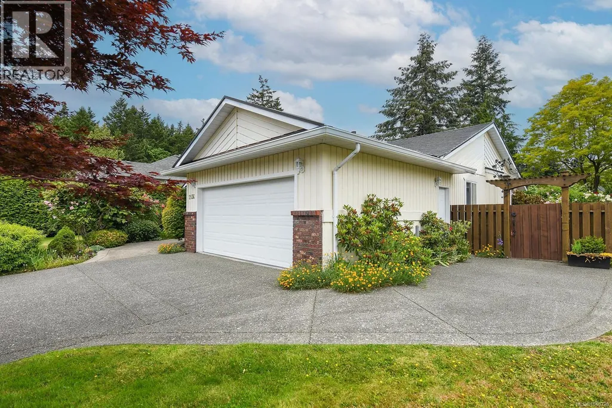
A gardeners delight! This fabulous 3bd, 2 bath plus den rancher is conveniently located in a quiet Comox neighbourhood close to Aspen park, shopping and schools. Thoughtfully updated for accessibility with no stairs at the entry (front or back) & lower kitchen counters making it ideal for mobility needs or aging in place. Features include a bright living room with vaulted ceilings & window seat, a beautiful kitchen overlooking the backyard with Sub-zero fridge and Bosch appliances. Sliding doors lead to a covered patio with ramp access & into the fully fenced backyard which is beautifully landscaped with patio pavers, pergolas, raised garden beds, and an abundance of roses, flower, shrubs & trees. Plus raised side yard garden beds for veggies. A true gardeners paradise. Additional highlights include a double garage, some updated windows & a transferable lifetime Ironwood shingle style metal roof. A special home that's move-in ready & waiting for its next owner. (id:7434)
General Features
| Features | Other |
|---|---|
| Property Type | Single Family |
| ZoningType | Residential |
| Neighbourhood | Comox (Town of) |
| Building Cooling Type | None |
| Parking Space Total | 7 |
| Building Type | House |
| Ownership Type | Freehold |
Interior Features
| Building Fireplace Present | False |
|---|---|
| Building Heating Type | Forced air |
| Building Heating Fuel | Natural gas |
| Living Area Range | 1443 |
| Bedrooms | 3 |
Exterior Features
| Structure | Patio(s) |
|---|
Room Details
| Room | Dimensions | Level | Flooring | Details |
|---|---|---|---|---|
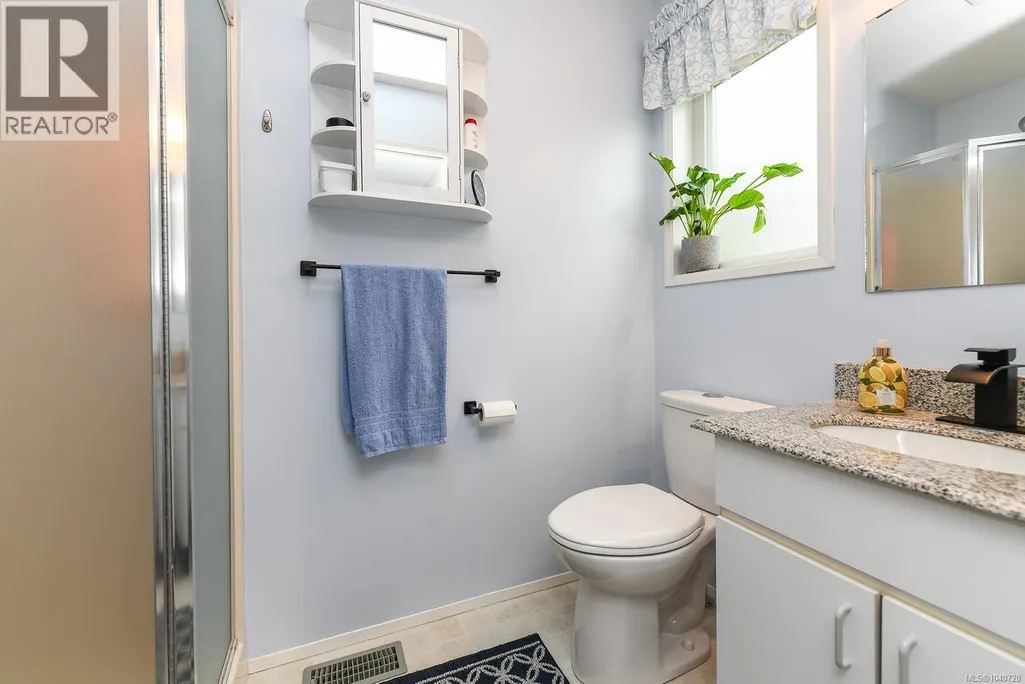
| Bathroom | 4-Piece | Main level | ||
| Bedroom | 12'2 x 9'3 | Main level | ||
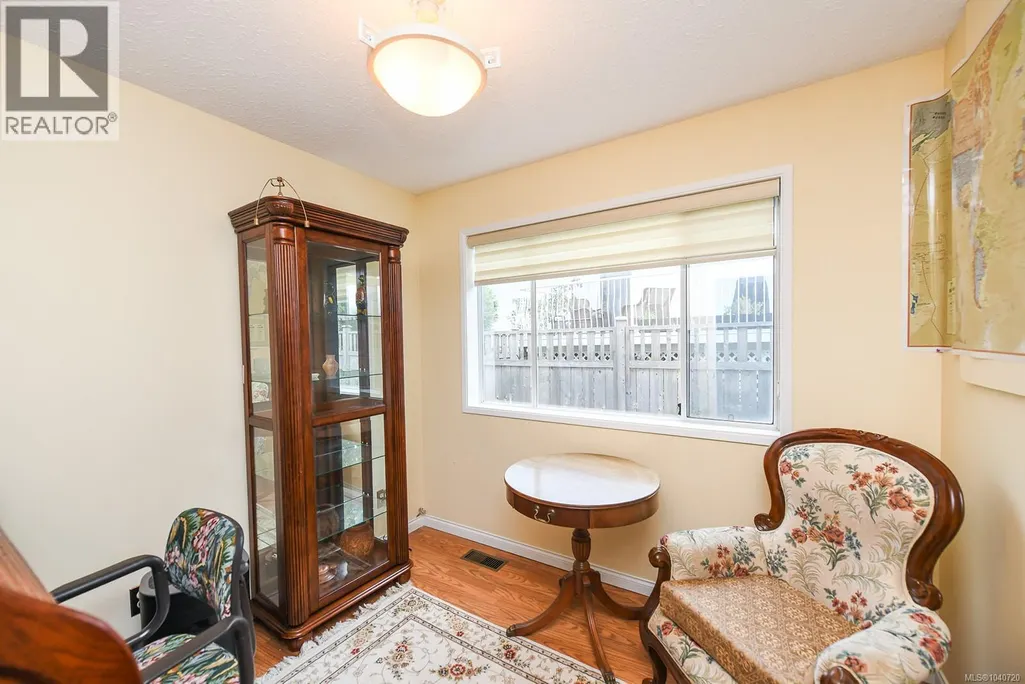
| Den | 9'5 x 8'11 | Main level | ||
| Dining room | Measurements not available x 9 | Main level | 9 ft | |
| Ensuite | 3-Piece | Main level | ||
| Entrance | Measurements not available x 7 | Main level | 7 ft | |
| Family room | 11'2 x 7'10 | Main level | ||
| Kitchen | Measurements not available x 9 | Main level | 9 ft | |
| Laundry room | 5'5 x 6'2 | Main level | ||
| Living room | 13'11 x 15'1 | Main level | ||
| Patio | 29'2 x 12'7 | Other | ||
| Primary Bedroom | 14'1 x 10'8 | Main level |
Amenities
- Views
- New Construction
- Adult 55+
- Lease To Own
- No Strata Fees
- Furnished
- Primary On Main
- Air Conditioning
- Seller Finance
- Green
- Fixer Upper
- Horse
- Golf
- Fireplace
- Deck
- Garage
- Basement
- Pool

Property vs Single Family Average in V9M 3L6
Price
Year Built
In The Neighbourhood
Just Listed
Comox
$ 800,000
- Type
- Single Family
- Size
- 1,675 SqFt
- Rooms
- 3 Beds + 2 Baths
REMAX Ocean Pacific (CX)
Just Listed
Comox
$ 867,000
- Type
- Single Family
- Size
- 1,824 SqFt
- Rooms
- 3 Beds + 2 Baths
Royal LePage-Comox Valley (CV)
Just Listed
Comox
$ 814,900
- Type
- Single Family
- Size
- 1,850 SqFt
- Rooms
- 4 Beds + 3 Baths
REMAX Ocean Pacific (Crtny)
Just Listed
Comox
$ 949,900
- Type
- Single Family
- Size
- 2,550 SqFt
- Rooms
- 4 Beds + 3 Baths
REMAX Ocean Pacific (CX)
Comox
$ 1,330,000
- Type
- Single Family
- Size
- 2,769 SqFt
- Rooms
- 4 Beds + 3 Baths
Royal LePage-Comox Valley (CV)
Comox
$ 1,595,000
- Type
- Single Family
- Size
- 5,739 SqFt
- Rooms
- 6 Beds + 4 Baths
REMAX Ocean Pacific (CX)
Comox
$ 1,349,000
- Type
- Single Family
- Size
- 3,493 SqFt
- Rooms
- 4 Beds + 4 Baths
REMAX Ocean Pacific (CX)
Comox
$ 1,145,000
- Type
- Single Family
- Size
- 2,497 SqFt
- Rooms
- 5 Beds + 2 Baths
REMAX Ocean Pacific (CX)
Comox
$ 1,149,000
- Type
- Single Family
- Size
- 2,214 SqFt
- Rooms
- 3 Beds + 3 Baths
Royal LePage-Comox Valley (CV)
Comox
$ 1,098,900
- Type
- Single Family
- Size
- 3,435 SqFt
- Rooms
- 3 Beds + 3 Baths
Engel & Volkers Vancouver Island North

