

Address
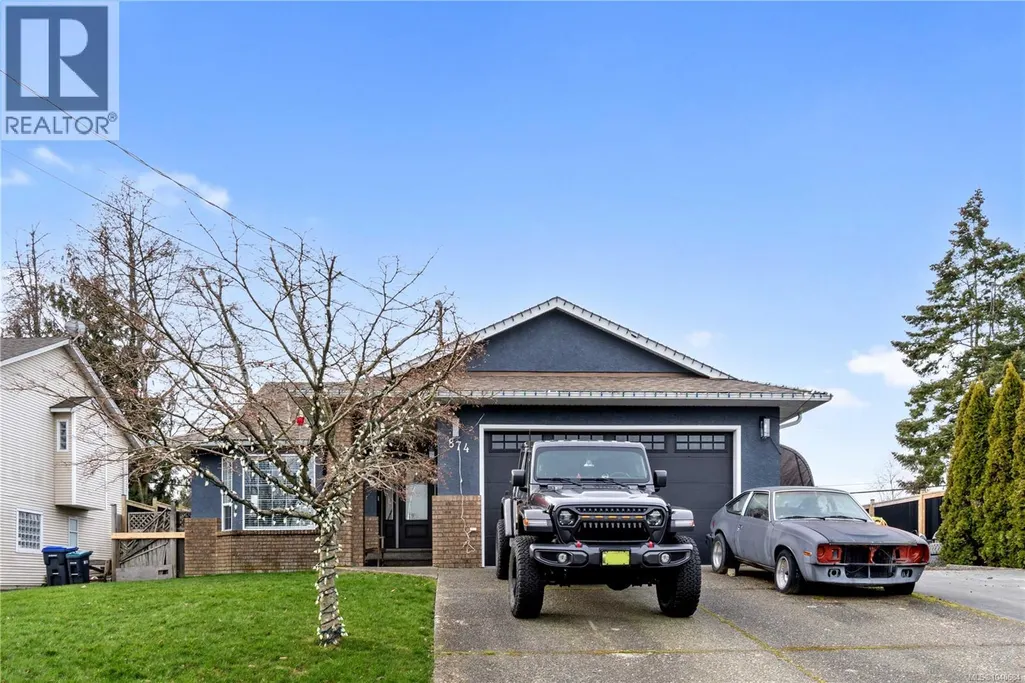
874 Aberdeen Dr, Parksville, BC
Price
$ 829,900
Property Attributes
- ID#1040684
- TypeSingle Family
- Listing Status Active
- MunicipalityParksville
- CityParksville
- AreaParksville
- NeighbourhoodParksville
- Postal CodeV9P 2L9
- StyleContemporary
- Year Built1997
- Price$ 829,900
- Bedrooms2
- Bathrooms2
- Half Bathrooms0
- Sqr Footage1478
Data Source:
Canadian Real Estate Association (CREA)
Property Description
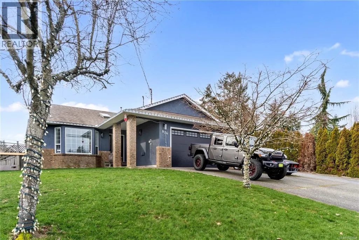
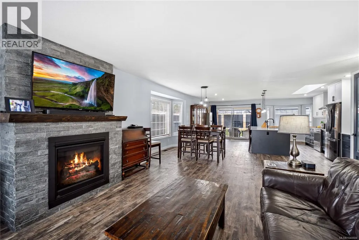
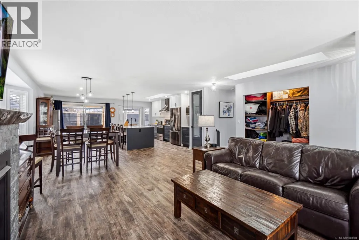
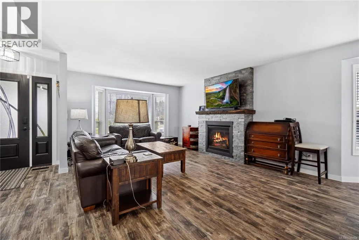
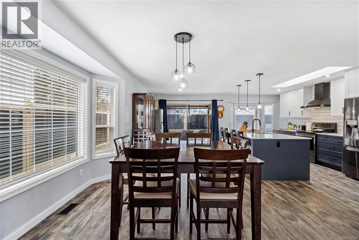
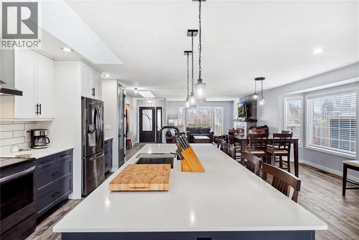
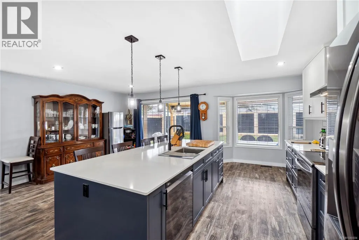
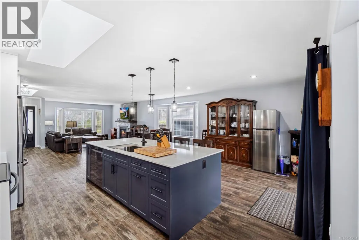
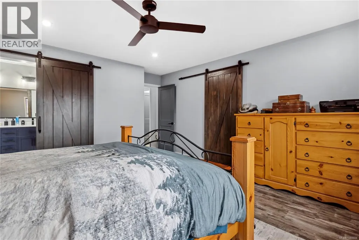
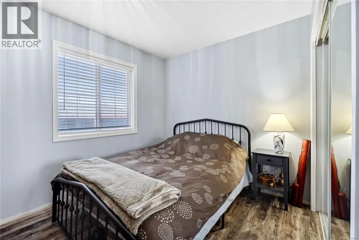
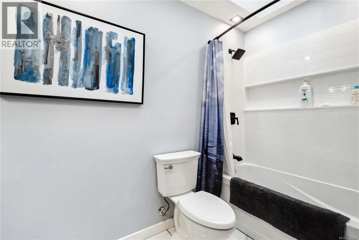
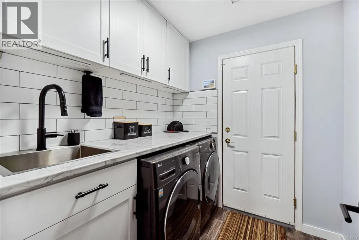
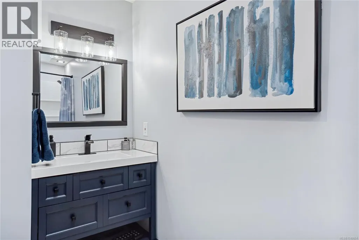
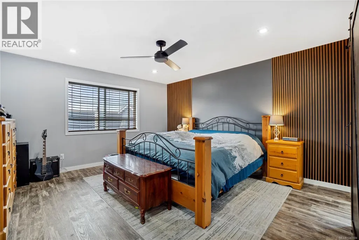
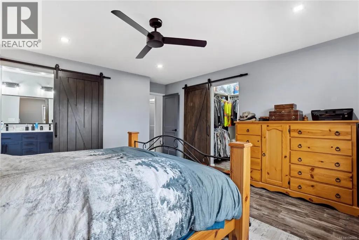
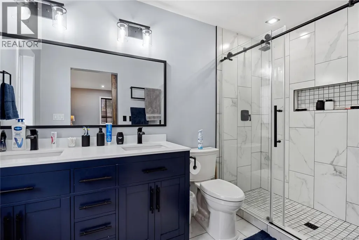
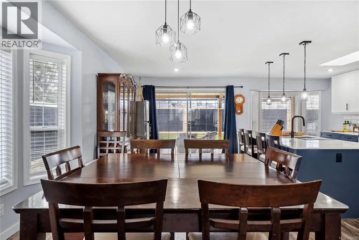
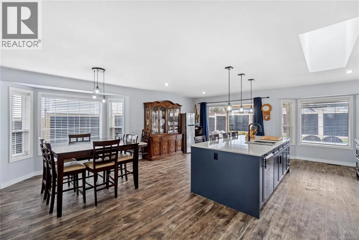
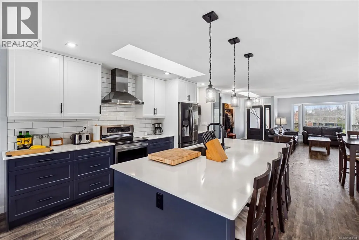
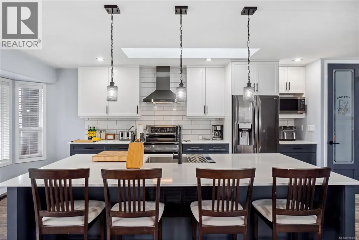
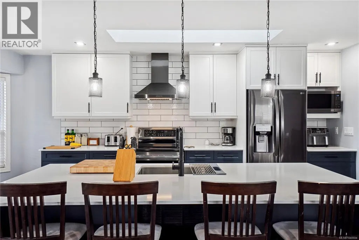
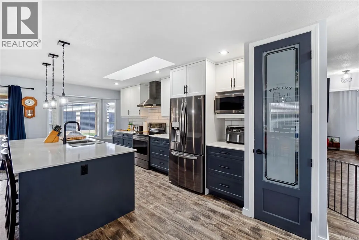
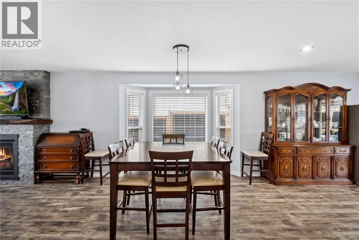
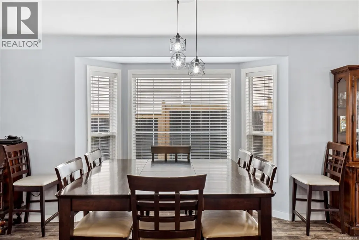
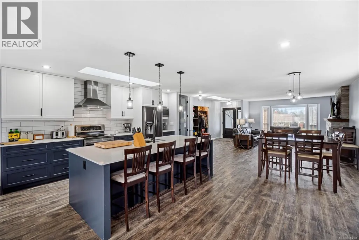
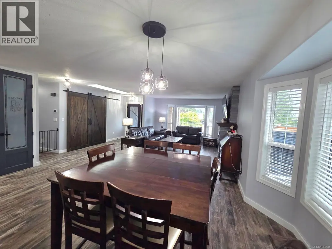
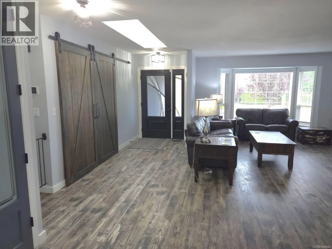
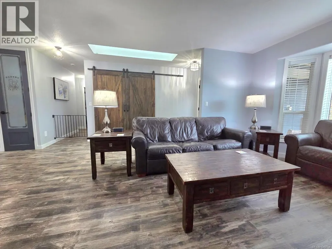
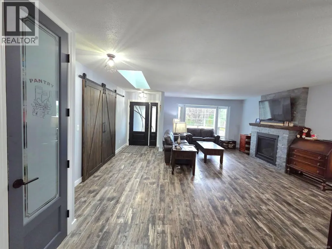
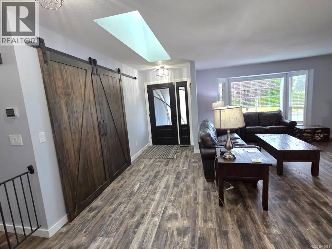
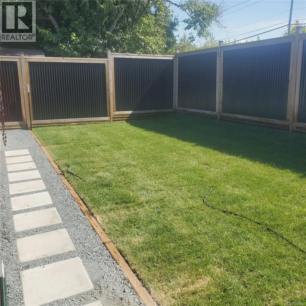
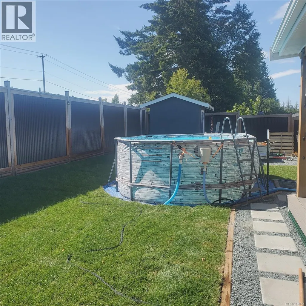
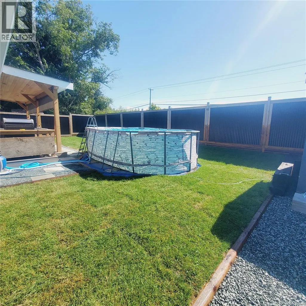
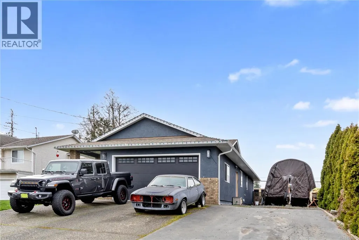
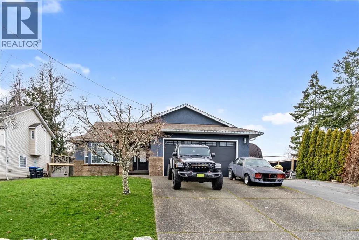
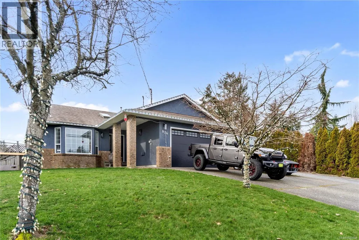
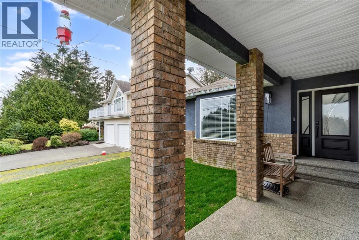
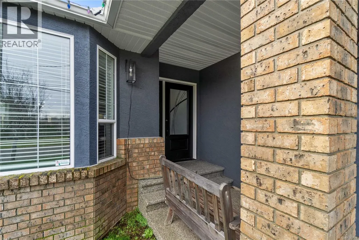
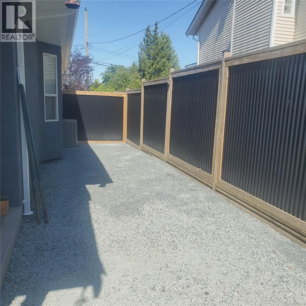
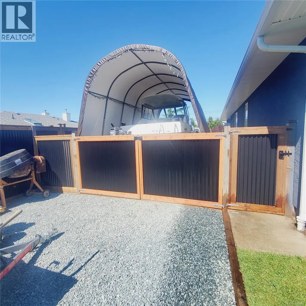
Welcome to this stunning , fully renovated 1478 sq ft 2-bedroom, 2-bathroom rancher, offering spacious living and exceptional style. in addition a 487 sq ft garage, Every detail has been thoughtfully updated to create a modern and inviting home. Step inside to discover an expansive open-concept layout, seamlessly connecting the living spaces, complete with a cozy gas fireplace in the living room, to the gourmet kitchen and dining area. The kitchen is a chef's dream, featuring a large 9 ft island perfect for meal prep and entertaining, a convenient pantry, and brand-new cabinetry with sleek fixtures. The tastefully renovated bathrooms showcase tiled showers, modern fixtures, and elegant finishes, while the new vinyl plank flooring and flat ceilings with recessed pot lighting add a contemporary touch throughout the home. RV Parking with connections, new covered rear composite deck with 2 stage lighting, double garage, new AC & Furnace 3 years ago still with warranty. This home is sure to please - book your viewing today. (id:7434)
General Features
| Features | Southern exposure, Other, Marine Oriented |
|---|---|
| Property Type | Single Family |
| Zoning Description | rs1 |
| ZoningType | Residential |
| Neighbourhood | Parksville |
| Building Appliances | Dishwasher, Dryer, Refrigerator, Washer |
| Building Architectural Style | Contemporary |
| Building Cooling Type | Air Conditioned |
| Parking Space Total | 4 |
| Building Type | House |
| Ownership Type | Freehold |
Interior Features
| Building Fireplace Present | True |
|---|---|
| Building Fireplace Total | 1 |
| Building Heating Type | Forced air |
| Building Heating Fuel | Natural gas |
| Living Area Range | 1478 |
| Bedrooms | 2 |
Exterior Features
| Structure | Shed |
|---|
Room Details
| Room | Dimensions | Level | Flooring | Details |
|---|---|---|---|---|
| Bathroom | 5 ft x Measurements not availa | Main level | ||
| Bedroom | 10'9 x 12'6 | Main level | ||
| Dining room | Measurements not available x 1 | Main level | 11 ft | |
| Ensuite | 10'8 x 5'11 | Main level | ||
| Entrance | 5'5 x 12'2 | Main level | ||
| Kitchen | 19'3 x 13'7 | Main level | ||
| Laundry room | 6'7 x 6'10 | Main level | ||
| Living room | 13'1 x 15'7 | Main level | ||
| Primary Bedroom | 14 ft x Measurements not avail | Main level |
Amenities
- Views
- New Construction
- Adult 55+
- Lease To Own
- No Strata Fees
- Furnished
- Primary On Main
- Air Conditioning
- Seller Finance
- Green
- Fixer Upper
- Horse
- Golf
- Fireplace
- Deck
- Garage
- Basement
- Pool

Property vs Single Family Average in V9P 2L9
Price
Year Built
In The Neighbourhood
Just Listed
Parksville
$ 1,100,000
- Type
- Single Family
- Size
- 2,298 SqFt
- Rooms
- 3 Beds + 3 Baths
Royal LePage Island Living (PK)
Open House
Parksville
$ 1,249,900
- Type
- Single Family
- Size
- 3,060 SqFt
- Rooms
- 4 Beds + 4 Baths
Royal LePage Island Living (PK)
Parksville
$ 889,000
- Type
- Single Family
- Size
- 1,762 SqFt
- Rooms
- 4 Beds + 3 Baths
REMAX Professionals (NA)
Parksville
$ 719,900
- Type
- Single Family
- Size
- 1,768 SqFt
- Rooms
- 3 Beds + 3 Baths
Royal LePage Island Living (QU)
Open House
Parksville
$ 1,030,000
- Type
- Single Family
- Size
- 1,610 SqFt
- Rooms
- 3 Beds + 2 Baths
Royal LePage Island Living (PK)
Parksville
$ 775,000
- Type
- Single Family
- Size
- 1,493 SqFt
- Rooms
- 3 Beds + 2 Baths
Royal LePage Island Living (PK)
Parksville
$ 1,099,000
- Type
- Single Family
- Size
- 1,810 SqFt
- Rooms
- 2 Beds + 2 Baths
Royal LePage Island Living (PK)
Parksville
$ 529,900
- Type
- Single Family
- Size
- 1,885 SqFt
- Rooms
- 2 Beds + 2 Baths
Royal LePage-Comox Valley (CV)
Parksville
$ 1,295,000
- Type
- Single Family
- Size
- 1,615 SqFt
- Rooms
- 5 Beds + 3 Baths
Royal LePage Island Living (PK)
Open House
Parksville
$ 729,900
- Type
- Single Family
- Size
- 1,697 SqFt
- Rooms
- 4 Beds + 2 Baths
Royal LePage-Comox Valley (CV)
Parksville
$ 949,900
- Type
- Single Family
- Size
- 1,620 SqFt
- Rooms
- 2 Beds + 2 Baths
Royal LePage Island Living (PK)
Parksville
$ 959,900
- Type
- Single Family
- Size
- 1,673 SqFt
- Rooms
- 3 Beds + 2 Baths
RE/MAX First Realty (PK)

