

Address
7 4703 Cumberland Rd, Cumberland, BC
Price
$ 799,000
Property Attributes
- ID#1040646
- TypeSingle Family
- Listing Status Active
- MunicipalityCumberland
- CityCumberland
- AreaCumberland
- NeighbourhoodCumberland
- Postal CodeV0R 1S0
- Style
- Year Built2026
- Price$ 799,000
- Bedrooms3
- Bathrooms3
- Half Bathrooms0
- Sqr Footage1335
Data Source:
Canadian Real Estate Association (CREA)
Property Description
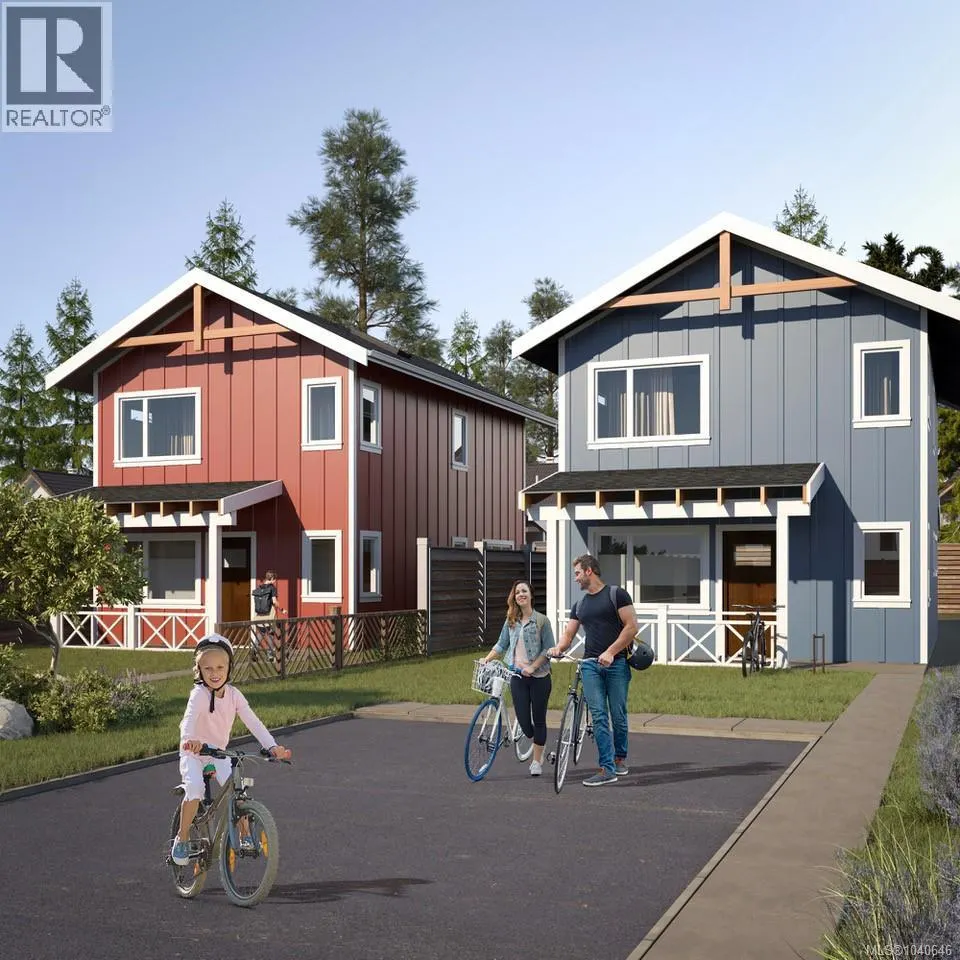
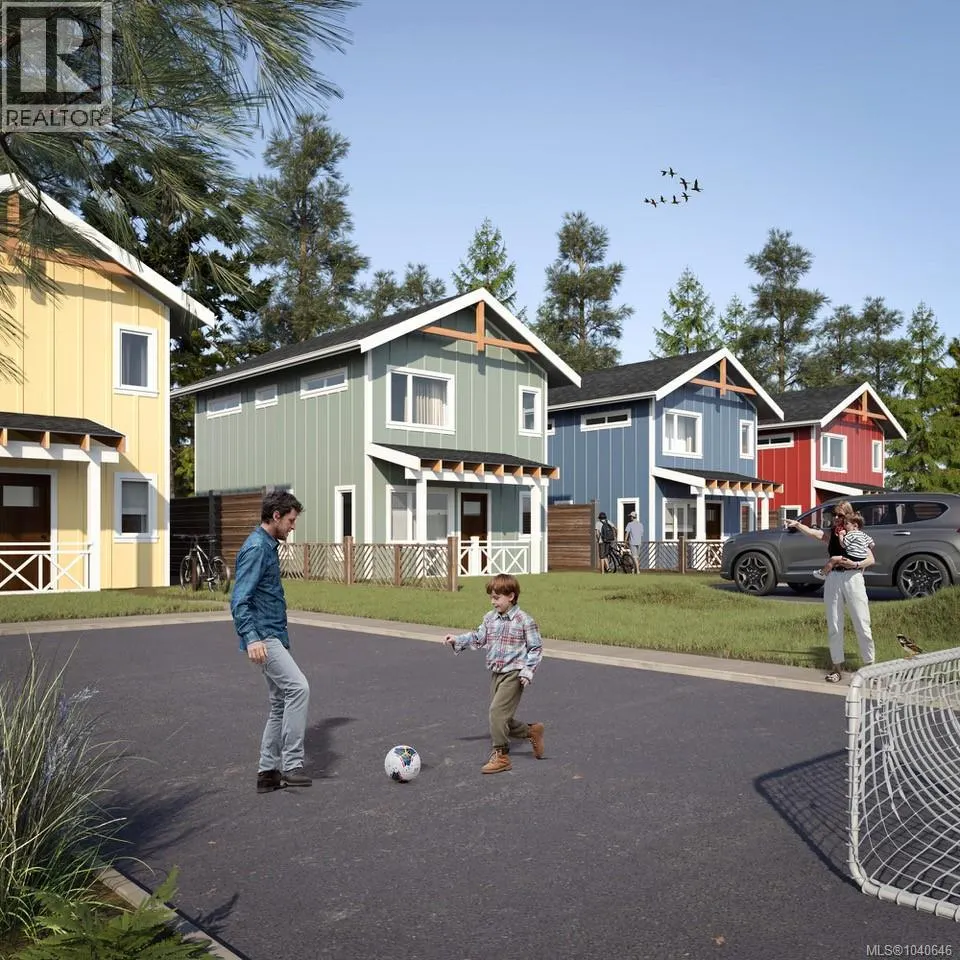
Be among the first to own a brand-new 3-bedroom home in Miner's Lane, Cumberland's newest boutique community. Built by award-winning AFC Construction for the LeFevre Group, this thoughtfully designed two-story home offers approximately 1,335 sqft of efficient living with 3 bedrooms, 3 bathrooms, an open-concept main floor, and modern, high-quality finishes throughout. The spacious primary suite features a walk-in closet and ensuite, while large windows create a bright, welcoming atmosphere. Outside, enjoy covered front and rear porches, private outdoor space, ample parking and a 264 sqft garage. Miner's Lane is a unique bare land strata development with low monthly fees, offering the benefits of detached home ownership in a vibrant, walkable Cumberland location. Mere pedal strokes from world-class mountain biking trails, schools, parks, and downtown amenities. This is a rare opportunity to secure a pre-construction home and personalize select finishes before completion. (id:7434)
General Features
| Features | Other |
|---|---|
| Community Features | Pets Allowed With Restrictions, Family Oriented |
| Property Type | Single Family |
| Zoning Description | R-1 |
| ZoningType | Residential |
| Neighbourhood | Cumberland |
| Building Cooling Type | Air Conditioned |
| Parking Space Total | 3 |
| Building Type | House |
| Maintenance Fee | 0.00 |
| Ownership Type | Strata |
Interior Features
| Building Fireplace Present | True |
|---|---|
| Building Fireplace Total | 1 |
| Building Heating Type | Baseboard heaters, Heat Pump |
| Living Area Range | 1335 |
| Bedrooms | 3 |
Room Details
| Room | Dimensions | Level | Flooring | Details |
|---|---|---|---|---|
| Bathroom | 5'8 x 5'0 | Main level | ||
| Bedroom | 11'6 x 14'6 | Second level | ||
| Dining room | 12'0 x 11'6 | Main level | ||
| Ensuite | 6'0 x 11'6 | Second level | ||
| Entrance | 10'0 x 8'0 | Main level | ||
| Kitchen | 12'0 x 7'0 | Main level | ||
| Living room | 11'6 x 10'0 | Main level | ||
| Pantry | 3'2 x 3'0 | Main level | ||
| Primary Bedroom | 11'10 x 11'6 | Second level |
Amenities
- Views
- New Construction
- Adult 55+
- Lease To Own
- No Strata Fees
- Furnished
- Primary On Main
- Air Conditioning
- Seller Finance
- Green
- Fixer Upper
- Horse
- Golf
- Fireplace
- Deck
- Garage
- Basement
- Pool

Property vs Single Family Average in V0R 1S0
Price
Year Built
In The Neighbourhood
Cumberland
$ 925,000
- Type
- Single Family
- Size
- 1,760 SqFt
- Rooms
- 4 Beds + 2 Baths
REMAX Ocean Pacific (Crtny)
Cumberland
$ 825,000
- Type
- Single Family
- Size
- 1,158 SqFt
- Rooms
- 2 Beds + 2 Baths
Engel & Volkers Vancouver Island North
Cumberland
$ 759,900
- Type
- Single Family
- Size
- 1,335 SqFt
- Rooms
- 3 Beds + 2 Baths
Royal LePage-Comox Valley (CV)
Cumberland
$ 799,000
- Type
- Single Family
- Size
- 1,384 SqFt
- Rooms
- 3 Beds + 2 Baths
Royal LePage-Comox Valley (CV)
Cumberland
$ 879,000
- Type
- Single Family
- Size
- 1,461 SqFt
- Rooms
- 3 Beds + 2 Baths
REMAX Ocean Pacific (CX)
Cumberland
$ 699,900
- Type
- Single Family
- Size
- 895 SqFt
- Rooms
- 2 Beds + 1 Baths
REMAX Ocean Pacific (Crtny)
Cumberland
$ 1,195,000
- Type
- Single Family
- Size
- 2,418 SqFt
- Rooms
- 3 Beds + 3 Baths
REMAX Ocean Pacific (Crtny)
Cumberland
$ 989,900
- Type
- Single Family
- Size
- 2,440 SqFt
- Rooms
- 5 Beds + 3 Baths
Royal LePage-Comox Valley (CV)
Cumberland
$ 1,200,000
- Type
- Single Family
- Size
- 2,378 SqFt
- Rooms
- 4 Beds + 2 Baths
Royal LePage-Comox Valley (CV)
Cumberland
$ 1,049,000
- Type
- Single Family
- Size
- 3,128 SqFt
- Rooms
- 5 Beds + 3 Baths
Engel & Volkers Vancouver Island North
Cumberland
$ 1,199,000
- Type
- Single Family
- Size
- 1,463 SqFt
- Rooms
- 3 Beds + 2 Baths
Royal LePage-Comox Valley (CV)
Cumberland
$ 1,100,000
- Type
- Single Family
- Size
- 2,494 SqFt
- Rooms
- 5 Beds + 3 Baths
Engel & Volkers Vancouver Island North

