














Address
3312 Skinner Rd, Duncan, BC
Price
$ 649,900
Property Attributes
- ID#1040636
- TypeSingle Family
- Listing Status Active
- MunicipalityDuncan
- CityDuncan
- AreaDuncan
- NeighbourhoodWest Duncan
- Postal CodeV9L 4C6
- Style
- Year Built1944
- Price$ 649,900
- Bedrooms3
- Bathrooms1
- Half Bathrooms0
- Sqr Footage1358
- Lot Size0.51 Acres
Data Source:
Canadian Real Estate Association (CREA)
Property Description
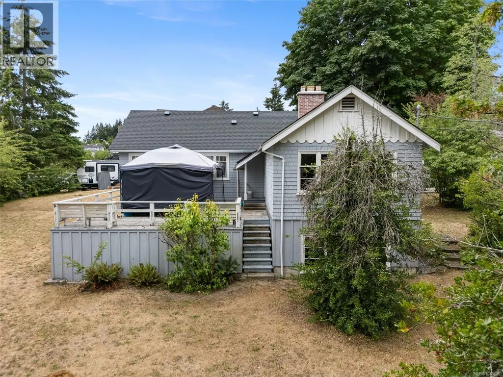
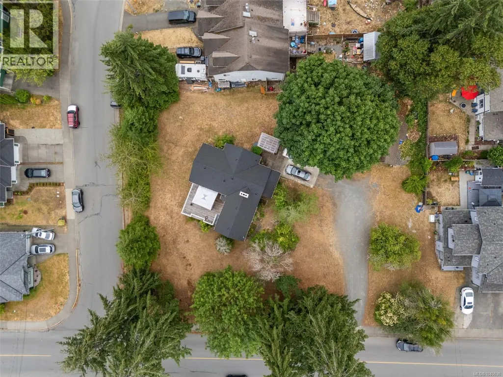
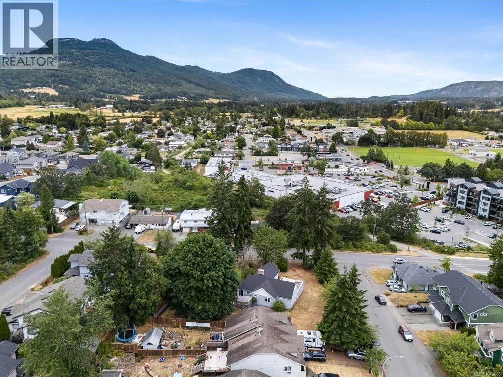
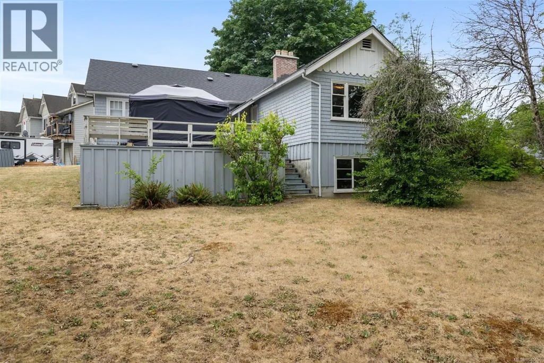
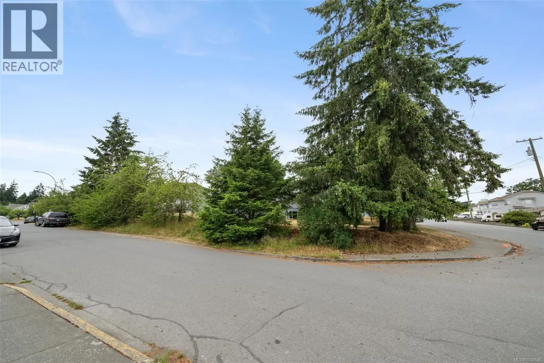
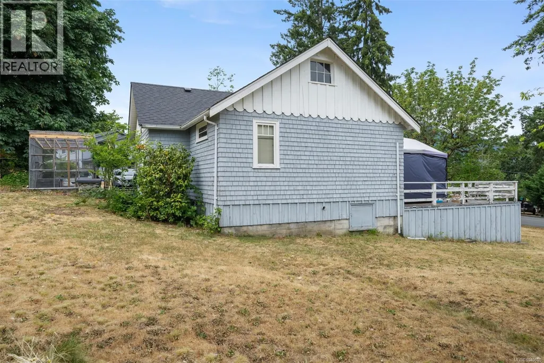
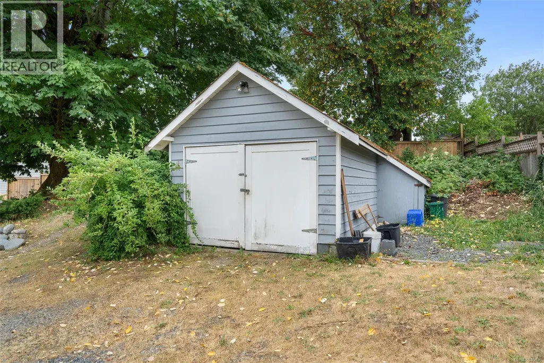
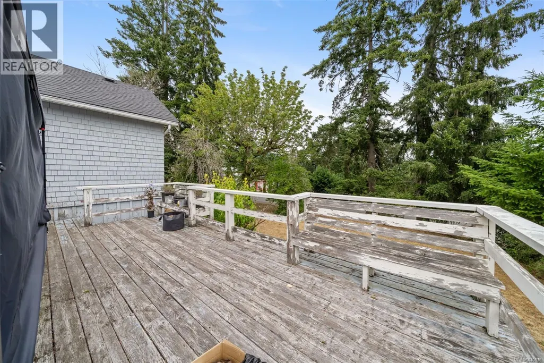
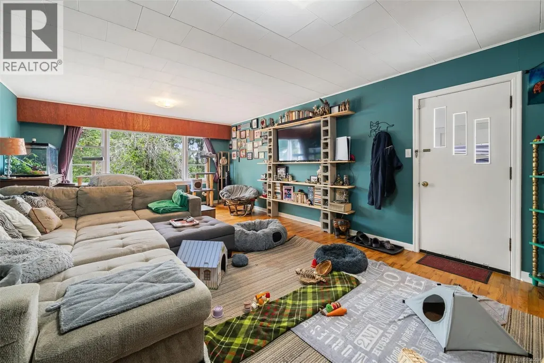
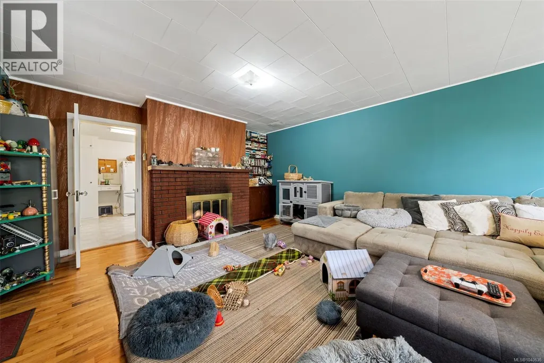
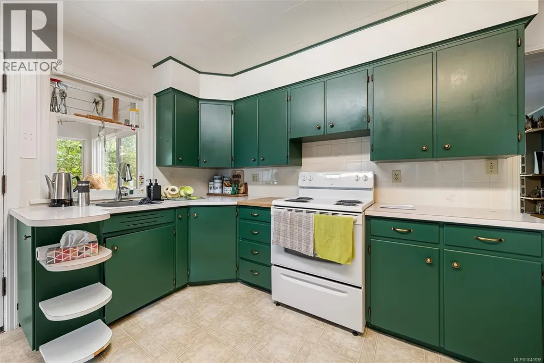
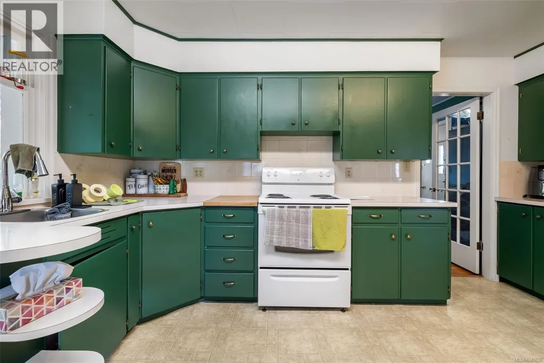
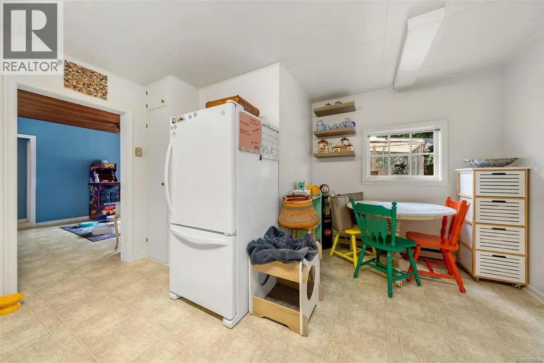
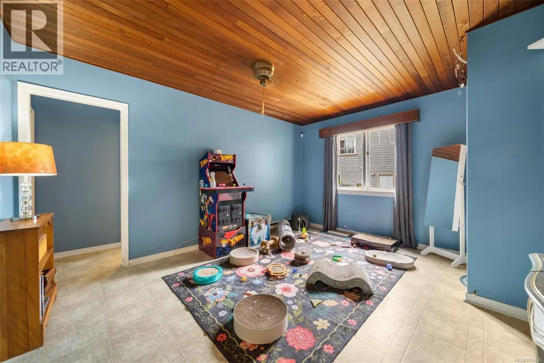
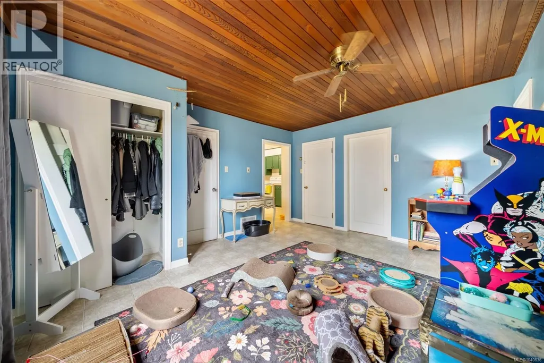
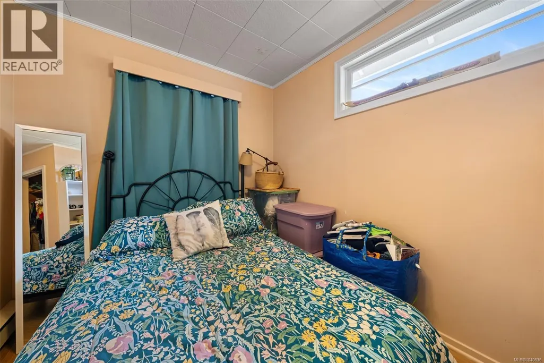
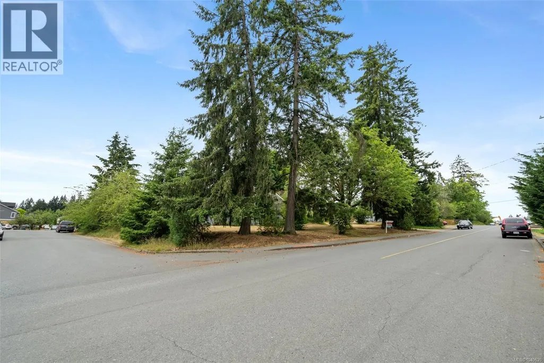
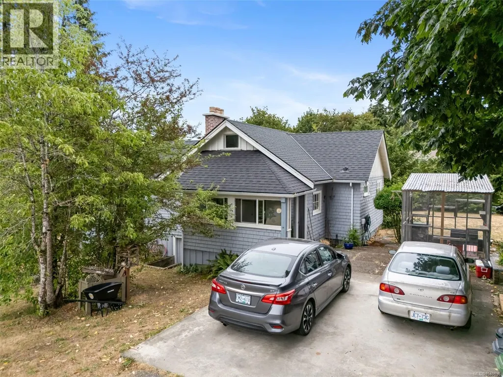
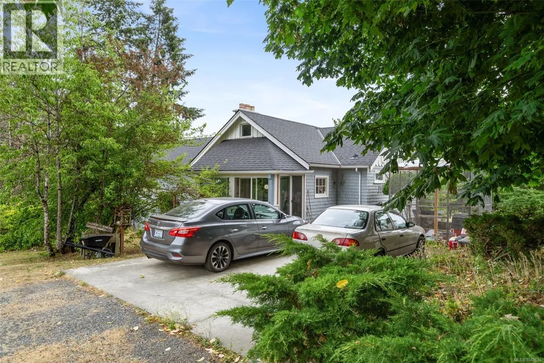
Opportunity knocks in one of North Cowichan's most desirable locations! Situated on a corner lot spanning just over 0.5 acres, this rare property offers endless possibilities for investors, developers, or buyers looking to create their dream home. The existing 3-bedroom residence, originally built in the 1940s, is full of character and potential. Features include hardwood flooring, a newer roof, and an updated water heater, providing a solid foundation for restoration, renovation, or future plans. The generous lot offers plenty of space to enjoy as-is while also presenting exciting possibilities for redevelopment. Buyers are encouraged to complete their own due diligence with the Municipality of North Cowichan regarding subdivision and development potential. Conveniently located just minutes from shopping, schools, recreation facilities, parks, and public transit. Whether you're searching for some space for yourself, a renovation project, an investment opportunity, or a site for your future vision, this is a rare chance to secure over half an acre in a growing and highly sought-after area of North Cowichan. (id:7434)
General Features
| Property Type | Single Family |
|---|---|
| Zoning Description | R3 |
| ZoningType | Residential |
| Neighbourhood | West Duncan |
| Building Cooling Type | None |
| Parking Space Total | 10 |
| Building Type | House |
| Ownership Type | Freehold |
Interior Features
| Building Fireplace Present | False |
|---|---|
| Building Heating Type | Baseboard heaters |
| Building Heating Fuel | Electric |
| Living Area Range | 1358 |
| Bedrooms | 3 |
Room Details
| Room | Dimensions | Level | Flooring | Details |
|---|---|---|---|---|
| Bathroom | 4-Piece | Main level | ||
| Bedroom | 8 ft x 10 ft | Main level | 10 ft | |
| Dining room | 12 ft x 8 ft | Main level | 8 ft | |
| Kitchen | 15 ft x 16 ft | Main level | 16 ft | |
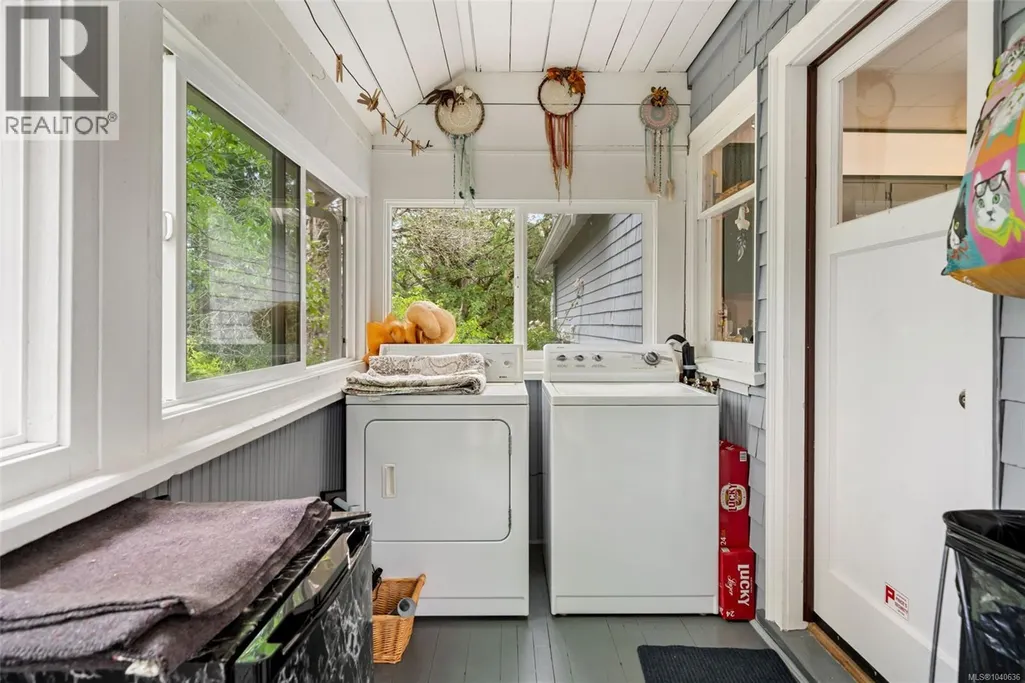
| Laundry room | 13 ft x 6 ft | Main level | 6 ft | |
| Living room | 15 ft x 24 ft | Main level | 24 ft | |
| Primary Bedroom | 12 ft x 10 ft | Main level | 10 ft |
Amenities
- Views
- New Construction
- Adult 55+
- Lease To Own
- No Strata Fees
- Furnished
- Primary On Main
- Air Conditioning
- Seller Finance
- Green
- Fixer Upper
- Horse
- Golf
- Fireplace
- Deck
- Garage
- Basement
- Pool

Property vs Single Family Average in V9L 4C6
Price
Year Built
In The Neighbourhood
Just Listed
Duncan
$ 640,000
- Type
- Single Family
- Size
- 1,277 SqFt
- Rooms
- 3 Beds + 1 Baths
Coldwell Banker Oceanside Real Estate
Duncan
$ 684,900
- Type
- Single Family
- Size
- 2,325 SqFt
- Rooms
- 5 Beds + 2 Baths
Pemberton Holmes Ltd. (Cow Vall)
Duncan
$ 739,000
- Type
- Single Family
- Size
- 1,900 SqFt
- Rooms
- 3 Beds + 3 Baths
Sutton Group-West Coast Realty (Nan)
Duncan
$ 715,000
- Type
- Single Family
- Size
- 1,365 SqFt
- Rooms
- 3 Beds + 2 Baths
Royal LePage Nanaimo Realty LD
Duncan
$ 729,000
- Type
- Single Family
- Size
- 2,247 SqFt
- Rooms
- 6 Beds + 3 Baths
Sutton Group-West Coast Realty (Nan)
Duncan
$ 709,000
- Type
- Single Family
- Size
- 1,313 SqFt
- Rooms
- 2 Beds + 2 Baths
RE/MAX Island Properties (DU)
Duncan
$ 564,900
- Type
- Single Family
- Size
- 987 SqFt
- Rooms
- 3 Beds + 1 Baths
RE/MAX Island Properties (DU)
Duncan
$ 748,000
- Type
- Single Family
- Size
- 1,302 SqFt
- Rooms
- 2 Beds + 2 Baths
RE/MAX Island Properties (DU)

