




Address
24 6050 Island Hwy, Qualicum Beach, BC
Price
$ 208,000
Property Attributes
- ID#1040618
- TypeLand
- Listing Status Active
- MunicipalityQualicum Beach
- CityQualicum Beach
- AreaQualicum Beach
- NeighbourhoodQualicum North
- Postal CodeV9K 2E1
- Style
- Price$ 208,000
- Bedrooms1
- Bathrooms1
- Half Bathrooms0
- Sqr Footage300
Data Source:
Canadian Real Estate Association (CREA)
Property Description
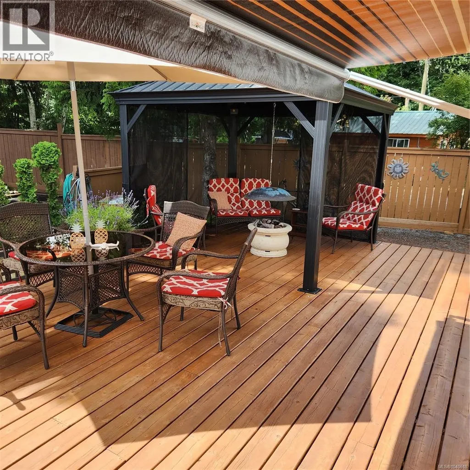
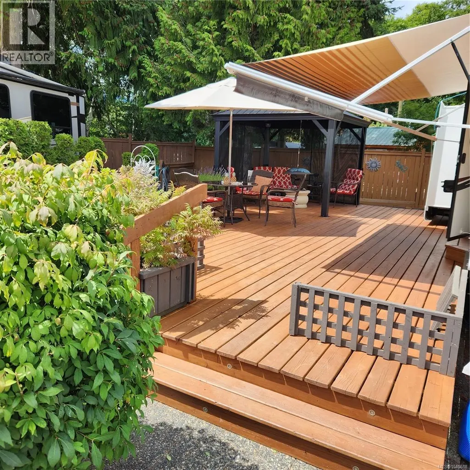
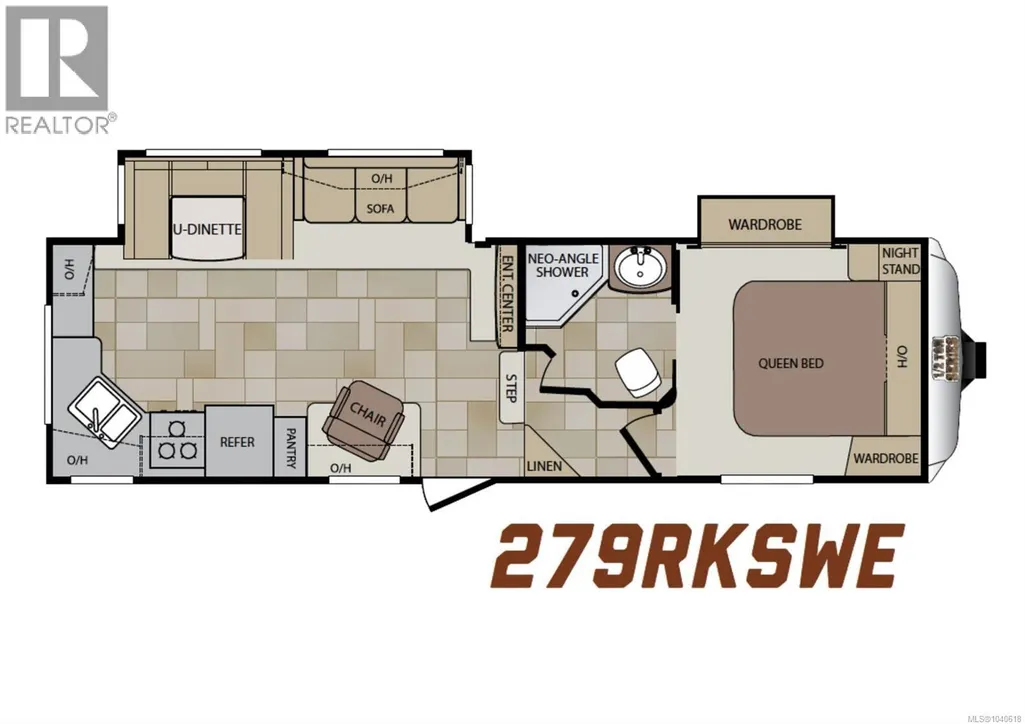
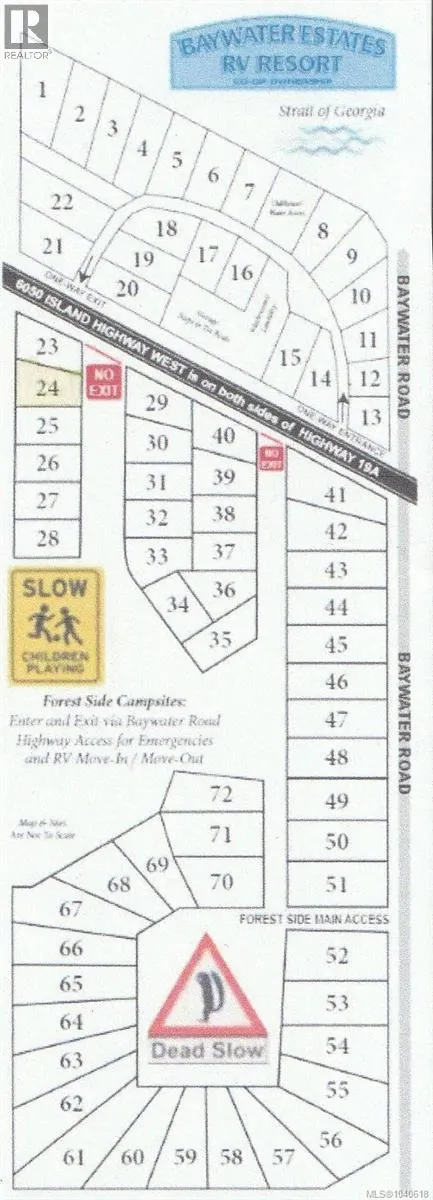
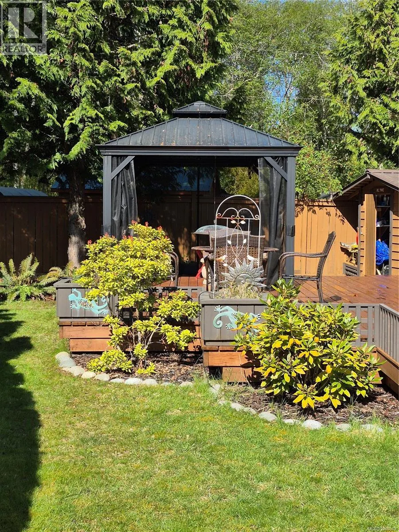
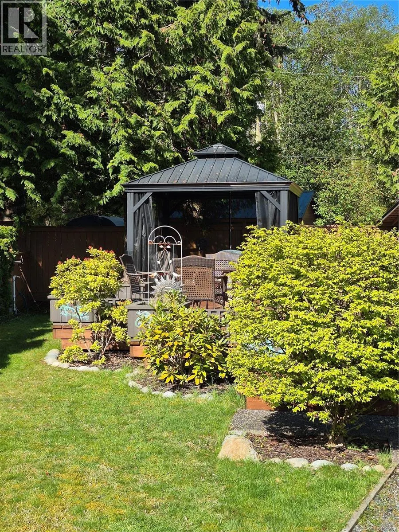
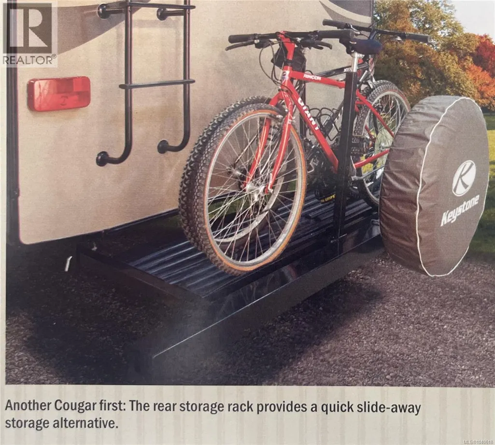
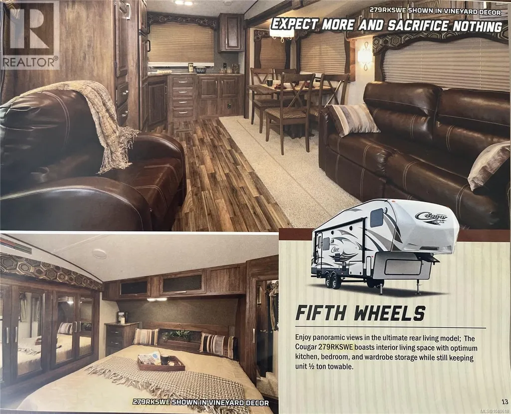
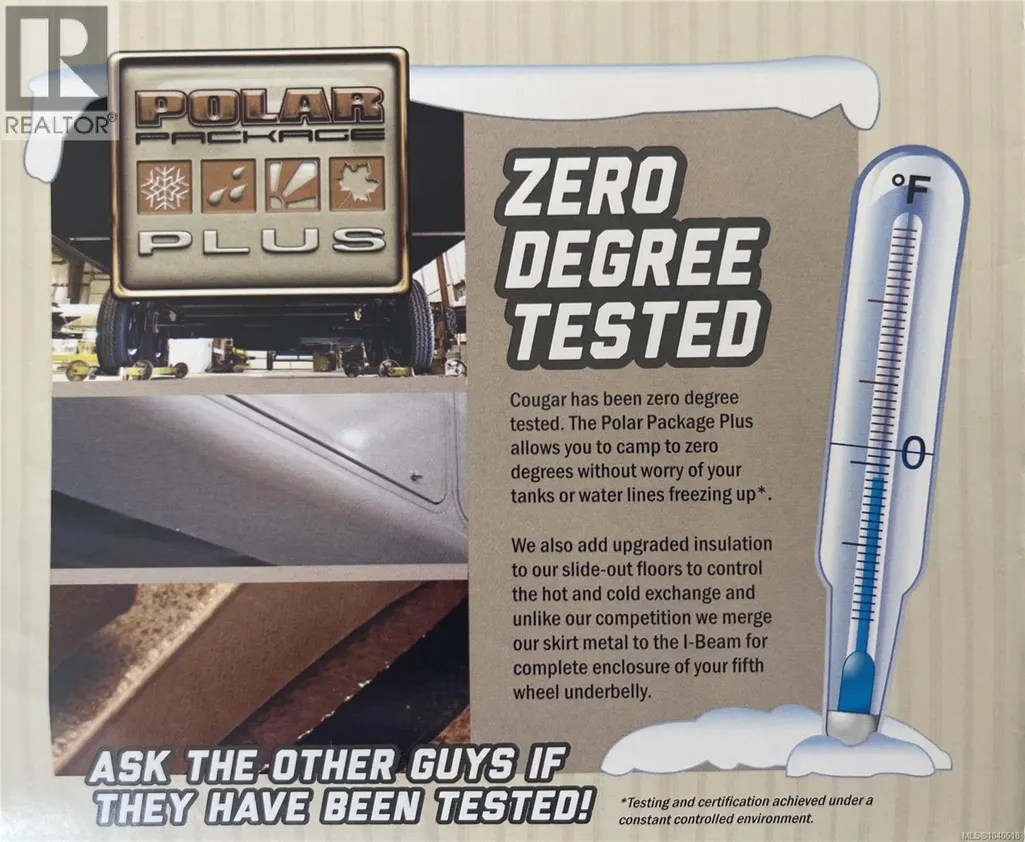
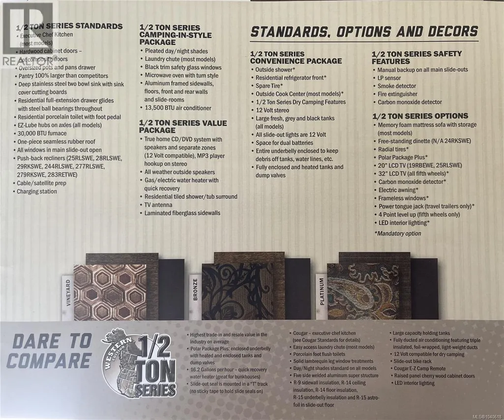
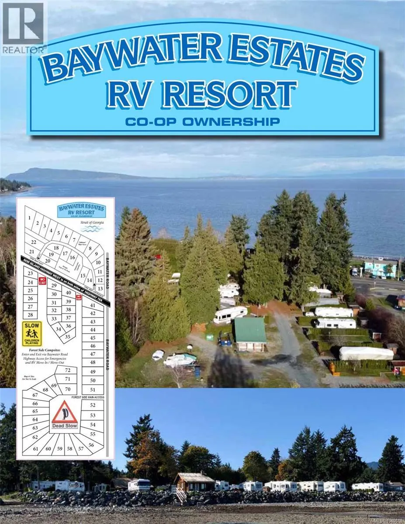
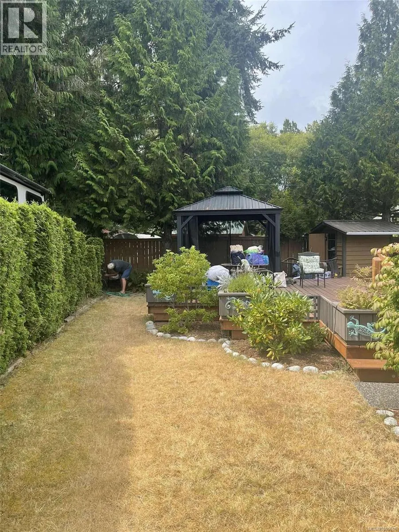
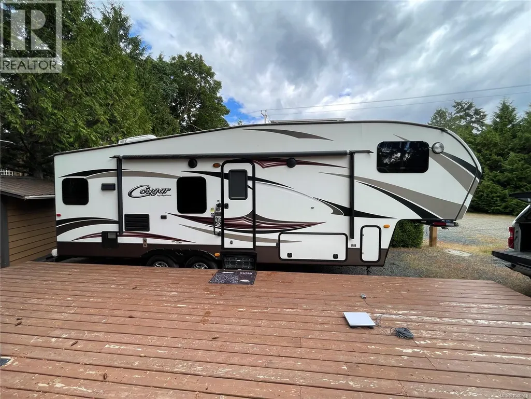
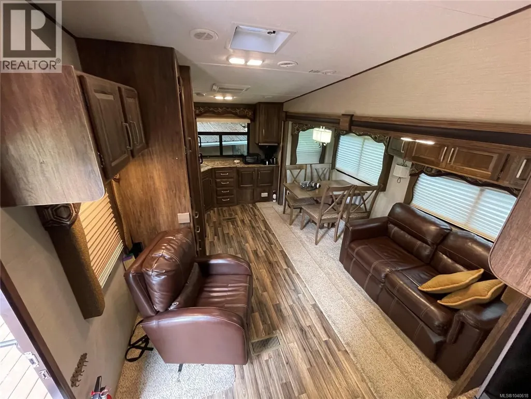
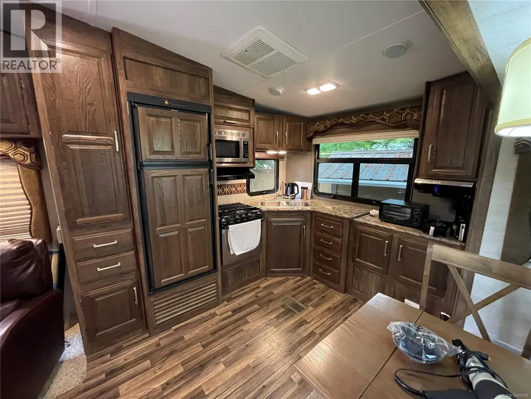
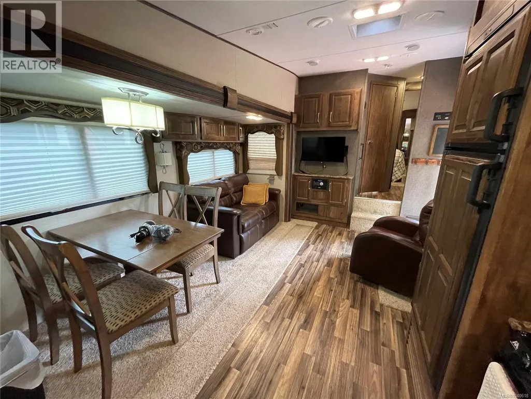
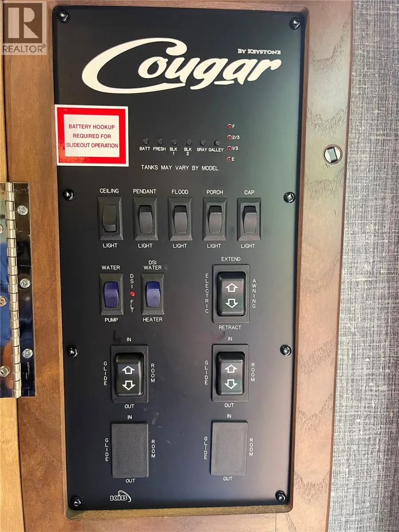
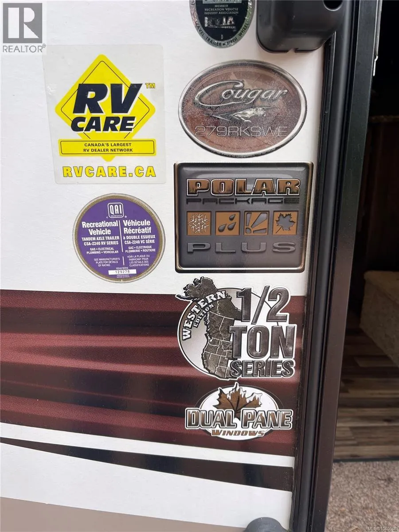
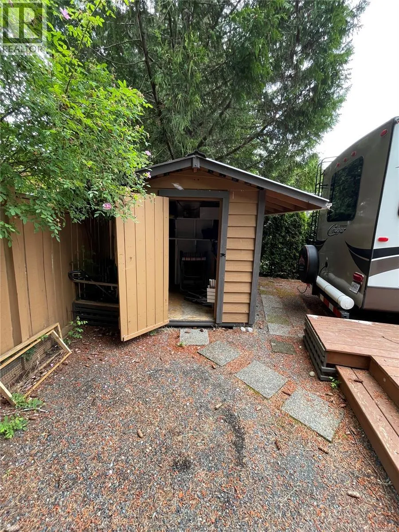
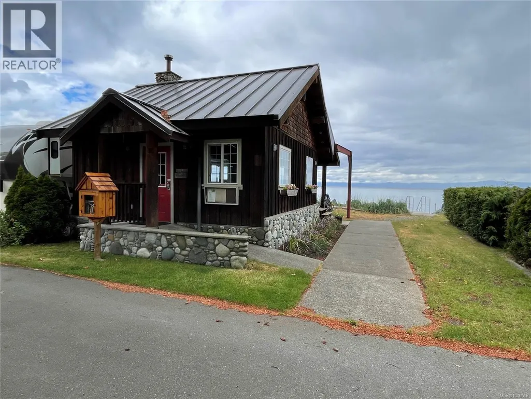
Welcome to Baywater Estates coveted Forested #24 - A prime slice of paradise nestled in the heart of Qualicum Bay. This stunning oceanfront resort offers you the chance to own a piece of coastal bliss at an unbeatable value. Part of a fully serviced recreational resort, the 2015 Keystone RV Cougar Half Ton 279RKSWE is a lightweight, half ton towable 31' foot fifth wheel included in the sale. It is highly regarded for its spacious rear kitchen, residential amenities, power awning, and dual slide outs. Imagine mornings spent strolling along the shoreline, afternoons shaded by mature forest trees, and evenings unwinding in the community clubhouse or on your beautifully crafted deck and gazebo with plenty of storage in the included shed. Enjoy modern conveniences like showers, laundry facilities and the freedom to stay all summer or generate income by renting out your site. Ideally located near local shops, dining and attractions, this is more than just a lot - it's a lifestyle! (id:7434)
General Features
| Features | Wooded area, Other, Marine Oriented |
|---|---|
| Community Features | Pets Allowed With Restrictions, Family Oriented |
| Property Type | Single Family |
| ZoningType | Other |
| Neighbourhood | Qualicum North |
| Building Appliances | Freezer, Microwave, Range - Gas, Refrigerator |
| Building Cooling Type | Air Conditioned |
| Parking Space Total | 2 |
| Building Type | Recreational |
| Maintenance Fee | 150.00 |
| Ownership Type | Shares in Co-operative |
Interior Features
| Building Fireplace Present | False |
|---|---|
| Building Heating Fuel | Propane |
| Living Area Range | 300 |
| Bedrooms | 1 |
Exterior Features
| Structure | Shed |
|---|
Room Details
| Room | Dimensions | Level | Flooring | Details |
|---|---|---|---|---|
| Bathroom | 5'2 x 4'9 | Main level | ||
| Bedroom | 8'5 x 8'0 | Main level | ||
| Kitchen | 10'10 x 7'1 | Main level | ||
| Living room | 10'10 x 7'1 | Main level |
Amenities
- Views
- New Construction
- Adult 55+
- Lease To Own
- No Strata Fees
- Furnished
- Primary On Main
- Air Conditioning
- Seller Finance
- Green
- Fixer Upper
- Horse
- Golf
- Fireplace
- Deck
- Garage
- Basement
- Pool

Property vs Land Average in V9K 2E1
Price

