








Address
1255 Mckenzie Dr, Duncan, BC
Price
$ 754,900
Property Attributes
- ID#1040603
- TypeSingle Family
- Listing Status Active
- MunicipalityDuncan
- CityDuncan
- AreaDuncan
- NeighbourhoodEast Duncan
- Postal CodeV9L 5R8
- Style
- Year Built1988
- Price$ 754,900
- Bedrooms3
- Bathrooms2
- Half Bathrooms0
- Sqr Footage2190
Data Source:
Canadian Real Estate Association (CREA)
Property Description
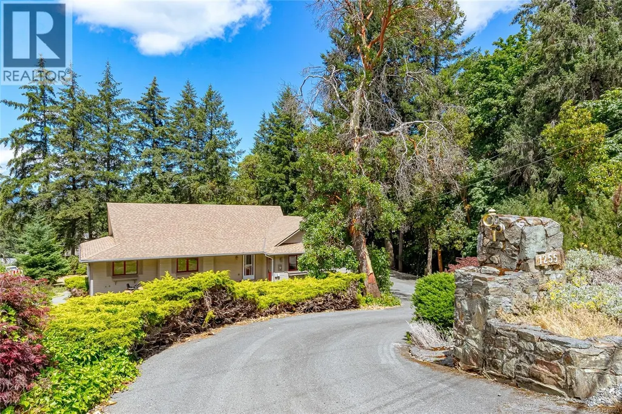
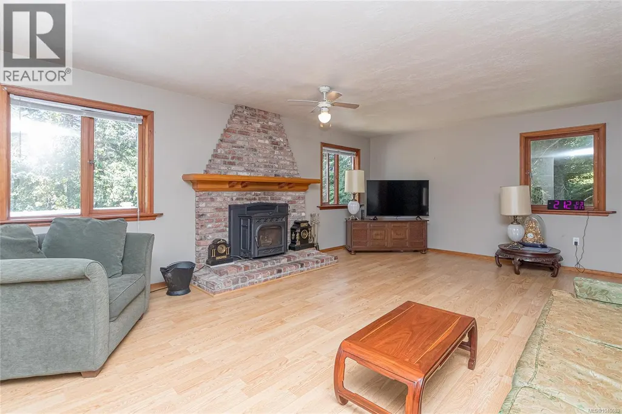
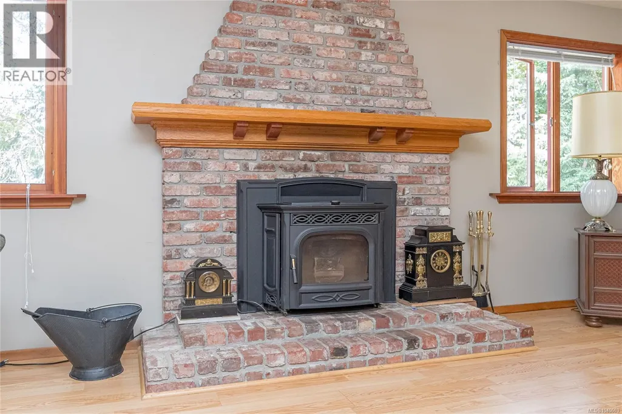
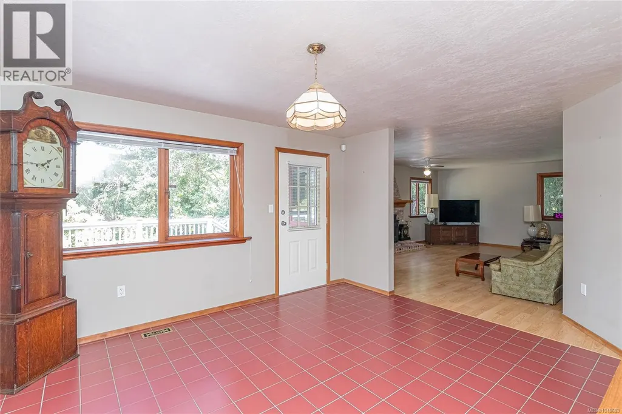
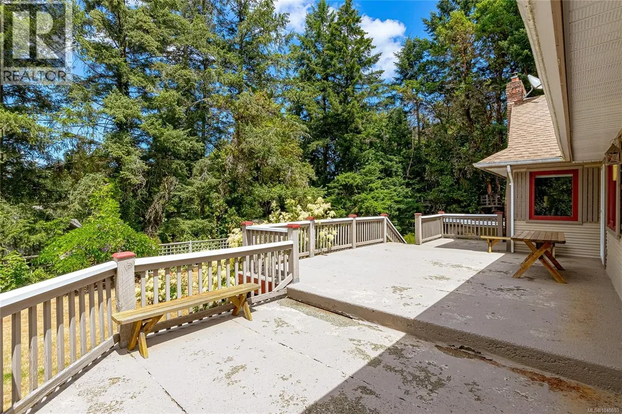
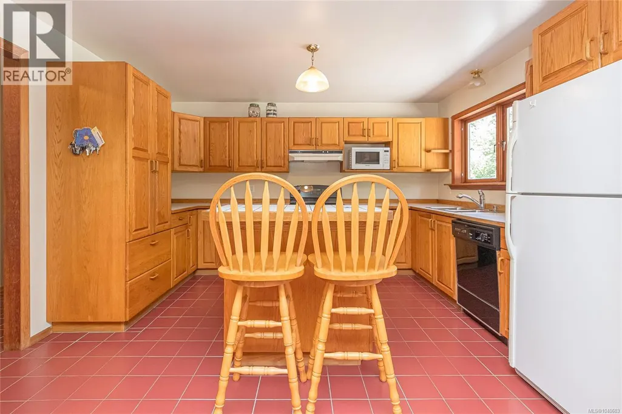
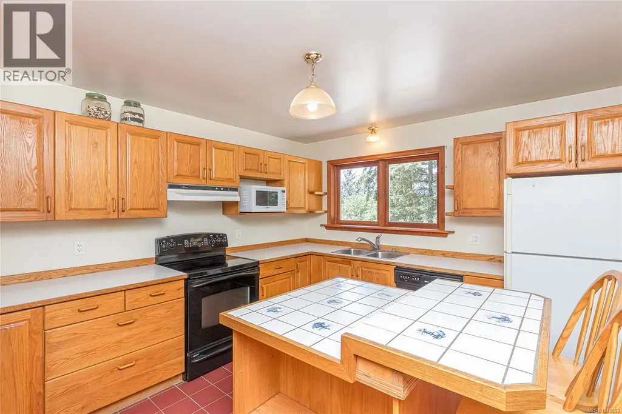
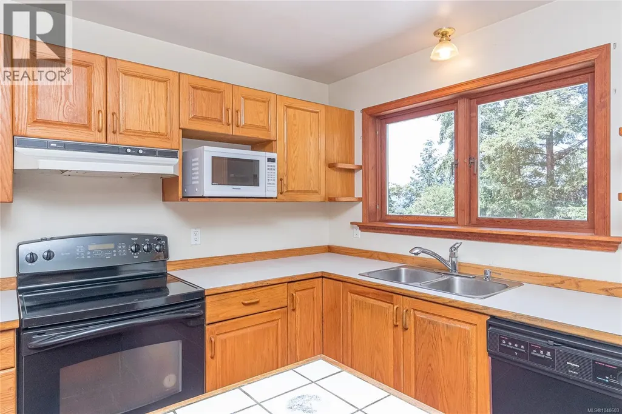
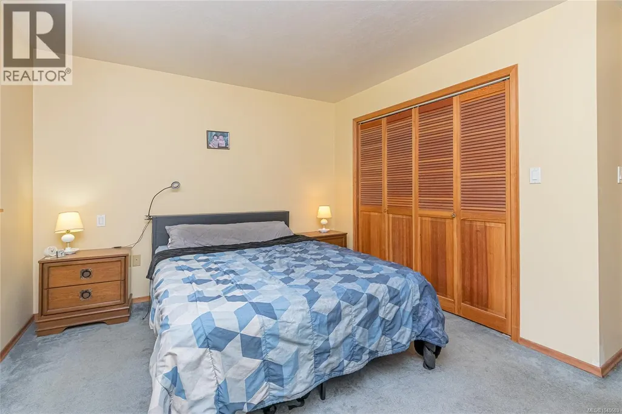
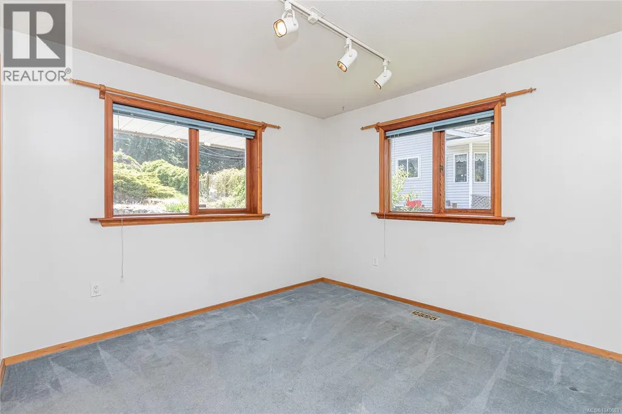
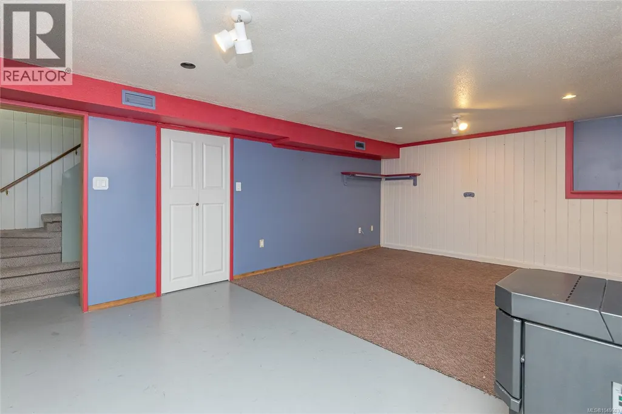
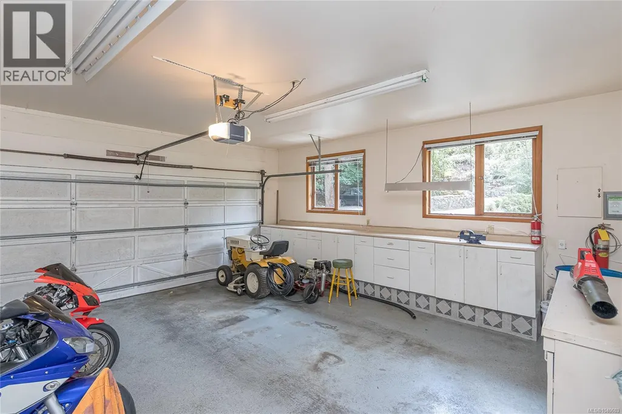
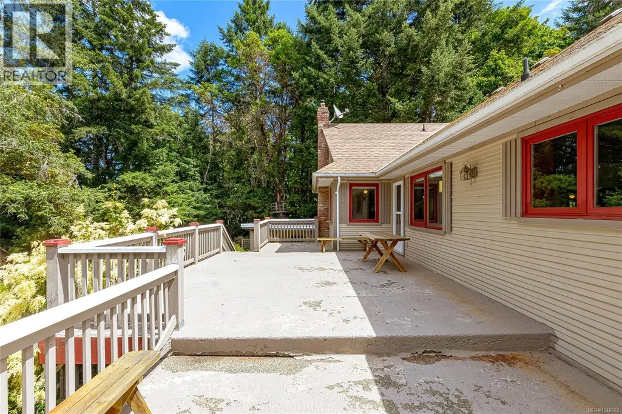
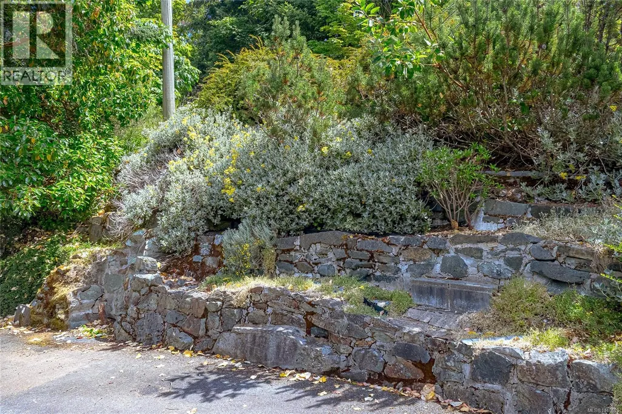
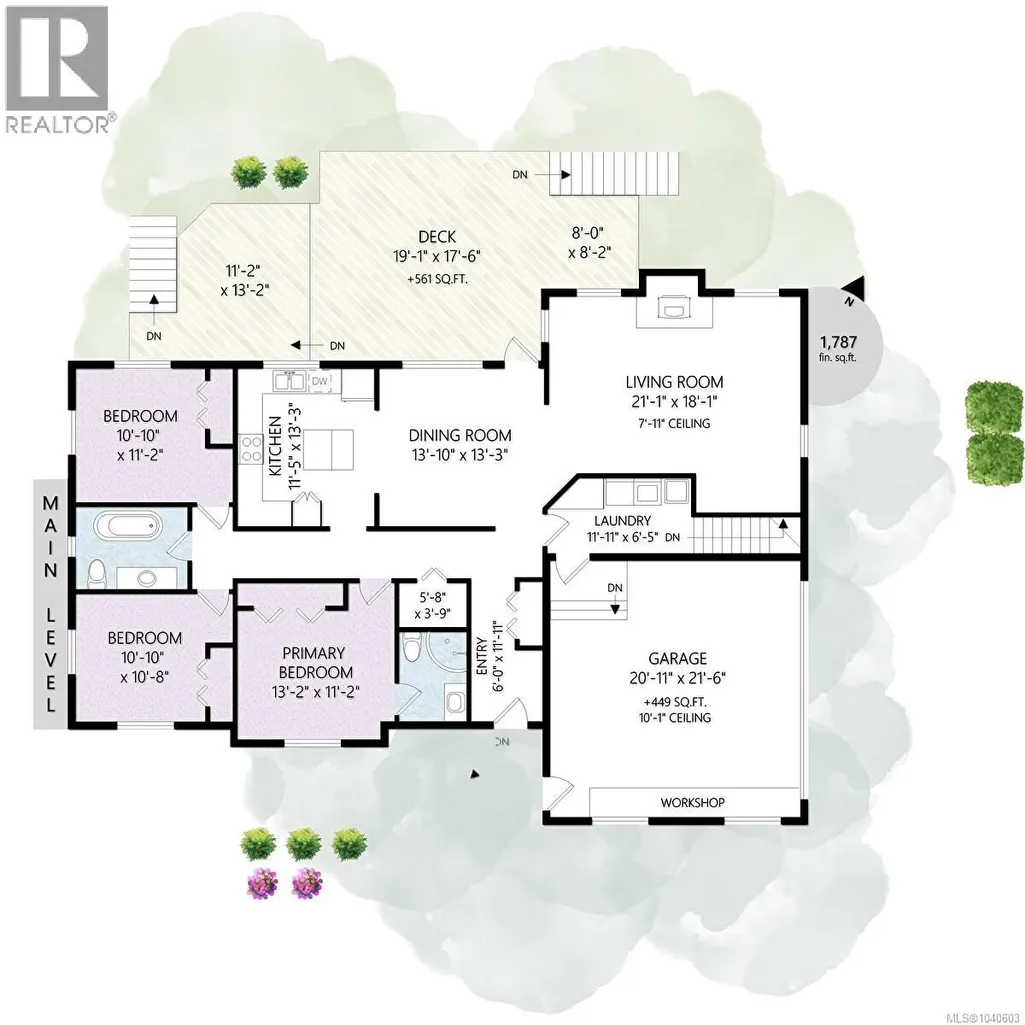
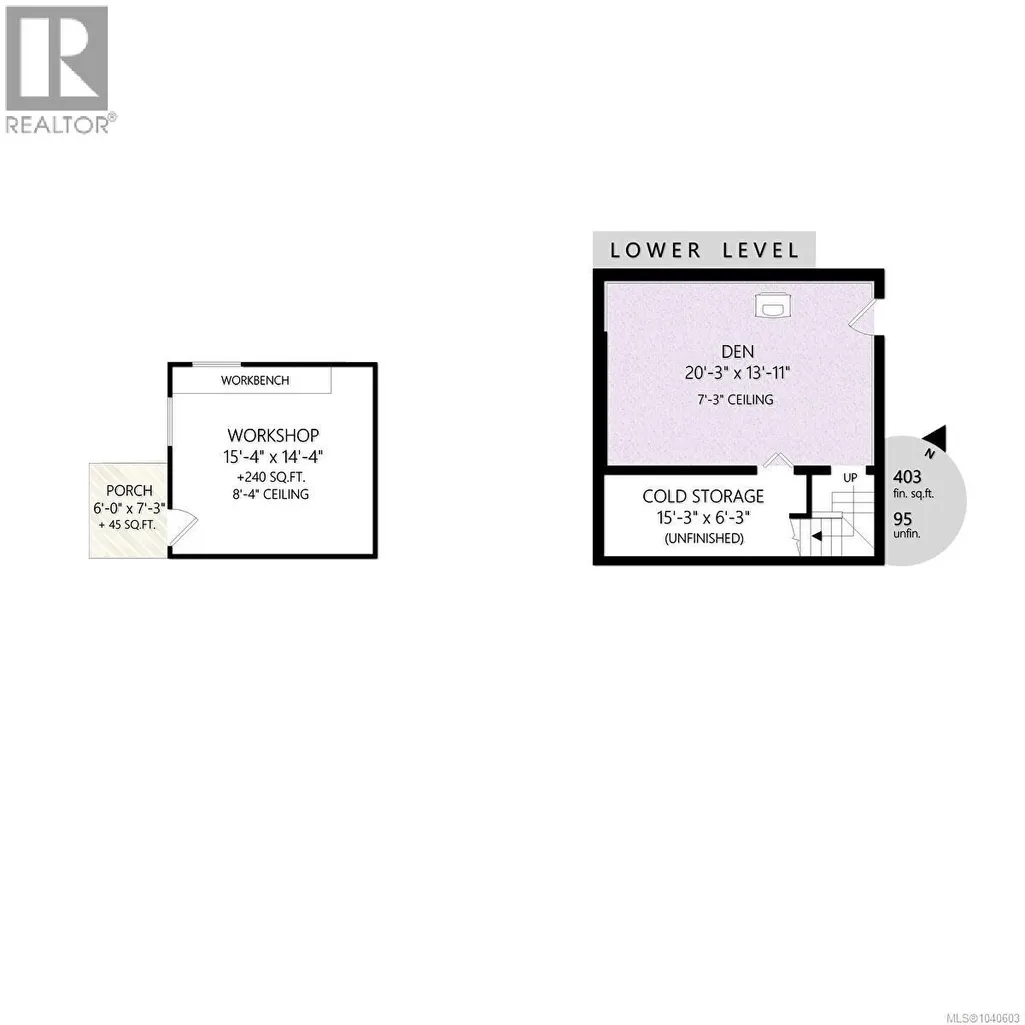
Welcome to 1255 McKenzie Drive, a spacious and versatile 2,285 sq. ft. rancher situated on a picturesque 0.42-acre lot in the highly sought-after Properties neighbourhood. Offering the convenience of main-level living with additional flexible space below, this home is perfectly suited for families, retirees, or those seeking room for hobbies and recreation. The main floor features a bright and functional layout with a generous primary bedroom complete with ensuite, two additional bedrooms, a full bathroom, and a convenient laundry room. The well-appointed kitchen offers an eat-at island and flows effortlessly into the dining area, with access to a large deck ideal for outdoor entertaining and enjoying the natural surroundings. The inviting living room is centered around a cozy woodstove insert, creating a warm and welcoming atmosphere year-round. Downstairs, a bonus den and cold storage room provide valuable extra space for a home office, hobby room, or additional storage, while direct access to the backyard adds further convenience and versatility. Outside, the sloping lot offers privacy, mature trees and landscaping, and ample room to enjoy the outdoors. The attached double garage includes a dedicated workshop area, while the detached 240 sq. ft. workshop provides even more space for projects, tools, and recreational equipment. Located just minutes from parks, trails, and outdoor recreation, this property offers the perfect combination of comfort, functionality, and lifestyle in one of the area's most desirable locations. (id:7434)
General Features
| Features | Southern exposure, Other, Marine Oriented |
|---|---|
| Property Type | Single Family |
| Zoning Description | North Cowichan - R1 |
| ZoningType | Residential |
| Neighbourhood | East Duncan |
| Building Appliances | Dishwasher, Dryer, Range - Electric, Refrigerator, Washer |
| Building Cooling Type | None |
| Parking Space Total | 4 |
| Building Type | House |
| Ownership Type | Freehold |
Interior Features
| Building Fireplace Present | True |
|---|---|
| Building Fireplace Total | 2 |
| Building Heating Type | Other, Forced air |
| Building Heating Fuel | Electric |
| Living Area Range | 2190 |
| Bedrooms | 3 |
Exterior Features
| Structure | Workshop |
|---|
Room Details
| Room | Dimensions | Level | Flooring | Details |
|---|---|---|---|---|
| Bathroom | 3-Piece | Main level | ||
| Bedroom | 10'10 x 11'2 | Main level | ||
| Den | 20'3 x 13'11 | Lower level | ||
| Dining room | 13'10 x 13'3 | Main level | ||
| Ensuite | 3-Piece | Main level | ||
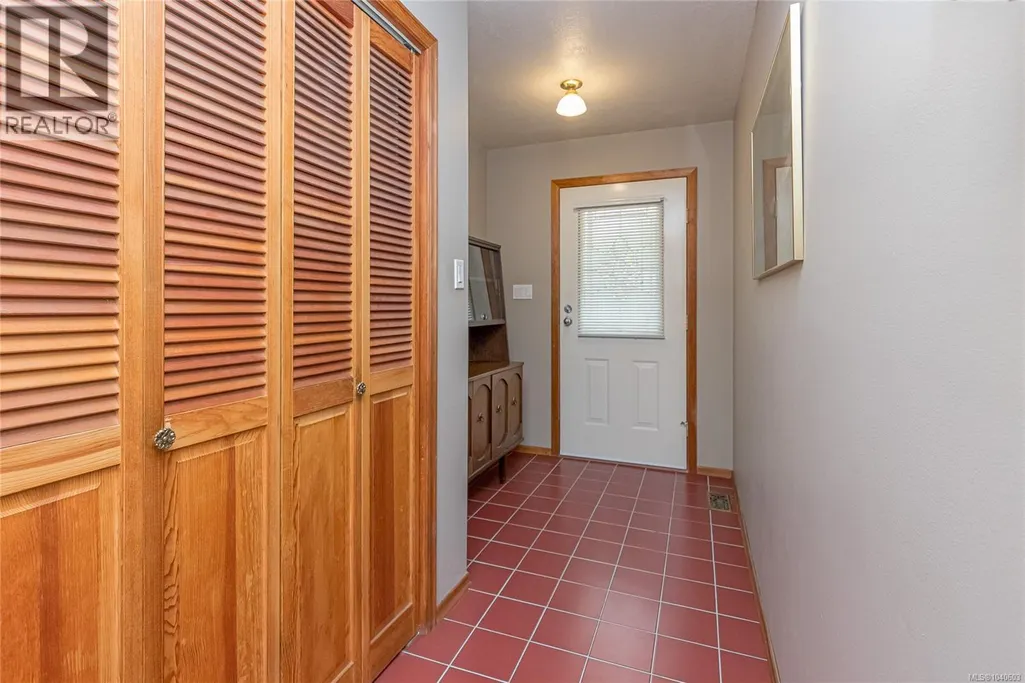
| Entrance | 6 ft x Measurements not availa | Main level | ||
| Kitchen | 11'5 x 13'3 | Main level | ||
| Laundry room | 11'11 x 6'5 | Main level | ||
| Living room | 21'1 x 18'1 | Main level | ||
| Other | 15'3 x 6'3 | Lower level | ||
| Primary Bedroom | 13'2 x 11'2 | Main level | ||
| Storage | 5'8 x 3'9 | Main level |
Amenities
- Views
- New Construction
- Adult 55+
- Lease To Own
- No Strata Fees
- Furnished
- Primary On Main
- Air Conditioning
- Seller Finance
- Green
- Fixer Upper
- Horse
- Golf
- Fireplace
- Deck
- Garage
- Basement
- Pool

Property vs Single Family Average in V9L 5R8
Price
Year Built
In The Neighbourhood
Just Listed
Duncan
$ 947,500
- Type
- Single Family
- Size
- 2,842 SqFt
- Rooms
- 4 Beds + 3 Baths
RE/MAX Island Properties (DU)
Open House
Duncan
$ 759,900
- Type
- Single Family
- Size
- 2,238 SqFt
- Rooms
- 4 Beds + 3 Baths
RE/MAX Island Properties (DU)
Duncan
$ 1,550,000
- Type
- Single Family
- Size
- 2,312 SqFt
- Rooms
- 3 Beds + 3 Baths
RE/MAX Island Properties (DU)
Duncan
$ 1,364,900
- Type
- Single Family
- Size
- 3,839 SqFt
- Rooms
- 3 Beds + 3 Baths
RE/MAX Island Properties (DU)
Duncan
$ 1,695,000
- Type
- Single Family
- Size
- 3,586 SqFt
- Rooms
- 3 Beds + 4 Baths
Royal LePage Duncan Realty
Duncan
$ 1,025,000
- Type
- Single Family
- Size
- 2,196 SqFt
- Rooms
- 3 Beds + 2 Baths
Pemberton Holmes Ltd. (Cow Vall)
Duncan
$ 849,000
- Type
- Single Family
- Size
- 2,637 SqFt
- Rooms
- 3 Beds + 3 Baths
Pemberton Holmes Ltd. (Cow Vall)
Duncan
$ 1,595,000
- Type
- Single Family
- Size
- 2,509 SqFt
- Rooms
- 4 Beds + 2 Baths
RE/MAX Island Properties (DU)
Duncan
$ 1,150,000
- Type
- Single Family
- Size
- 2,693 SqFt
- Rooms
- 3 Beds + 3 Baths
Sotheby's International Realty Canada (Vic2)

