







Address
1154 2nd Ave, Ladysmith, BC
Price
$ 679,900
Property Attributes
- ID#1040444
- TypeSingle Family
- Listing Status Active
- MunicipalityLadysmith
- CityLadysmith
- AreaLadysmith
- NeighbourhoodLadysmith
- Postal CodeV9G 1A4
- StyleContemporary
- Year Built1967
- Price$ 679,900
- Bedrooms5
- Bathrooms2
- Half Bathrooms0
- Sqr Footage2268
Data Source:
Canadian Real Estate Association (CREA)
Property Description
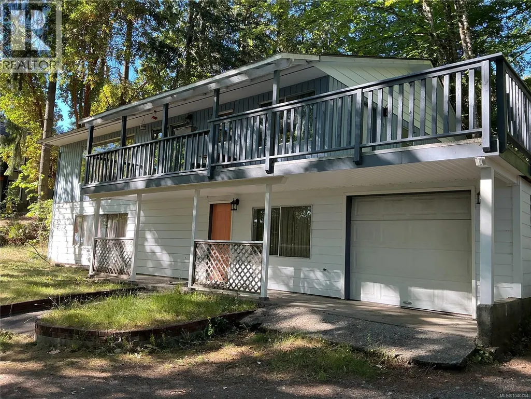
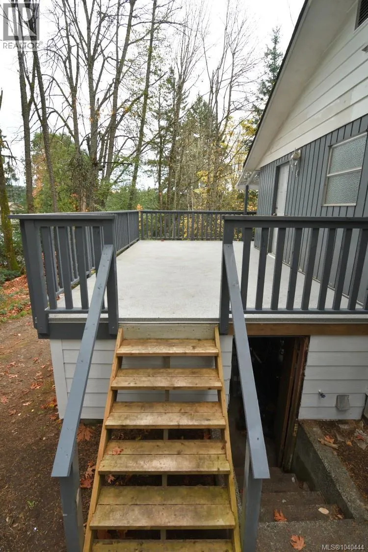
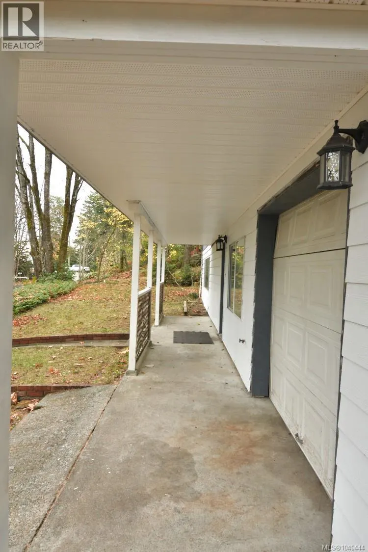
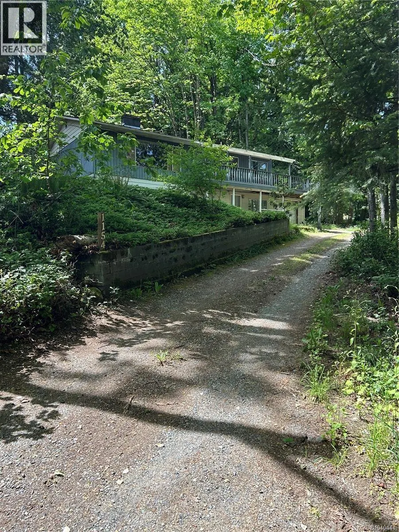
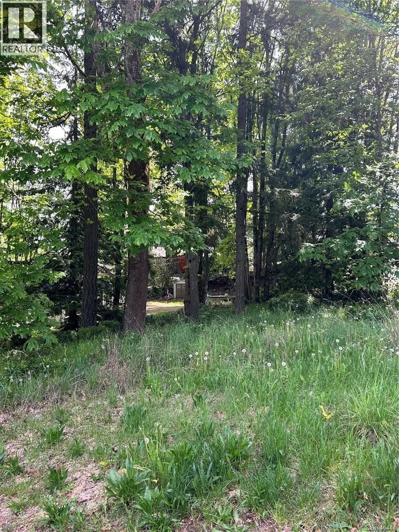
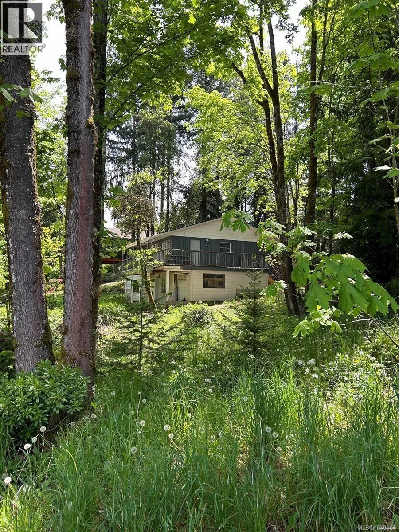
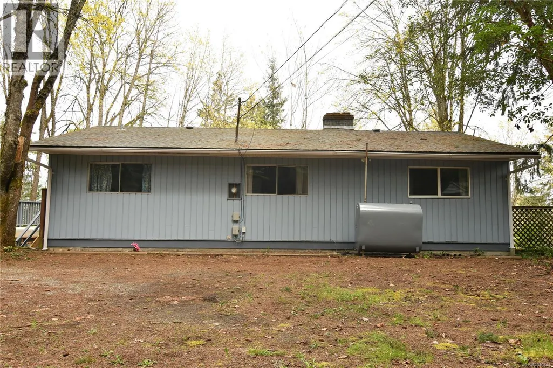
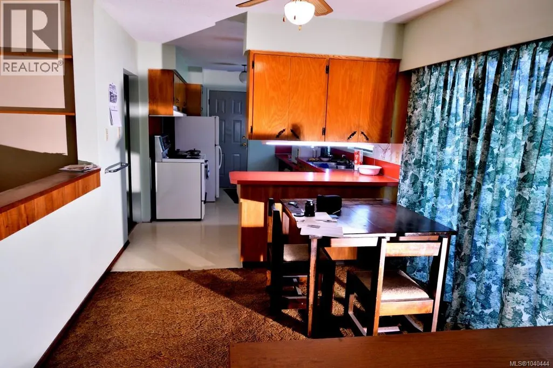
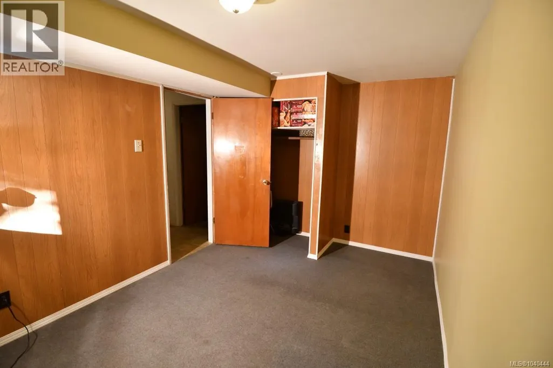
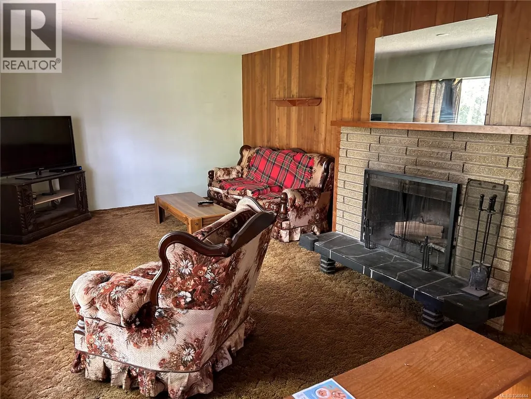
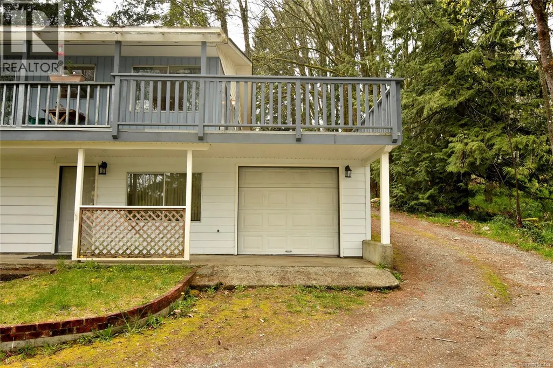
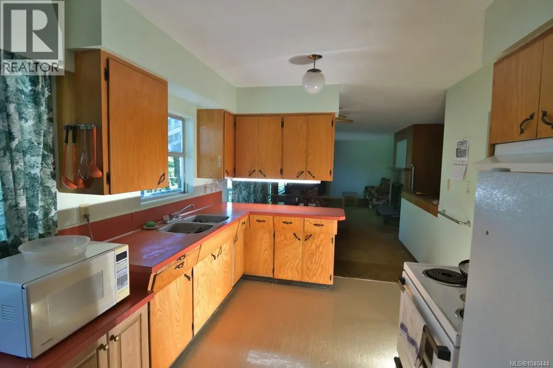
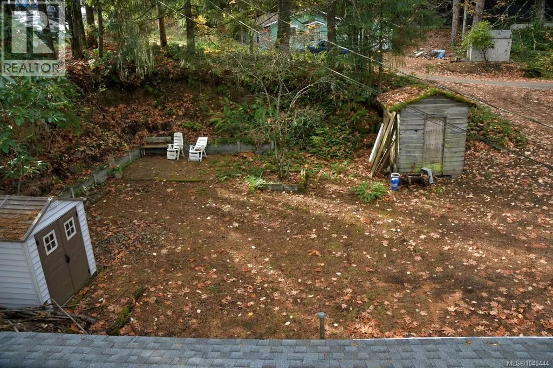
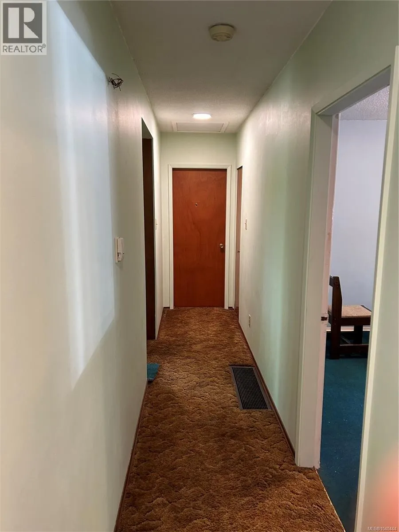
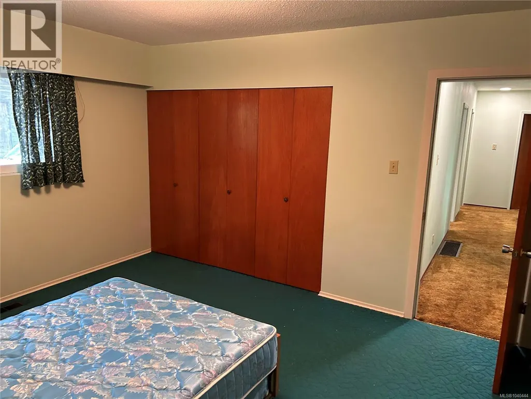
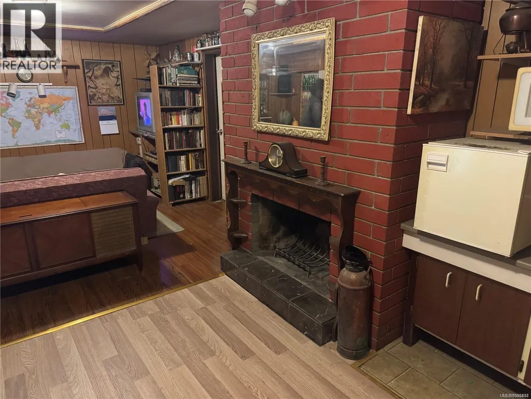
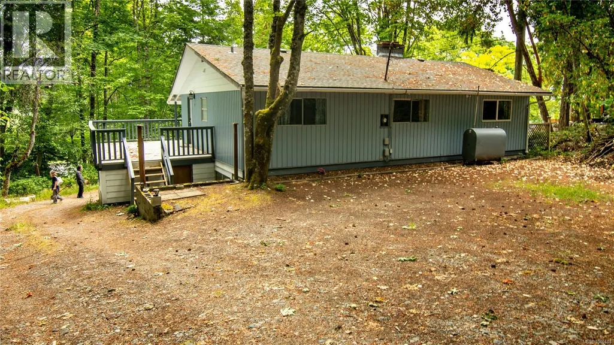
Welcome to this spacious 5 bedroom, 2 bathroom family home on a large corner lot in the heart of Ladysmith. Offering 2,268 SQ FT of living space, this solidly built home features spacious bedrooms, ample parking and plenty of opportunity for growth. Recent improvements include a brand new sundeck and a roof approximately 1 year old. With some fresh paint and flooring updates, this home has potential to truly shine. Conveniently located near schools, shopping, recreation and other amenities, it offers excellent value to families, investors, or those looking for room to grow. The large lot provides ample outdoor space and future possibilities. A rare opportunity to own a substantial property in one of Vancouver Islands growing communities. The property also presents a prime development opportunity with potential for subdivision and multi family development, subject to municipal approvals. A great combination of comfortable living and long term investment potential. (id:7434)
General Features
| Features | Private setting, Wooded area, Corner Site, Irregular lot size, Other |
|---|---|
| Property Type | Single Family |
| ZoningType | Multi-Family |
| Neighbourhood | Ladysmith |
| Building Architectural Style | Contemporary |
| Building Cooling Type | None |
| Parking Space Total | 5 |
| Building Type | House |
| Ownership Type | Freehold |
Interior Features
| Building Fireplace Present | True |
|---|---|
| Building Fireplace Total | 2 |
| Building Heating Type | Forced air |
| Building Heating Fuel | Oil |
| Living Area Range | 2268 |
| Bedrooms | 5 |
Room Details
| Room | Dimensions | Level | Flooring | Details |
|---|---|---|---|---|
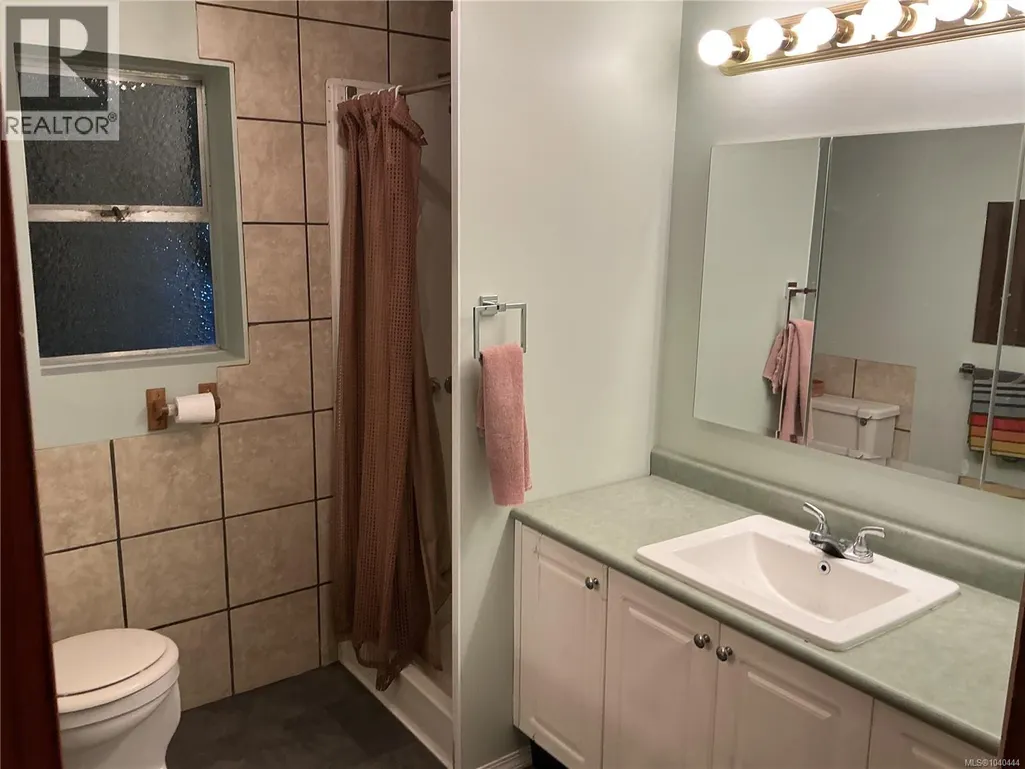
| Bathroom | 5-Piece | Main level | ||
| Bedroom | 12'8 x 13'2 | Main level | ||
| Dining room | 8 ft x 10 ft | Main level | 10 ft | |
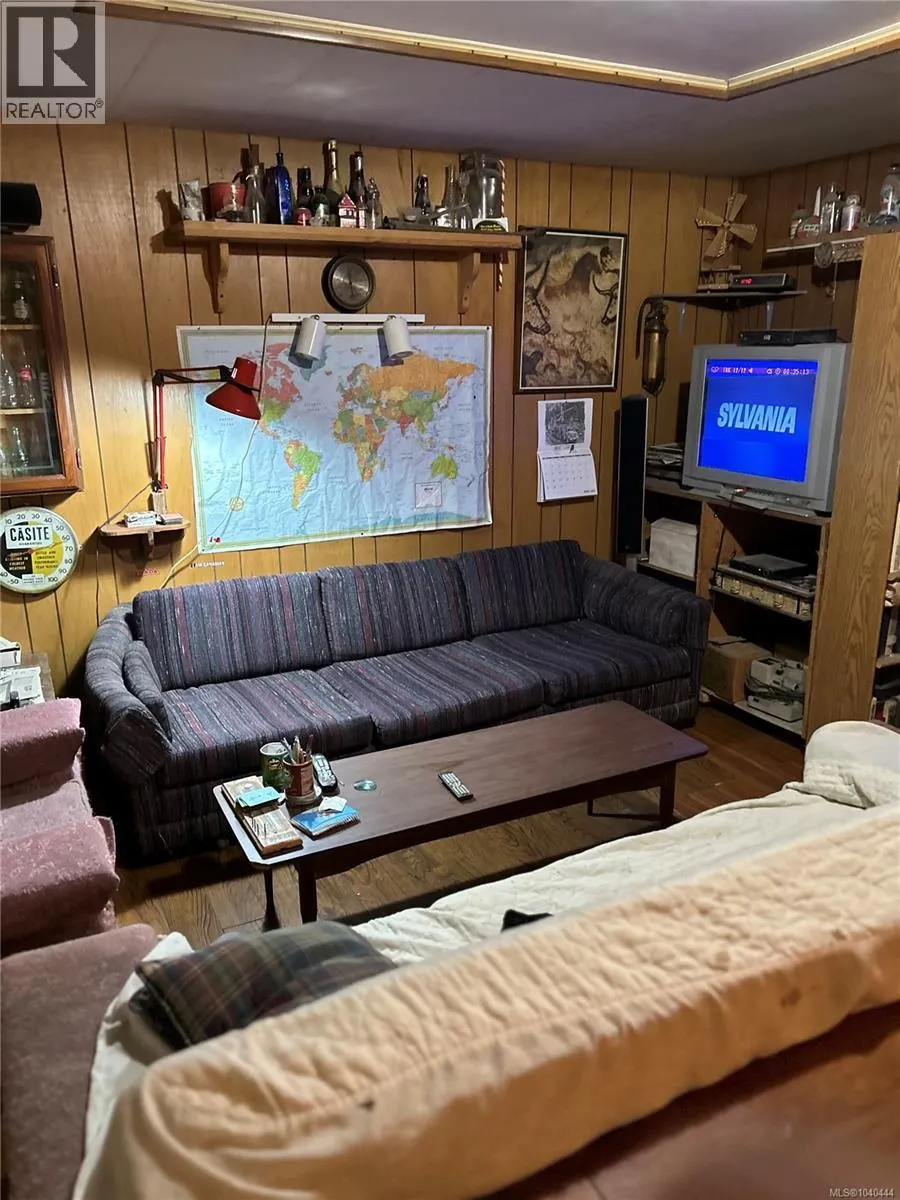
| Family room | 12'6 x 26'0 | Lower level | ||
| Kitchen | 15 ft x 10 ft | Main level | 10 ft | |
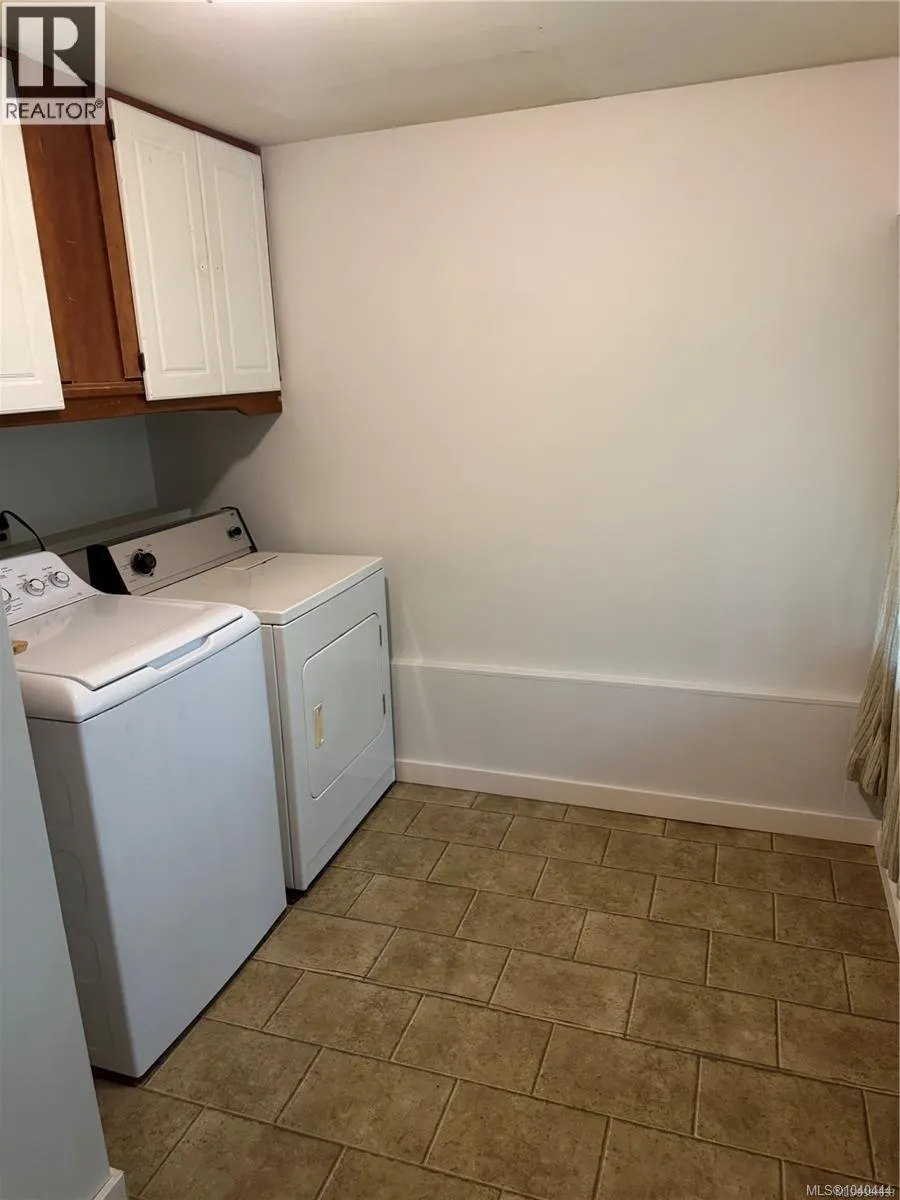
| Laundry room | 7 ft x 9 ft | Lower level | 9 ft | |
| Living room | 18 ft x Measurements not avail | Main level | ||
| Utility room | 13'0 x 14'6 | Lower level |
Amenities
- Views
- New Construction
- Adult 55+
- Lease To Own
- No Strata Fees
- Furnished
- Primary On Main
- Air Conditioning
- Seller Finance
- Green
- Fixer Upper
- Horse
- Golf
- Fireplace
- Deck
- Garage
- Basement
- Pool

Property vs Single Family Average in V9G 1A4
Price
Year Built
In The Neighbourhood
Ladysmith
$ 1,650,000
- Type
- Single Family
- Size
- 2,556 SqFt
- Rooms
- 5 Beds + 4 Baths
Royal LePage Nanaimo Realty LD
Ladysmith
$ 2,599,000
- Type
- Single Family
- Size
- 2,170 SqFt
- Rooms
- 3 Beds + 3 Baths
Royal LePage Nanaimo Realty LD
Ladysmith
$ 1,190,000
- Type
- Single Family
- Size
- 2,931 SqFt
- Rooms
- 6 Beds + 3 Baths
Oakwyn Realty Ltd. (NA)
Ladysmith
$ 1,100,000
- Type
- Single Family
- Size
- 1,850 SqFt
- Rooms
- 3 Beds + 3 Baths
PG Direct Realty Ltd.
Ladysmith
$ 1,049,000
- Type
- Single Family
- Size
- 3,265 SqFt
- Rooms
- 6 Beds + 4 Baths
Royal LePage Nanaimo Realty LD
Ladysmith
$ 747,000
- Type
- Single Family
- Size
- 1,464 SqFt
- Rooms
- 3 Beds + 3 Baths
Royal LePage Nanaimo Realty LD
Ladysmith
$ 1,075,000
- Type
- Single Family
- Size
- 3,206 SqFt
- Rooms
- 4 Beds + 3 Baths
Royal LePage Nanaimo Realty LD
Ladysmith
$ 2,798,000
- Type
- Single Family
- Size
- 2,033 SqFt
- Rooms
- 6 Beds + 5 Baths
Royal LePage Nanaimo Realty LD
Ladysmith
$ 2,500,000
- Type
- Single Family
- Size
- 4,239 SqFt
- Rooms
- 4 Beds + 4 Baths
Royal LePage Nanaimo Realty LD

